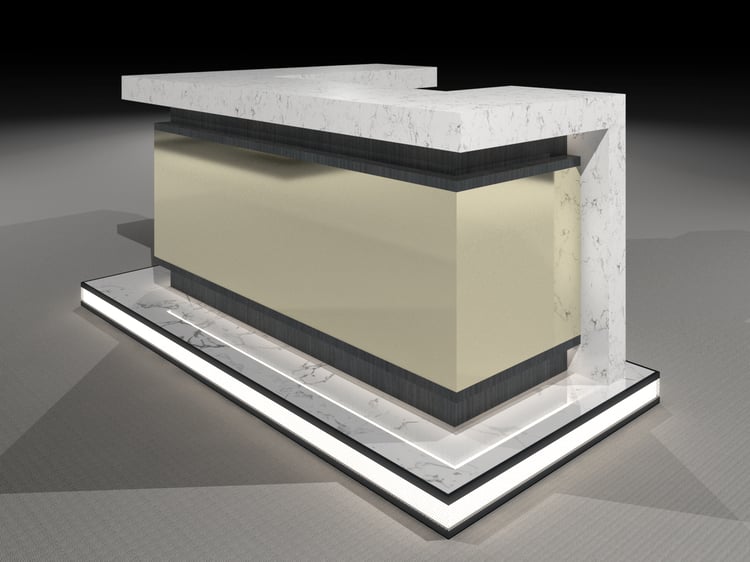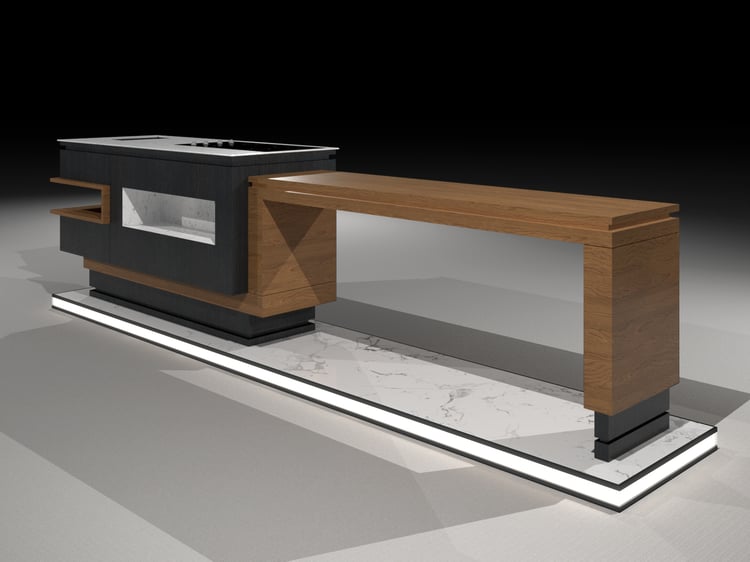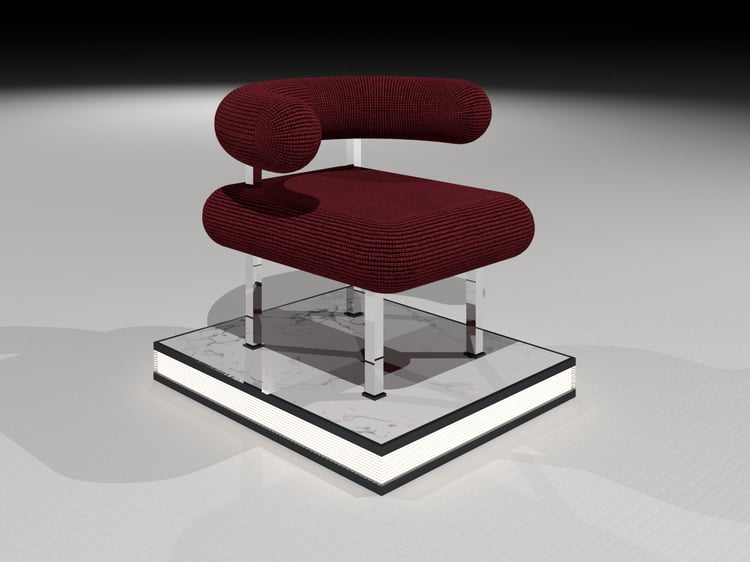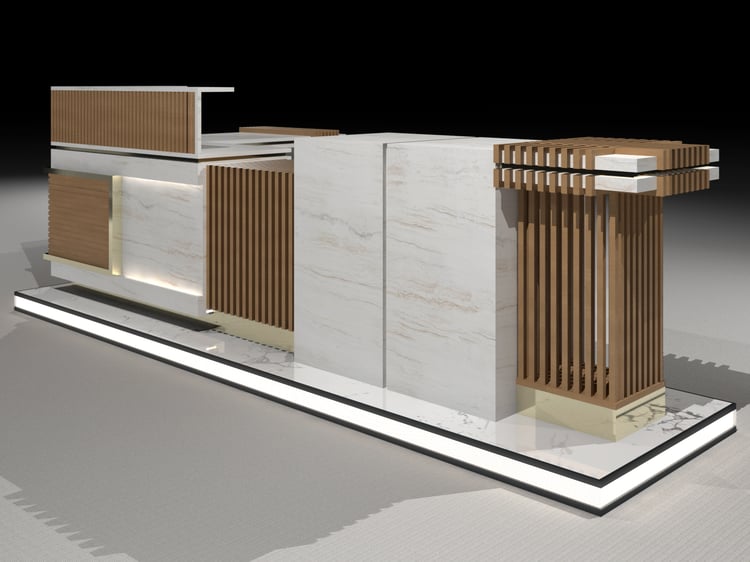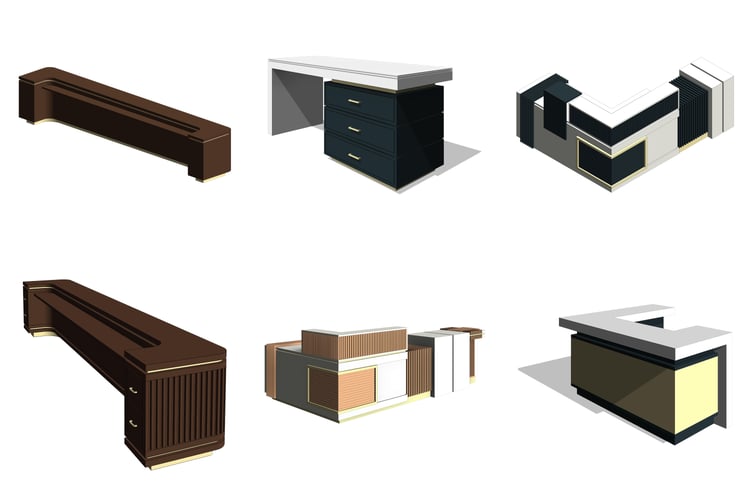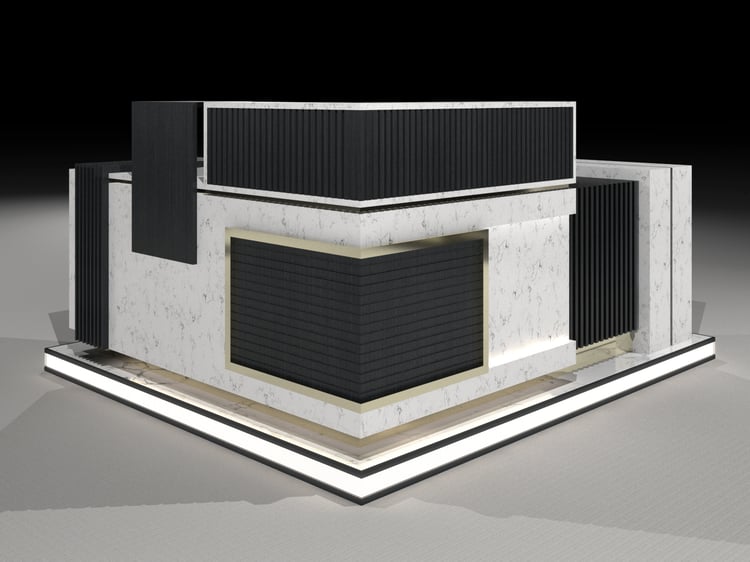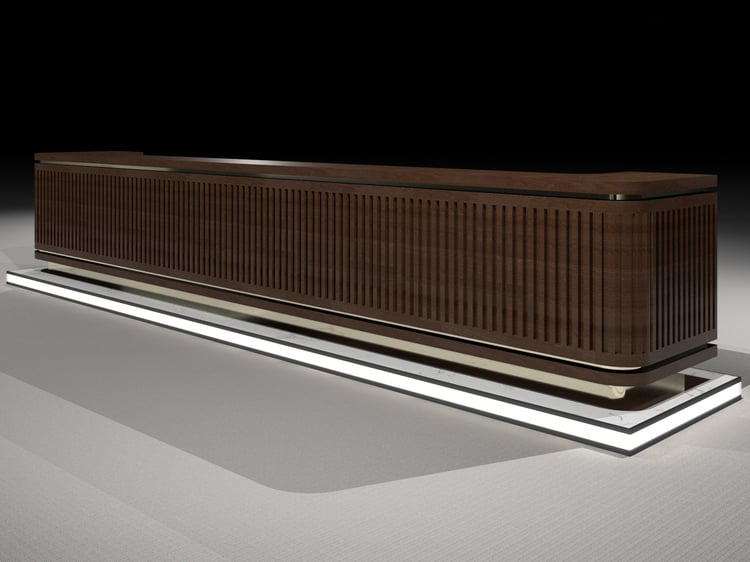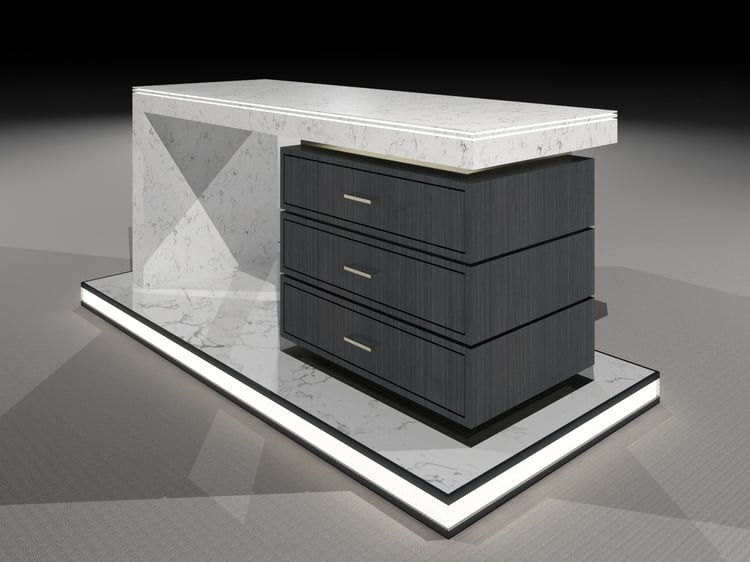


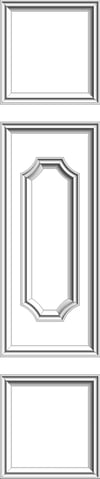
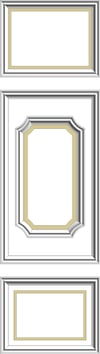
3 Classic Interior Wall Panels — Free Revit 2021 + DWG & DAE
On Sale
$0.00
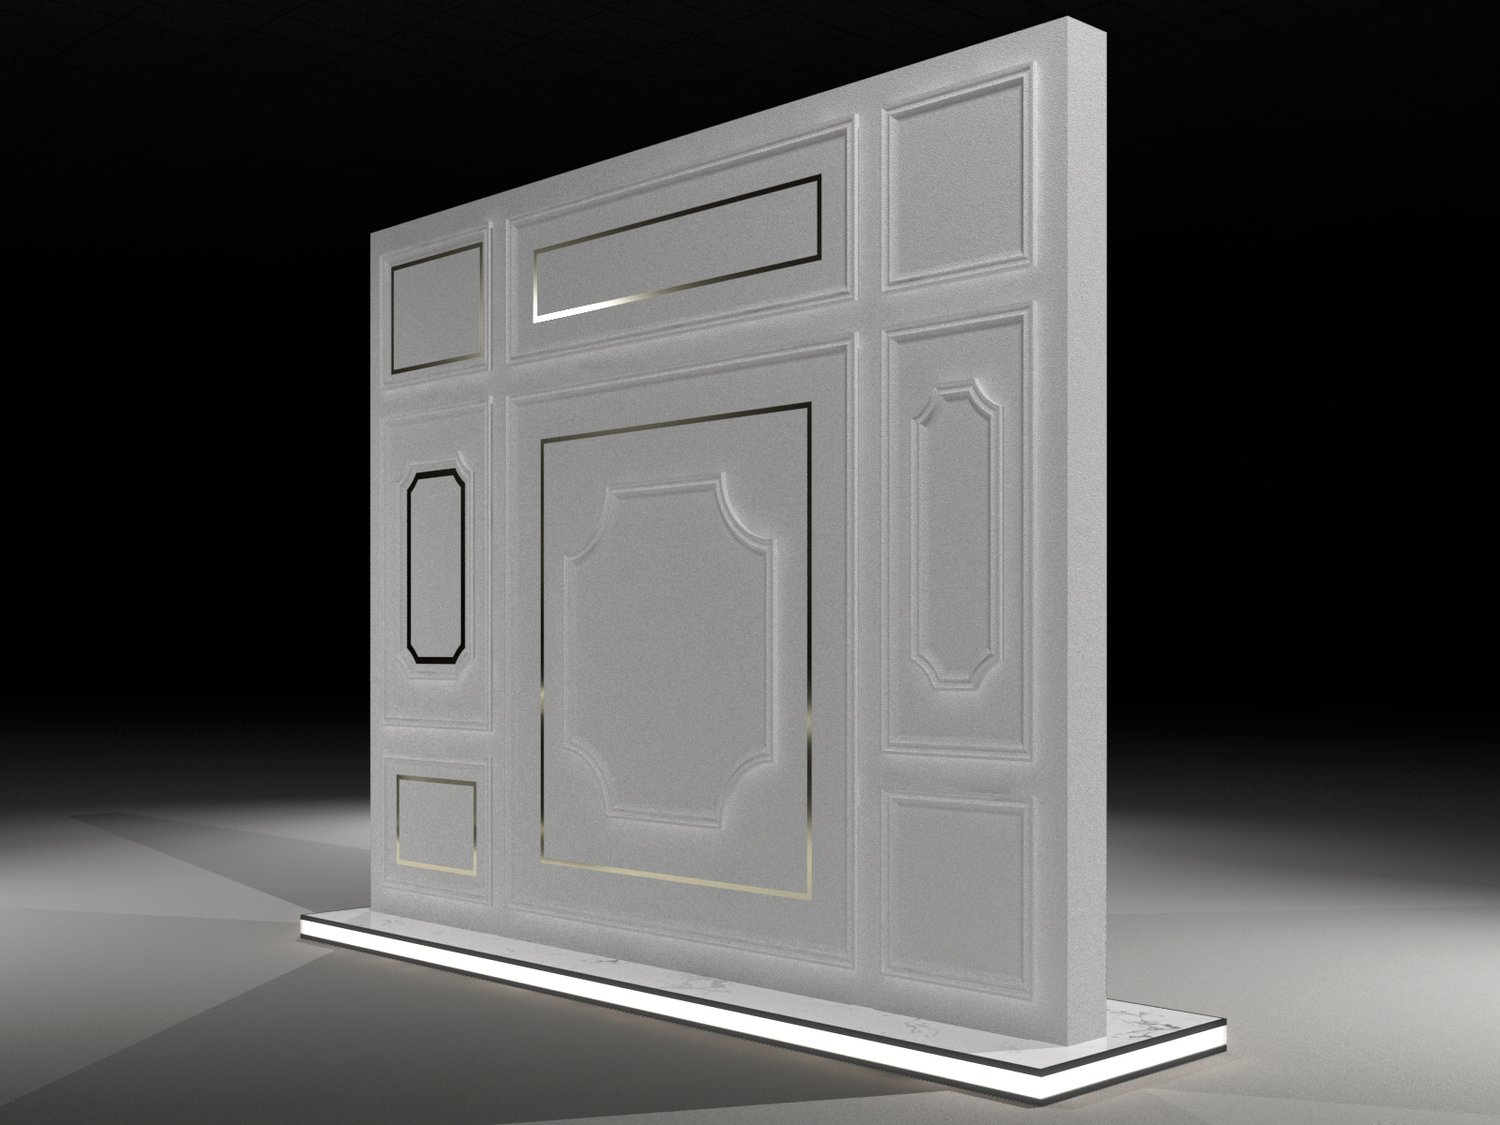
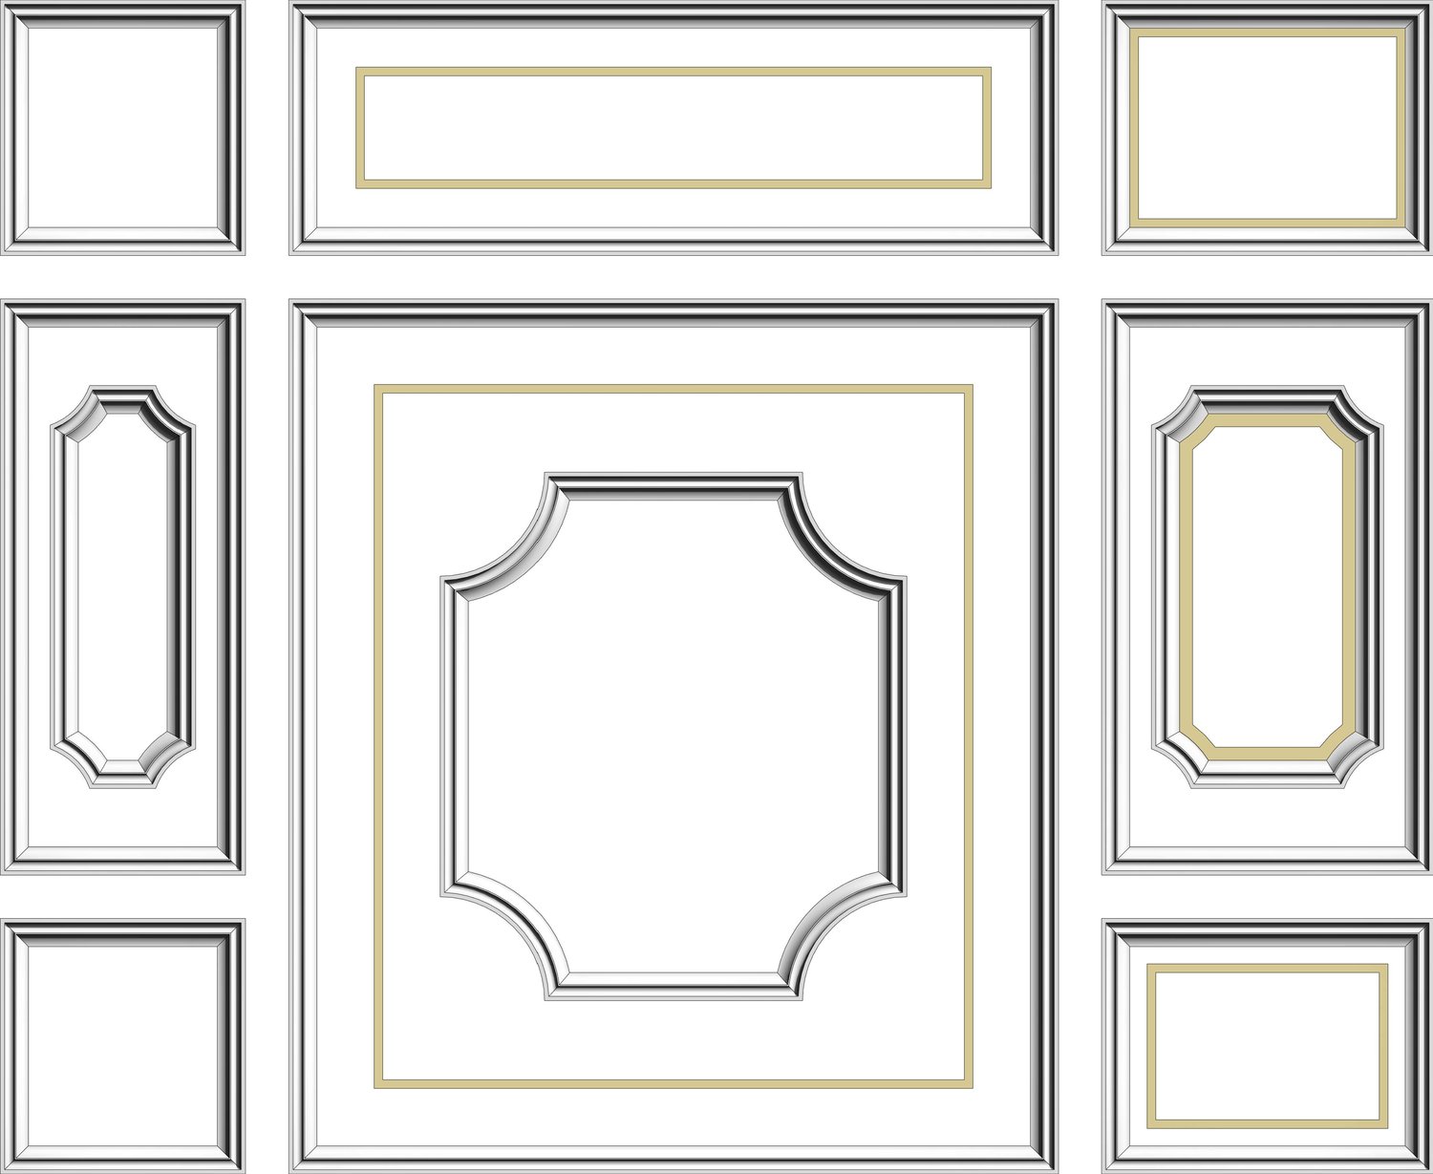
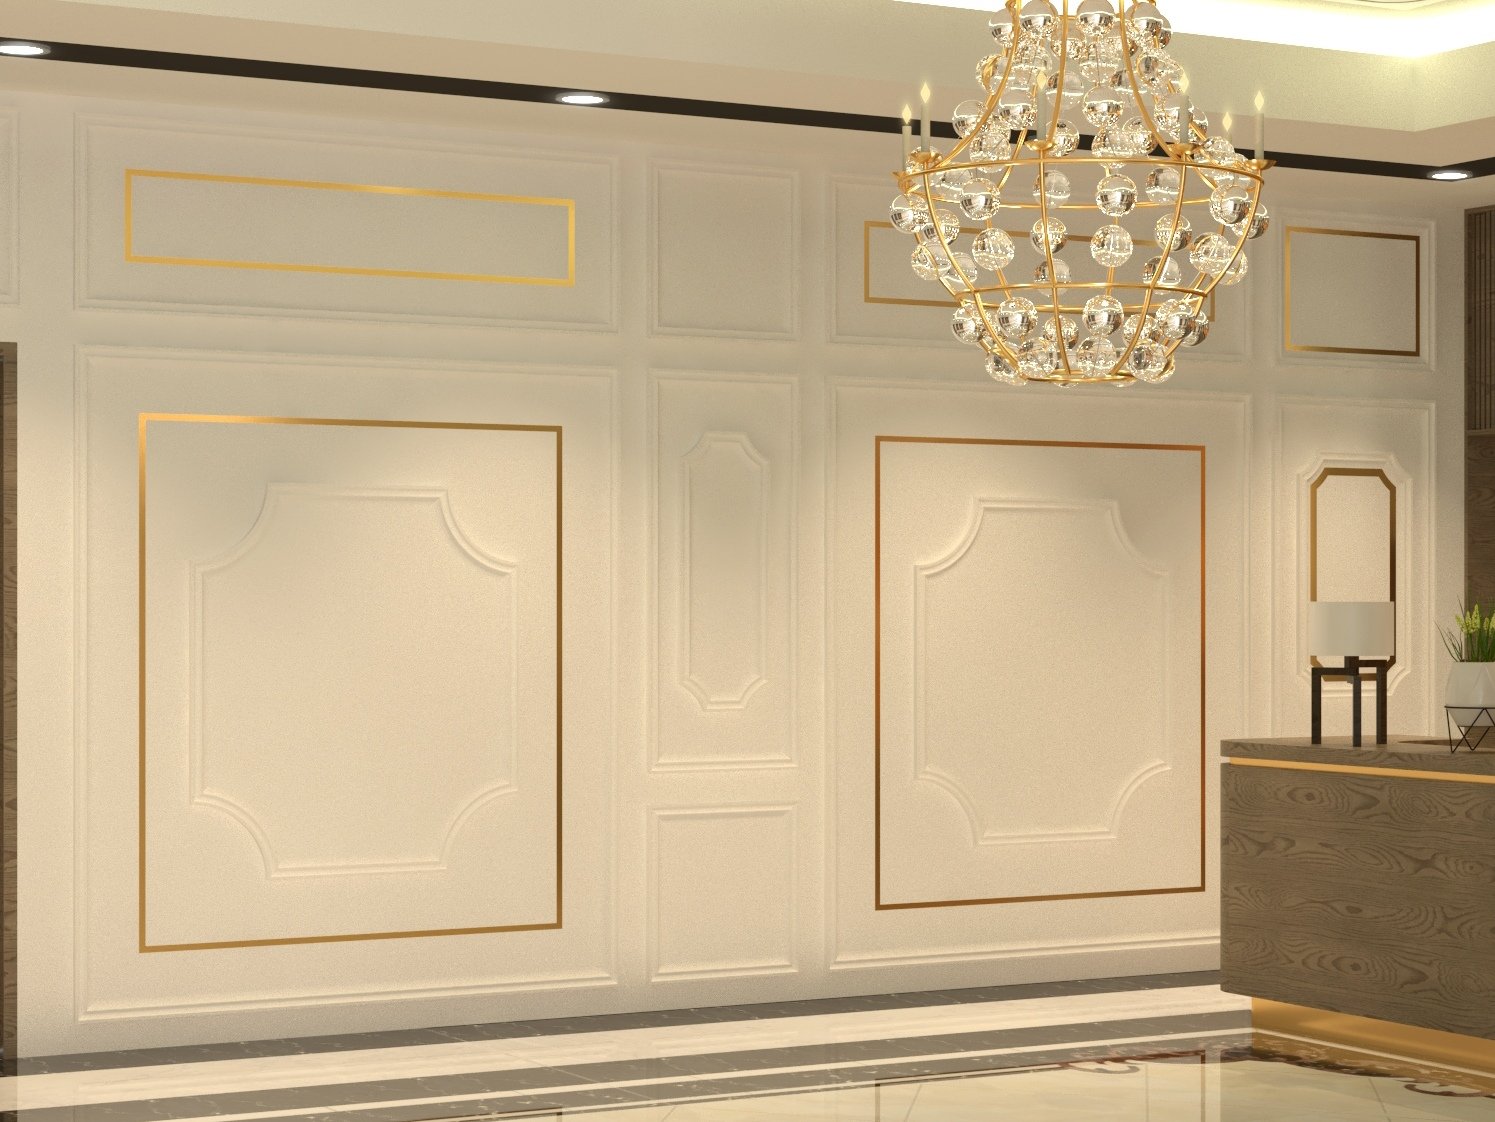
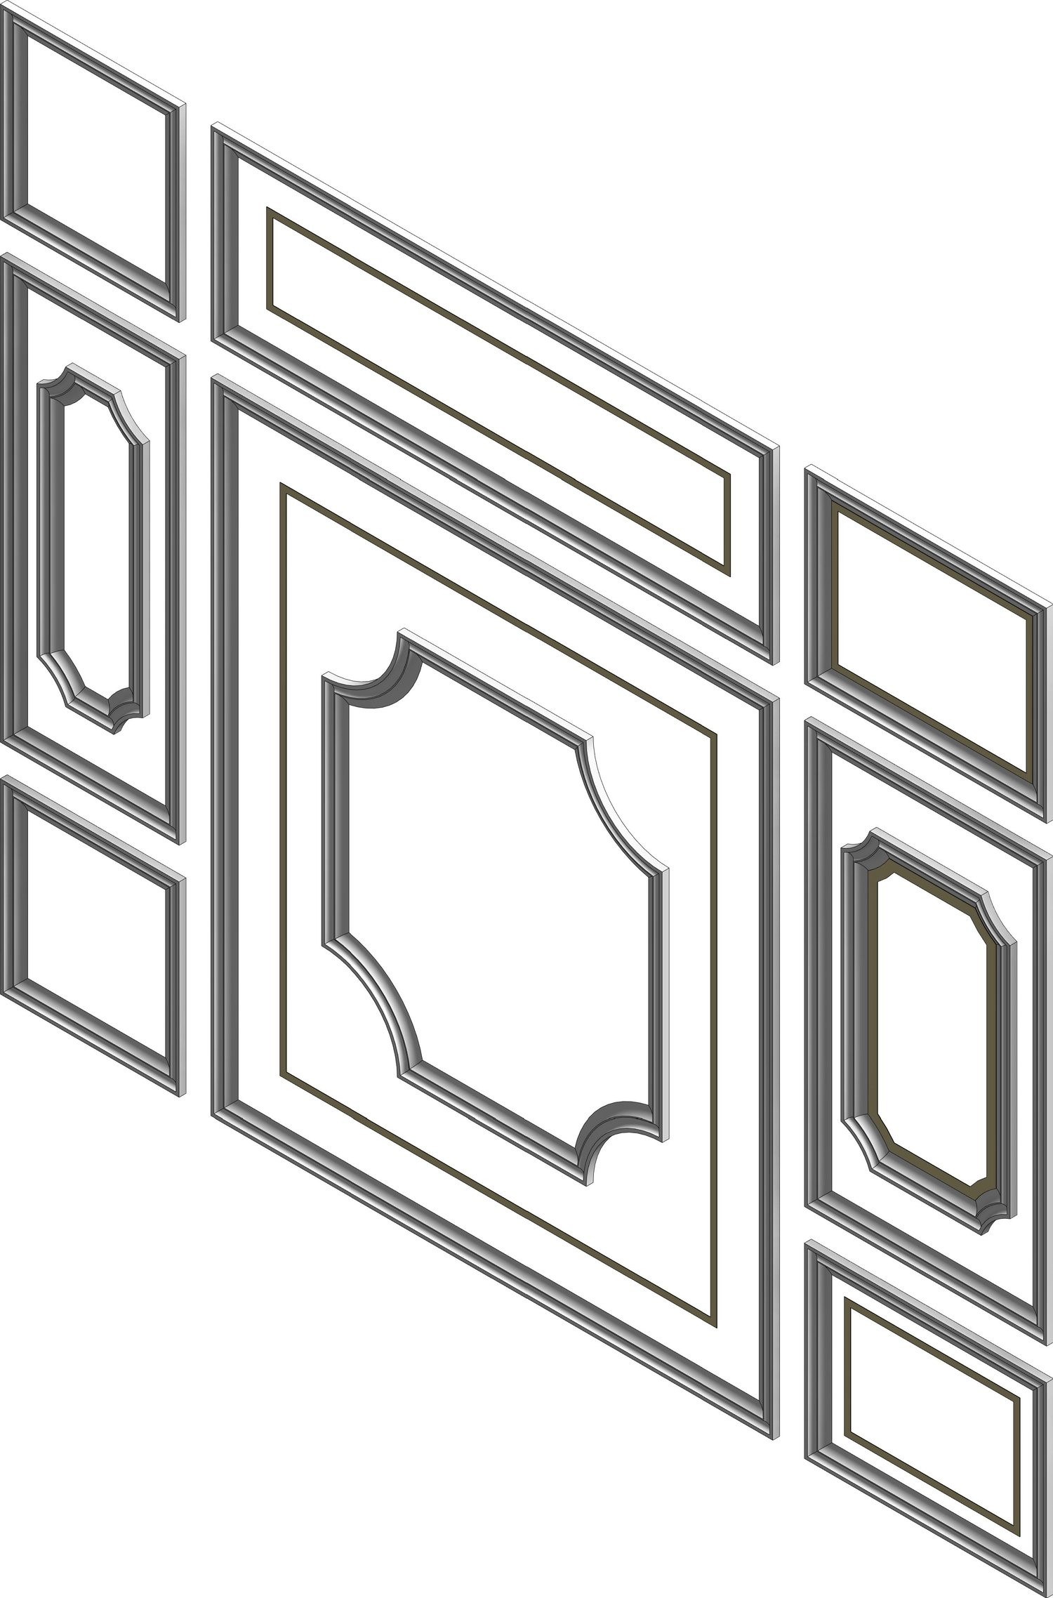
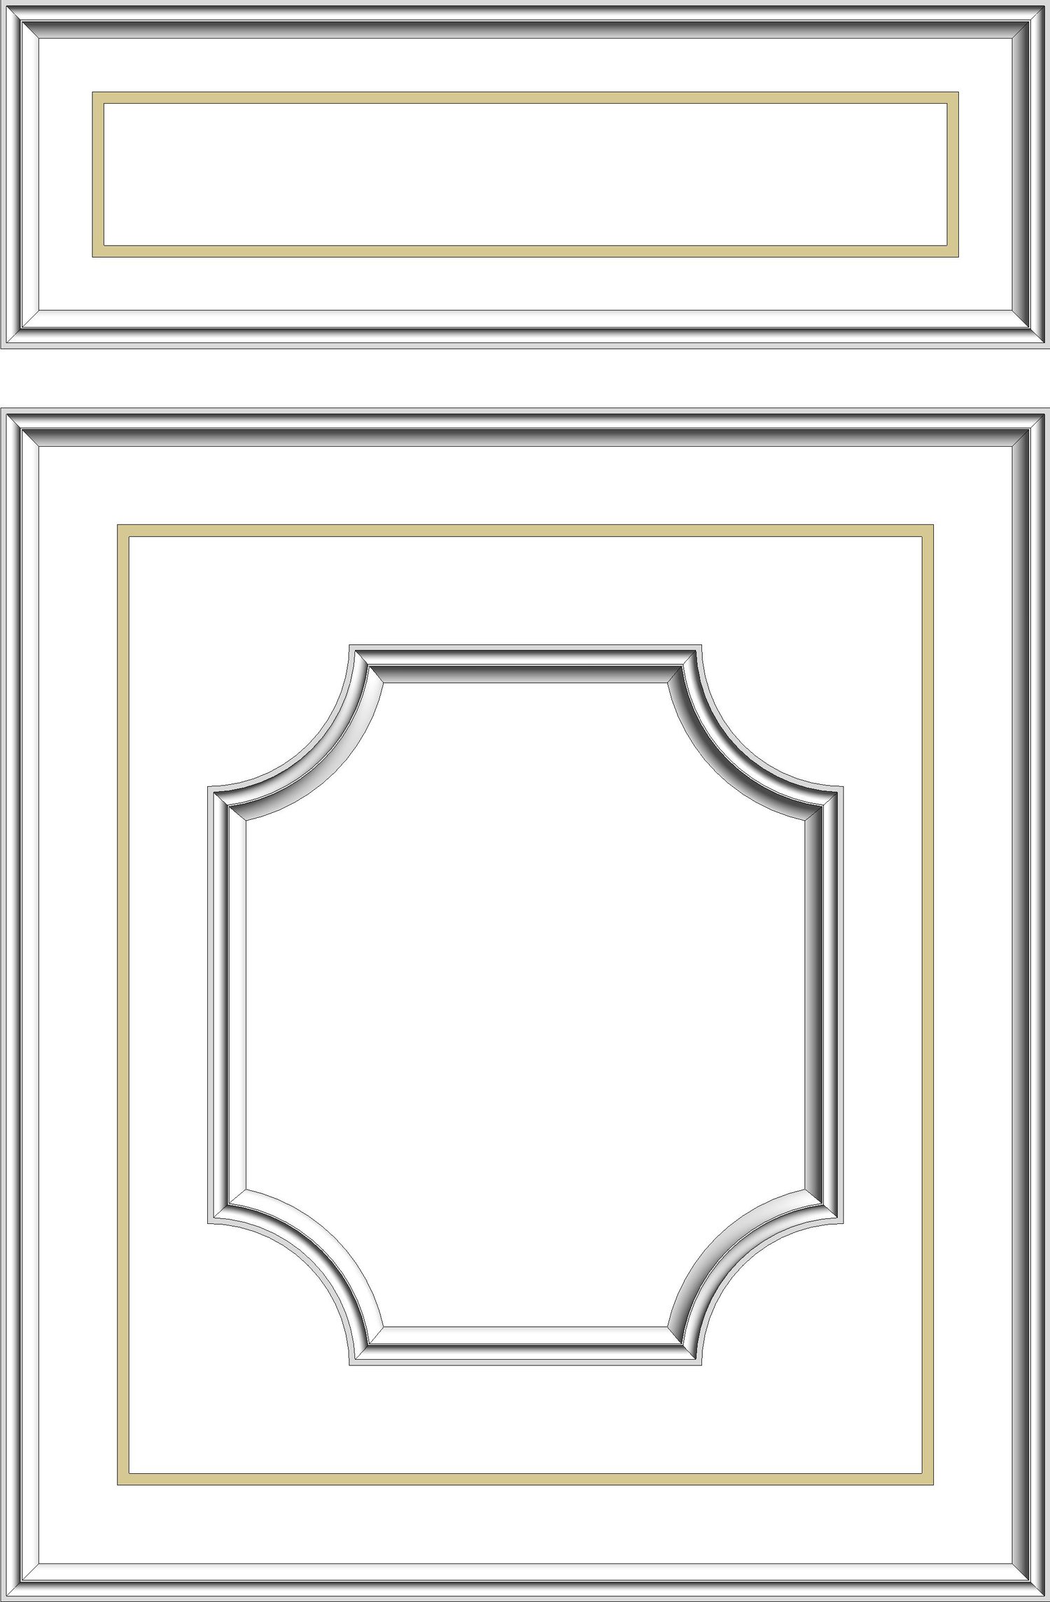
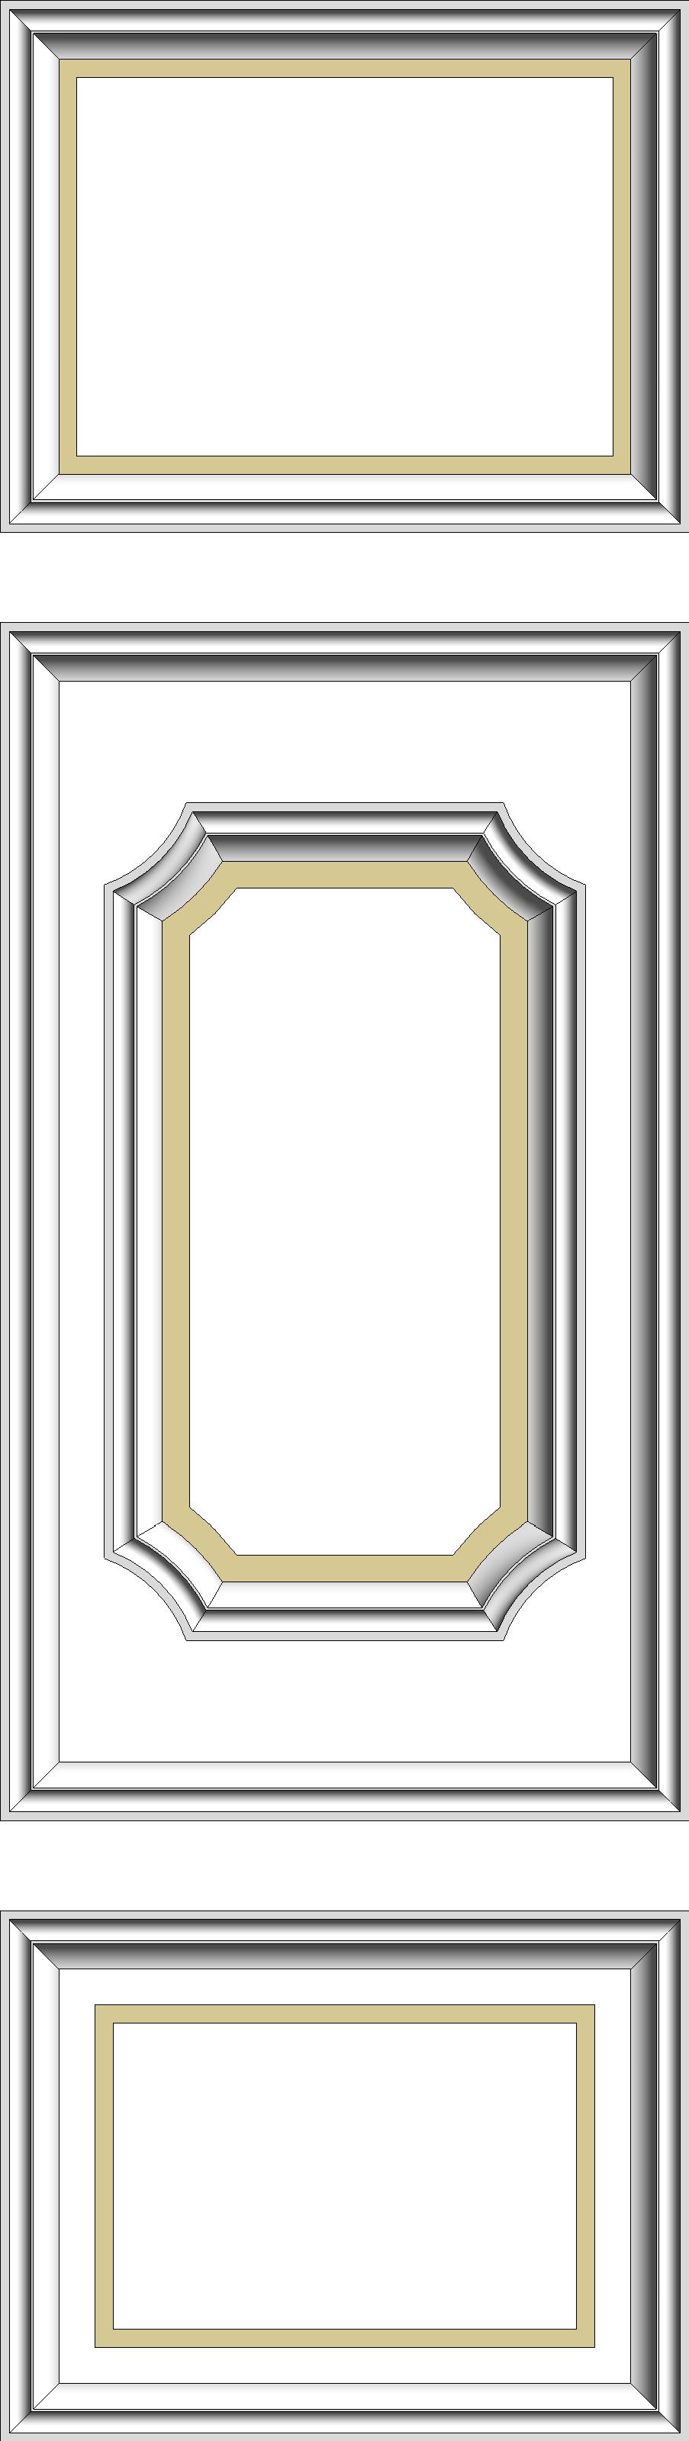
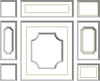
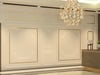
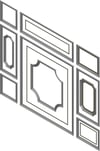
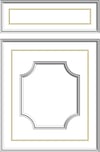
A free set of three classic wall-panel models for interior elevations and architectural visualization.
THREE PANEL DESIGNS
Each design includes a Revit 2021 family, AutoCAD 3D DWG for 2013 or later, and a Lumion-ready DAE package. A Read Me file is also included. Units: meters.
IMPORTANT MODELING NOTE
The Revit objects were created with Model In-Place and converted to families. They are not advertised as fully parametric families. Verify scale, materials and compatibility in a copy of your project before production use.
Digital download only. No physical item.