

Timber Floor Calculation & Existing Structure Verification
In saldo
€49.90
€49.90
This spreadsheet performs ULS and SLS checks for glulam or solid timber floors and roofs according to the 2018 NTC standards.
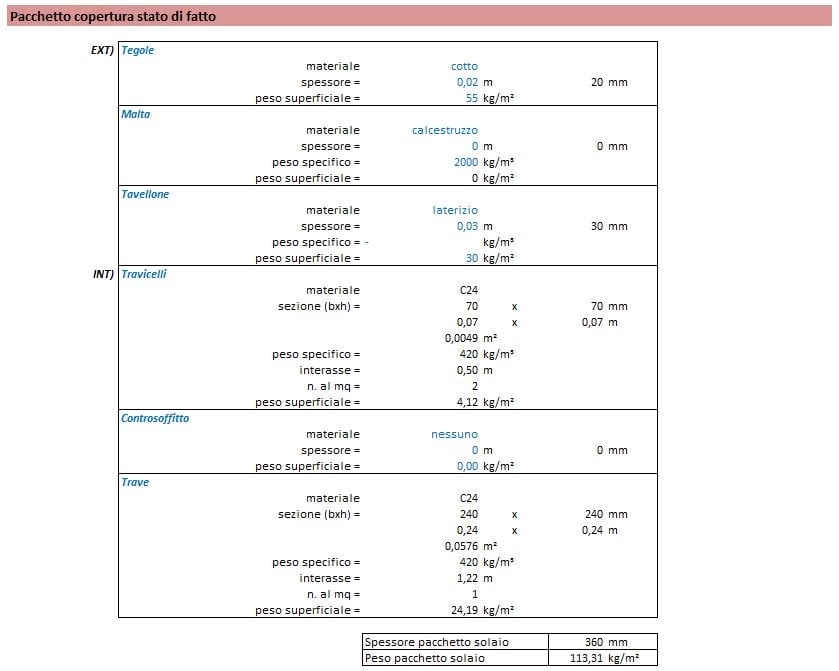
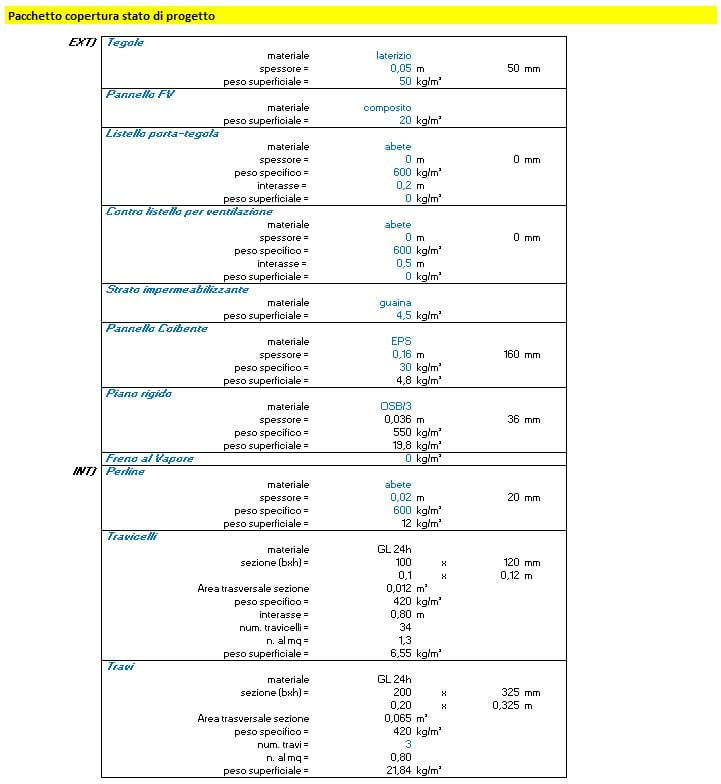
Beyond checking the main beams, secondary joists, and OSB rigid diaphragm, it handles before/after weight comparisons, connections to existing structures, and loads on load-bearing walls.
Simply fill in the light blue cells to get the results. The file is split into 5 tabs—roof assembly, joists, beams, rigid diaphragm, and code references—and is ready to generate a full calculation report once completed.