
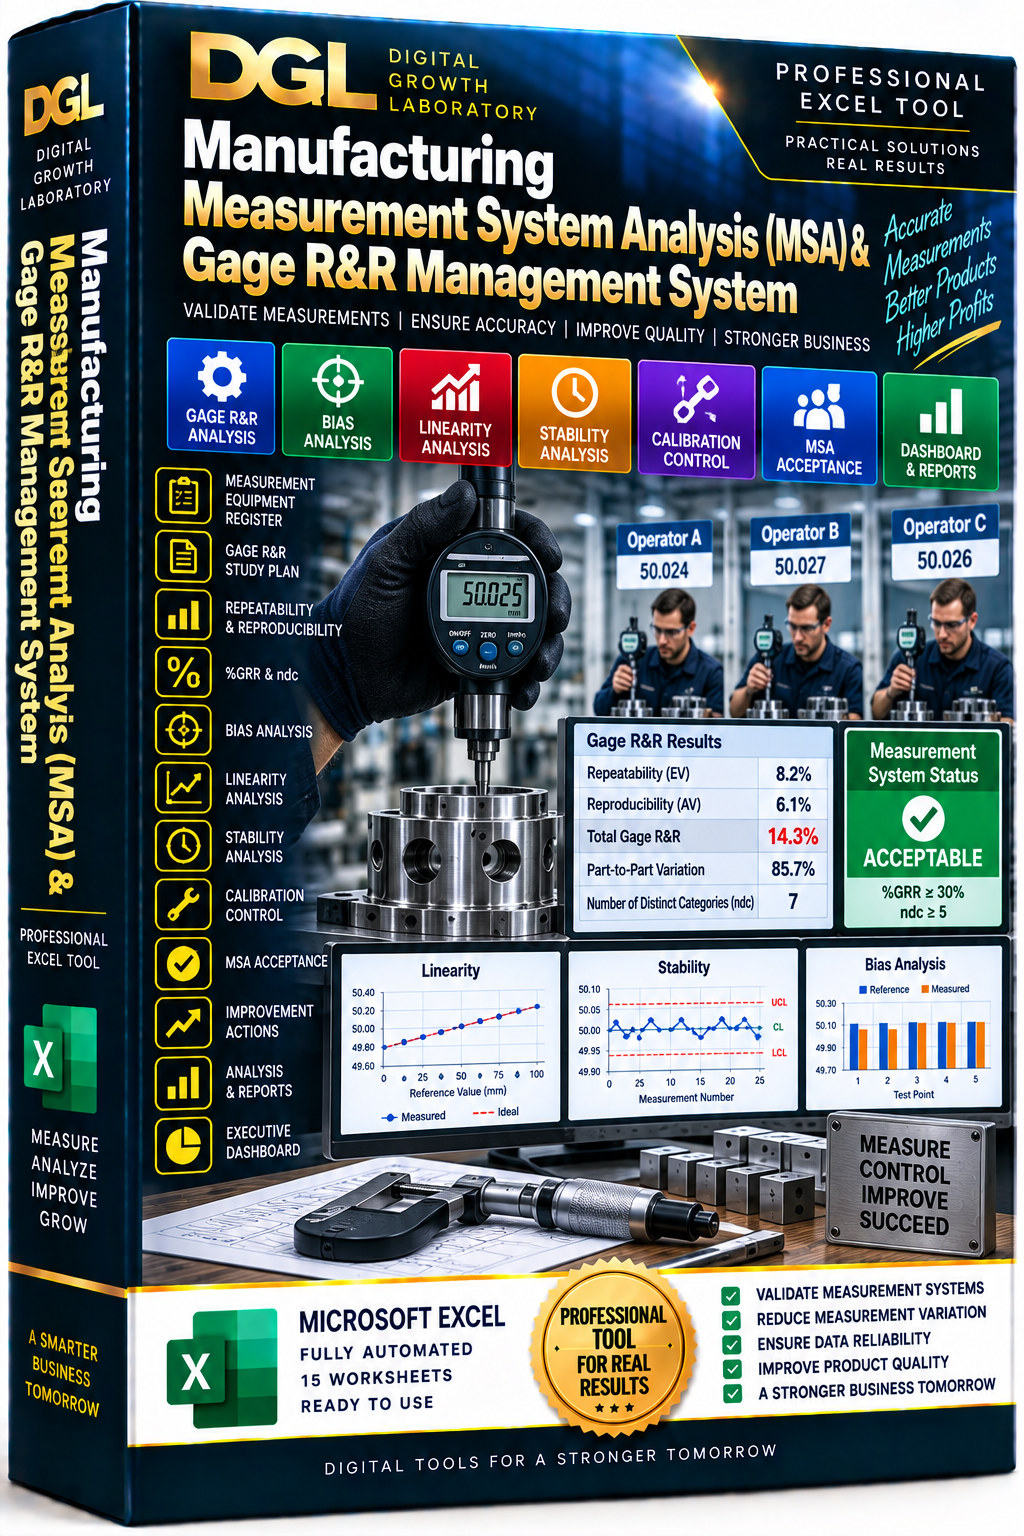
DGL Manufacturing Measurement System Analysis (MSA) & Gage R&R Management System — Professional Excel Tool
Validate the reliability of your manufacturing measurement systems before using measurement data for quality, SPC and process capability decisions.
The DGL Manufacturing Measurement System Analysis (MSA) & Gage R&R Management System is a professional Excel-based tool designed for manufacturing companies, quality engineers, metrology teams, process engineers, Six Sigma professionals and production organizations that need structured control over measurement-system variation and suitability.
The system connects the complete measurement-system workflow:
GAUGE REGISTER → MSA STUDY PLAN → GAGE R&R DATA → REPEATABILITY → REPRODUCIBILITY → %GRR → ndc → BIAS → LINEARITY → STABILITY → CALIBRATION → MSA ACCEPTANCE → IMPROVEMENT ACTIONS → EXECUTIVE DASHBOARD
GAUGE & MEASUREMENT EQUIPMENT REGISTER
Create a controlled register of measurement devices used throughout manufacturing.
Track:
• Gauge ID
• Gauge / Device
• Measurement Type
• Manufacturer
• Model
• Serial Number
• Resolution
• Measurement Unit
• Measurement Range
• Process / Production Area
• Quality Characteristic
• Critical Measurement Status
• Calibration Requirement
• MSA Requirement
• Responsible Owner
• Equipment Status
MSA STUDY PLANNING
Plan and control Measurement System Analysis activities.
Track:
• Study ID
• Gauge
• Process
• Characteristic
• Study Type
• Number of Parts
• Number of Operators
• Number of Trials
• Reference Value
• Process Tolerance
• Planned Study Date
• Study Owner
• Study Status
• Last Study
• Next Study
• Automatic Days to Study
• Automatic Study Alerts
GAGE R&R MEASUREMENT DATA
Record structured measurement trials by part, operator and trial.
Track:
• Study
• Gauge
• Part
• Operator
• Trial
• Measurement
• Reference Value
• Automatic Deviation
• Measurement Date
• Shift
• Environmental Conditions
• Data Validity
GAGE REPEATABILITY & REPRODUCIBILITY ANALYSIS
Evaluate how much measurement variation comes from the measuring equipment and how much comes from different operators.
The system calculates:
• Grand Mean
• Average Range
• Repeatability — Equipment Variation (EV)
• Operator Mean Range
• Reproducibility — Appraiser Variation (AV)
• Total Gage R&R
• Part-to-Part Range
• Part Variation (PV)
• Total Variation
• %GRR
• Number of Distinct Categories — ndc
• Automatic Measurement-System Acceptance
% GAGE R&R CLASSIFICATION
The system automatically evaluates measurement-system variation using defined acceptance thresholds.
Typical interpretation:
• ≤10% — ACCEPTABLE
• 10–30% — CONDITIONAL / REVIEW
• >30% — UNACCEPTABLE
Acceptance criteria can be adjusted to match your organization's approved requirements.
NUMBER OF DISTINCT CATEGORIES — ndc
Automatically evaluate whether the measurement system can adequately distinguish between different parts and process variation.
A higher ndc indicates stronger measurement discrimination.
BIAS ANALYSIS
Determine whether the measurement system consistently measures above or below a known reference value.
Automatically calculate:
• Reference Value
• Average Measured Value
• Measurement Bias
• Process Tolerance
• Bias as % of Tolerance
• Automatic Bias Status
LINEARITY ANALYSIS
Evaluate measurement accuracy across different points of the operating range.
Track and analyze:
• Reference Level
• Reference Value
• Average Measured Value
• Bias
• Process Tolerance
• Bias % of Tolerance
• Automatic Acceptance Status
• Measurement Range Trend
This helps identify gauges that may perform correctly near one measurement value but become inaccurate elsewhere in their operating range.
STABILITY ANALYSIS
Monitor measurement-system performance over time.
Track:
• Reference Measurements
• Measurement Dates
• Average Measured Values
• Bias
• Bias % of Tolerance
• Environmental Conditions
• Operator
• Automatic Stability Status
• Measurement Drift Trend
CALIBRATION CONTROL
Connect MSA results with calibration management.
Track:
• Gauge
• Last Calibration
• Next Calibration
• Automatic Days to Expiry
• Automatic Calibration Alert
• Calibration Provider
• Certificate
• Calibration Result
• As-Found Condition
• Adjustment Requirement
• As-Left Condition
• Responsible Owner
• MSA Status
• Automatic Gauge Use Status
The system can highlight:
• OK
• DUE SOON
• EXPIRED
• APPROVED
• CONDITIONAL
• DO NOT USE
MEASUREMENT SYSTEM ACCEPTANCE
Combine the major MSA elements into one structured approval decision.
Review:
• %GRR
• ndc
• Bias Status
• Linearity Status
• Stability Status
• Calibration Status
• Overall MSA Status
• Use Decision
• Usage Restrictions
• Approval
• Next Review
• Automatic Review Alert
Possible decisions include:
• RELEASE FOR USE
• CONTROLLED / LIMITED USE
• DO NOT USE
MSA IMPROVEMENT ACTION MANAGEMENT
Convert measurement-system problems into controlled improvement actions.
Track:
• Gauge
• MSA Study
• Measurement Issue
• Root Cause
• Improvement Action
• Responsible Owner
• Priority
• Start Date
• Due Date
• Status
• Completion Date
• Verification Method
• Automatic Days to Due
• Automatic Overdue Alert
• Effectiveness
MEASUREMENT SYSTEM PERFORMANCE ANALYSIS
Automatically monitor:
• Registered Gauges
• Active MSA Studies
• Current %GRR
• Current ndc
• Bias Status
• Overall MSA Status
• Calibration Alerts
• Overdue Improvement Actions
EXECUTIVE MSA DASHBOARD
The automated management dashboard provides immediate visibility into:
• Number of Registered Gauges
• %GRR
• ndc
• Overall MSA Status
• Calibration Alerts
• Bias Status
• Linearity Status
• Stability Status
• Measurement-System Decision
• Management Alerts
• Improvement Requirements
The system helps management answer critical questions:
Can we trust the measurements used for production decisions?
How much measurement variation comes from the gauge?
How much variation comes from different operators?
Is the Gage R&R percentage acceptable?
Can the measurement system distinguish between different parts?
Does the gauge have significant measurement bias?
Is measurement accuracy consistent across the operating range?
Is the measurement system stable over time?
Is the gauge calibration current?
Which gauges are approaching calibration expiry?
Which measurement systems are approved for production use?
Which systems require restricted use or immediate improvement?
Which MSA improvement actions are overdue?
WORKBOOK INCLUDES
• 15 Connected Worksheets
• Gauge & Measurement Equipment Register
• MSA Study Planning
• Gage R&R Trial Data
• Repeatability Analysis
• Reproducibility Analysis
• Equipment Variation
• Appraiser Variation
• Part-to-Part Variation
• Total Gage R&R
• Automatic %GRR
• Automatic ndc
• Bias Analysis
• Linearity Analysis
• Stability Analysis
• Calibration Control
• Measurement System Acceptance
• Improvement Action Management
• MSA Performance Analysis
• Executive Management Dashboard
• Automated Formulas
• Automated Alerts
• Example Manufacturing Data
• Built-In Instructions
• Ready-to-Use Professional Structure
DIGITAL PRODUCT:
Microsoft Excel (.xlsx)
PRODUCT LINE:
DGL Professional Tools
BRAND:
Digital Growth Laboratory
IMPORTANT:
This workbook is a measurement-system analysis and manufacturing quality management support tool. It does not provide certification or guarantee compliance with AIAG MSA, IATF 16949, ISO 9001, AS9100 or other customer, regulatory or industry-specific requirements. MSA study design, acceptance criteria, calibration requirements and measurement-system approval decisions should be reviewed and validated by qualified personnel for the specific application.