

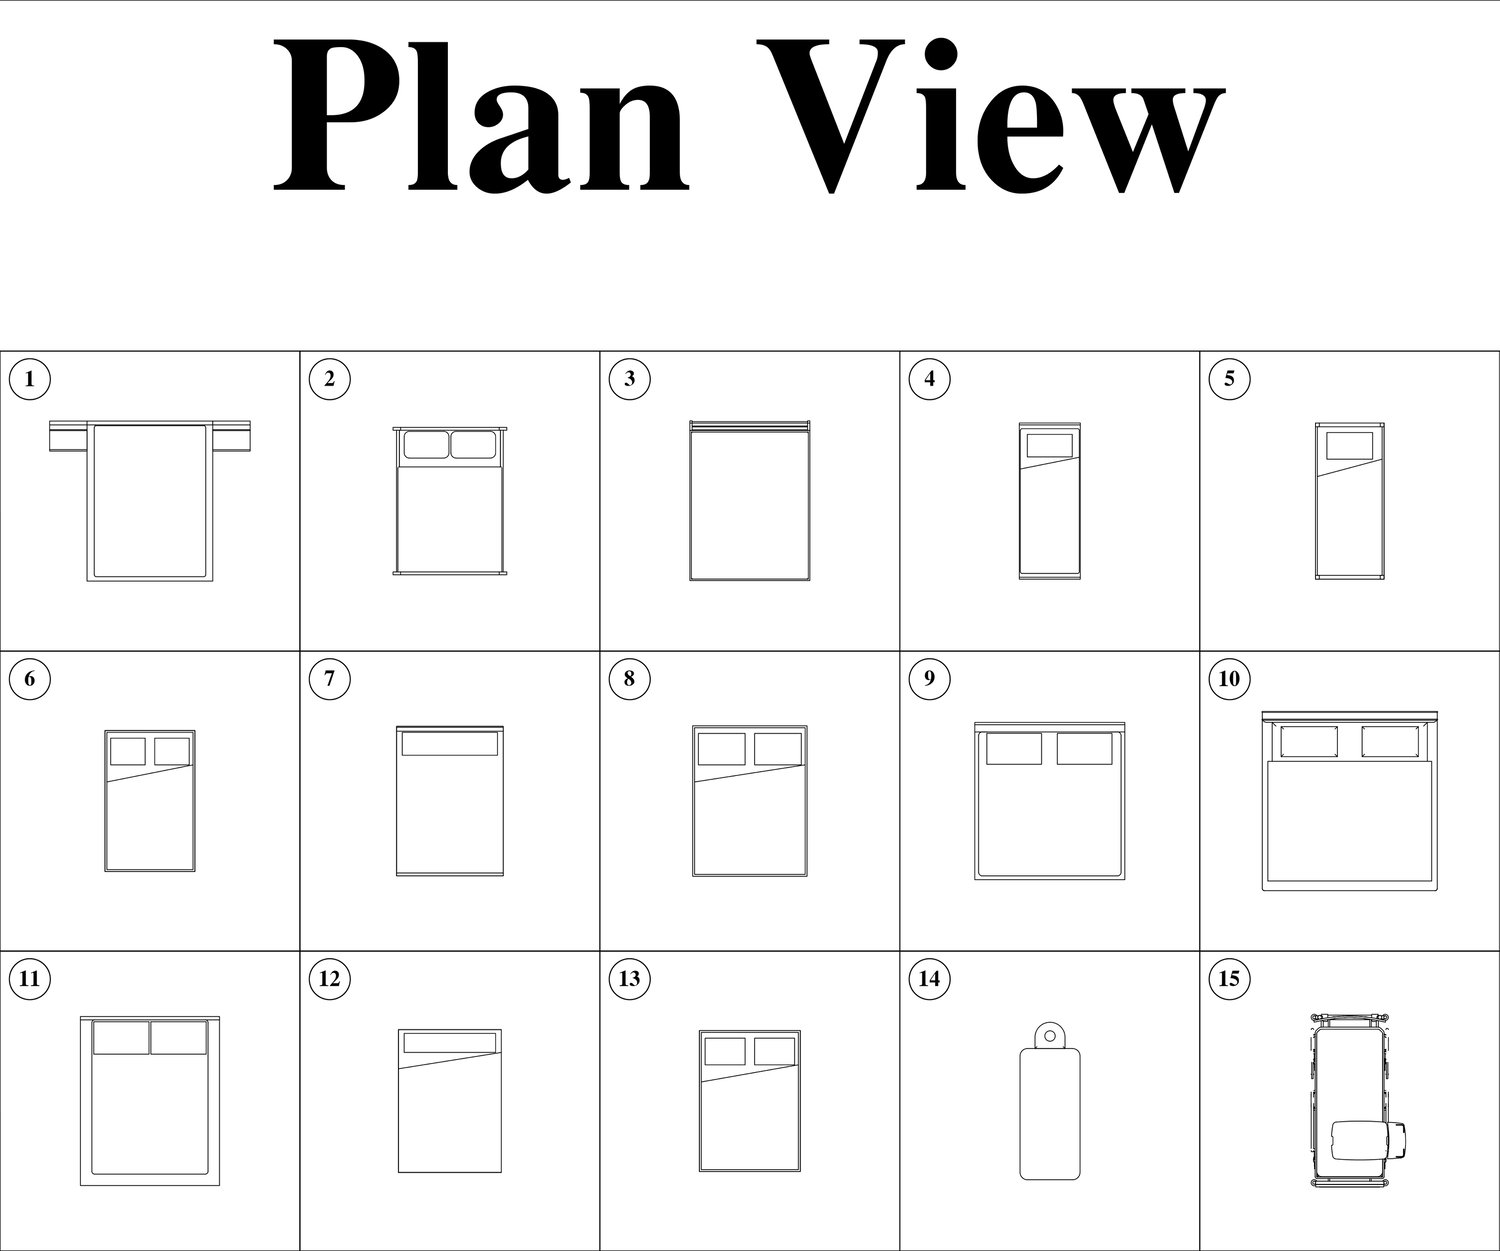
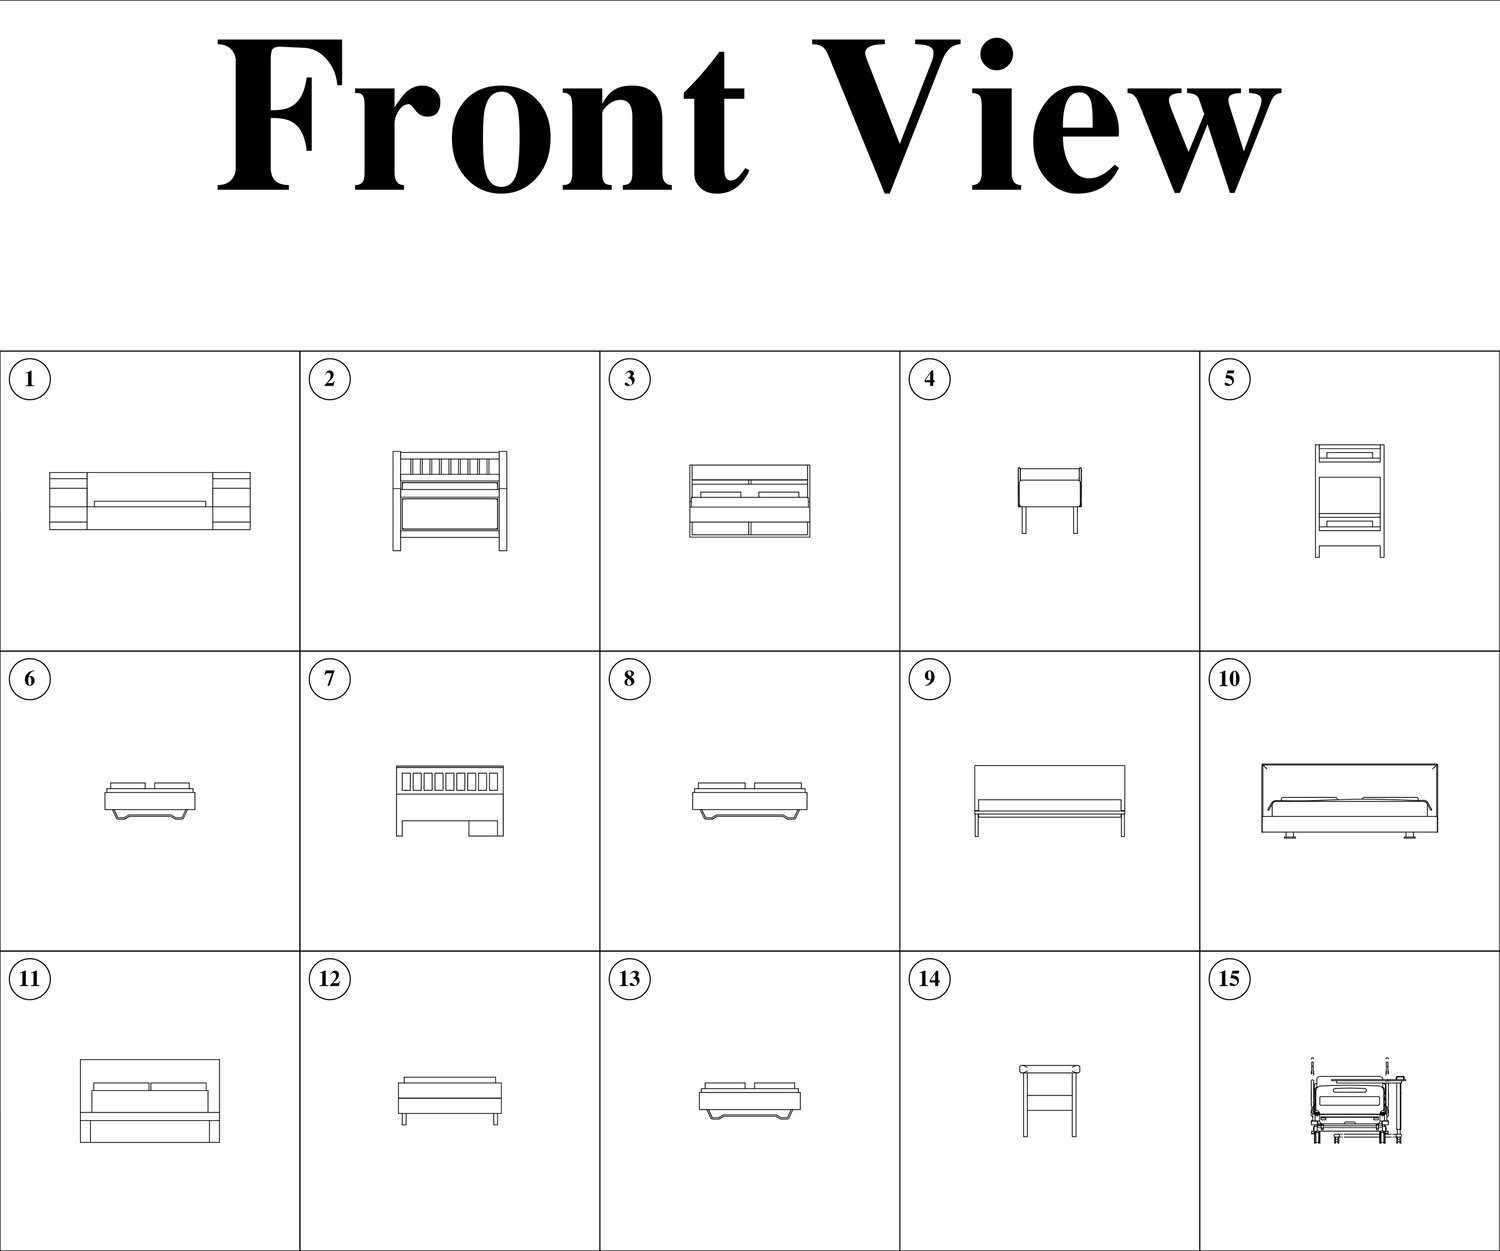
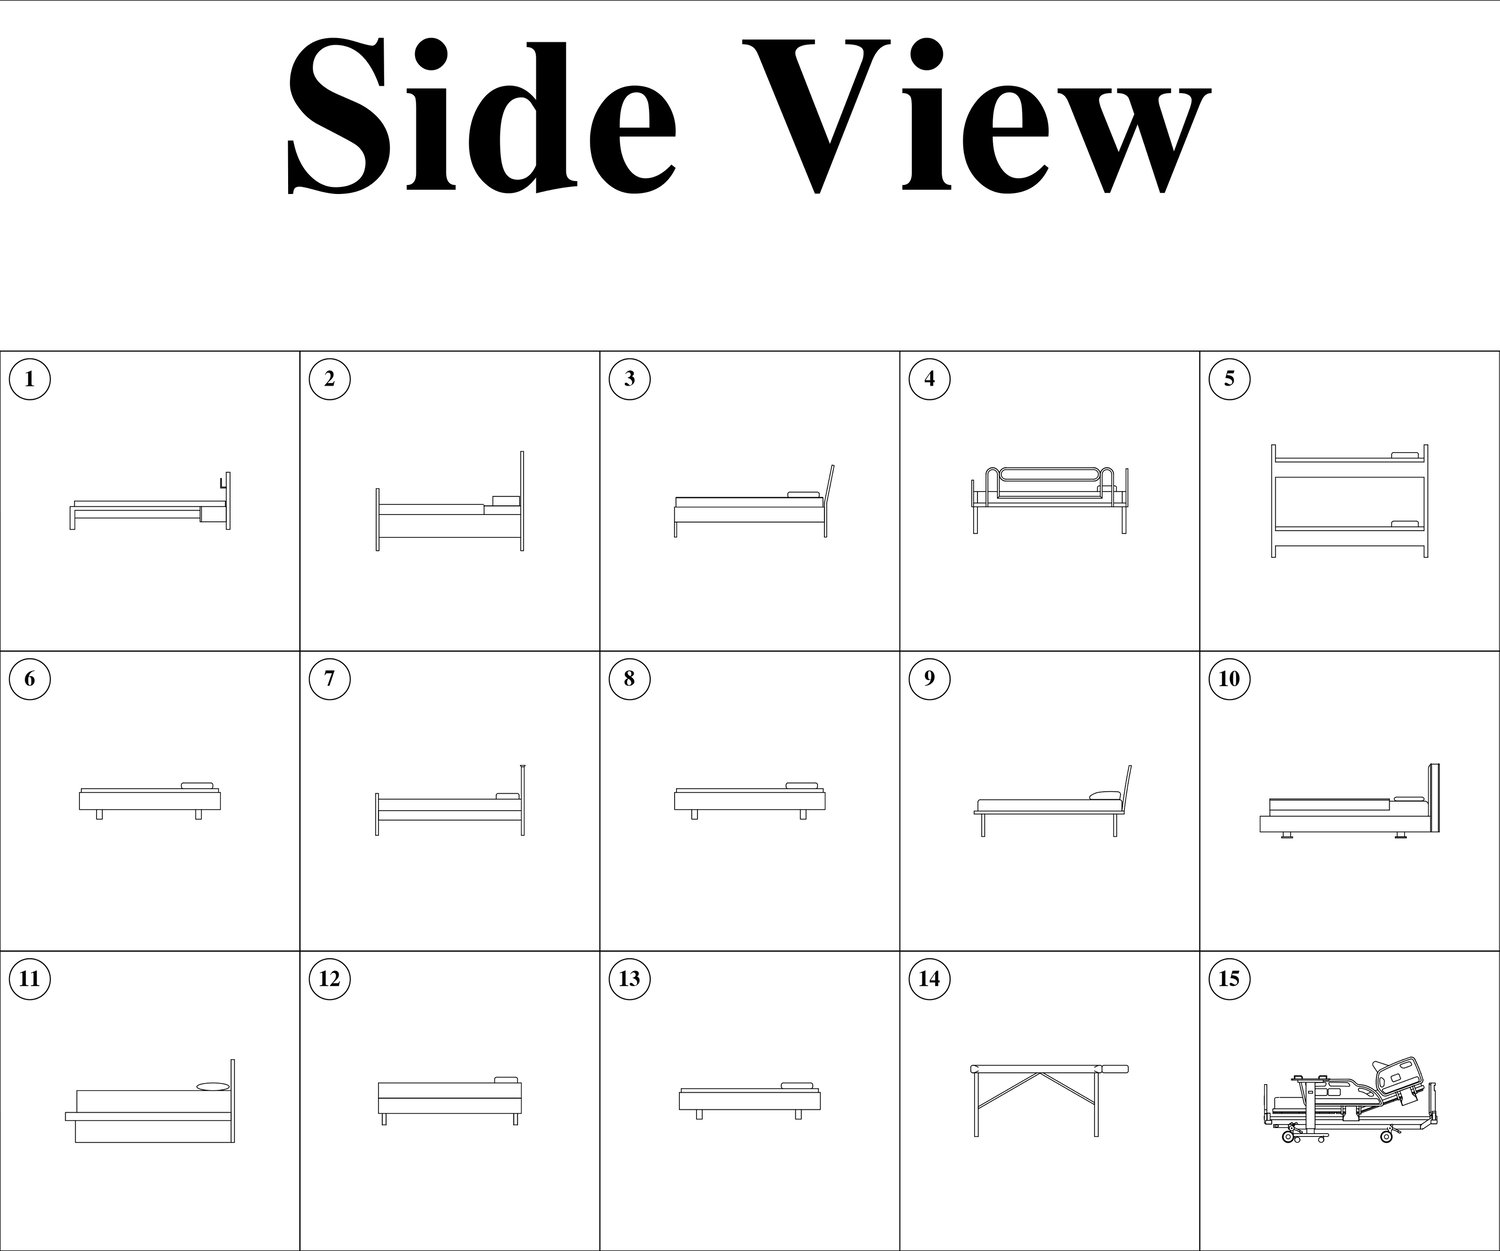
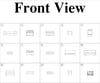
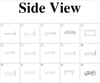
45 Bed CAD Blocks — Plan, Front & Side Views (DWG)
On Sale
$0.00
A practical CAD library for bedroom plans and elevations.
WHAT’S INCLUDED
• 15 bed blocks in plan view
• 15 bed blocks in front view
• 15 bed blocks in side view
• One DWG file (45 blocks total)
COMPATIBILITY
AutoCAD DWG 2013 or later. Units: meters.
Use these blocks as a starting point and verify scale and layers in a copy of your project before production use.
Digital download only. No physical item.