
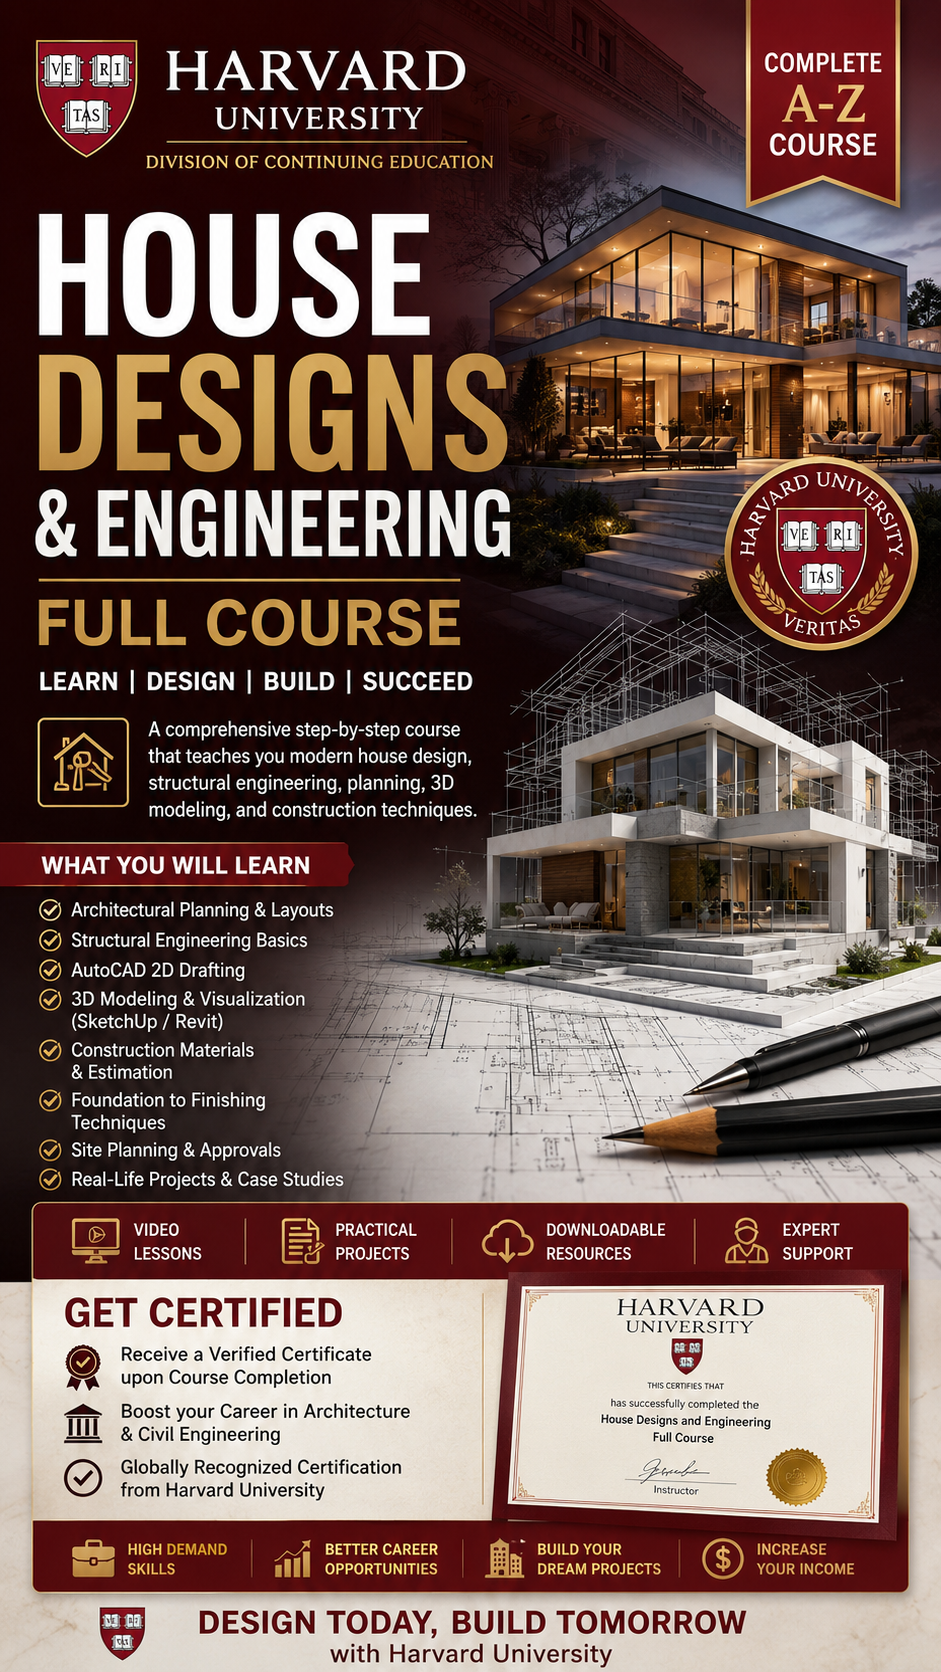
House Designs & Engineering Full Course with Certification
House Designs & Engineering Full Course with Certification
Product Overview
House Designs & Engineering Full Course with Certification is a comprehensive educational program designed to take learners through the complete process of planning, designing, engineering, and preparing residential building projects for construction.
The course combines architectural design principles, house planning, technical drawing, structural engineering fundamentals, 2D drafting, 3D visualization, construction materials, quantity estimation, site planning, and construction techniques into one structured learning program.
It is suitable for beginners who want to enter the building-design field, as well as students, aspiring designers, construction professionals, property developers, and anyone interested in understanding how modern houses are designed and engineered.
---
🎓 What Students Learn
1. Architectural Planning & House Design
Students learn how to transform an idea into a functional house concept.
Topics include:
Understanding client requirements
Determining the purpose of each room
Space planning
Room arrangement
Circulation and movement
Living-room layouts
Bedroom planning
Kitchen design
Bathroom planning
Dining areas
Garages and parking
Outdoor spaces
Balconies and terraces
Modern house layouts
Single-storey house concepts
Multi-storey house concepts
The emphasis is on creating homes that are functional, attractive, practical, and suitable for construction.
---
2. Floor Plans & Technical Drawings
The course introduces learners to the technical drawings used to communicate building designs.
Students learn about:
Floor plans
Elevations
Sections
Site plans
Roof plans
Door and window schedules
Dimensions
Symbols and annotations
Wall layouts
Staircase layouts
Drawing scales
Drawing organization
This helps students understand how a conceptual house becomes a technical construction document.
---
3. AutoCAD 2D Drafting
A major component of the course focuses on 2D computer-aided drafting.
Learners are introduced to techniques such as:
Creating architectural drawings
Drawing walls
Creating doors and windows
Applying dimensions
Using layers
Creating annotations
Working with blocks
Organizing drawing sheets
Preparing professional floor plans
Producing printable technical drawings
The objective is to help learners develop practical drafting skills rather than simply understand architectural theory.
---
4. 3D House Modeling & Visualization
Students learn how a 2D architectural concept can be transformed into a three-dimensional model.
Topics include:
3D house modeling
Exterior modeling
Interior visualization
Roof modeling
Doors and windows
Furniture placement
Materials and textures
Lighting concepts
Camera positioning
Architectural presentation
The course can introduce workflows involving software such as SketchUp or Revit, depending on the specific training version.
---
🏗️ 5. Structural Engineering Fundamentals
The engineering section introduces learners to the fundamental concepts behind structurally sound residential buildings.
Topics include:
Structural systems
Load paths
Dead loads
Live loads
Basic load distribution
Foundations
Columns
Beams
Slabs
Walls
Roof structures
Structural coordination
Basic structural concepts
Important: This portion is educational and foundational. Actual structural calculations, engineering approvals, and construction drawings should be performed or verified by appropriately licensed professionals and according to local building codes.
---
🧱 6. Construction Materials
Students become familiar with common residential construction materials, including:
Cement
Concrete
Sand
Aggregates
Steel reinforcement
Blocks
Bricks
Timber
Glass
Roofing materials
Tiles
Doors
Windows
Plumbing materials
Electrical materials
Finishing materials
The course explains where different materials are commonly used and the factors that influence material selection.
---
📐 7. Quantity Estimation & Cost Planning
The program introduces students to the principles of estimating the materials and costs required for a building project.
Learners explore:
Measurement principles
Material quantities
Concrete estimation
Block/brick estimation
Steel estimation concepts
Flooring quantities
Painting quantities
Roofing quantities
Labour considerations
Preliminary project costing
Construction budgets
Material schedules
This gives learners an understanding of how designers and construction teams translate drawings into approximate project requirements.
---
🌍 8. Site Planning
Before designing a house, students learn why the building site must be considered.
Topics include:
Site orientation
Access roads
Building setbacks
Parking
Landscaping
Drainage considerations
Sunlight
Ventilation
Privacy
Surrounding buildings
Plot dimensions
Building positioning
The objective is to help learners design houses that respond appropriately to their site conditions.
---
🏛️ 9. Building Approvals & Regulations
The course introduces the importance of regulatory compliance.
Students learn about:
Building regulations
Planning requirements
Zoning concepts
Setbacks
Building permits
Safety requirements
Accessibility considerations
Local authority approvals
Professional documentation
Because regulations differ significantly between countries and jurisdictions, learners should always verify requirements with the relevant local authority.
---
🏠 10. Foundation-to-Finishing Construction
The course follows the general sequence of residential construction.
Typical construction sequence:
Site preparation → Foundation → Ground structure → Walls → Columns/beams → Slabs → Roof → Doors/windows → Plumbing/electrical → Plastering → Flooring → Painting → Fixtures → Final finishing
Students gain a broader understanding of how different construction stages connect to the architectural drawings.
---
💻 Practical Learning
The product is designed around practical learning rather than theory alone.
Depending on the course package, students can work through:
House design exercises
Floor-plan projects
2D drafting exercises
3D modeling projects
Design case studies
Construction-planning exercises
Material-selection exercises
Estimation exercises
Residential project examples
This gives learners the opportunity to apply the concepts they study.
---
📚 Course Resources
The promotional product is positioned as including several learning resources:
🎥 Video Lessons
Step-by-step instructional content covering the major areas of house design and engineering.
📄 Downloadable Resources
Reference materials, templates, technical resources, and supporting documents.
🏗️ Practical Projects
Exercises designed to help learners apply architectural and engineering concepts.
👨🏫 Expert Support
Guidance intended to help learners understand difficult concepts and progress through the course.
📐 Design Examples
Examples of residential layouts, architectural concepts, technical drawings, and house designs.
---
🎓 Certification
A major selling point is the Certificate of Completion.
After successfully completing the course requirements, learners receive a certificate recognizing their completion of the training.
The certificate can be used as a portfolio or professional-development credential, subject to the issuing organization's policies.
It should not be represented as a government-issued professional license, an accredited architecture degree, or a substitute for professional engineering licensure unless the course provider actually has that accreditation or authorization.
---
👥 Who Is This Course For?
This product can be marketed to:
Beginners interested in house design
Architecture students
Engineering students
Civil engineering learners
Aspiring architectural designers
CAD learners
Construction workers
Building contractors
Property developers
Real-estate investors
Home builders
Interior-design enthusiasts
DIY home-planning enthusiasts
Entrepreneurs interested in construction
People wanting to start a house-design service
---
💼 Potential Career Applications
The skills introduced can support work in areas such as:
CAD drafting
Architectural visualization
Residential design assistance
Construction planning
Quantity estimation
3D modeling
Property development
Construction coordination
Design presentation
Building-project administration
Professional practice involving regulated architectural or structural engineering services may require appropriate qualifications, supervision, registration, and licensing.
---
🚀 Key Benefits
Learn From Concept to Construction
Understand the progression from an initial house idea to architectural drawings and construction planning.
Develop Practical Design Skills
Practice creating floor plans, elevations, layouts, and 3D concepts.
Understand Engineering Fundamentals
Learn how structural components such as foundations, beams, columns, and slabs work together.
Improve Your Construction Knowledge
Understand materials, construction stages, estimation, and finishing.
Build a Portfolio
Use completed exercises and projects to demonstrate your developing design skills.
Earn a Certificate
Receive a completion certificate after meeting the course requirements.
Learn Flexibly
The course format is suitable for learners who want to study at their own pace.
---
🏆 What Makes the Product Valuable?
The biggest advantage is that it brings several disciplines together in one learning pathway.
Instead of learning house planning, CAD, 3D modeling, construction, and engineering fundamentals separately, the learner gets an integrated overview of the residential building-design process.
The learning journey is essentially:
IDEA → SITE → PLANNING → FLOOR PLAN → ELEVATIONS → 2D CAD → 3D MODEL → STRUCTURAL CONCEPT → MATERIALS → ESTIMATION → CONSTRUCTION → FINISHING → PROJECT → CERTIFICATE
---
📦 Suggested Product Package
A strong version of this product could contain:
1. Complete House Design Course
2. Architectural Planning Module
3. Floor Plan Design Module
4. AutoCAD 2D Module
5. 3D Modeling Module
6. Structural Engineering Fundamentals
7. Construction Materials Module
8. Quantity & Cost Estimation Module
9. Site Planning Module
10. Construction Process Module
11. Practical House Projects
12. Downloadable Templates & Resources
13. Final Assessment
14. Certificate of Completion
---
🎯 Final Product Positioning
House Designs & Engineering Full Course with Certification is best positioned as a practical residential design and construction education program that introduces learners to the complete workflow involved in planning and developing modern houses.
Its core promise is:
> Learn how houses are planned, designed, drafted, visualized, engineered, estimated, and prepared for construction—from the initial concept to the finished building.
Design Today. Build Tomorrow.