

Woodworking Plans Bundle: Small-Space Furniture & Workshop Storage PDF Guides
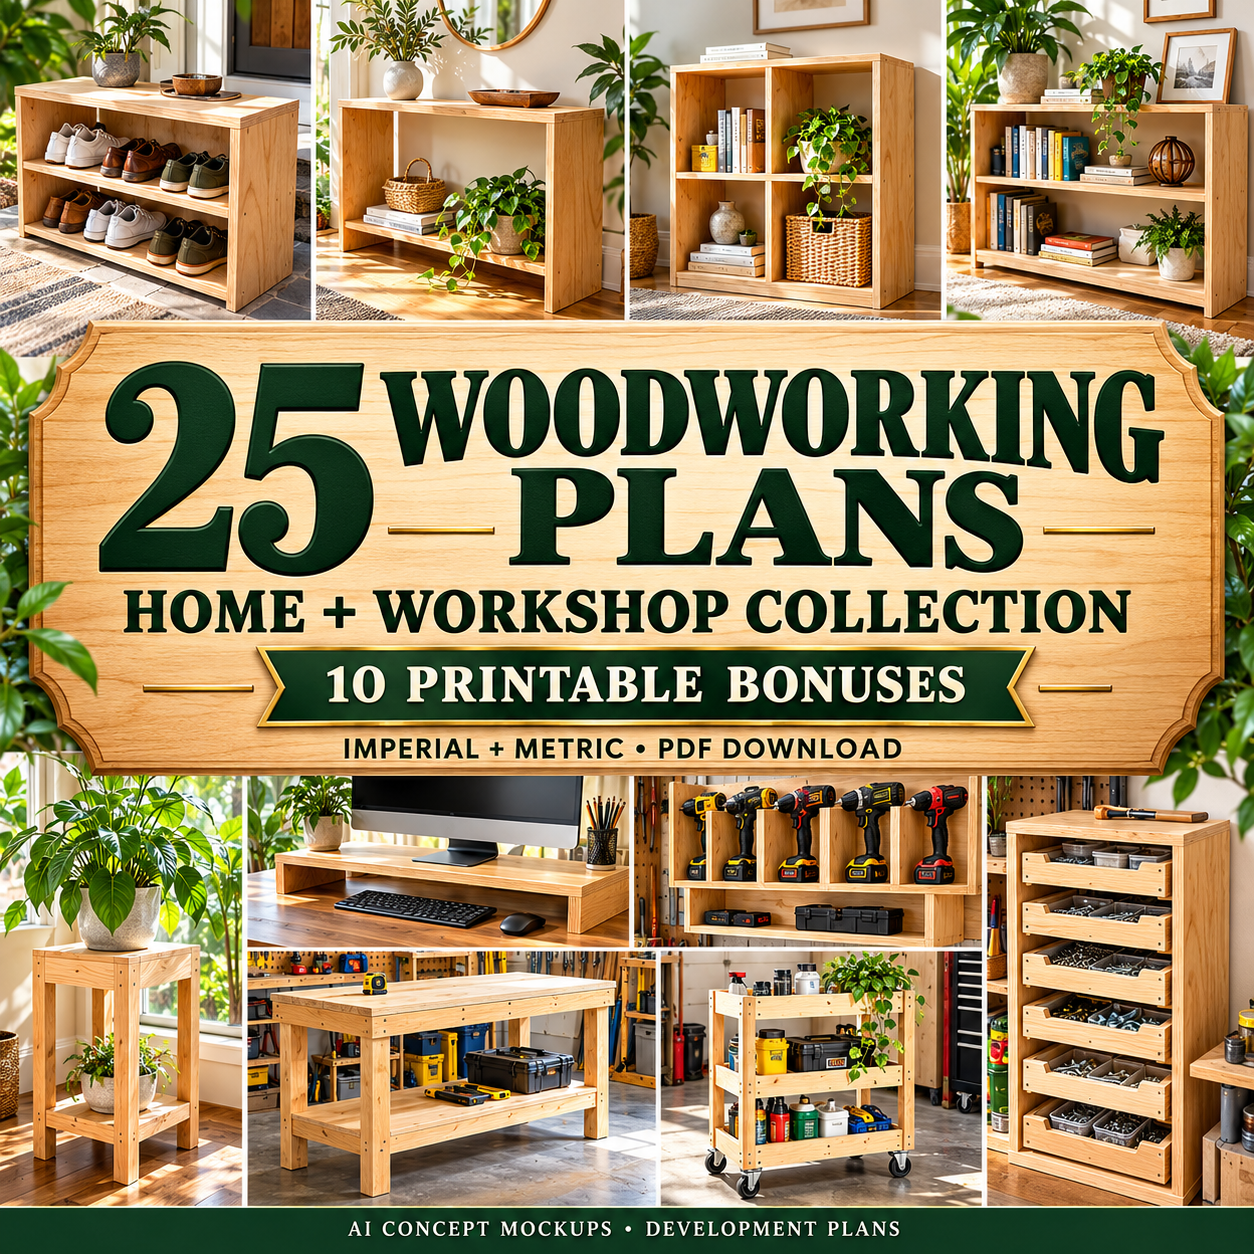
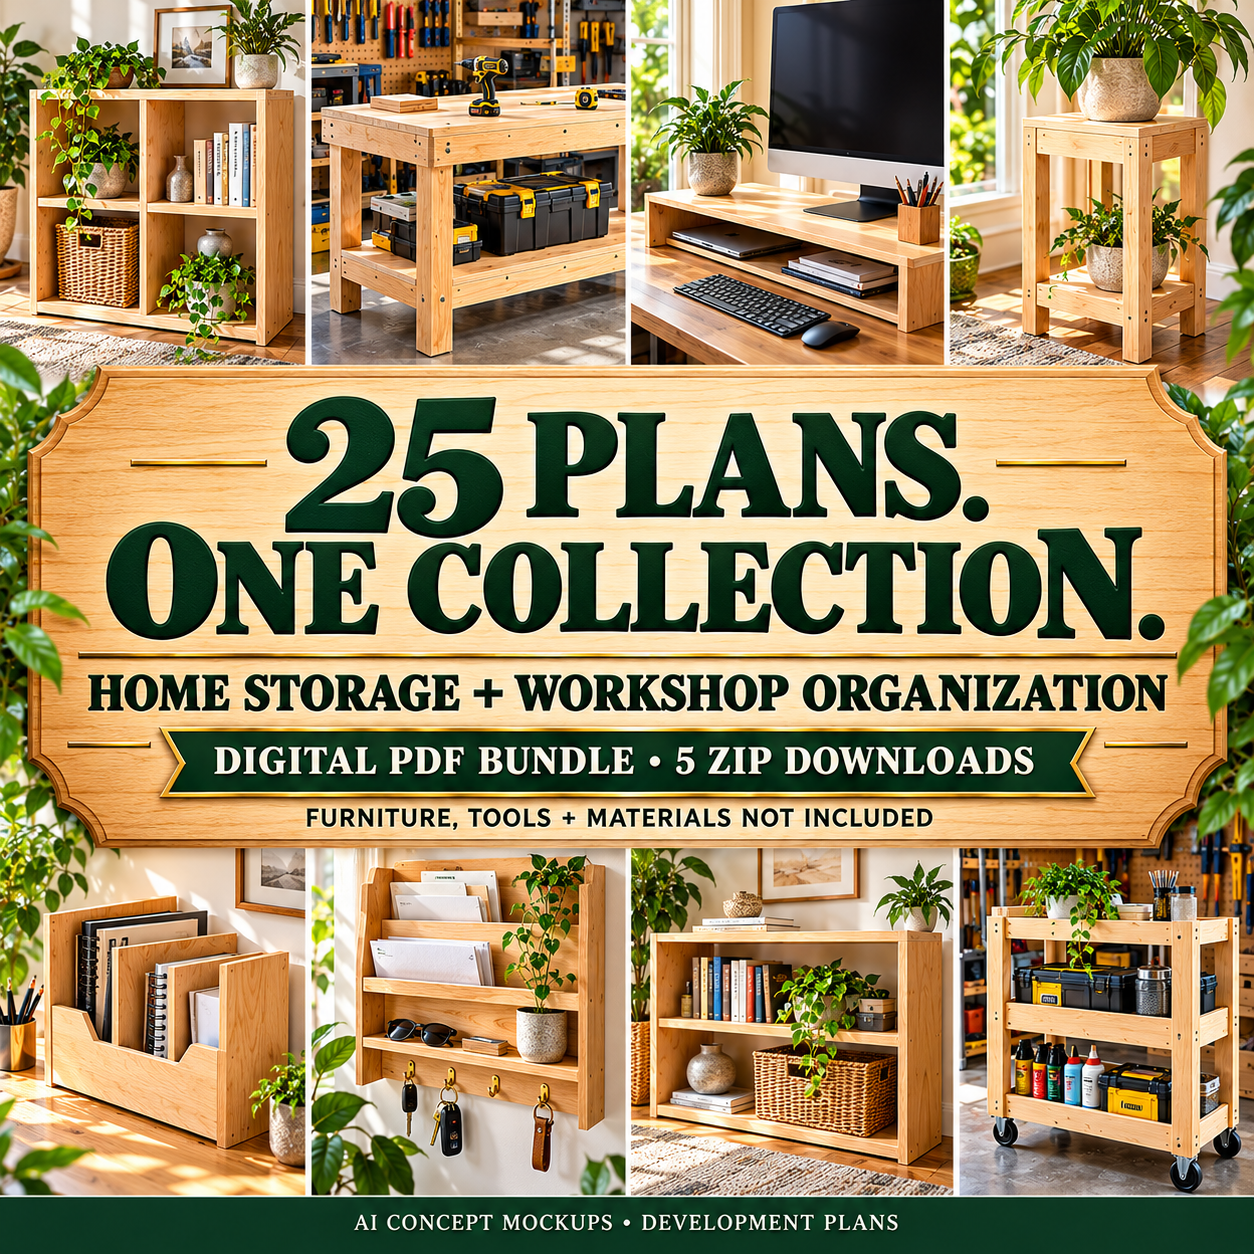
🪵25 Woodworking Plans Bundle: Small-Space Furniture & Workshop Storage PDF Guides. Bring order to your home and workshop with 25 woodworking project plans for compact plywood furniture and practical storage. This digital woodworking plans bundle combines DIY furniture plans, workshop storage projects, measured views, cutting lists and step-by-step assembly instructions in one coordinated collection.
📦 WHAT'S INCLUDED
• 25 distinct woodworking project plans across five collections.
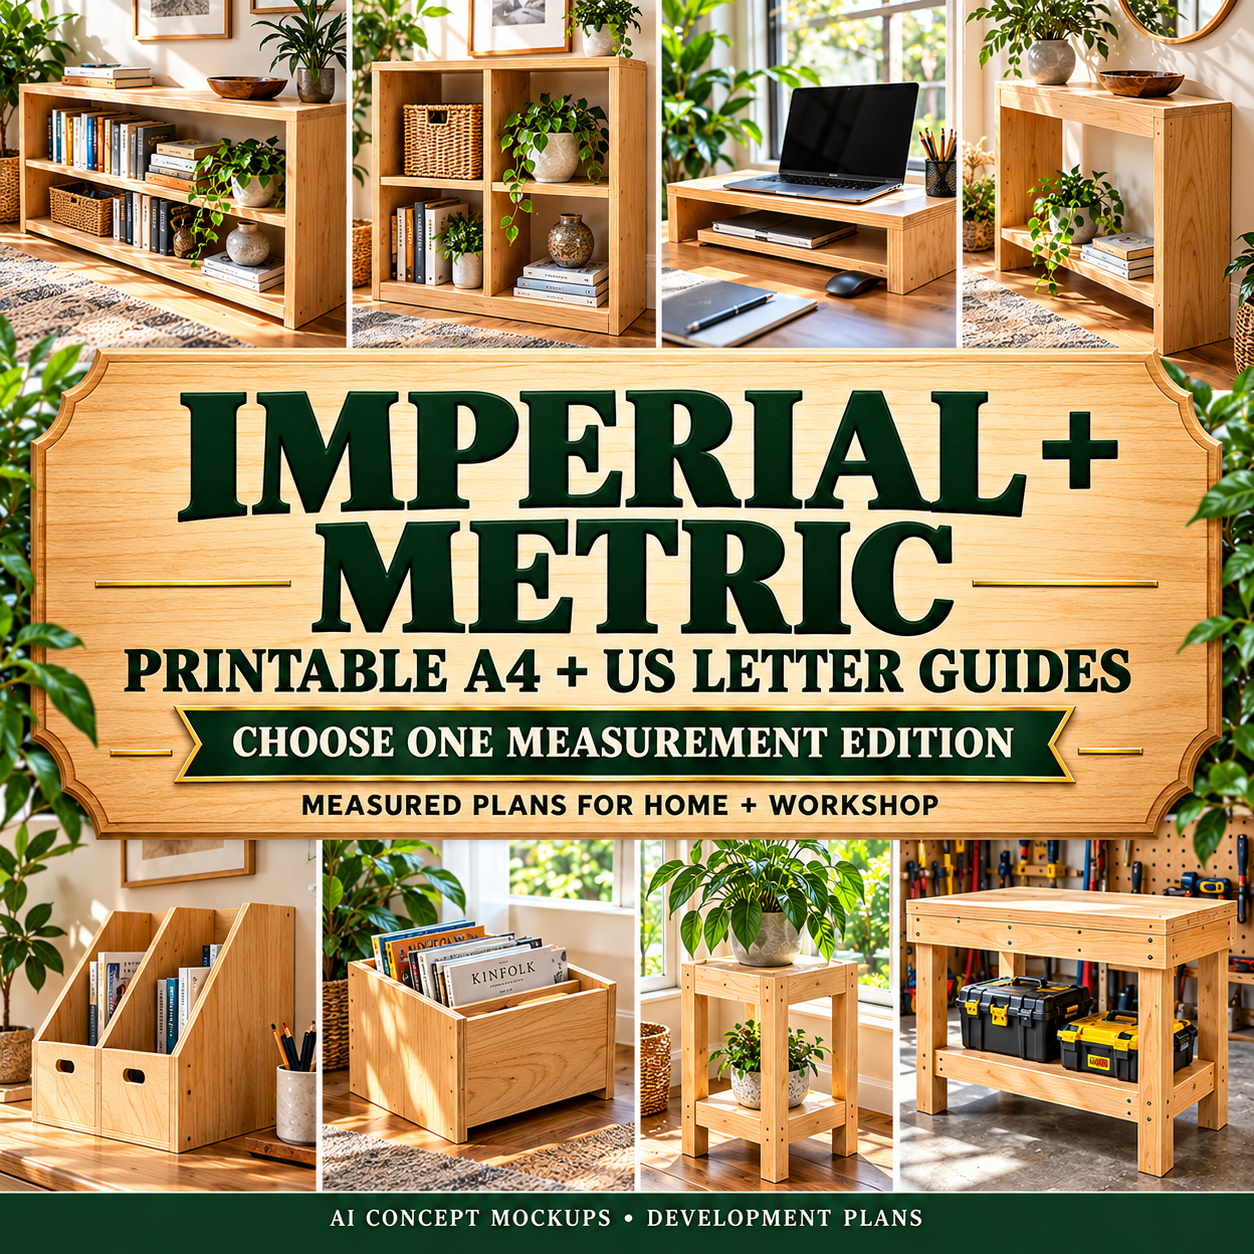
• Four combined master PDFs: imperial and metric, each in A4 and US Letter.
• Twenty collection PDFs: the same projects divided into five smaller books, each in the four unit/paper combinations.
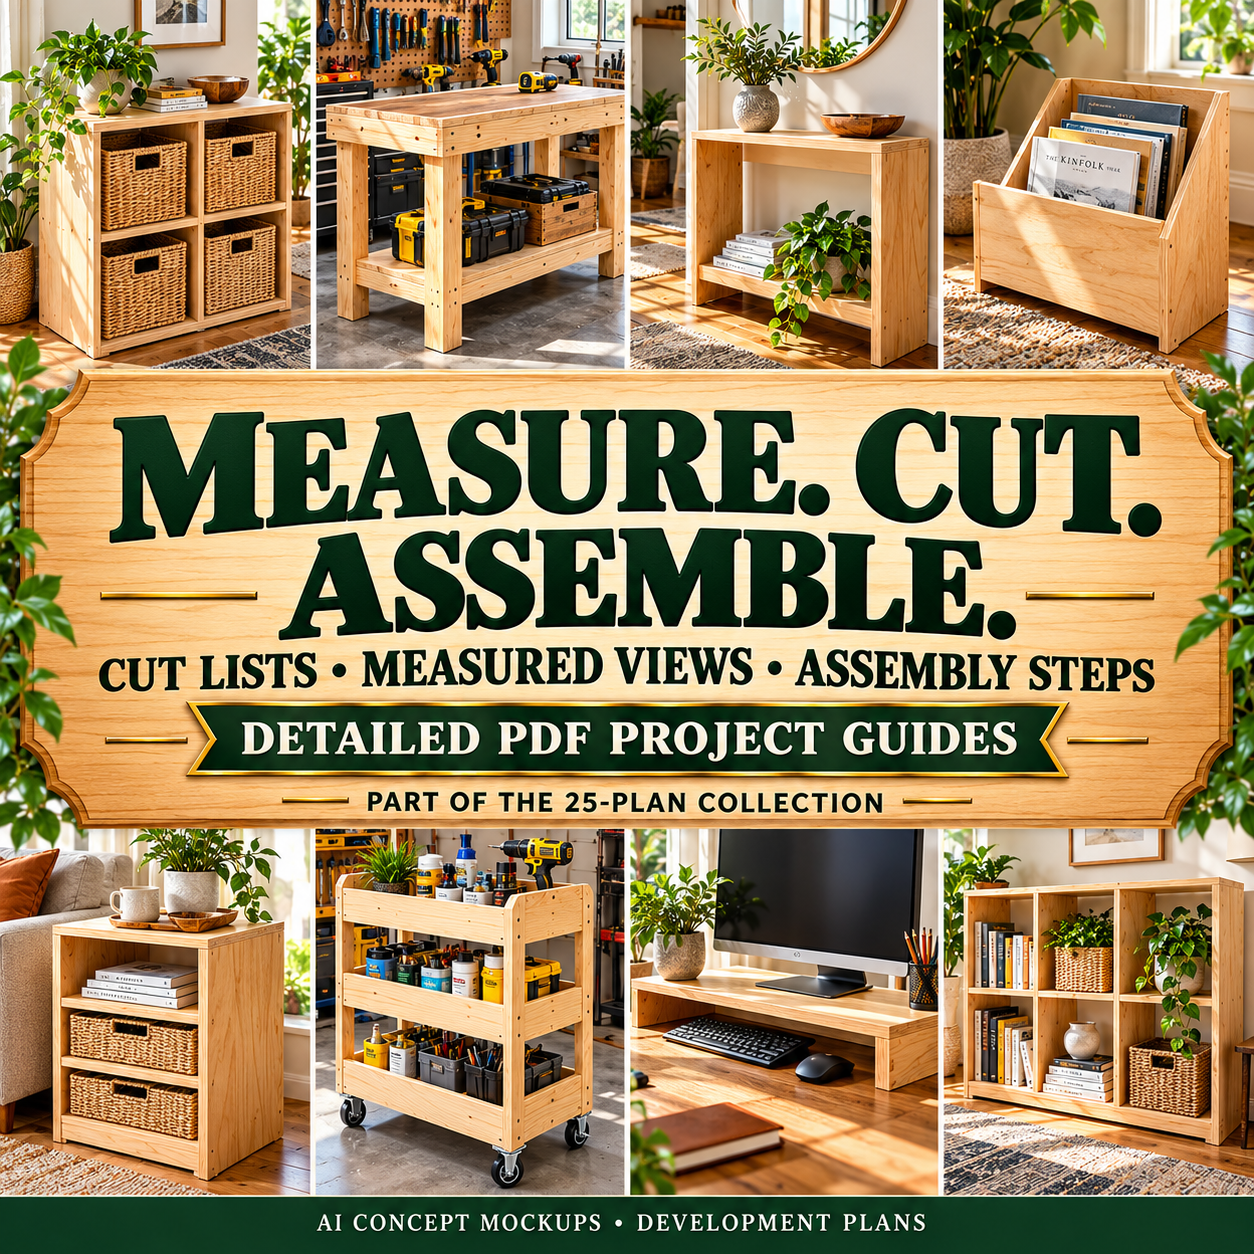
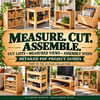
• Dimensioned views, part measurements and cutting lists.
• Plywood sheet layouts and material allowances.
• Part placement coordinates and proposed joint/fastener schedules.
• Machining details for projects with slots, holes, openings or notches.
• Step-by-step assembly instructions, finishing guidance and first-build records.
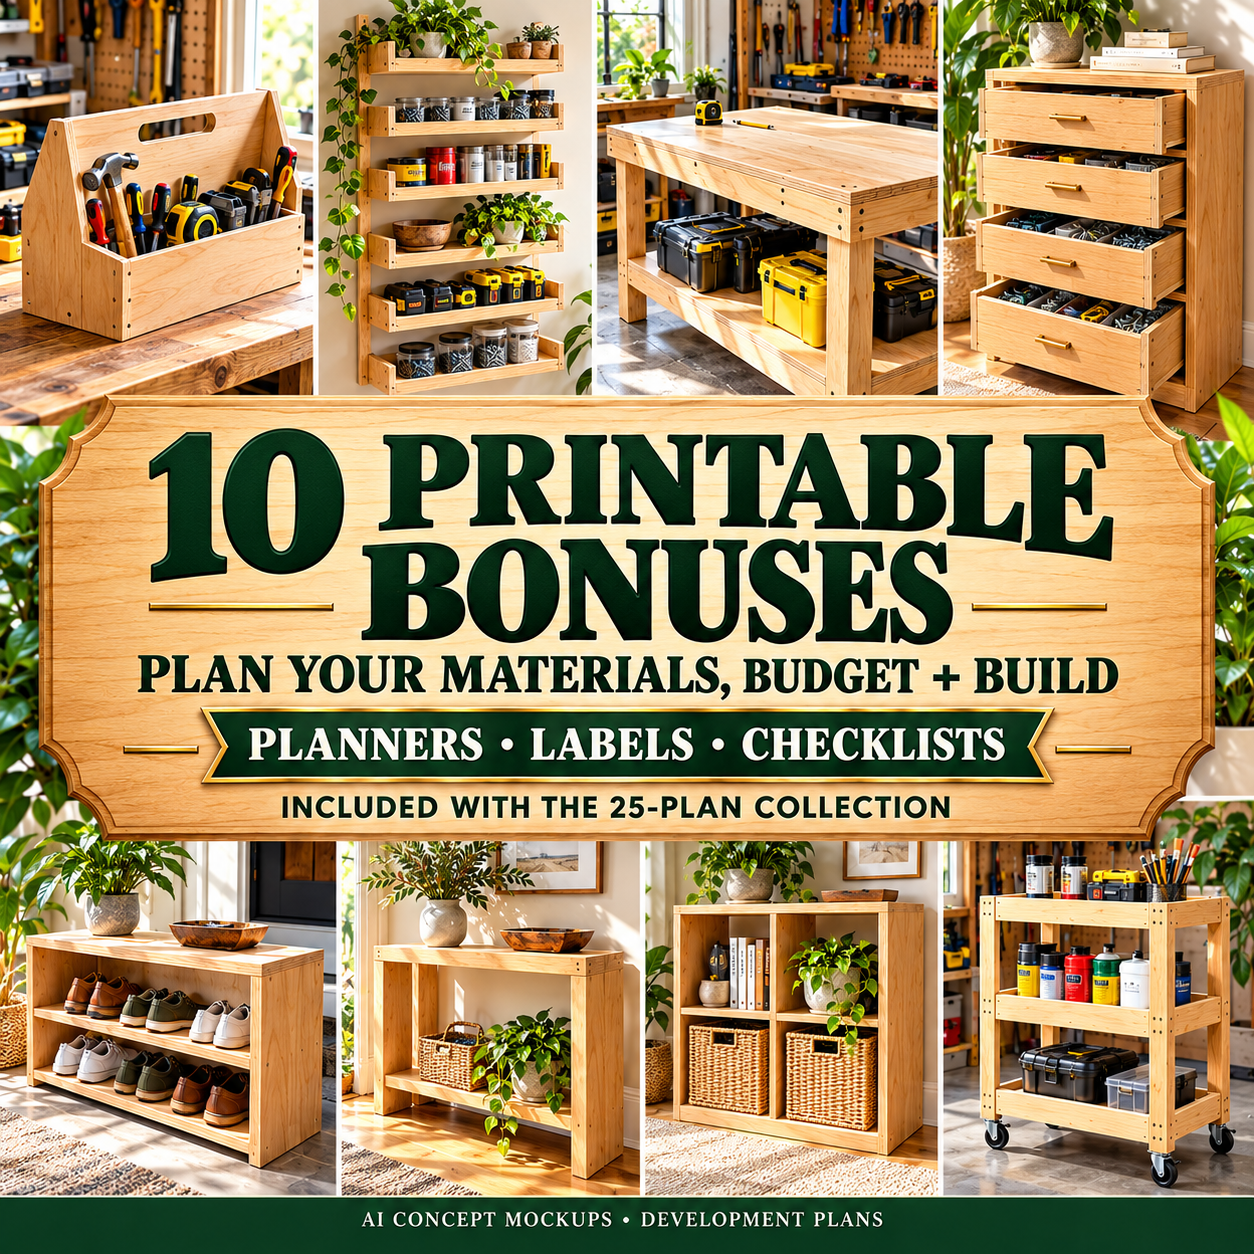
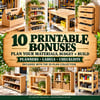
• Ten printable workshop bonuses included at no extra cost.
🪚 FIVE PROJECT COLLECTIONS
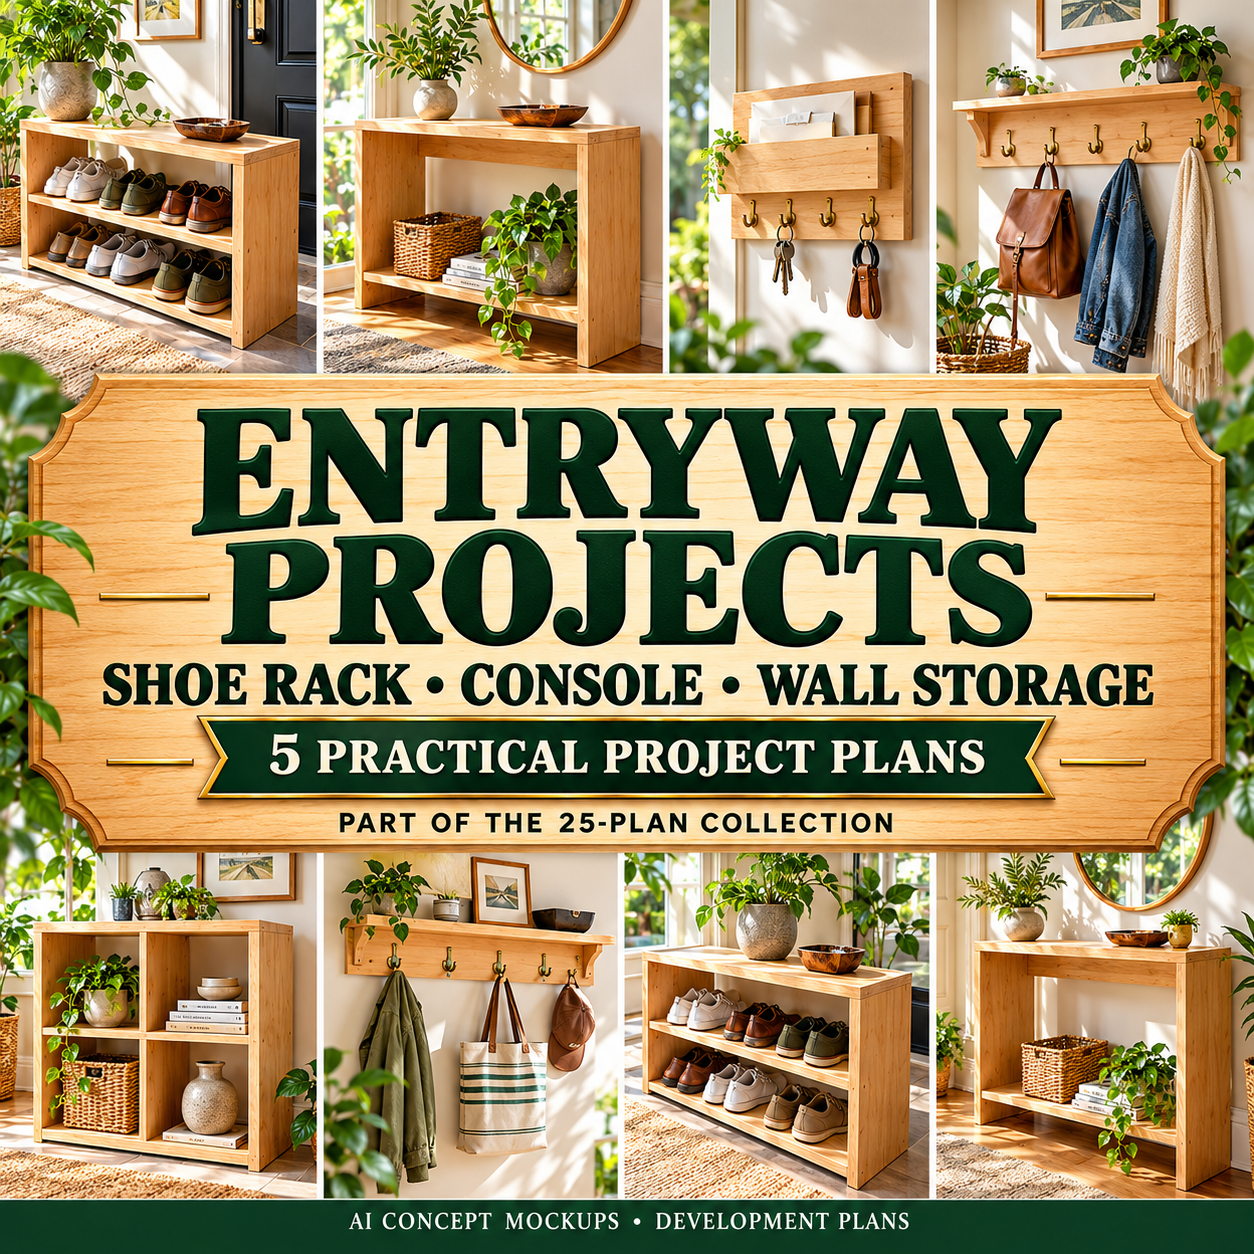
1. ORGANIZED ENTRYWAY
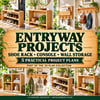
Two-tier shoe rack, narrow entry console, key and mail organizer, bag and coat wall rail, and four-bay storage cubby.
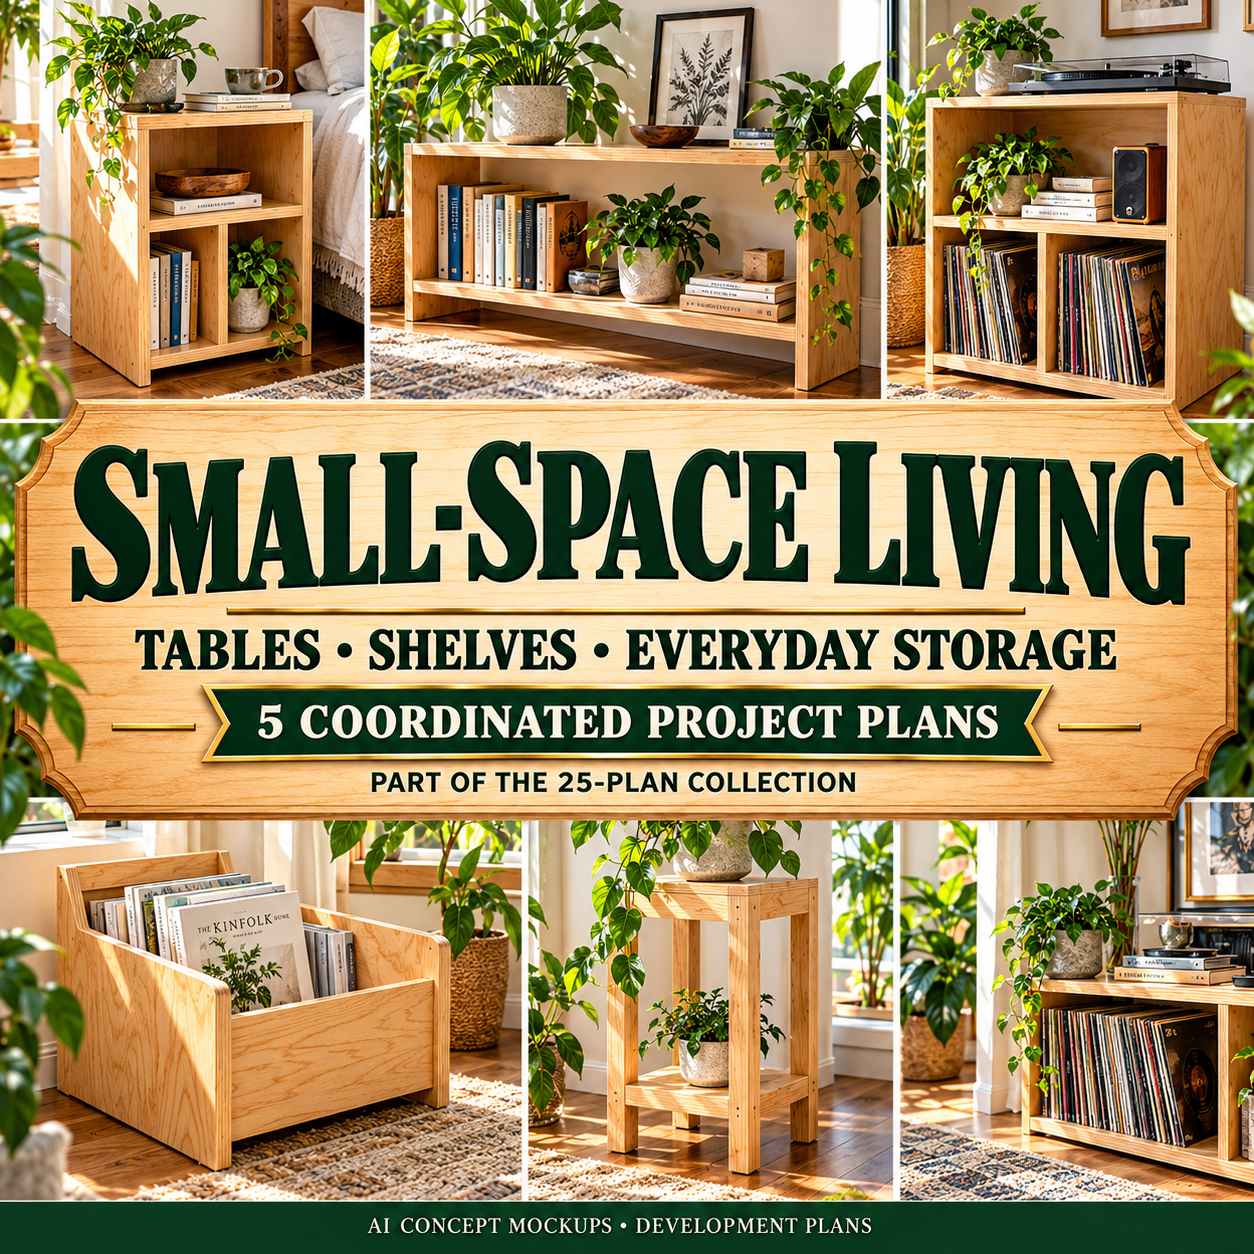
2. SMALL-SPACE LIVING
Sofa-side storage table, low open bookcase, vinyl record cabinet, open magazine rack, and indoor plant stand.
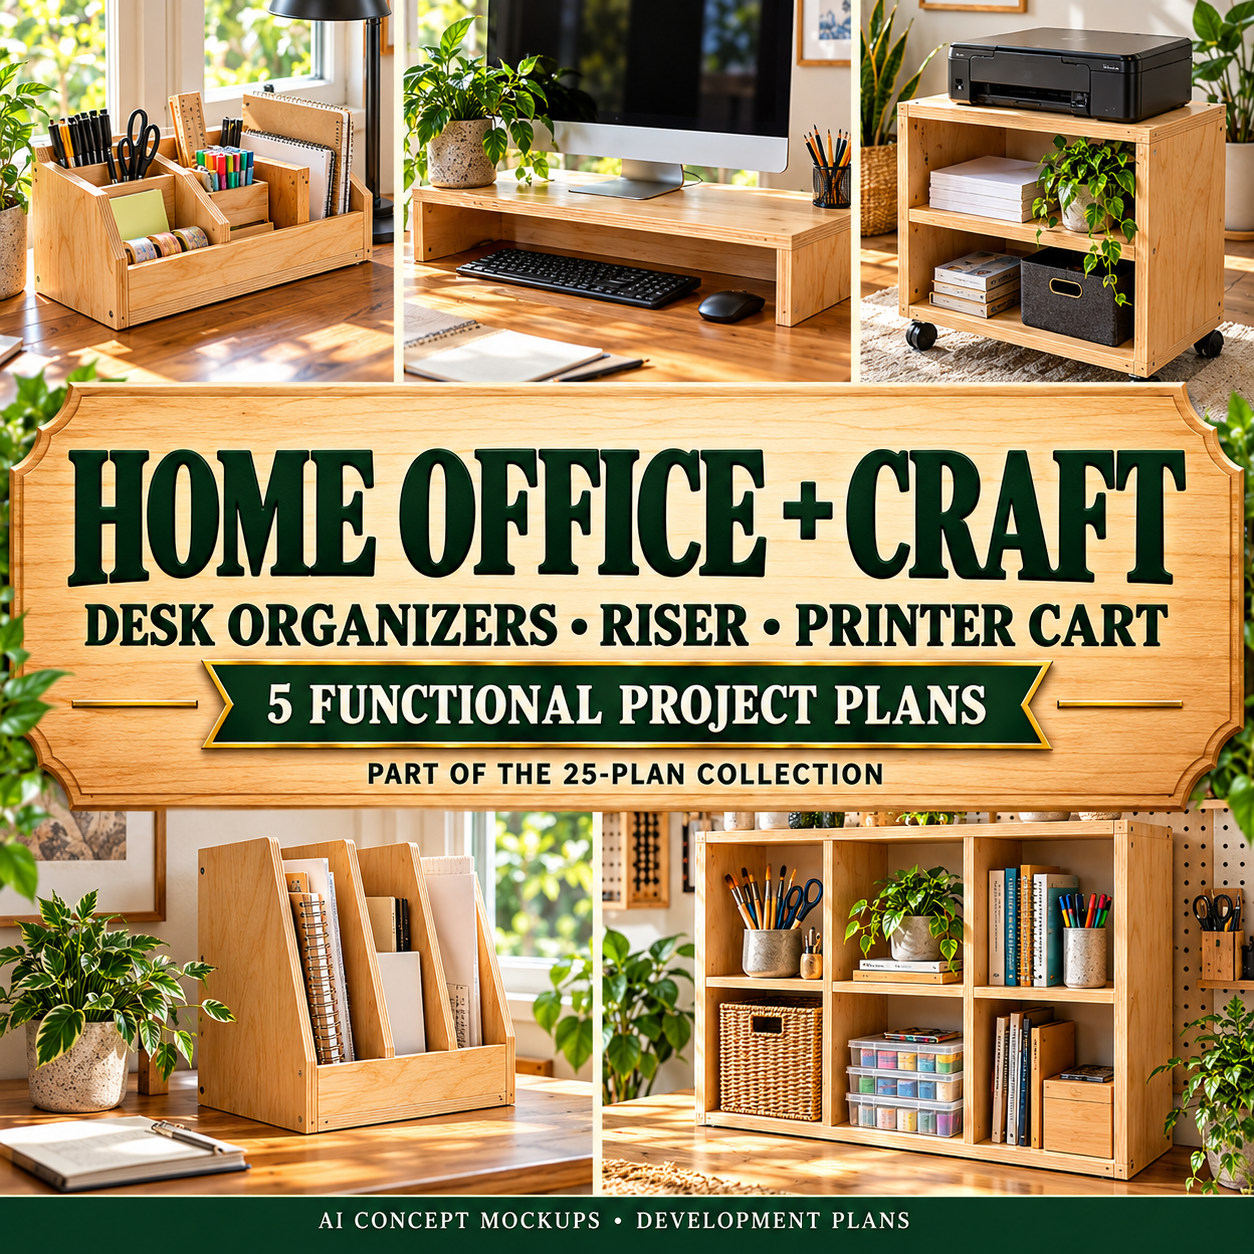
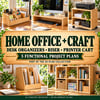
3. HOME OFFICE & CRAFT ROOM
Desktop supply organizer, monitor riser, printer storage cart, vertical file holder, and six-bay craft supply shelf.
4. WORKSHOP WALL STORAGE
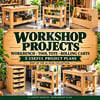
Cordless drill holder, wall clamp rack, screwdriver organizer, square and rule dock, and small-parts wall organizer with six removable wooden trays.
5. WORKSHOP FURNITURE & STORAGE
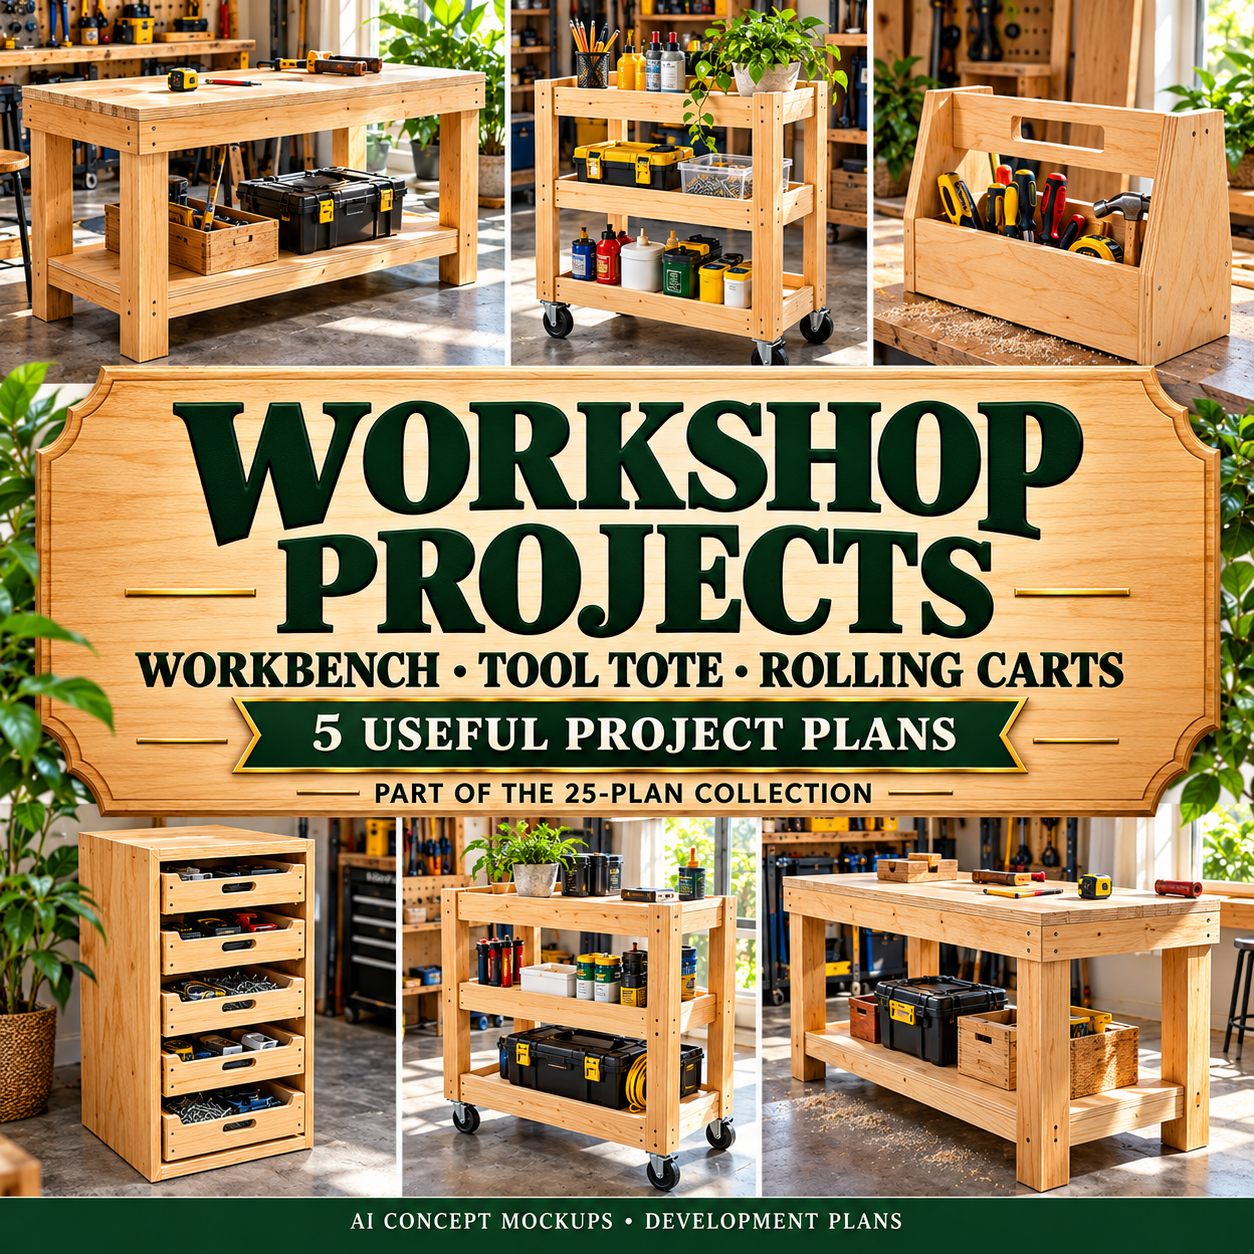
Compact assembly workbench, scrap-wood sorting cart, portable tool tote, five-drawer hardware cabinet with removable wooden trays, and three-level utility cart.
🎁 TEN PRINTABLE BONUSES
Project selection and skill checklist; lumber shopping planner; project cost worksheet; hardware inventory tracker; printable part labels; offcut inventory; room measurement planner; workshop layout grid; finish sample record; build progress and maintenance log.
📏 IMPERIAL + METRIC EDITIONS
Imperial plans assume actual 3/4, 1/2 and 1/4 inch plywood. Metric plans use actual 18, 12 and 6 mm plywood. The metric designs are adapted to metric stock, not interchangeable conversions. Choose one measurement edition for a project, measure the plywood you purchase and recalculate dependent cuts if its actual thickness differs.
🖨️ PRINTING & FILES
Choose A4 or US Letter and print the pages you need. Drawings are reference illustrations, not full-size tracing templates. The four format combinations repeat the same 25 designs; they are not 100 different projects.
📥 DIGITAL DOWNLOAD ONLY
The product is supplied in five ZIP downloads. Extract the files and begin with START_HERE. File 01 includes all four combined master guides plus the first collection. No physical furniture, tools, wood, hardware or printed book is shipped. The concept images and decorative props are not additional building plans.
🔨 BEFORE BUILDING
These are indoor plywood project drafts. Purchased hooks, pulls, casters, wall fixings and anti-tip hardware must be chosen for the actual application. No universal tool compatibility, wall fixing pattern or load capacity is promised. No CNC, SVG, DXF or editable CAD files are included in the customer download.
📄 USE LICENSE
Print working copies for your personal use. Finished items may be made for personal use, gifts or small-batch sale after validating your own builds. Do not redistribute, share or resell the digital plans, diagrams or modified digital copies.
📌 EDITION STATUS - PLEASE READ
Development edition 0.9. Dimensions and model geometry have been digitally checked, but the projects have not been physically prototyped, independently build-tested or load-rated. An experienced builder should review and validate each design before use. Listing images are AI-generated concept mockups, not photographs of completed test builds. Styling, finishes and depicted details are illustrative; the supplied plans define the actual construction. The plans and illustrations were developed with AI assistance.
AI Disclosure: Some artwork and listing images were created with AI using my original prompts and creative direction. AI-generated mockups are for illustrative purposes only and may differ from the included digital files in appearance and detail. Please refer to the product description and included files for accurate contents and specifications.
This is a digital download. No physical items are included.
For more premium digital products, you may visit our website.