
An Overview
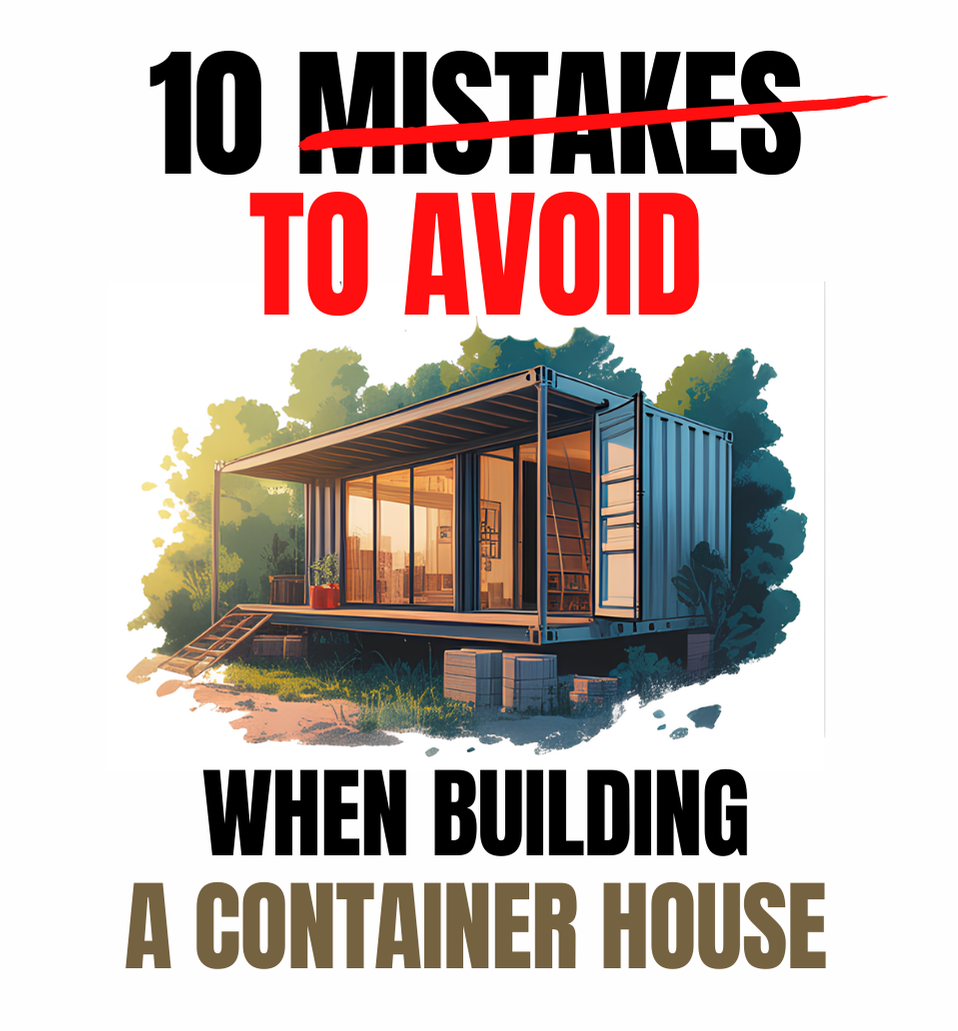
Thinking about building a shipping container home? You're not alone. With housing prices rising and interest in off-grid living increasing, more people are turning to containers as a faster, cheaper way to build. But here's the catch—cutting corners early on can cost you more in the long run. Many first-time builders rush in, attracted by the aesthetics but unaware of the necessary planning. They overlook permits, underestimate costs, and skip crucial inspections. The result? Delays, fines, design do-overs, and sometimes a home that can't be legally occupied. If you're planning to build a container home that’s safe, functional, and approved, avoid these five common mistakes before you hire a welder or touch a single bolt.
1. Choosing the Wrong Type of Shipping Container
The most common mistake people make when building their shipping container home is purchasing the incorrect type of shipping container. Shipping containers are not all the same; they vary in length and height. Many people who are not aware of these differences construct their homes using standard shipping containers. In addition to the 20-foot and 40-foot regular containers, there are also High Cube Containers of similar lengths. Regular containers are 8 feet 6 inches high, while high cube containers are 9 feet 6 inches tall.
The extra foot on high cube containers is ideal for installing ceiling insulation without compromising headroom in the habitable space. Although high cube containers cost slightly more than standard ones, the benefits generally outweigh the additional expense. Beyond dimensions, shipping containers can also be differentiated by their usage type. The most common containers on the market are dry goods standard containers and refrigerated containers. While standard containers are favored for container home construction, refrigerated ones are less popular due to inherent built-in challenges. If you want to discover the best shipping containers for any budget-friendly project, as well as which container types to avoid and the reasons behind it, download our new comprehensive building guide Here.
2. Buying Very Old Containers
Purchasing an old container may seem inexpensive, but it will ultimately incur higher restoration and maintenance costs. This supports the old adage: "cheap is expensive." Older containers may present challenges such as dampness, corrosion, deformed corners, and dented wall and roof panels. It is advisable to inspect the containers in person before purchasing; physical inspection is preferable, but if it is not possible, request photos of all corner joints and the areas underneath and above the containers to ascertain their exact condition before payment.
Homes built from old shipping containers can pose risks of toxic exposure from pesticides used to fumigate the plywood floors or toxic spills from transit cargo. If you must use old containers, consider sandblasting all internal surfaces down to the bare metal and then sealing and repainting with non-toxic paint. To avoid these issues, it is recommended to buy a one-way shipping container whenever feasible.
Always utilize an inspection checklist to facilitate a thorough inspection of containers before purchasing. Obtain a free copy of our detailed checklist for your convenience here.

An Image of an old shipping container sitting on a concrete slab, Source: sheltermode.com
3. Over Modification of Containers
Incorporating design elements into shipping containers is not necessarily problematic. However, overmodification- cutting out excessive steel from the walls and roof can compromise the structural integrity and strength of the containers. While cutting out steel for windows and doors is relatively minor, removing whole walls or large portions of the roof may require consulting an expert, especially for multi-story buildings. Although the corners of a container module are exceptionally strong and capable of being stacked up to eight containers high when fully loaded, the roof and walls are not equally robust. The modules are designed to be stacked at the corners. Loading at any other position or creating openings in the roof and walls introduces weak points, necessitating additional steel reinforcement, which can increase costs and project delays.
4. Non-Functional Floor Plans
The inherent spatial limitations of shipping containers require innovative design solutions. Architects specializing in container home design must balance aesthetic aspirations with functional requirements, creating living spaces that are both comfortable and efficient. Modular, multipurpose furniture and built-in storage solutions become essential strategies for maximizing limited square footage. Cutting-edge design technologies now offer 3D modeling tools specifically tailored to container home spatial planning.
Successful container home designs prioritize ergonomic considerations, transforming potential spatial constraints into opportunities for creative living arrangements. At ShelterMODE, we have a team of professionals who have developed custom-designed shipping container homes for various clients. Feel free to visit our official website, sheltermode.com, to download your favorite floor plan.

A well-designed Shipping container house floor plan by sheltermode.com
5. Neglecting Proper Insulation
Indoor climate control is crucial for a container to be suitable for human habitation. Steel is a good conductor of heat; therefore, container homes require better insulation than conventional houses, especially in regions with extreme temperature variations. Without a thoughtful and comprehensive temperature control strategy, your shipping container home could be freezing in winter and uncomfortably hot in summer. Additionally, condensation and dampness can easily accumulate on interior walls, leading to rust that can be costly to eliminate.
The local climate should determine the type of insulation used. In very cold climates, the insulation should provide a seamless vapor barrier. In hot, dry climates, the insulation should focus on keeping heat away. There is no one-size-fits-all solution for insulation. Spray foam insulation is often the best option due to its advantages, while other alternatives include insulation panels, blanket insulation, and recycled, eco-friendly materials.
Are you ready to avoid rookie mistakes and build your container home the right way? These five blunders are just the beginning; we have compiled over 10 mistakes you must avoid when building your dream container home. Go ahead and Download “Big Mistakes to Avoid When Building a Shipping Container Home”—a concise guide that outlines the 10 biggest errors most beginners make and explains how to avoid them.
The eBook is bundled with five free planning tools to help you stay organized, compliant, and within budget:
 Approvals 101 Checklist
 - Cost Estimator
- Construction Planner
- Inspection Checklist
- Contractor Interview Questionnaire
These tools aren’t just extras; they’re exactly what most first-time builders wish they had from day one.
Get your free copy now and avoid expensive surprises.
Download the Ebook & Free Beginners Toolkit → Download Now.
Want a complete step-by-step blueprint?
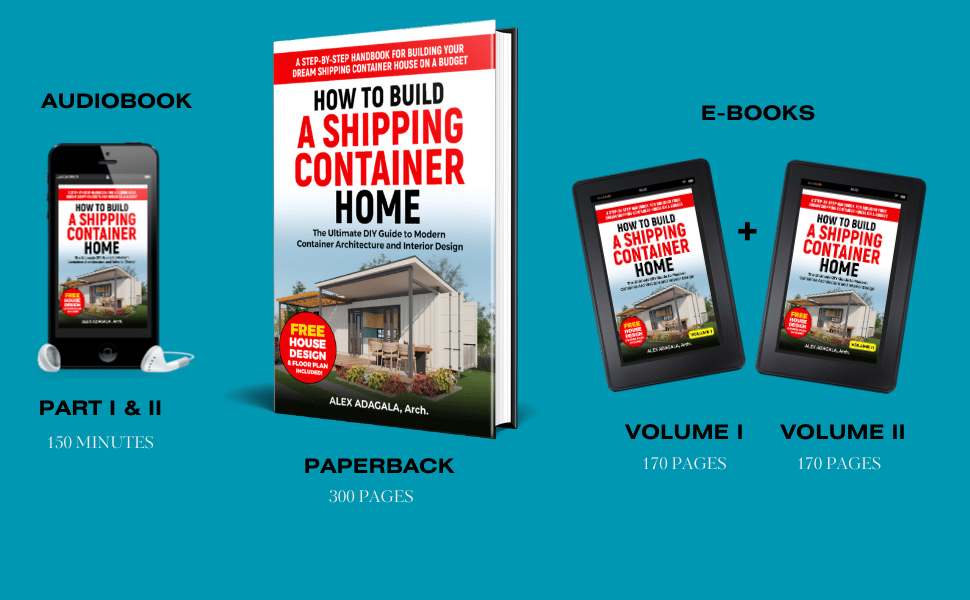
Check out our full guide: How to Build a Shipping Container Home, which covers every stage from selecting the right container to finishing your build.
Grab the Full Guide Below
PAPERBACK: BUY NOW
E-BOOK: DOWNLOAD NOW
AUDIOBOOK: DOWNLOAD NOW
Comments ()