
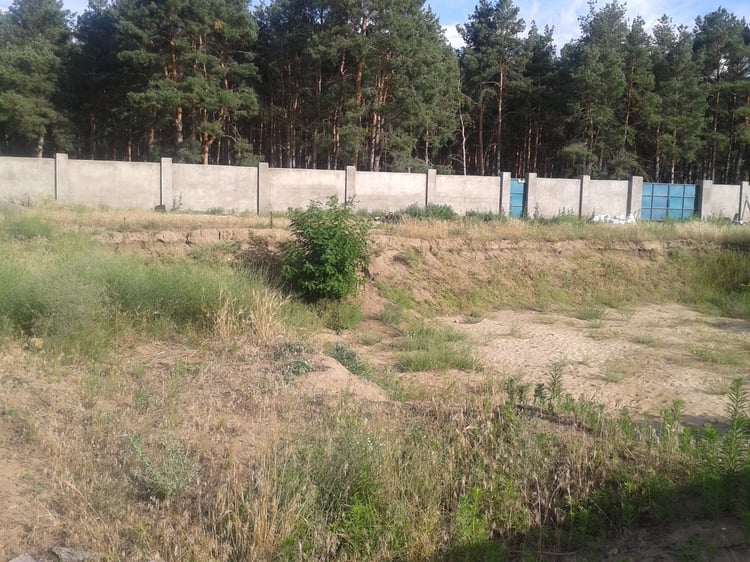
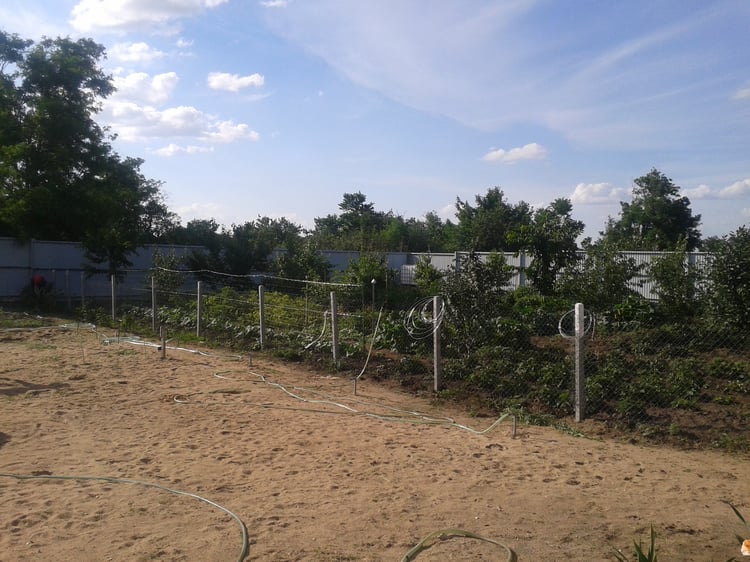
Initial site conditions before landscape construction: a largely undeveloped 4,000 m² property adjoining the forest.
How the Project Began
I was invited to design and implement the landscaping of a private property covering approximately 4,000 m². The task went far beyond simply planting a garden. The goal was to create a complete outdoor environment for a large family, with different spaces for relaxation, activity, socialising and privacy.
The site needed to accommodate a separate fruit garden and vegetable area, a cosy gazebo with a barbecue zone, a large open lawn for active children's games, a swimming and recreational water feature, and a shaded area for hot summer days. Another important requirement was to visually screen the perimeter fencing with planting.
One boundary of the property directly adjoins a natural forest. For this reason, the garden was never intended to feel isolated from its surroundings. Instead, the landscape had to create a gradual visual transition from the designed garden into the woodland beyond.
When work began, a large excavation already existed on the site, partially overgrown with grasses, shrubs and young trees. This became the starting point for one of the most important decisions in the project: instead of building a conventional swimming pool, we proposed creating a large natural swimming pond.
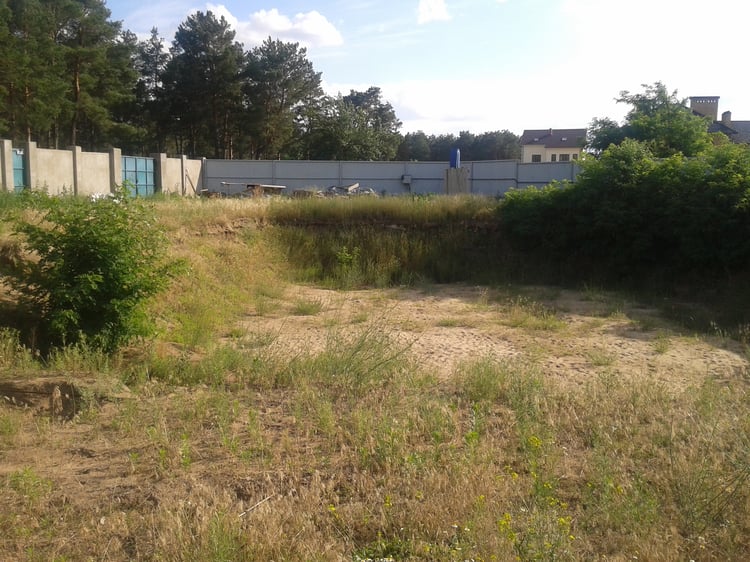
Natural Swimming Pond Site Before Construction
Scale is particularly important for this type of water system. The greater the water volume and the biological regeneration area, the more stable the ecosystem can become. For a family with four children and elderly parents, the opportunity to swim in naturally balanced water without the constant use of large quantities of chemicals was especially appealing.
In practice, this decision proved highly successful. Unlike a conventional swimming pool, which requires frequent cleaning, monitoring and chemical treatment, the natural swimming pond did not require daily intervention once the system had stabilised. Our company carried out comprehensive cleaning and maintenance approximately twice a year, which was sufficient for its normal operation.
The master plan introduced clear functional zoning without creating rigid boundaries. Groups of plants, hedges and green screens gently separated different areas of the garden. This allowed children to play on the lawn while other family members relaxed beside the water, gathered in the gazebo or found quieter, more private corners of the garden.
The Natural Swimming Pond: Terrain, Shoreline and Engineering
One of the most technically demanding aspects of the project was establishing a perfectly level waterline.
At first glance, the changes in elevation across the site appeared relatively minor. However, for a pond of this size, even a difference of 30–40 cm between opposite banks became visually significant.
A drainage channel also had to be installed around the perimeter of the pond while remaining almost invisible as a technical element.
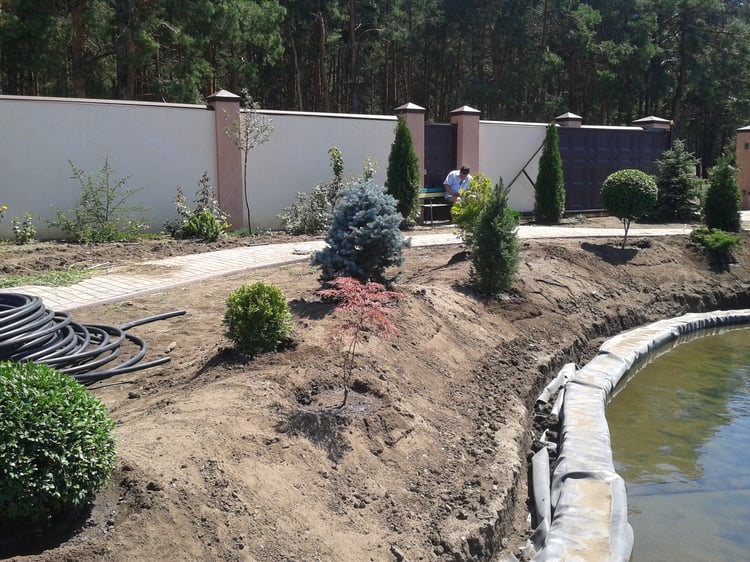
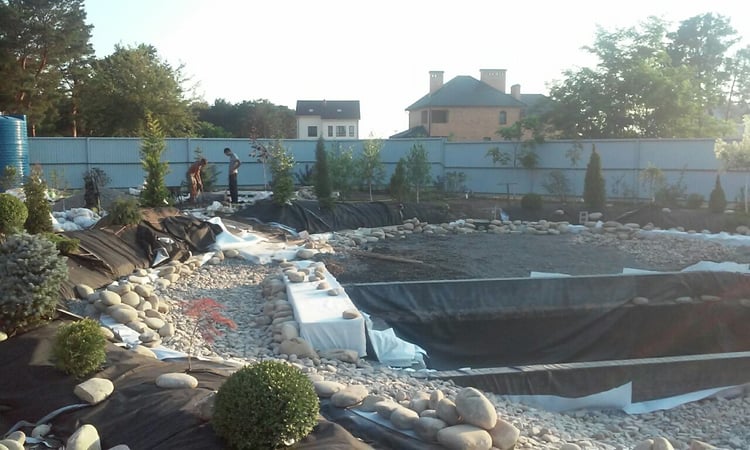
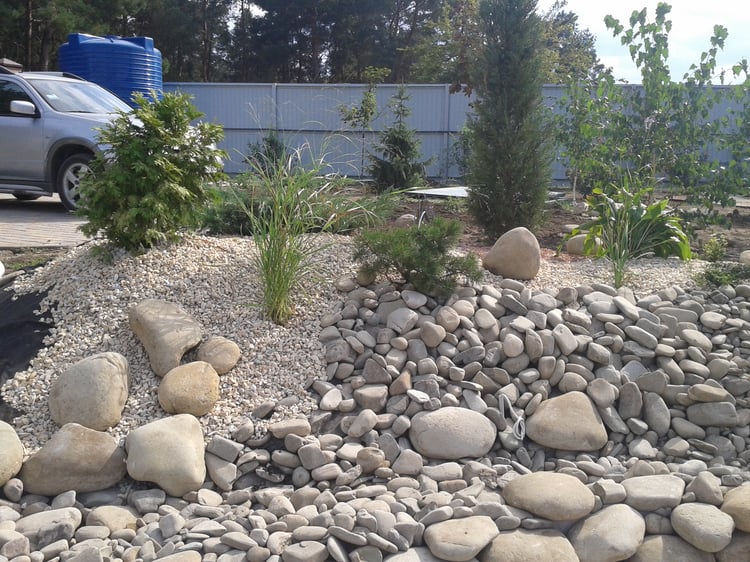
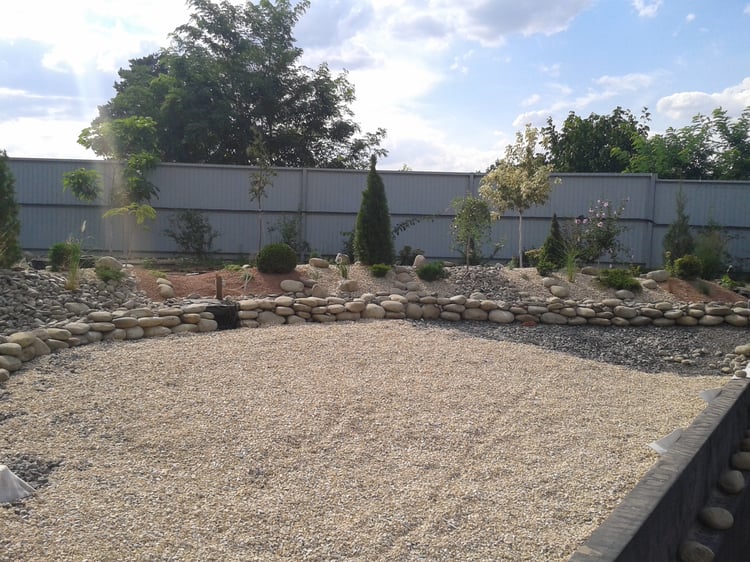
Formation of the pond shoreline: landform modelling, slope stabilisation and preparation of the planted mounds before the final landscaping.
We solved the problem through careful landform modelling. Different levels of planted earth mounds were created around the pond, compensating for the changes in elevation while also giving the shoreline a more natural appearance.
The slopes were reinforced with mesh and geotextile and then finished with stone and pebbles. This approach shaped the required topography while protecting the soil from erosion and preventing it from being washed into the pond.
Before planting began, a drip-irrigation system was installed throughout the mounded areas with sufficient overlap between irrigation zones. The system was tested in advance, and the soil was given time to settle and stabilise so that the slopes would retain their shape over time.
The swimming pond itself was divided into three functional zones.
The main swimming area had a depth of approximately 1.7 to 2.5 metres and included a separate platform island for relaxation.
A shallow children's zone, approximately 0.4 to 0.8 metres deep, was created along the shoreline to provide easier access to the water and a safer area for play.
The third section was the regeneration zone, or bio-plateau, with a maximum depth of around 0.6 metres. This extensive shallow area was designed specifically for aquatic and marginal plants.
The total volume of the pond was approximately 320 m³.
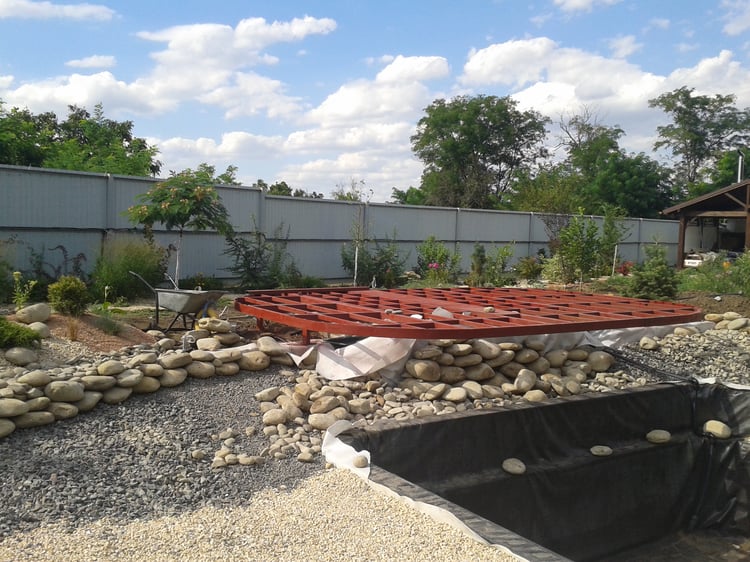
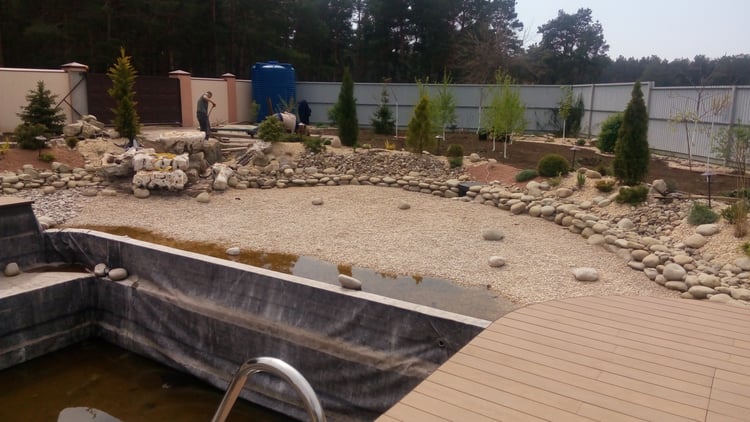
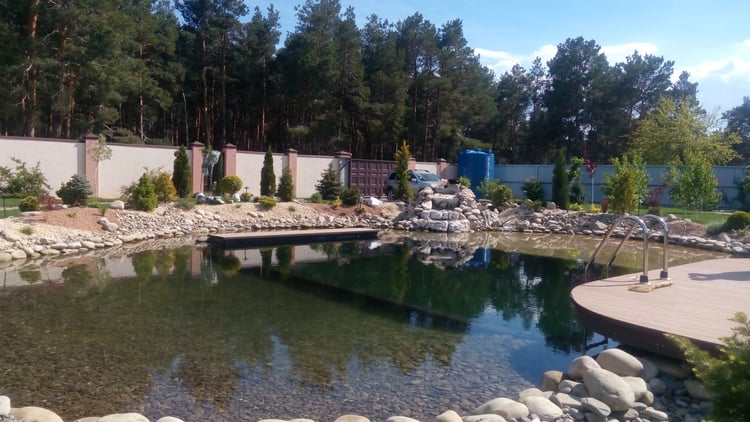
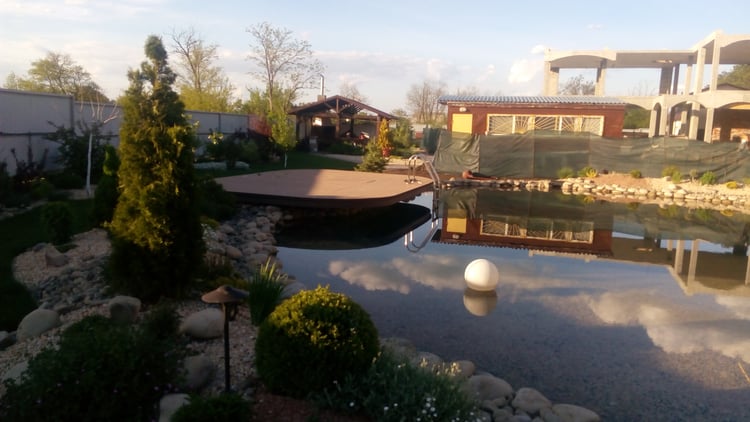
Construction sequence of the natural swimming pond: forming the deck structure and shallow regeneration zones, filling the pond, and establishing the finished water landscape.
The Regeneration Zone and Water Filtration System
The large regeneration area made it possible to use plants not simply as decoration, but as an integral part of the pond's biological system.
The shallow zones were planted with sweet flag, water mint, sedges, flowering rush and other filtering plants. Hornwort, pondweed, elodea and other oxygenating species were used within the water.
Floating filtering plants such as water lettuce, water hyacinth and mare's-tail complemented the system, while different varieties of marsh cannas and water lilies added colour and seasonal interest.
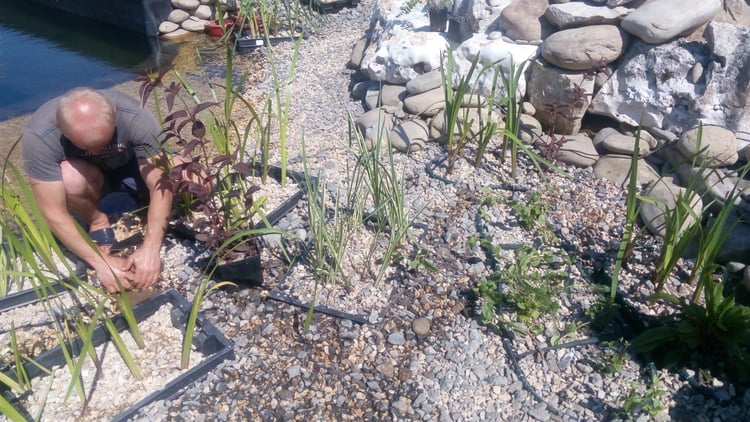
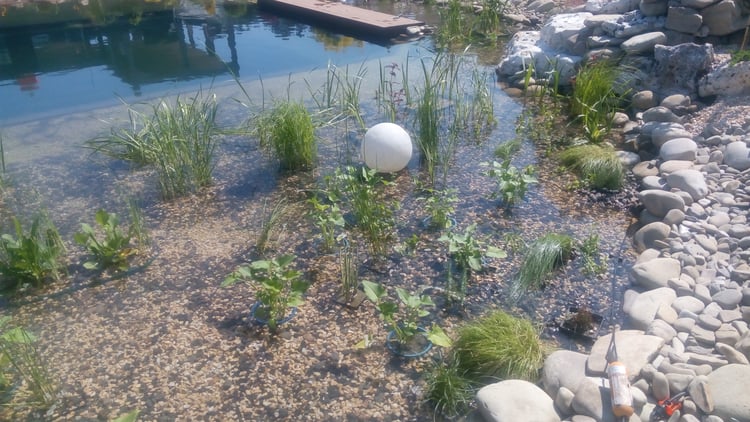
Planting the regeneration zone: aquatic and marginal plants being established in the shallow gravel-filter area of the natural swimming pond.
Over time, the shoreline developed the appearance of an almost natural body of water, although behind this natural character was a carefully planned biological and engineering system.
For a pond of this volume, plant filtration alone was not sufficient. A dedicated technical room housed pumps, a sand filter, ultraviolet water treatment and equipment for aeration and biological purification using bacterial cultures.
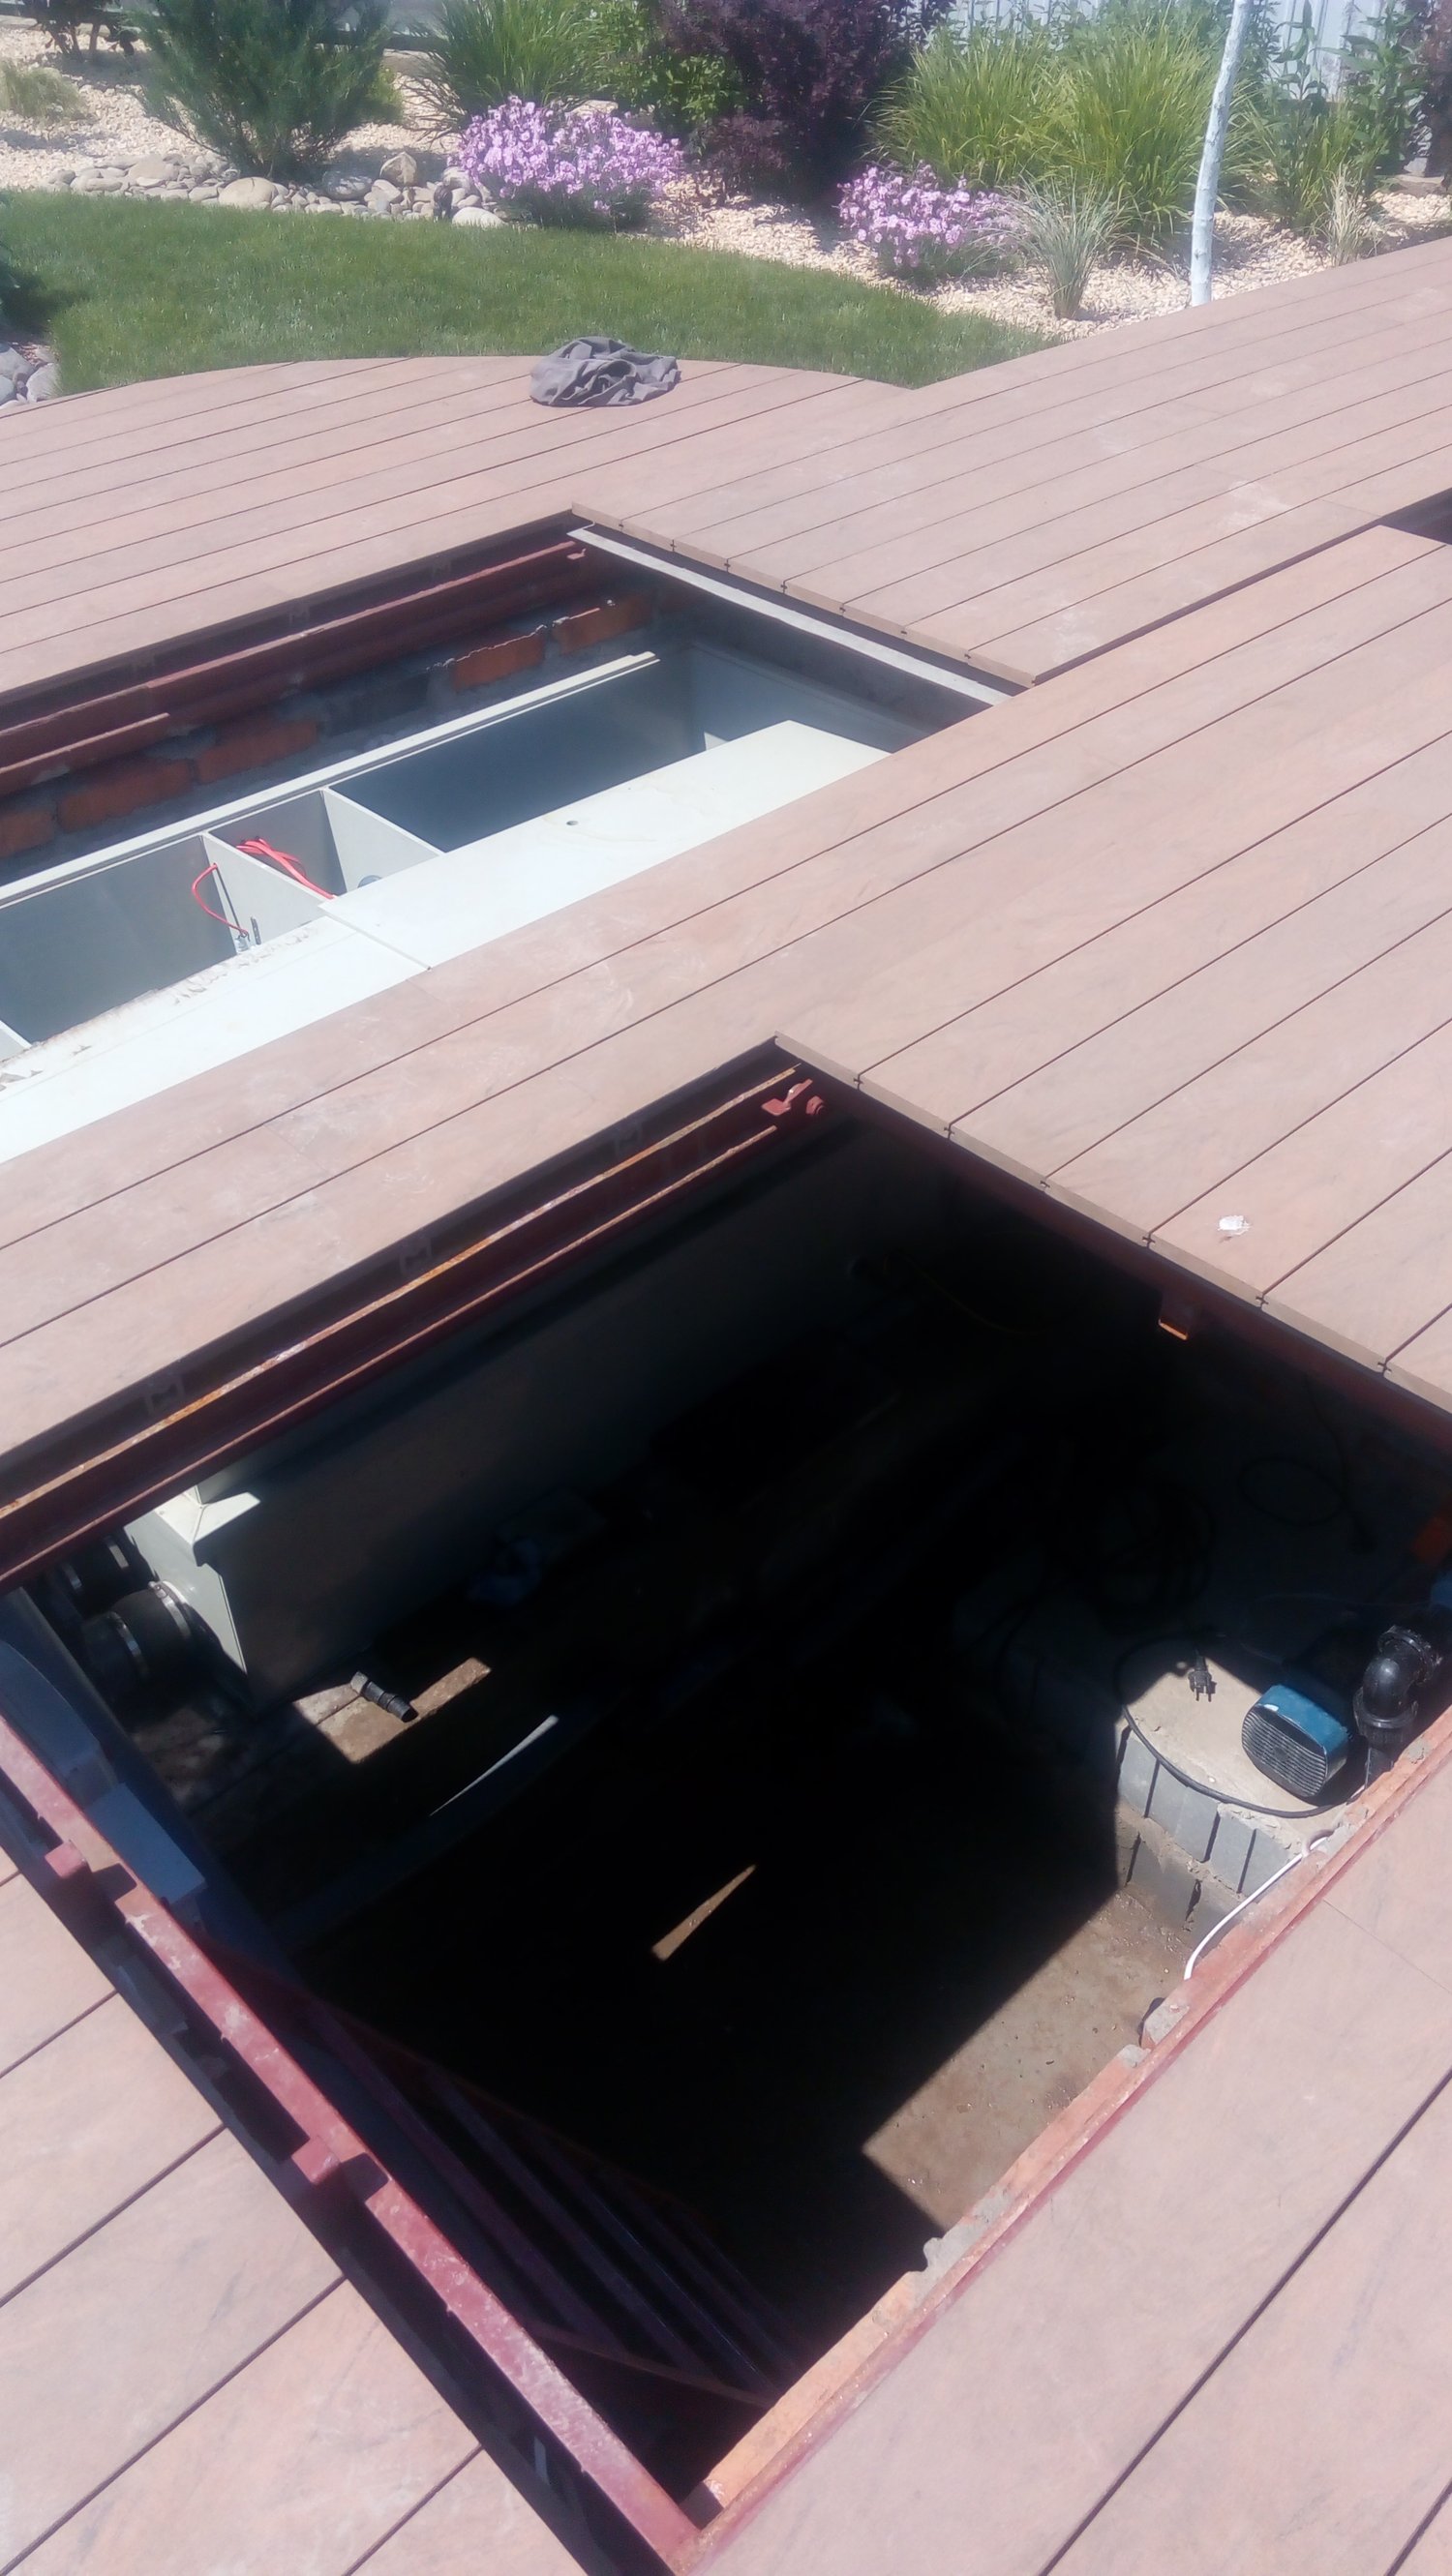
Technical room concealed beneath the pondside deck, providing access to the filtration, circulation and aeration equipment.
Rather than leaving this technical structure visible, we concealed it beneath a large timber-composite deck. In this way, a purely functional structure became another usable part of the garden: a spacious platform beside the water with steps leading directly into the pond and enough room for sun loungers.
Water was drawn into the filtration system from eight different points positioned at various depths. Three surface collection points operated through skimmers, removing leaves and other floating debris.
After filtration, the water returned to the pond through five separate outlets, helping to maintain more even circulation throughout the system.
Additional bottom aeration was installed in the deeper sections. Bubblers periodically introduced air into the water, reducing the risk of stagnant areas and increasing oxygen levels.
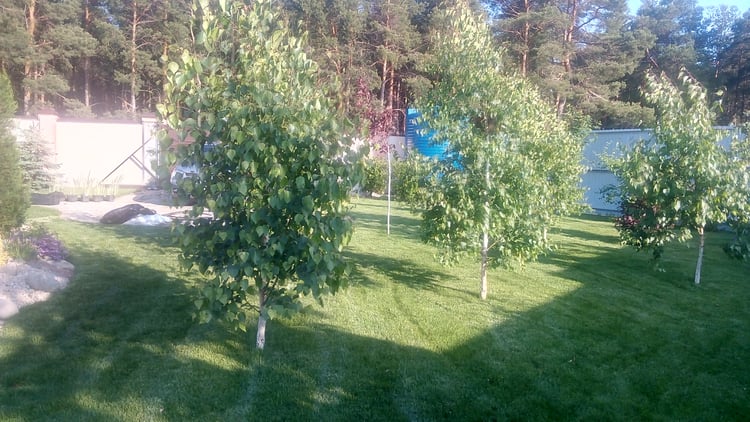
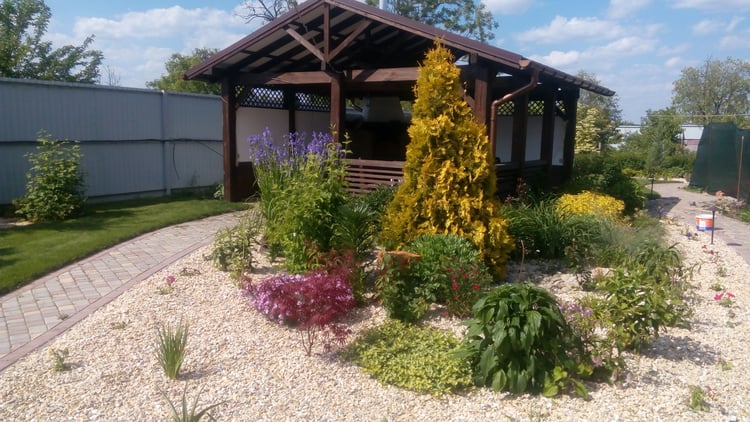
Family recreation areas: a shaded garden zone beneath the trees and a gazebo with barbecue area enclosed by ornamental planting.
A Garden Designed for Family Life
On the side of the pond adjoining the shallow children's area, we created a large open lawn.
For a family with four children, it was essential to preserve enough space for active outdoor play. For this reason, the central lawn was deliberately kept free of unnecessary planting, while most decorative compositions were positioned around its edges and along the paths.
On the opposite side of the pond, a group of trees was planted to gradually create a shaded part of the garden — an alternative place for relaxation and play during the hottest hours of the day.
The fruit garden and vegetable area were intentionally screened from the main recreational spaces.
Instead of using a single straight hedge, we created layered green screens using different shrub species. Their gently curving forms produced small visual enclosures and gradually concealed the practical part of the property from the main viewpoints.
The productive garden therefore remained completely functional, yet became almost invisible from the principal leisure areas.
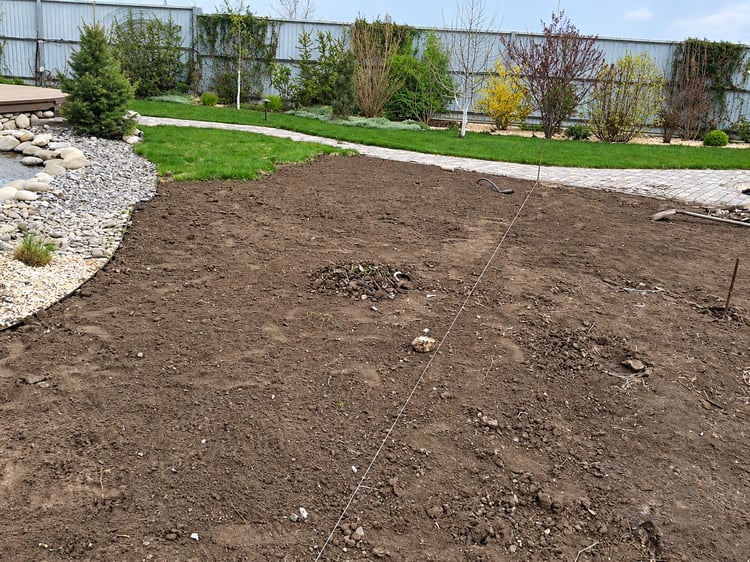
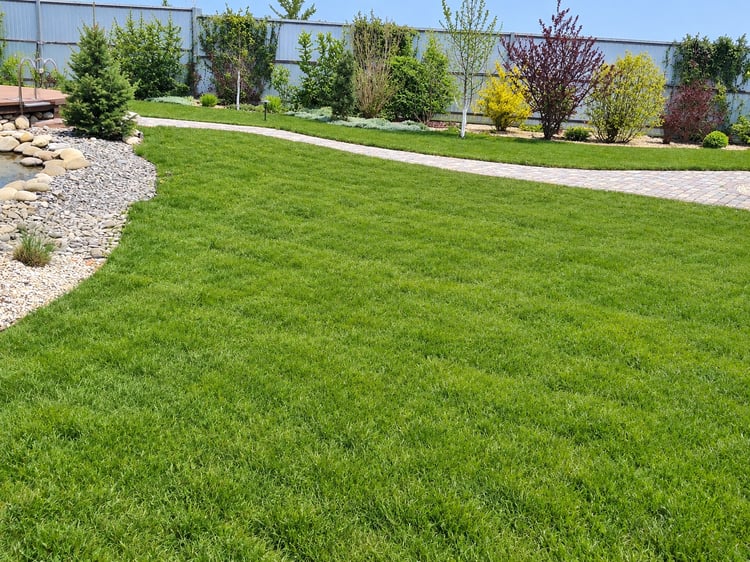
Before and after: preparation of the open lawn area and the finished grass surface designed for active family use.
A gazebo and barbecue zone were positioned slightly away from the pond, opposite the large lawn. Trees, conifers, ornamental shrubs and perennials were planted around it, and as the garden matured, the structure gradually became enclosed within its own green room.
This was the overall principle behind the entire landscape: rather than treating the property as one large open space, we designed it as a sequence of connected garden rooms, each with its own atmosphere and purpose.
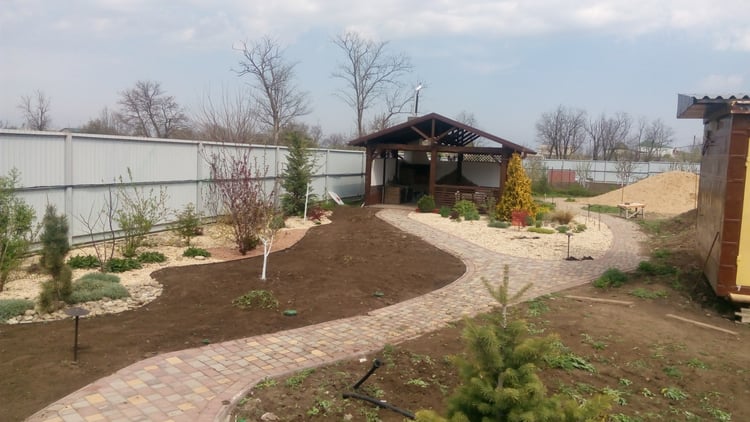
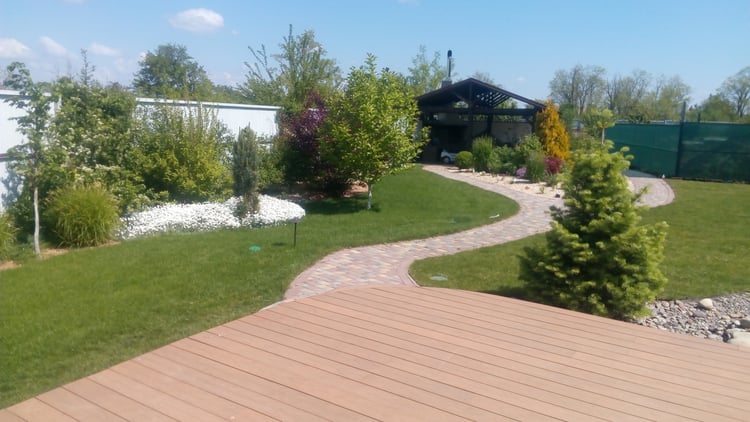
The same garden area at two stages of development: newly planted landscape during establishment and the more mature garden one year later.
How the Garden Developed Over Time
Because the property borders a forest, an overly formal or strongly geometric landscape would have felt disconnected from its surroundings.
The design therefore developed as an informal ornamental landscape garden with elements of both classic and country garden style.
Around the pond, we used more stone, pebbles, conifers and plants with naturally expressive forms. Further away from the water, the compositions became softer, fuller and more relaxed.
This approach was particularly important during the first few years after planting.
At that stage, the trees, conifers and larger shrubs had not yet reached their intended size, leaving considerable open space between them.
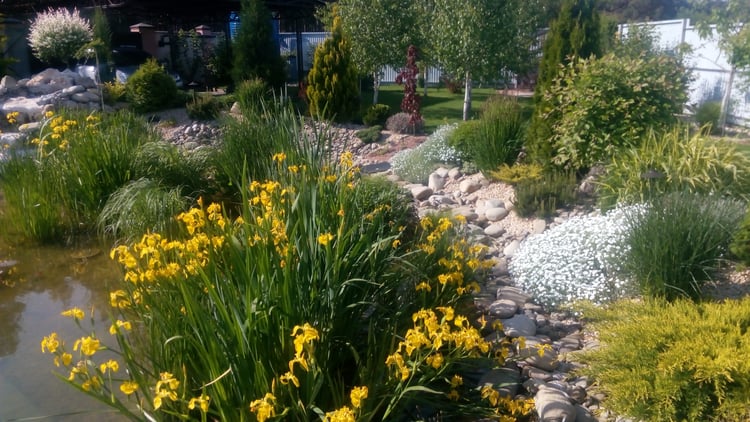
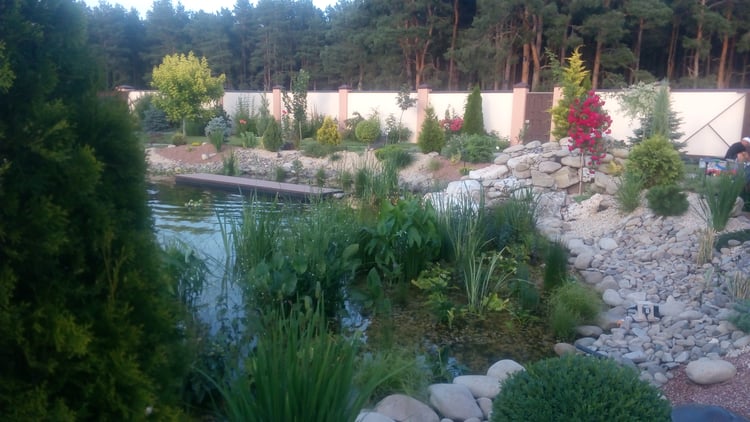
Seasonal planting around the natural swimming pond: flowering perennials, aquatic plants and layered ornamental compositions creating a natural transition between the garden and the surrounding forest.
To prevent the newly planted landscape from looking sparse, we made extensive use of ornamental grasses, perennials and groundcover plants. These species establish quickly and, within the first or second growing season, created the visual impression of a much more mature garden.
As the years passed, the balance of planting naturally changed.
Trees, conifers and larger shrubs gradually occupied the space originally planned for them, while some perennials had to be thinned, transplanted or removed.
For me, this represents one of the most important principles of professional landscape design:
A garden should not look empty for its first five years, but at the same time, the designer must already understand what it is intended to become after ten.
Future maintenance was also considered from the very beginning.
On a property of this scale, planting schemes that require constant formal clipping would be impractical.
Regular shaping was therefore mainly limited to smaller, slow-growing plants such as boxwood, compact thuja varieties and selected conifers. Larger plants were chosen so that, after their initial formative pruning, they could retain an attractive natural shape with relatively little intervention.
For example, Gold Rider conifers were lightly clipped during the first few years to encourage a denser crown. By approximately the third or fourth year, they had developed a sufficiently compact natural form and required much less pruning.
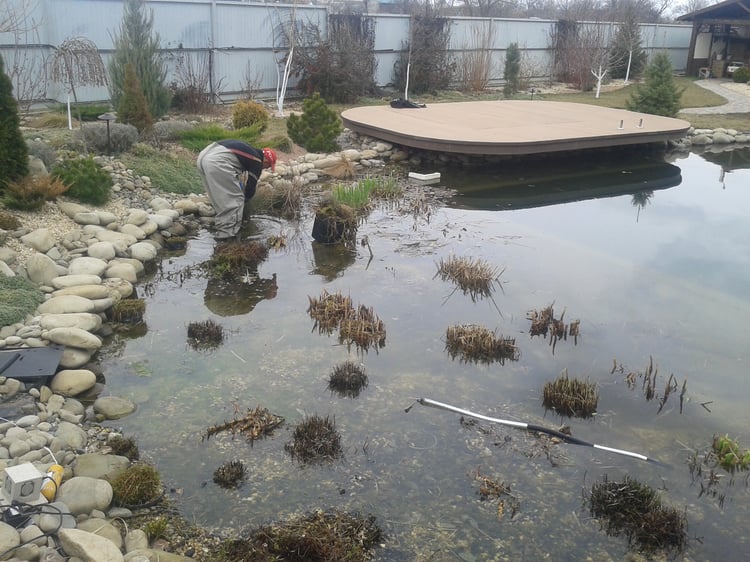
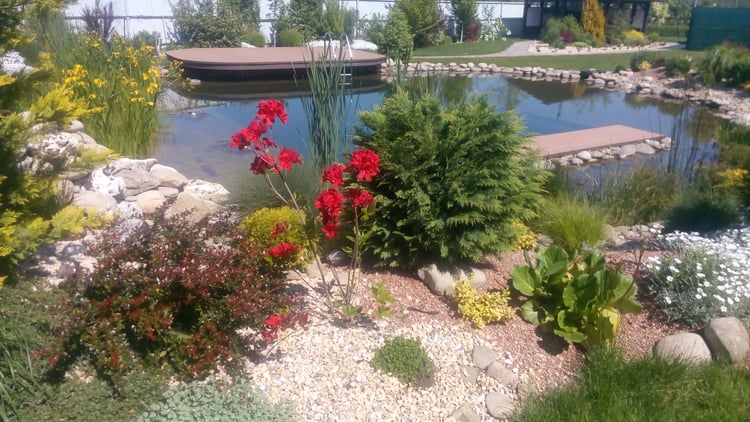
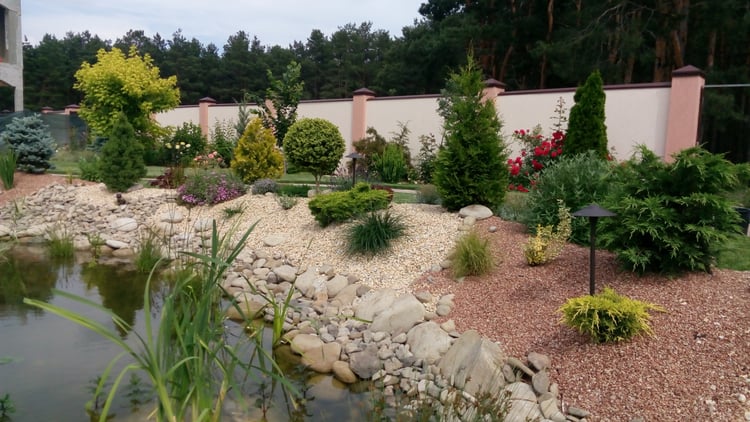
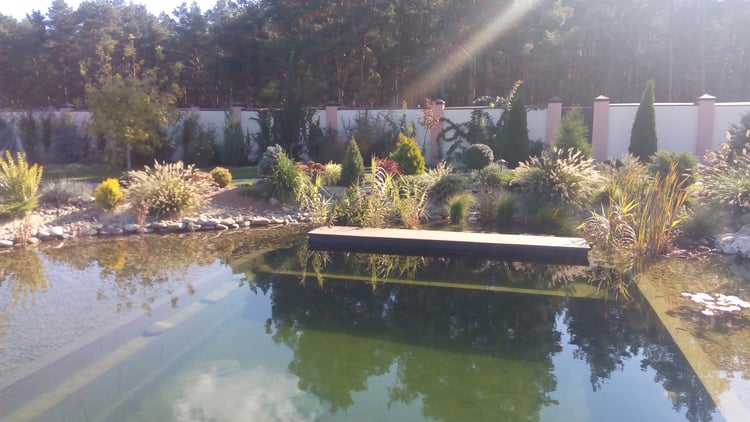
The pond and surrounding garden through the seasons: spring maintenance of aquatic planting, summer colour, mature shoreline compositions and ornamental grasses creating structure later in the year.
A Garden That Changes with the Seasons
Because of the size of the property, the plant palette is extremely diverse.
Plants were selected according to the principle of continuous seasonal interest, so that every season would have its own leading performers and the garden would never depend on a single short flowering period.
In spring, the season begins with bulbs, forsythia, azaleas and magnolia.
These are gradually followed by flowering groundcovers such as snow-in-summer, soapwort and phlox, together with bergenias, irises, mock orange, viburnums and other flowering perennials and shrubs.
Summer brings an even greater variety of colour. Roses, lavender, salvias, loosestrife, veronica, cannas and water lilies come into flower.
At the same time, foliage becomes just as important as flowers. Purple, golden, silver and variegated trees and shrubs create colour throughout the season even when they are not in bloom.
The planting palette includes Pissard plum, Odessanum and Drummondii maples, silver-leaved oak-leaved rowan, Cornus Elegantissima, purple smoke bush, different forms of Fortune's spindle, colourful barberries and compact conifers ranging from blue-silver to golden tones.
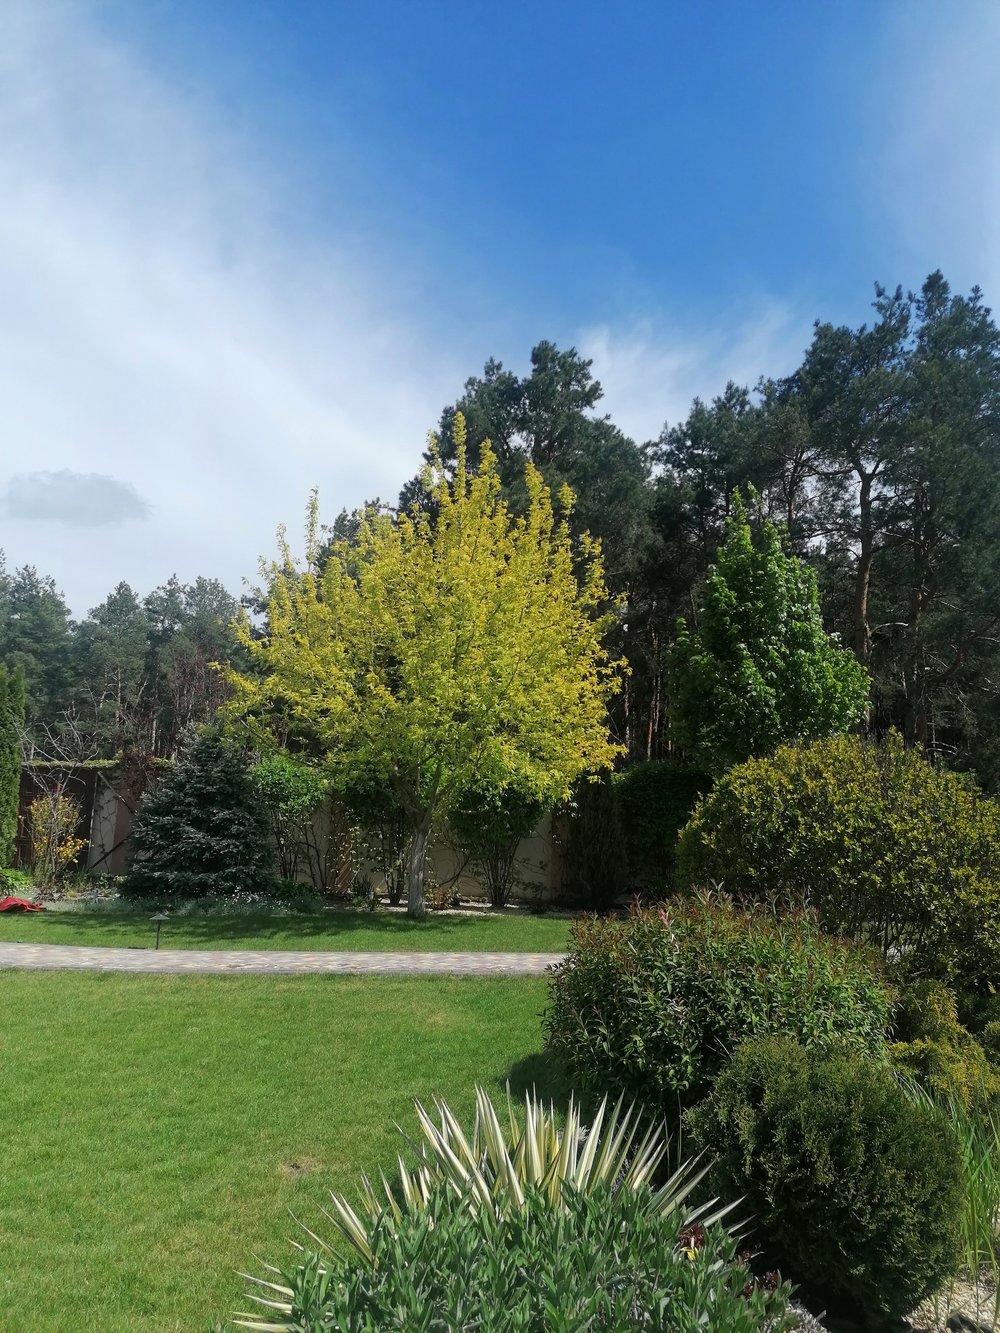
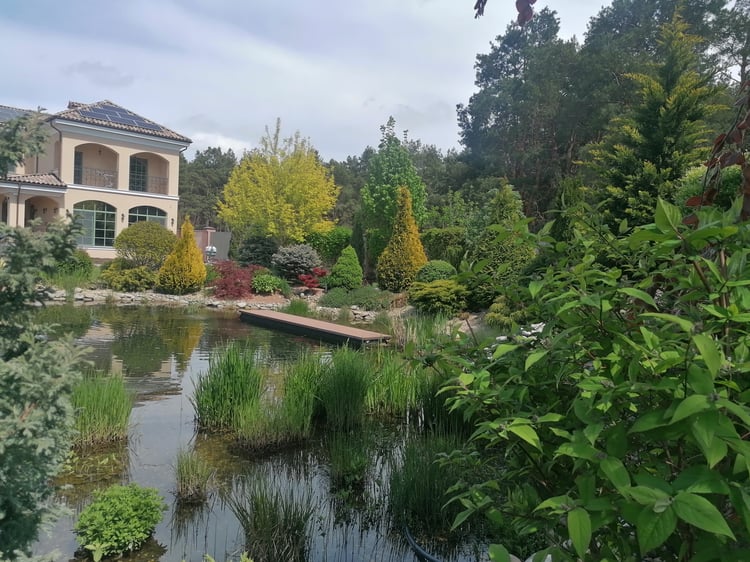
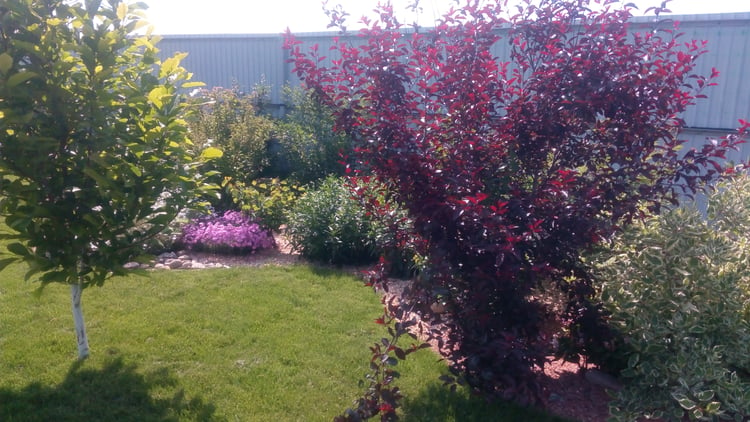
Seasonal colour in the mature garden: golden and purple foliage, layered evergreen planting and the natural swimming pond creating visual interest even beyond the main flowering periods.
In autumn, the emphasis shifts again. Chrysanthemums and caryopteris begin flowering, while maples, rowans and other deciduous plants develop their autumn colours.
Even in winter, the garden retains its structure.
Evergreen forms, bright berries on pyracantha and large ornamental grasses continue to provide interest. We intentionally leave the grasses standing throughout winter and cut them back only in spring, just before the new shoots begin to emerge.
The Garden as a Living Organism
A garden of this scale naturally requires regular professional maintenance.
Seasonal pest and disease treatments, fertilisation, irrigation-system maintenance, occasional pruning and the thinning of plants that have become too vigorous all form part of its long-term care.
Some plants eventually need to be transplanted or even removed when their growth begins to interfere with the overall composition.
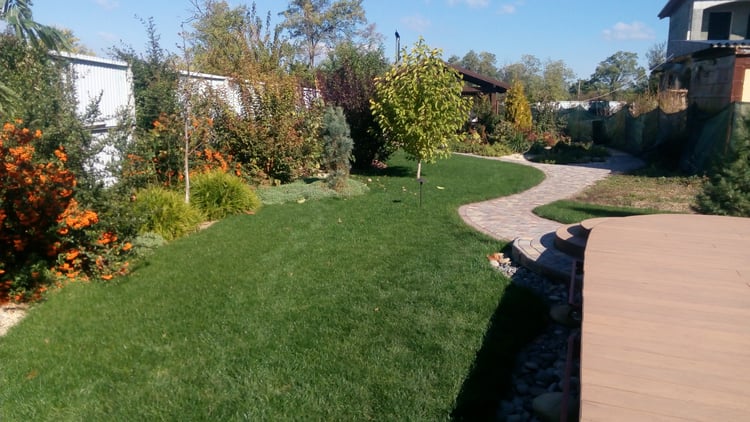
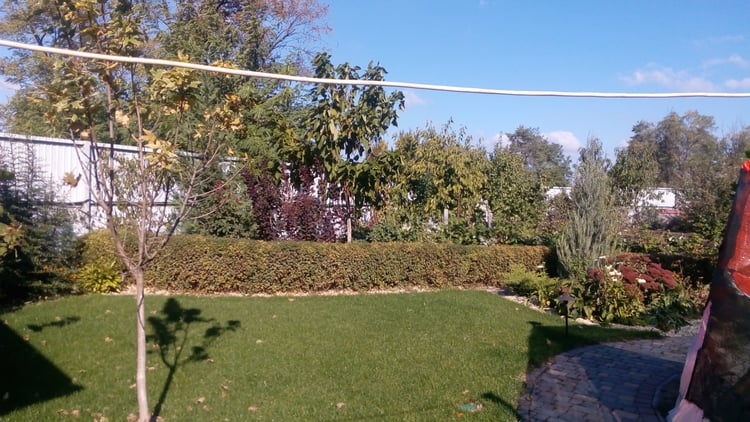
Autumn structure in the garden: mature lawn, colourful shrubs and layered hedges creating seasonal interest while screening the more practical parts of the property.
But this is also what makes a garden fundamentally different from a static design.
A landscape project does not end on the day construction is completed and the final plant is placed in the ground.
A garden grows. Its proportions change, colours shift, plants compete, mature and transform the space. Over the years, it gradually becomes the landscape that existed first only as an idea in the original design.
Perhaps the best measure of success in this project is that all the functions established at the very beginning have remained intact.
There is still space for active children's games, swimming and relaxing beside the water, shade on hot summer days, shared family evenings and quieter moments of privacy.
At the same time, the garden has not lost its structure as it has matured.
Quite the opposite: it has become denser, more natural and increasingly connected to the forest landscape that surrounds it.
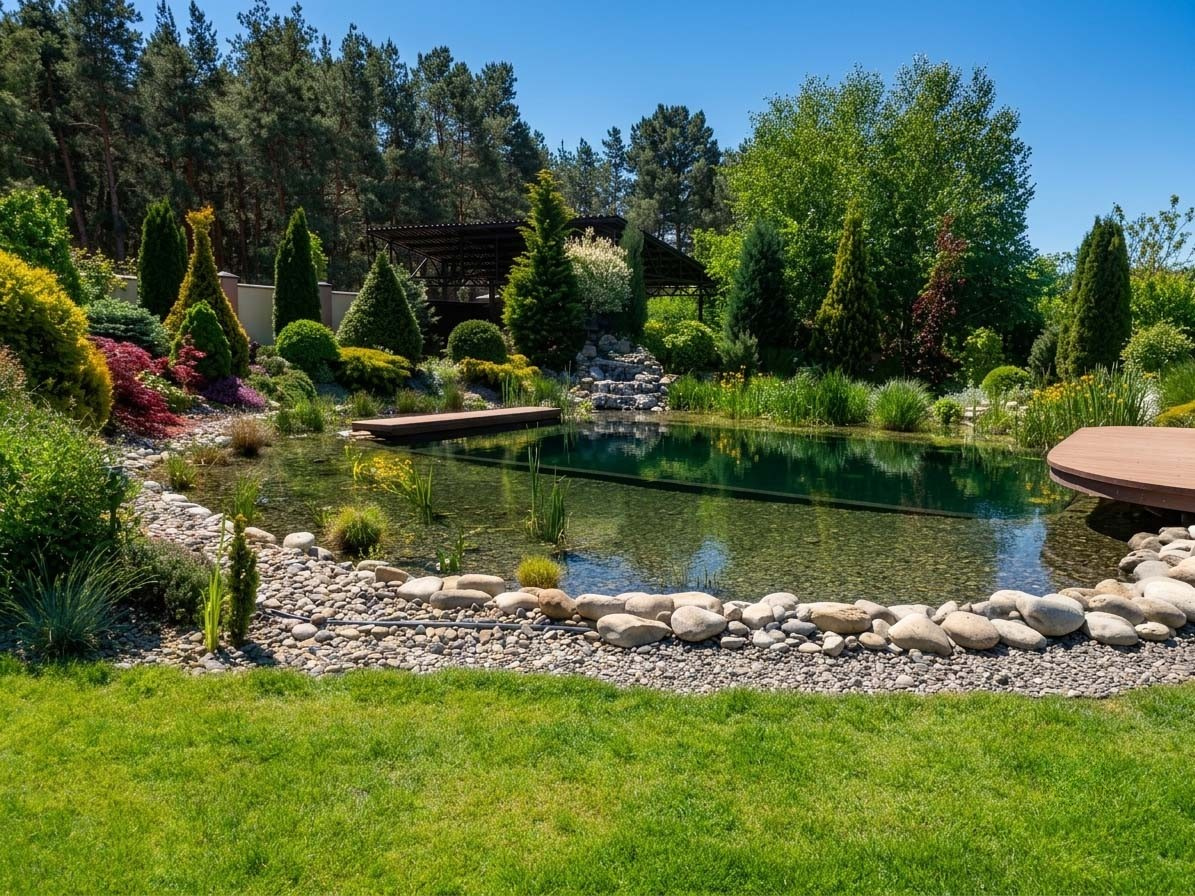
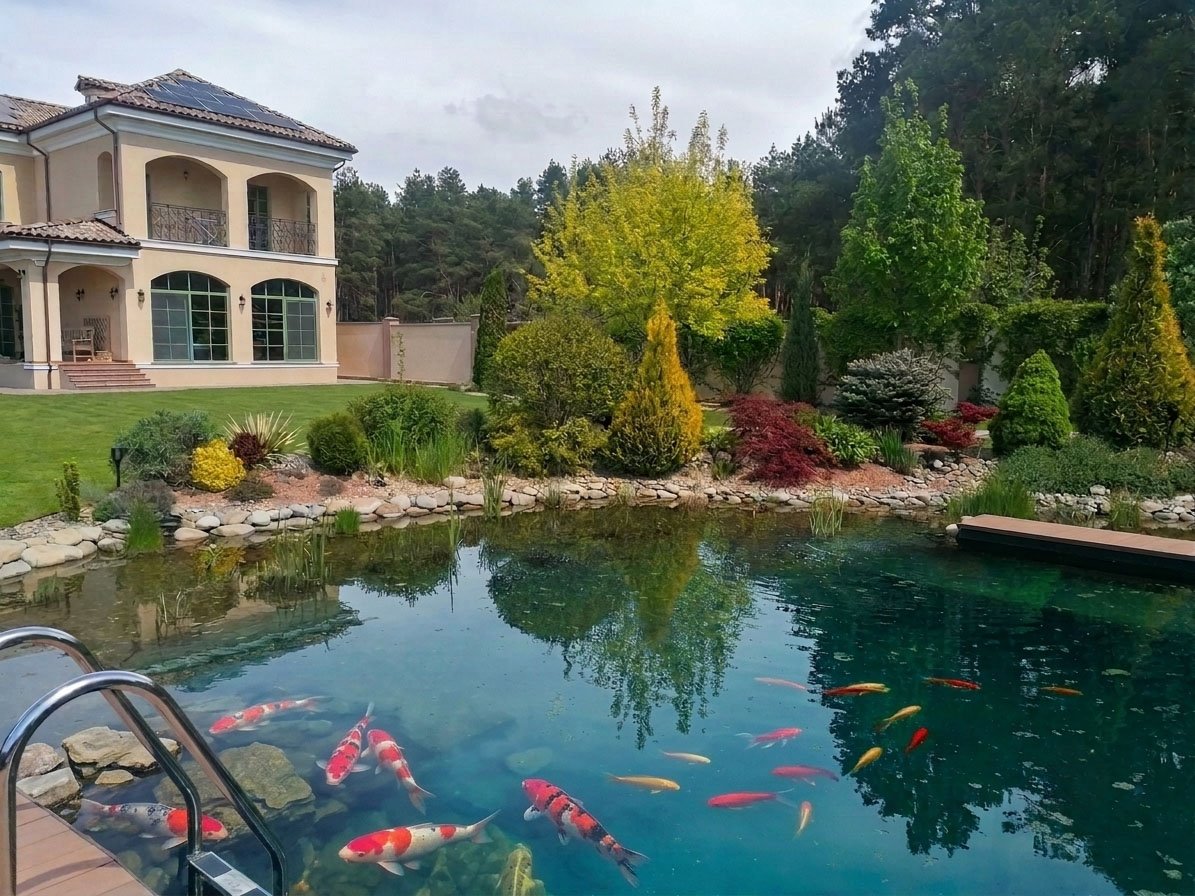
Mature garden and natural swimming pond years after completion: established planting, balanced proportions and a landscape that now feels fully integrated with the surrounding forest.