
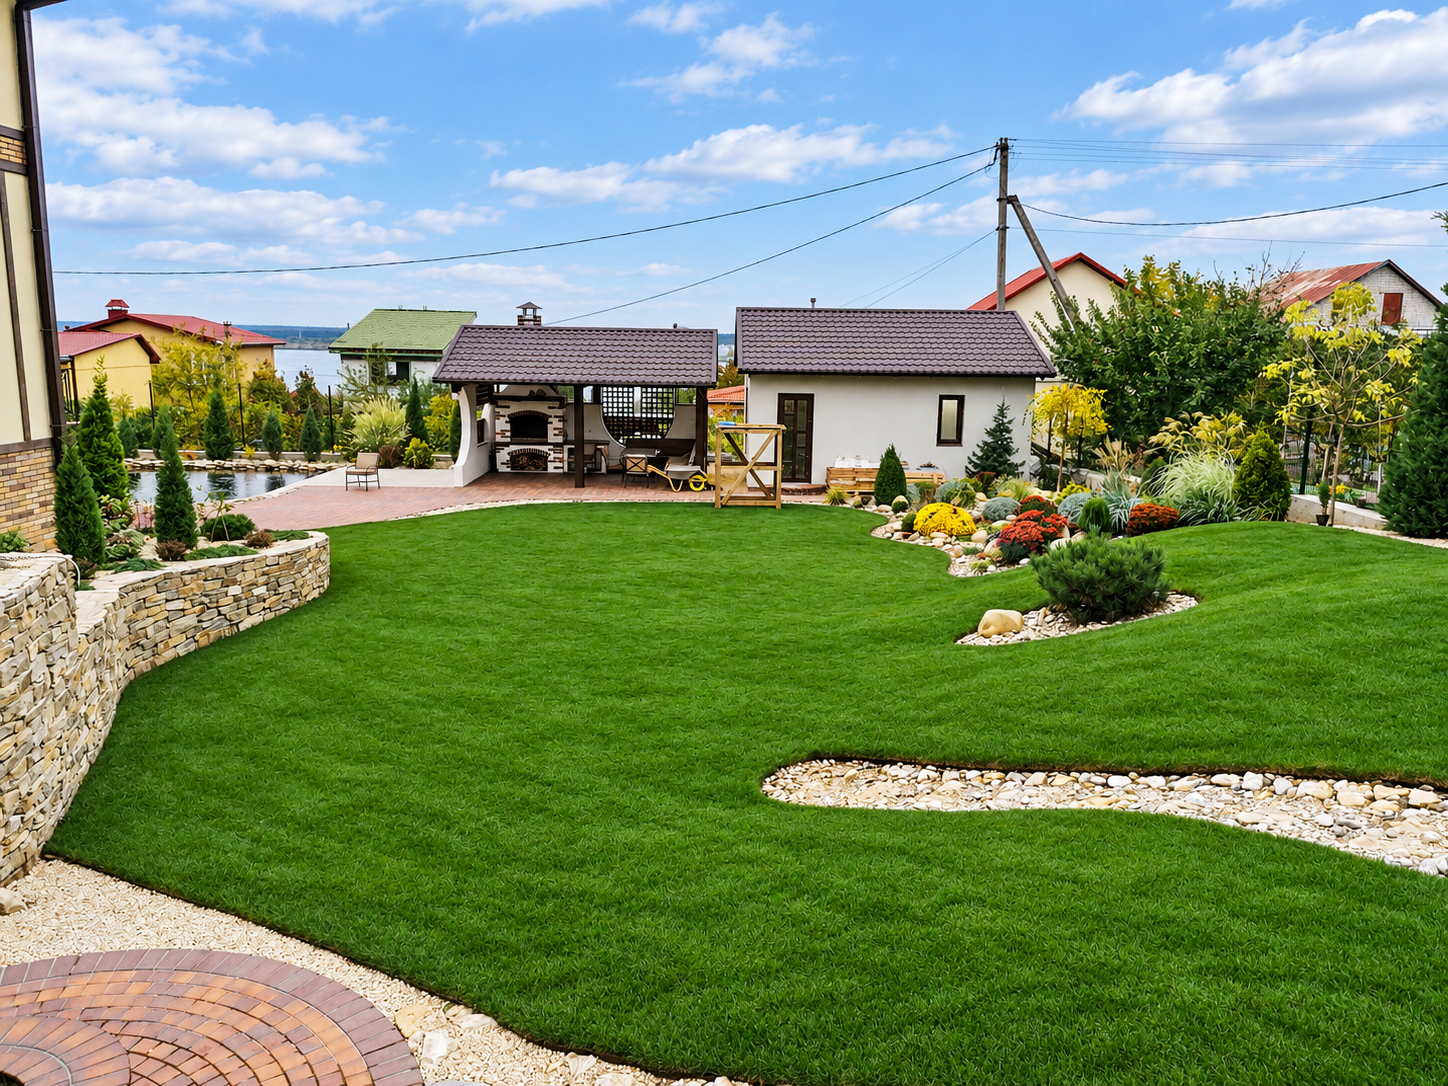
A significant change in elevation is often seen as a problem in landscape design. This is especially true on a relatively small site, where the slope must be not only attractive but also safely stabilised.
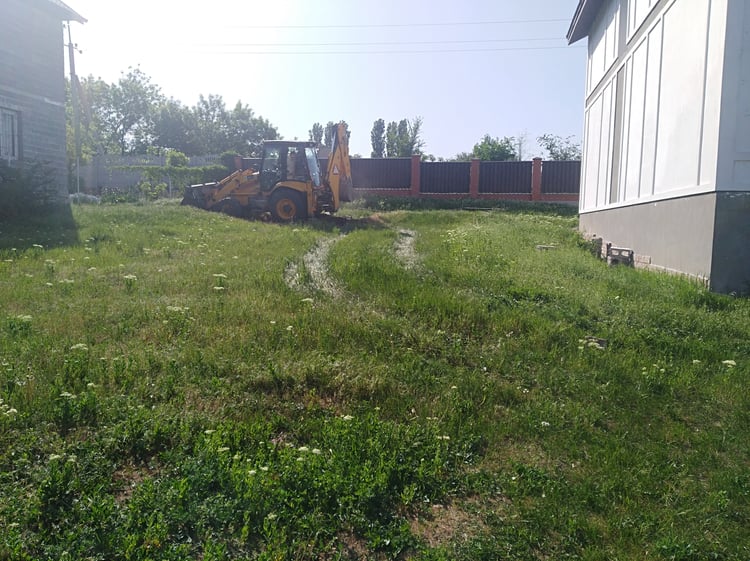
In this project, the property is located on a slope leading down toward a large river. The difference in levels was substantial, so leaving the terrain without engineering intervention was not an option.
Instead of trying to flatten the site as much as possible, we decided to use the terrain itself as the foundation of the garden design.
Retaining walls or landform design?
The most obvious solution would have been terracing — either a cascade of retaining walls or one large retaining structure with stairs.
Technically, both options were possible, but on this particular site they had several disadvantages.
Retaining walls of this scale require foundations, proper drainage and a reliable water management system. This also means concrete, natural stone and a considerable amount of construction work.
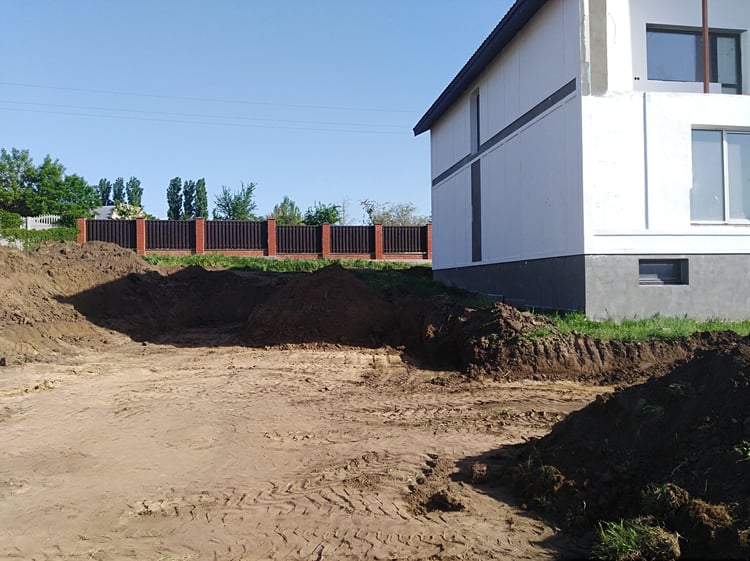
There is also another issue that is often underestimated at the beginning of a project: what to do with the enormous volume of soil created during terracing.
This is no longer fertile topsoil, but material from deeper layers containing clay, stones and other unsuitable material. Removing it from the site requires machinery, time and additional budget.
As a result, earthworks and engineering structures can consume a large share of the project budget before the planting stage even begins. This is often when clients are forced to reduce spending on plants and landscape details — the very elements that ultimately create the character of the garden.
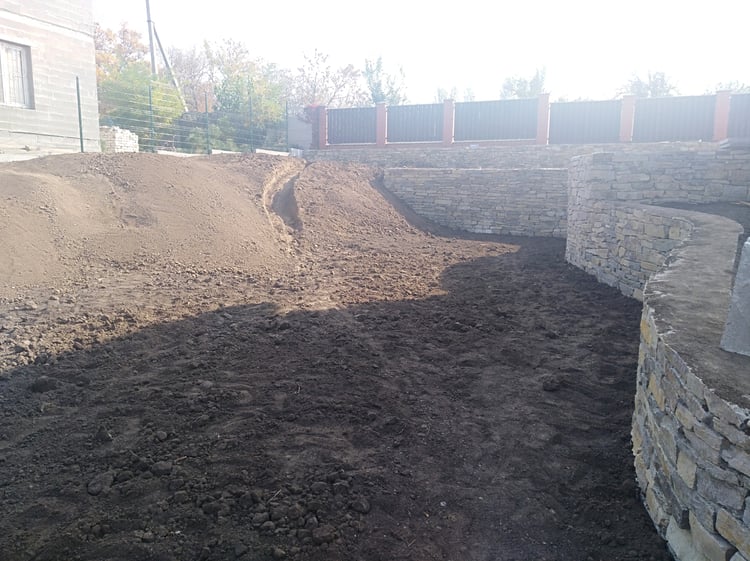
Using the soil instead of removing it
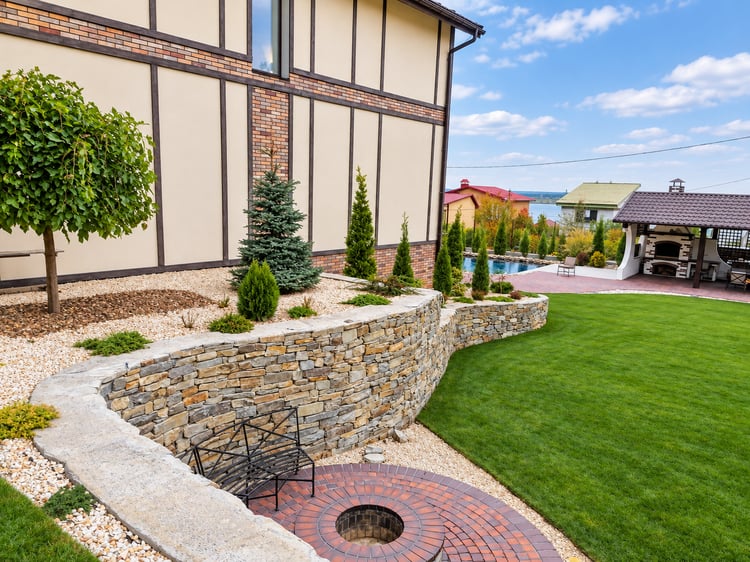
For this reason, we chose a different approach — combining the necessary retaining structures with landform modelling and grading.
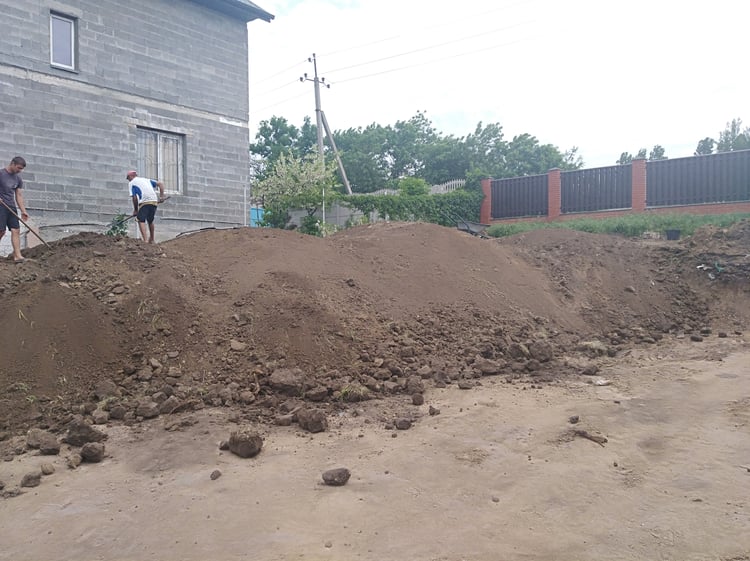
Part of the soil that would otherwise have had to be removed was reused directly on site to create large sculpted landforms.
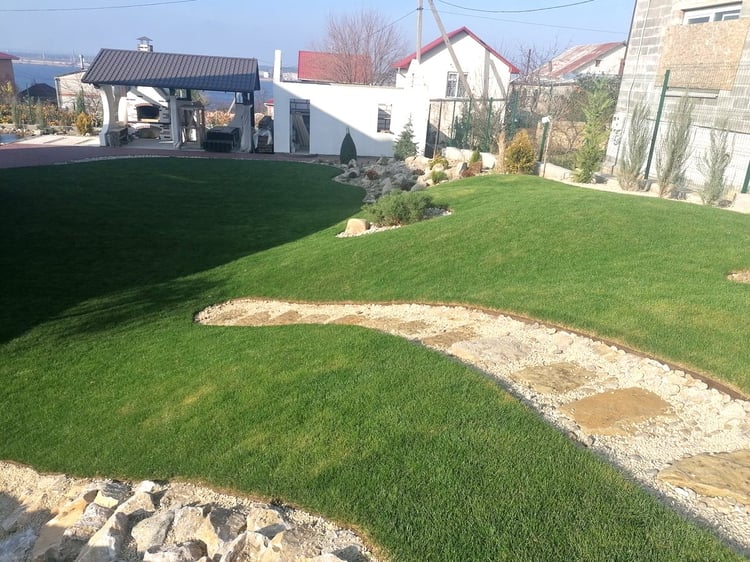
This resulted in smooth earth mounds reaching up to approximately three metres in height in some areas.
Once shaped, the slopes were reinforced with mesh and covered with rolled turf.
This solution allowed us to reduce the amount of massive stone construction, reuse the available soil and keep the garden visually open.
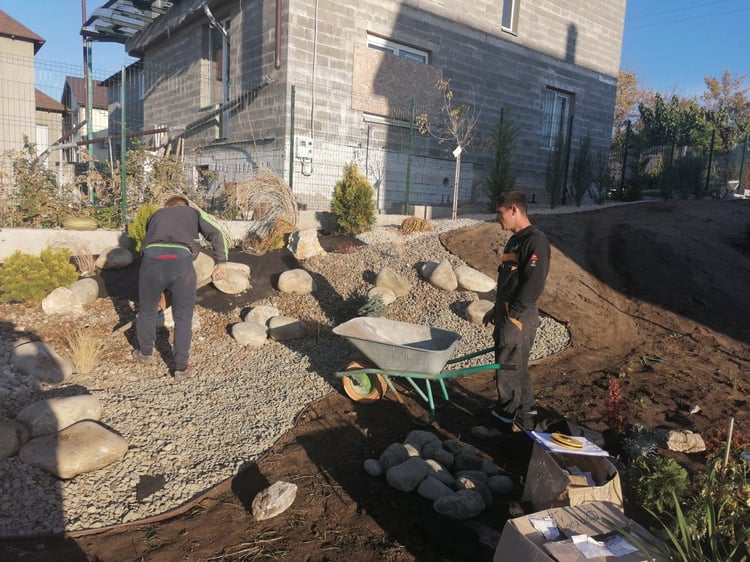
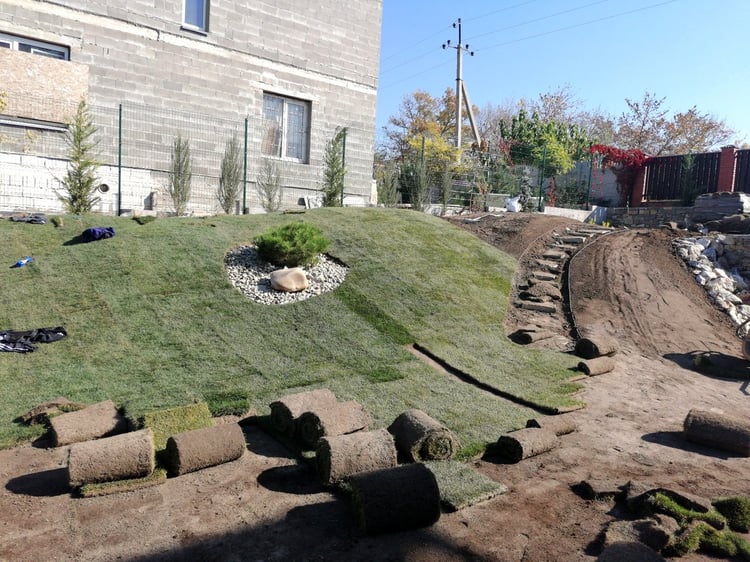
Why the garden began to feel larger
On a relatively compact site, a cascade of tall retaining walls inevitably creates many horizontal boundaries. The space becomes divided into separate terraces and can feel visually smaller.
Green slopes behave very differently.
The actual difference in elevation remained the same, but once planted, the large earth forms no longer felt like engineering structures. They became part of the landscape — soft green hills.
This completely changed the way the garden was perceived.
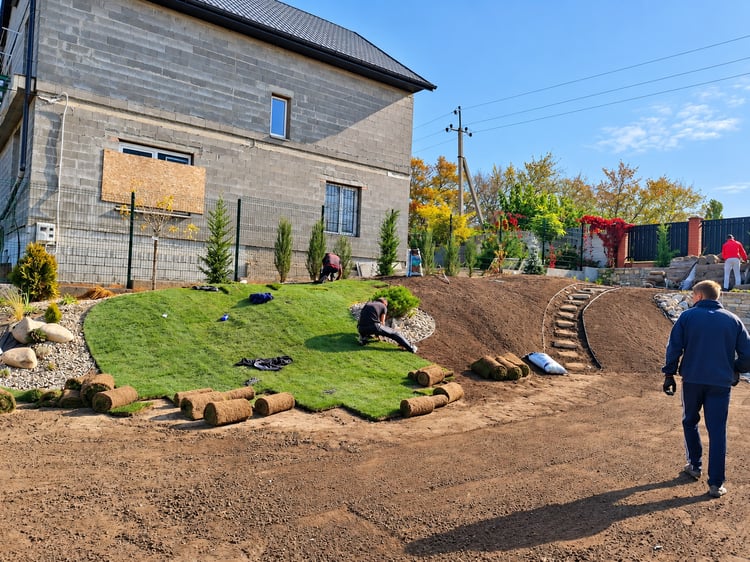
A panoramic relaxation area
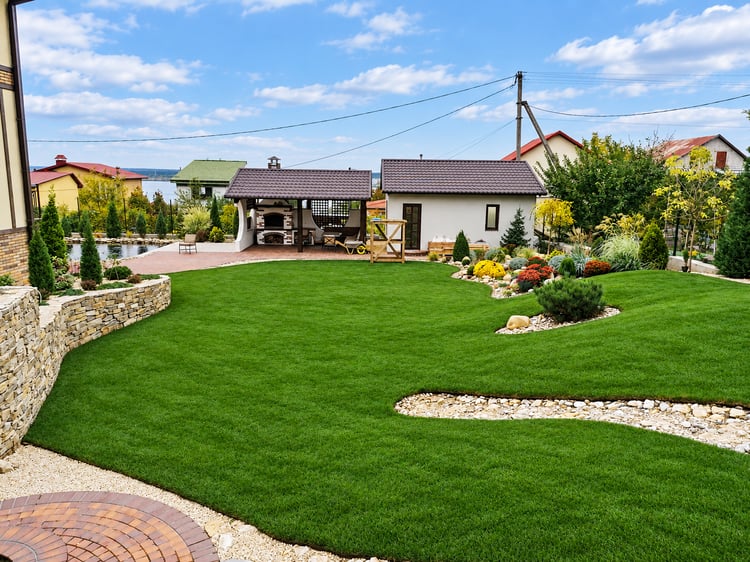
At the lower level of the site, we created a semi-open relaxation area with a barbecue and sauna.
Its location became one of the greatest advantages of the complex terrain.
On one side, there is a wide panoramic view of the river. On the other, the view opens toward the green hills we created within the garden. Together with the side perspectives, the space offers an almost 250-degree view.
The result is a feeling of being surrounded by landscape: the natural river panorama in one direction and a carefully designed garden landscape in the other.
Our own “Green Alps”
The slopes facing the relaxation area were not left as simple lawn.
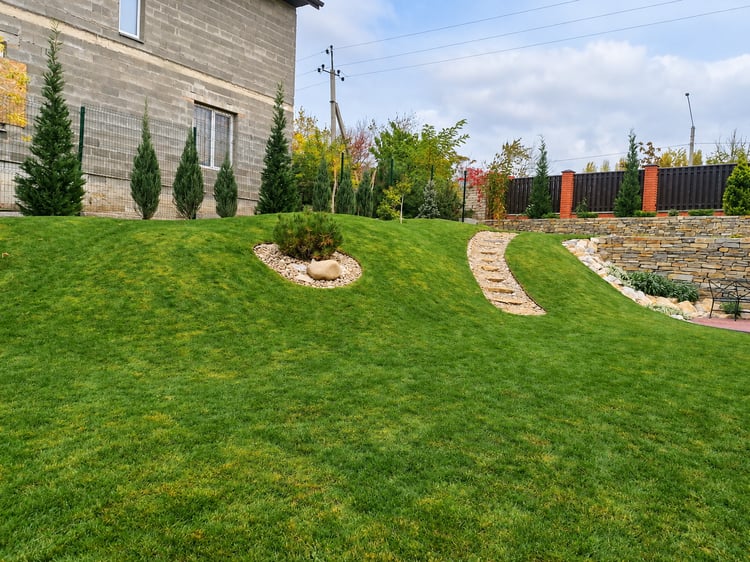
In the background, we used white marble gravel, upright junipers and several types of deciduous trees. This added depth and gave the green hills the appearance of a small mountain landscape with mixed woodland.
Among ourselves, we even began calling this part of the garden our “Green Alps.”
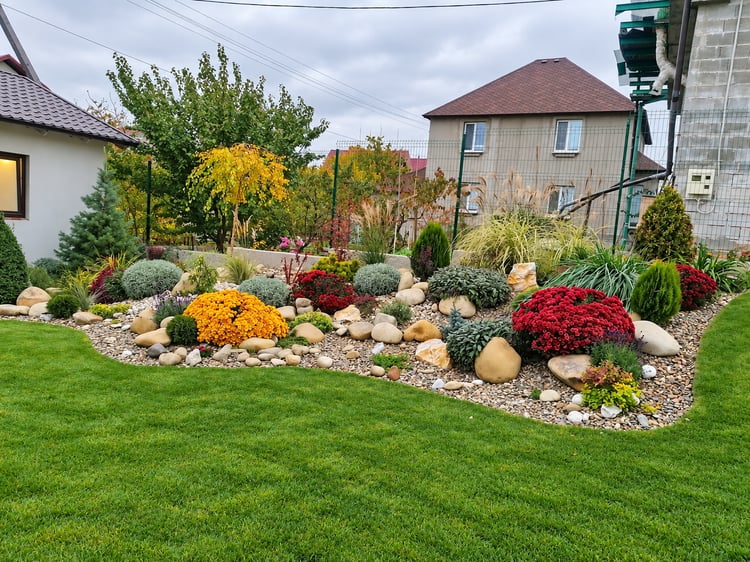
Closer to the foreground, we created smaller compositions with ornamental shrubs, flowering plants and compact conifers. One of the distinctive accents was a sculptural mountain pine planted among the rocks on one of the slopes.
This created several visual layers — from smaller planting compositions close to the seating area to taller vegetation in the background.
A touch of water
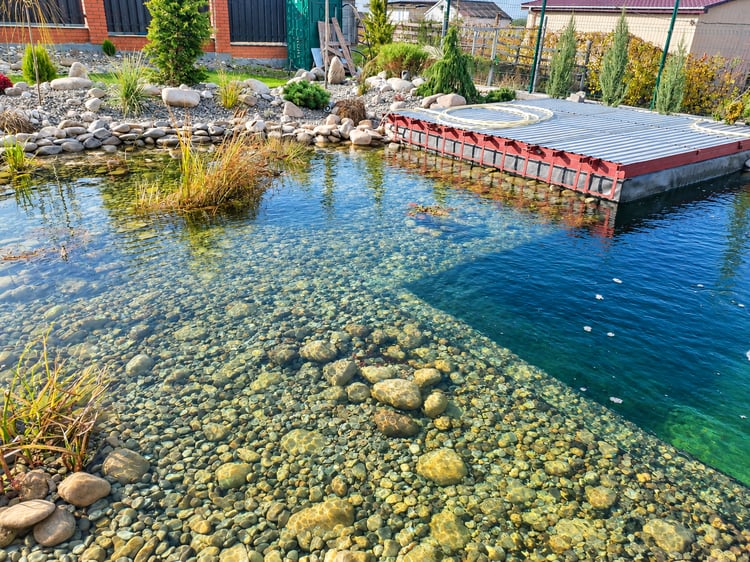
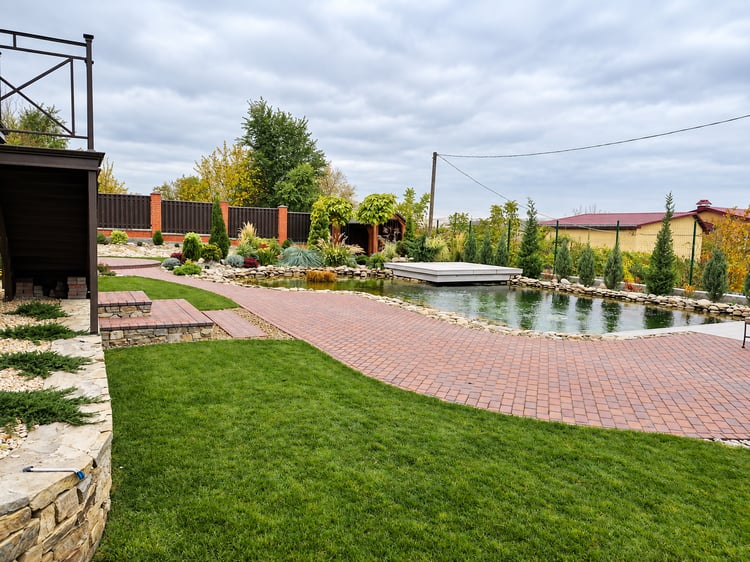
A compact eco-pond with a complete water regeneration system was also created in front of the relaxation area.
It is not the main feature of this garden, but it fits naturally into the overall leisure concept: after the sauna, it is possible to step directly into the water for a refreshing swim.
When a problem becomes an advantage
This project is a good example of why difficult terrain does not always need to be hidden or levelled as much as possible.
Sometimes the better solution is to work with it.
In this case, combining retaining structures with landform modelling allowed us to reduce the amount of heavy stone construction, reuse a significant volume of soil on site and preserve more of the budget for the planting itself.
Most importantly, instead of a garden divided by a cascade of walls, the result became an open panoramic landscape with its own terrain and character.
We did not eliminate the difficult terrain. We turned it into the main advantage of the garden.
сегодня, 19:12