
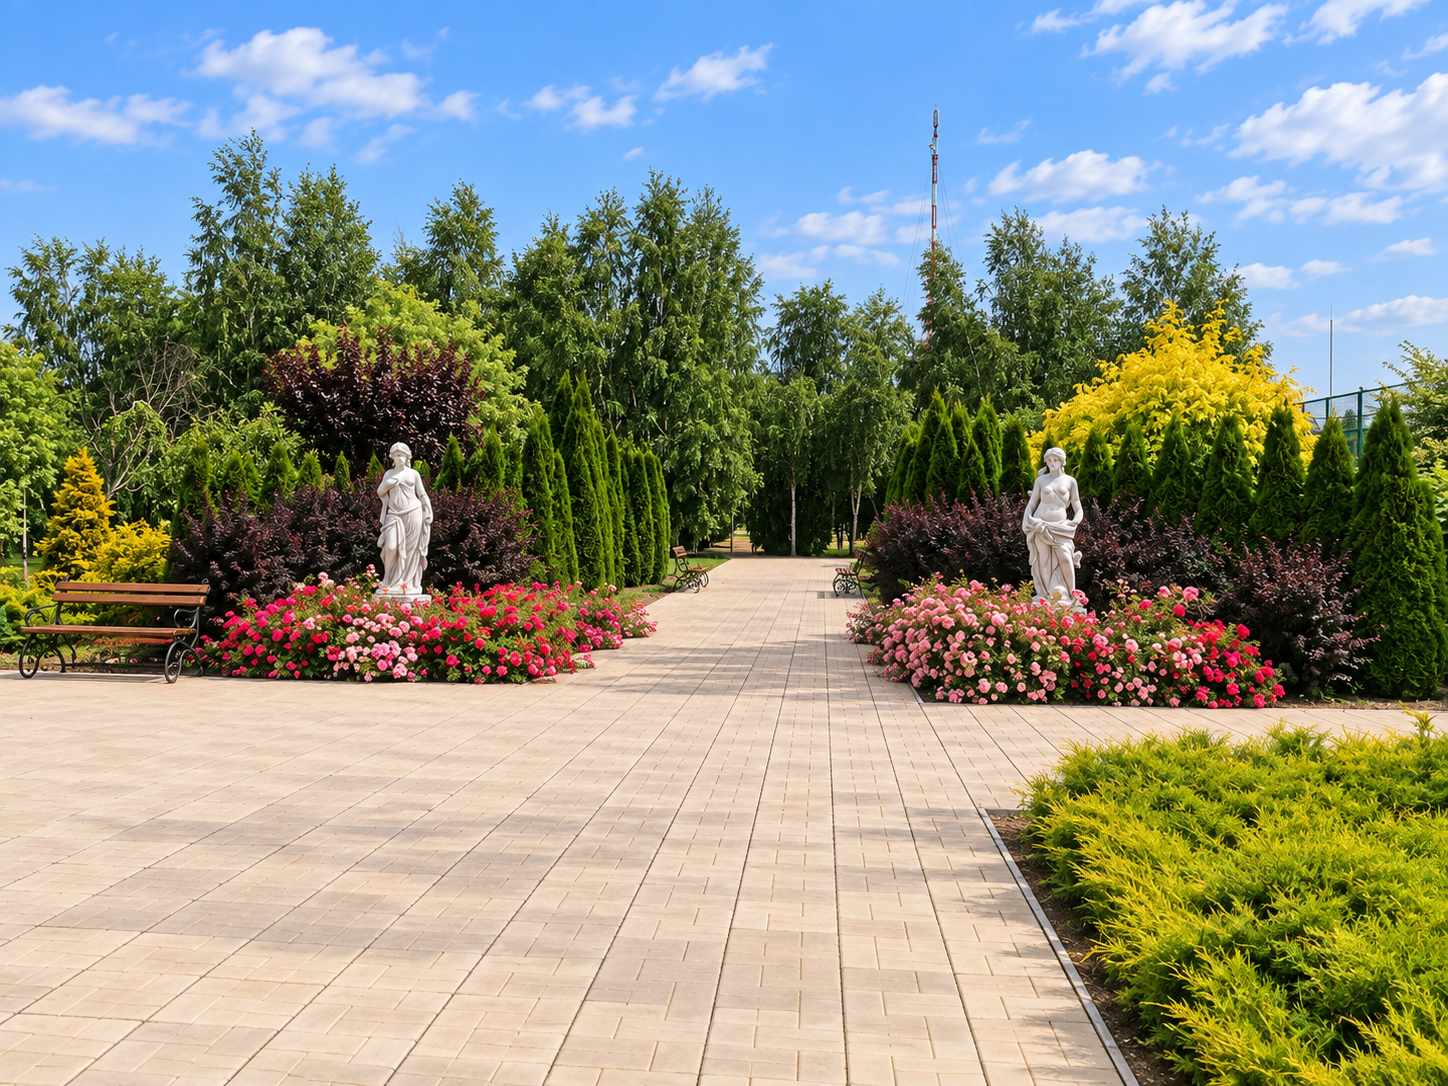
Designing a landscape for up to 2,000 visitors in a dry, windy and exposed environment
When I was invited to design and help build this public park, the site was essentially an open field with sparse existing vegetation.
The territory covered approximately 30,000 m² and was located in a small settlement surrounded by steppe. Summers were dry, the site was constantly exposed to wind, and dust from the surrounding landscape was a permanent challenge.
The future park had to accommodate up to 2,000 visitors at the same time, so the task went far beyond creating an attractive green space.
The challenge was to build an entirely new landscape structure — one that could organise large numbers of people, provide protection from wind and dust, create comfortable spaces for different activities, and gradually develop into a mature green environment.
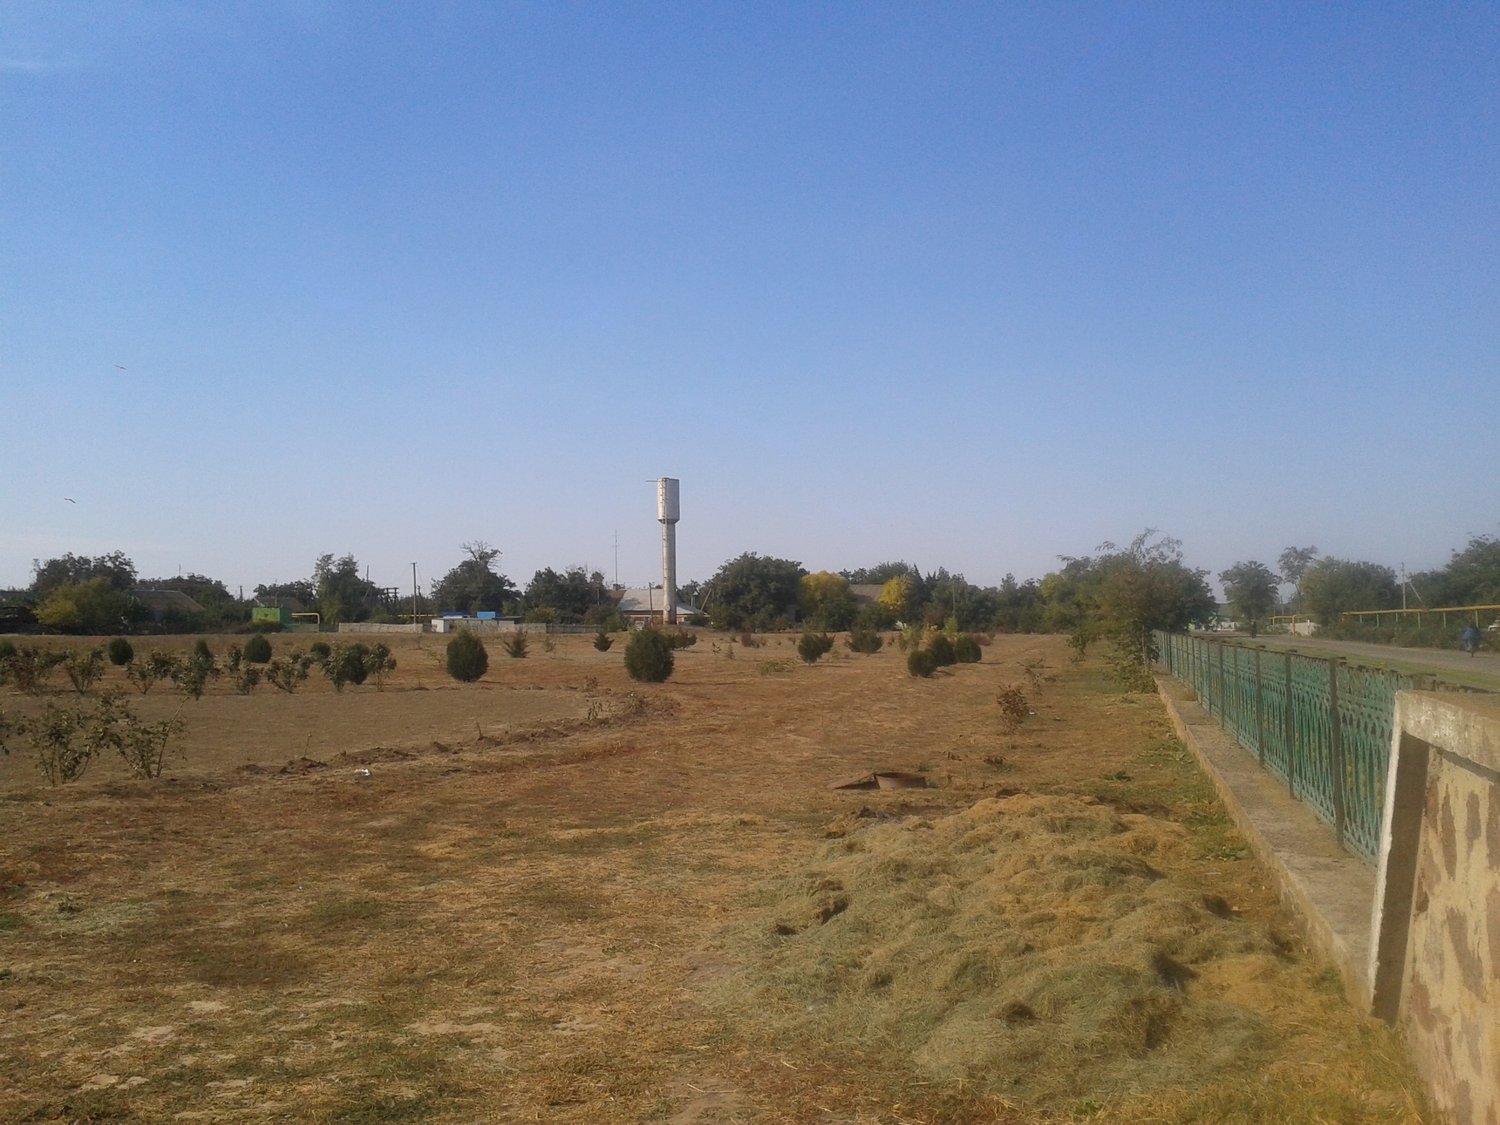
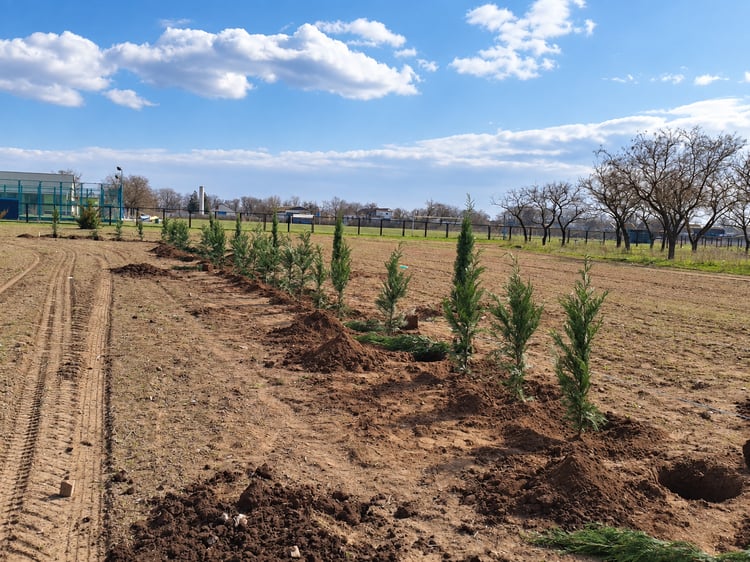
The starting point: an exposed 30,000 m² site before the creation of the park.
Designing the Park as a System of Outdoor Rooms
One of the key ideas of the project was to avoid creating one enormous open recreational space.
A park designed for hundreds or even thousands of visitors needs areas where different groups can spend time without constantly interfering with one another.
For this reason, I used numerous living screens of Leyland cypress (Cuprocyparis × leylandii) to divide the territory into a series of semi-enclosed landscape “rooms”.
These green walls had several functions at once.
They organised the park spatially, separated active and quieter areas, helped visitors feel more comfortable within a very large territory, and — particularly important in the local climate — reduced exposure to wind and airborne dust.
The green screens were part of the concept from the very beginning rather than a decorative element added later.
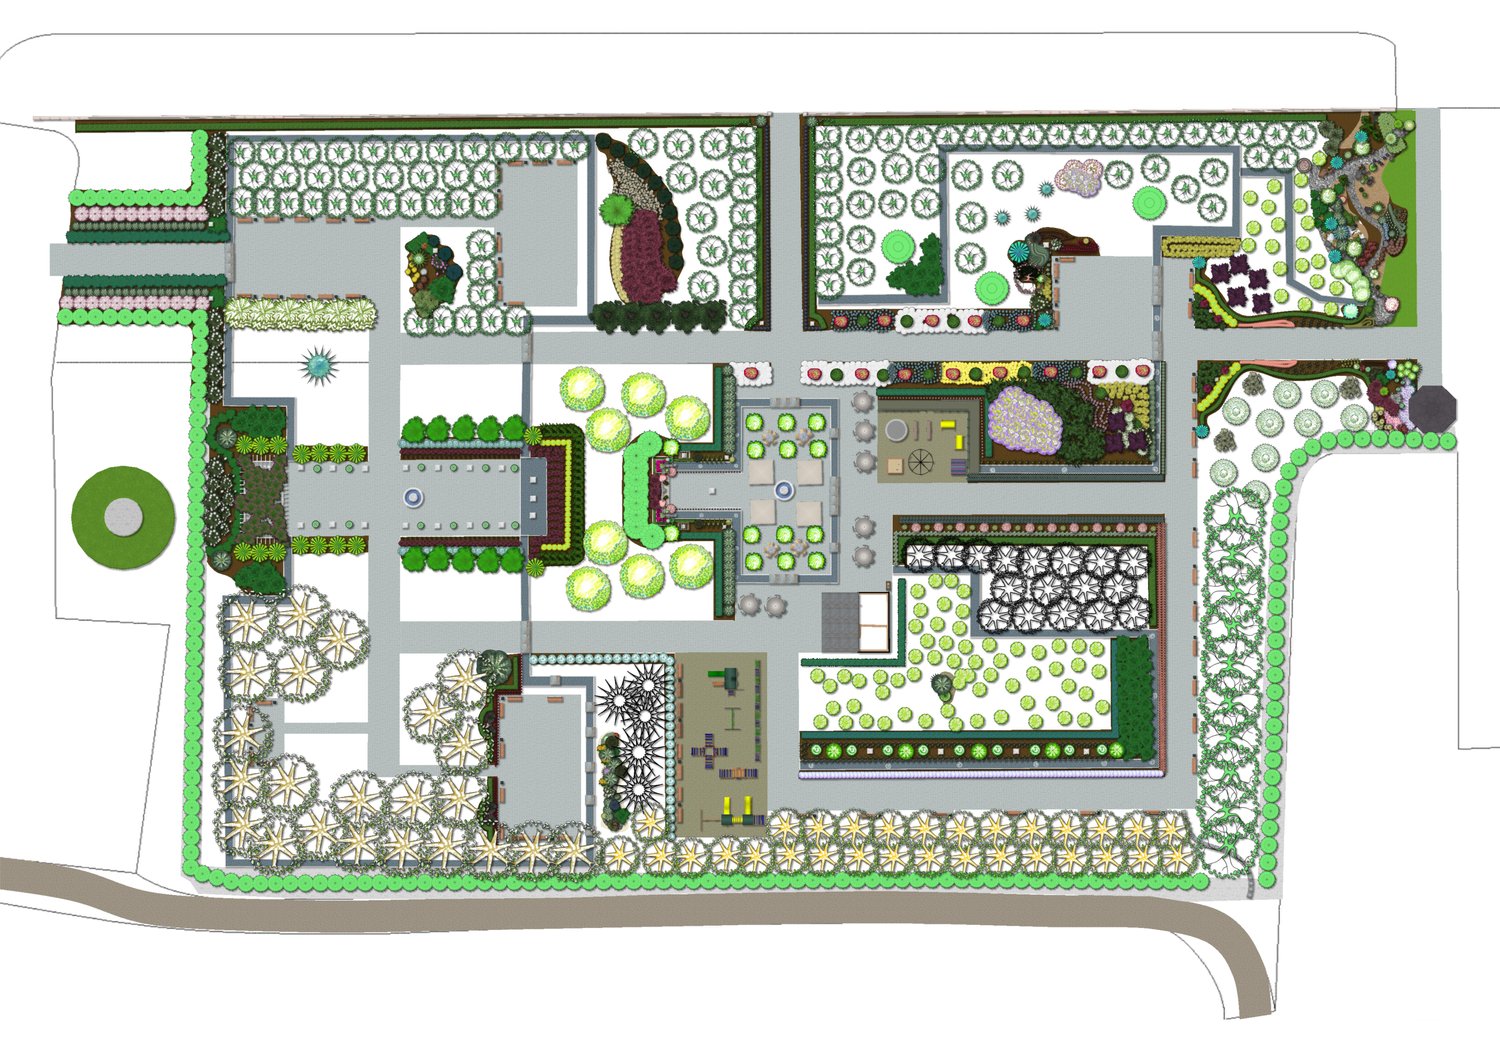
The master plan organised the large site into interconnected recreational zones rather than one continuous open space.
More Than a Hedge: Multi-Layered Green Protection
The Leyland cypress screens were deliberately designed as part of multi-level planting compositions.
A tall green wall alone would have been functional, but visually too rigid. I therefore combined the highest protective layer with ornamental shrubs, grasses, individual conifers, shaped plants and lower hedges.
This created several planting levels.
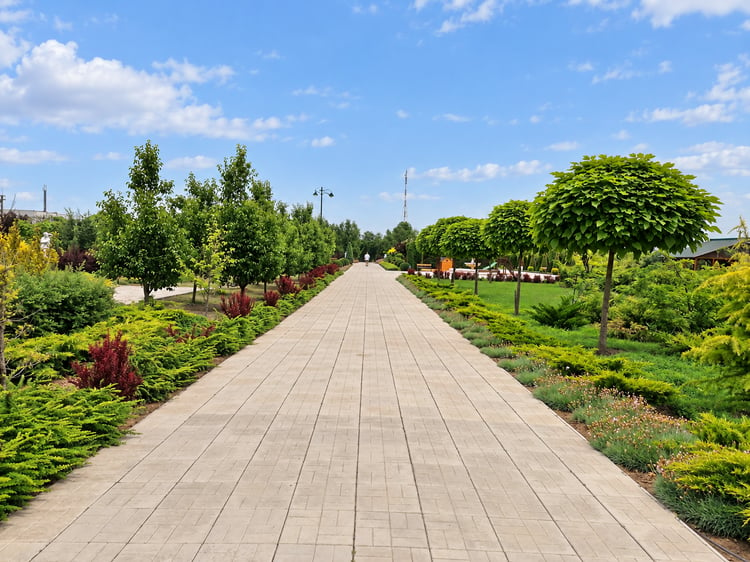
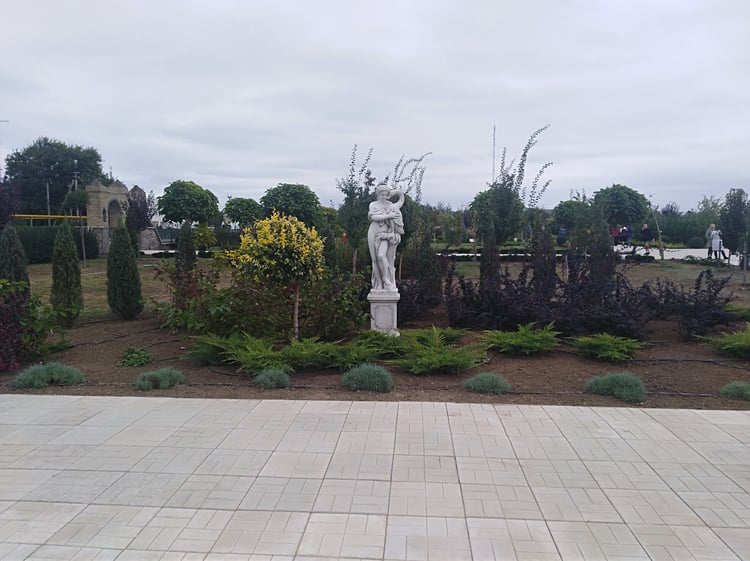
The tall Leyland cypress formed the background and provided protection. Medium-height shrubs and individual architectural plants added volume and seasonal colour, while lower hedges, groundcover and spreading conifers completed the foreground.
As these compositions matured, the protective structures became almost invisible as technical elements. They began to read simply as rich, layered landscape planting.
That combination of function and decoration became one of the defining principles of the park.
The mature planting shows the multi-layered structure: high protective screens behind intermediate shrubs, individual conifers and lower foreground planting.
Different Spaces for Different Visitors
The landscape “rooms” also allowed different functions to coexist within one park.
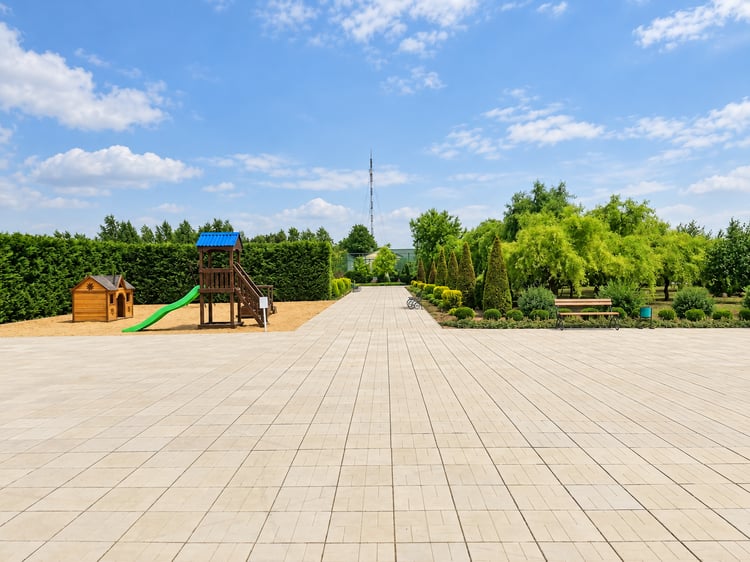
The project included several children's play areas designed for different age groups, so younger children and older children could use separate spaces.
Other zones included a gazebo and quieter recreation areas, a café zone, pedestrian routes and places for sitting and informal gathering.
At the main entrance, a larger open plaza was created for public events and community gatherings.
This hierarchy was important.
Some parts of the park needed to accommodate many people at once, while others had to feel smaller, quieter and more protected. Planting became one of the principal tools for achieving that balance.
Water as Infrastructure, Not an Afterthought
In the local steppe climate, a large planting scheme could not succeed without reliable irrigation.
The irrigation system was therefore designed together with the landscape rather than added after the planting plan had been completed.
A separate irrigation layout covered lawns, tree and shrub planting areas and the major landscape zones throughout the park.
This was especially important during the first years, when thousands of newly planted trees and shrubs had to establish their root systems under dry, windy conditions.
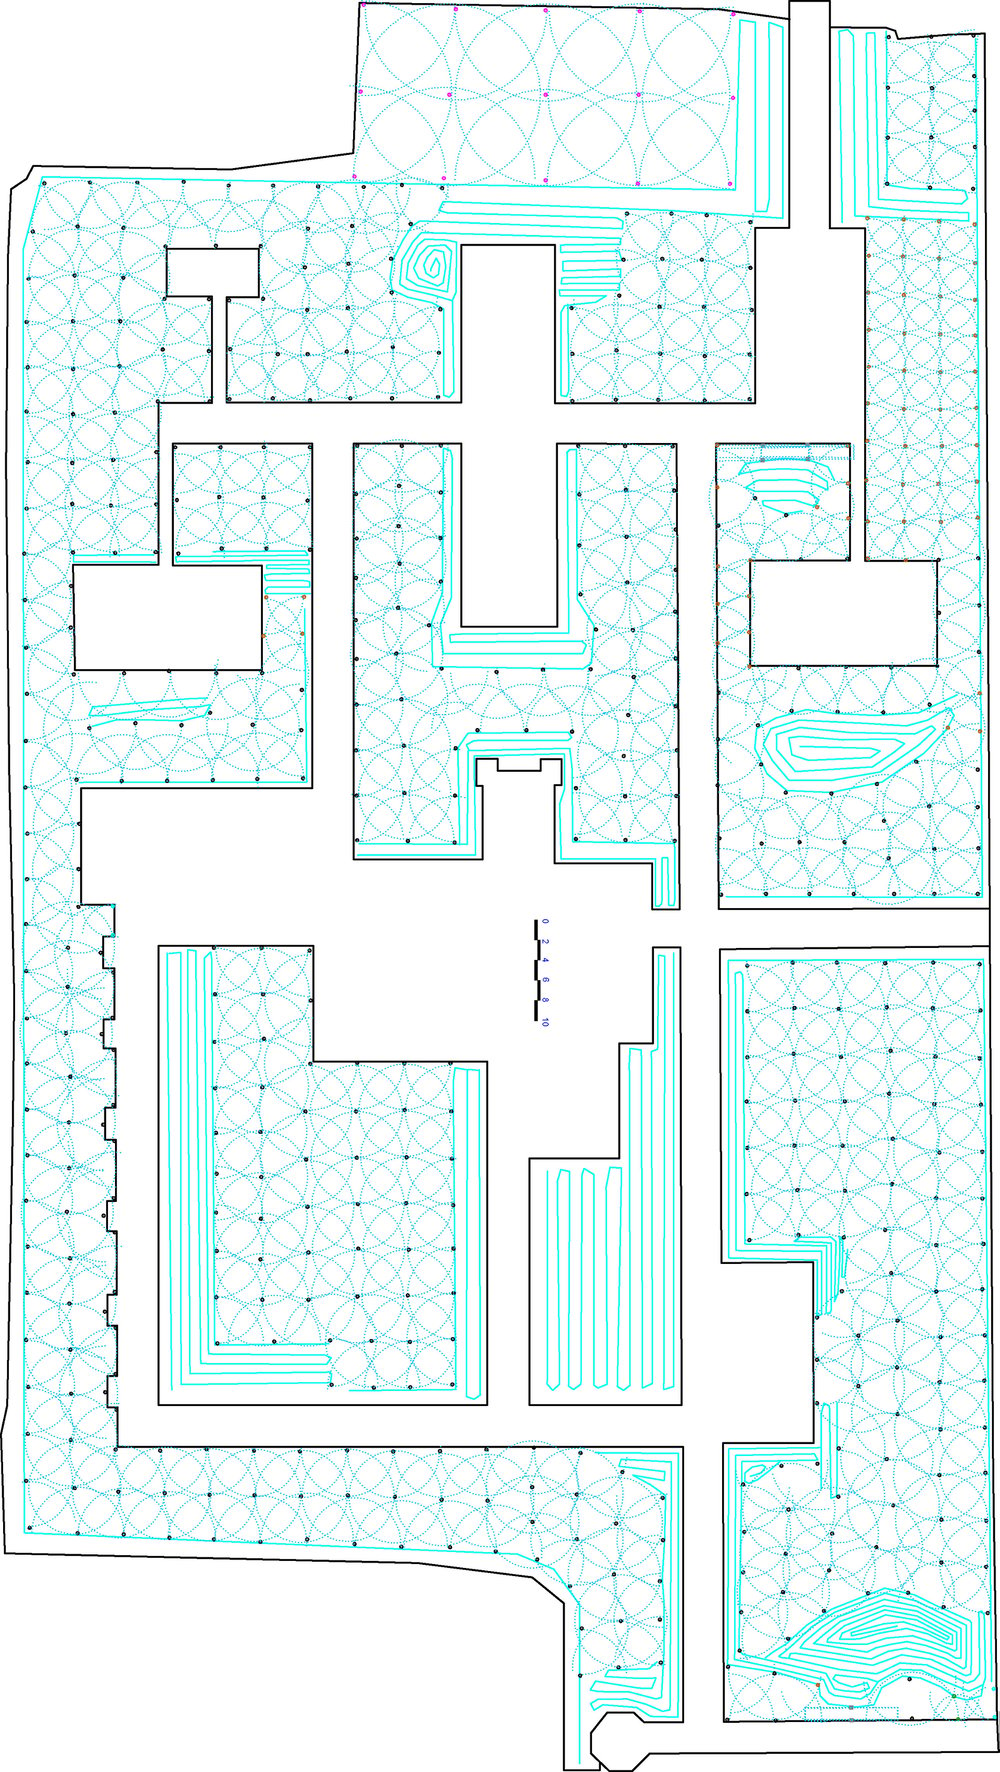
The irrigation network was developed as part of the park's technical foundation.
From Plan to Ground
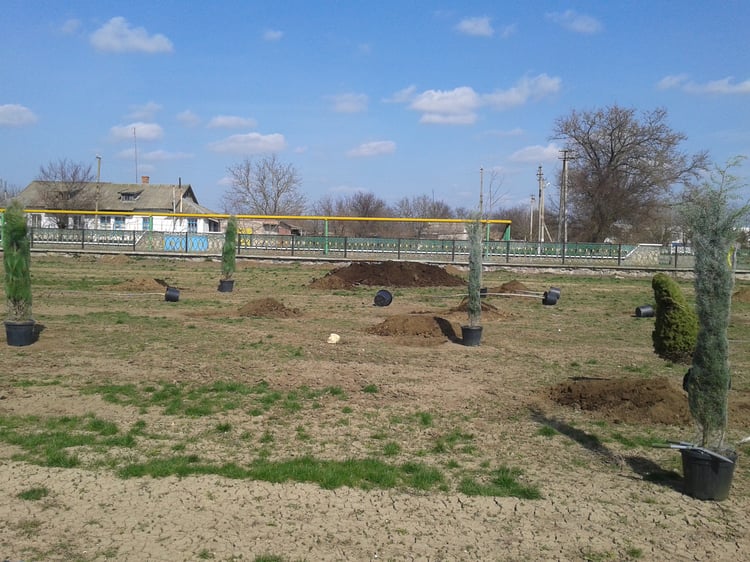
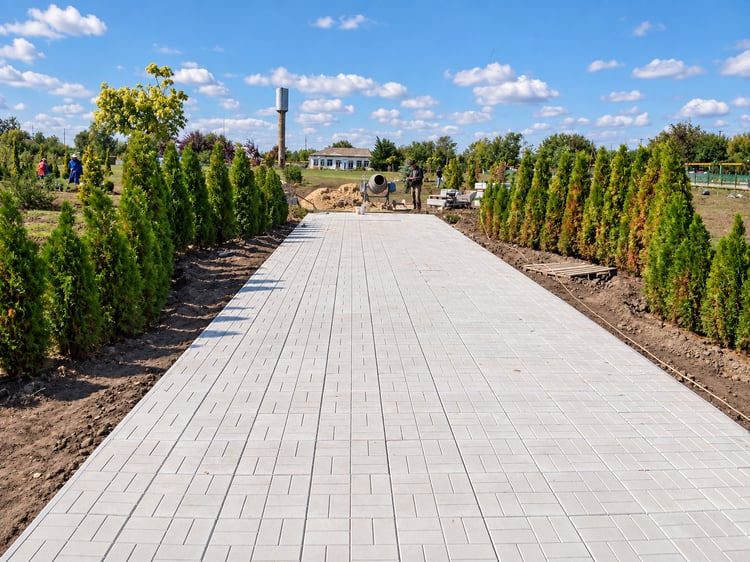
The early construction photographs show a stage that visitors rarely see.
The trees and shrubs were already being positioned while many future paths existed only as survey lines and markings on the ground.
Rows of young conifers began defining spaces long before the final paving was installed.
At this stage, it was possible to see the project almost as a full-scale drawing: planting lines established future walls and boundaries, while markings indicated the routes that would later become pedestrian paths and plazas.
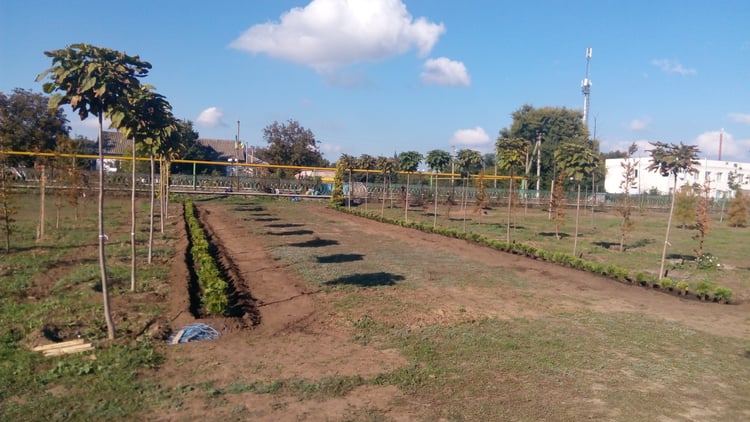
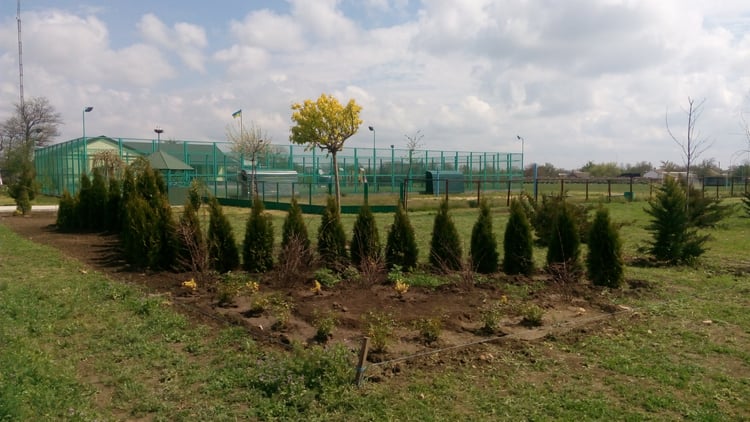
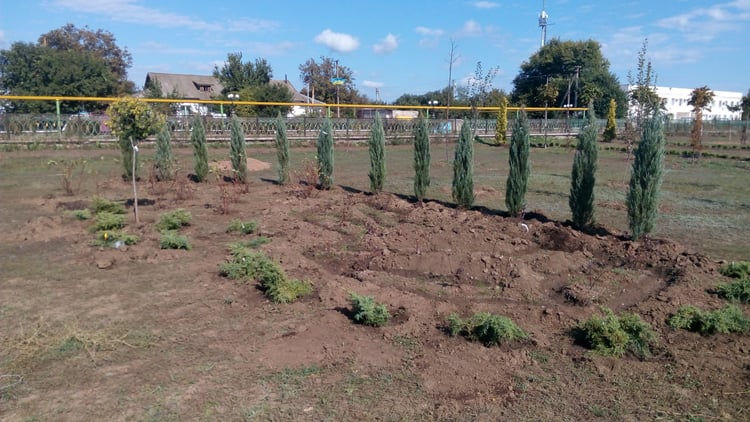
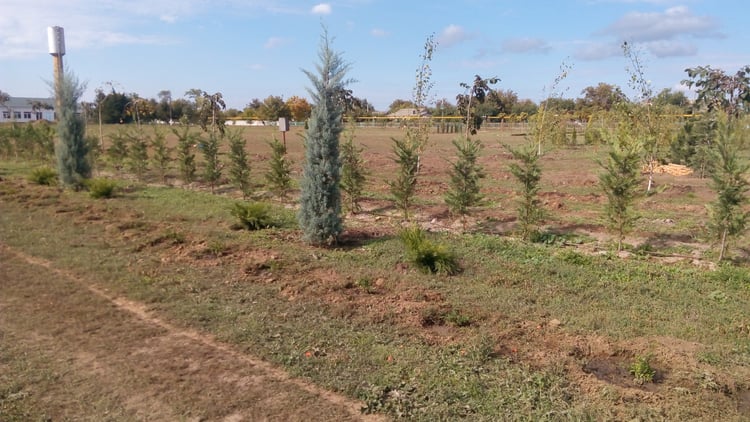
Early construction stage: planting was already defining the future park while some pedestrian routes still existed only as site markings.
The Difficult First Years
A landscape project is not finished when the last plant is placed in the ground.
In many ways, that is when the most important period begins.
The newly planted vegetation had to adapt to intense summer heat, dry soil, strong wind and transplant stress. Some plants established quickly, while others temporarily lost foliage, dried back or required additional care.
The photographs from this period show that reality clearly.
This stage required monitoring, irrigation adjustments, pruning, plant replacement where necessary and continued maintenance while the planting system became established.
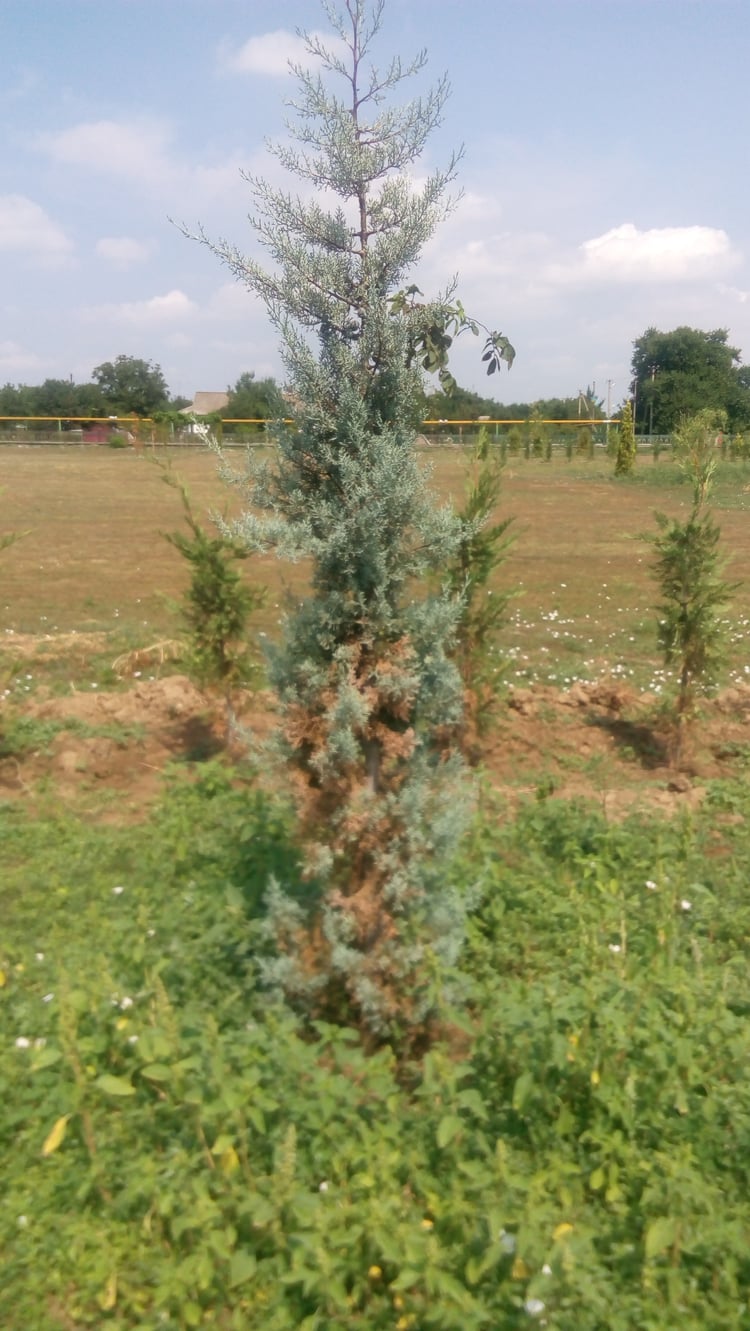
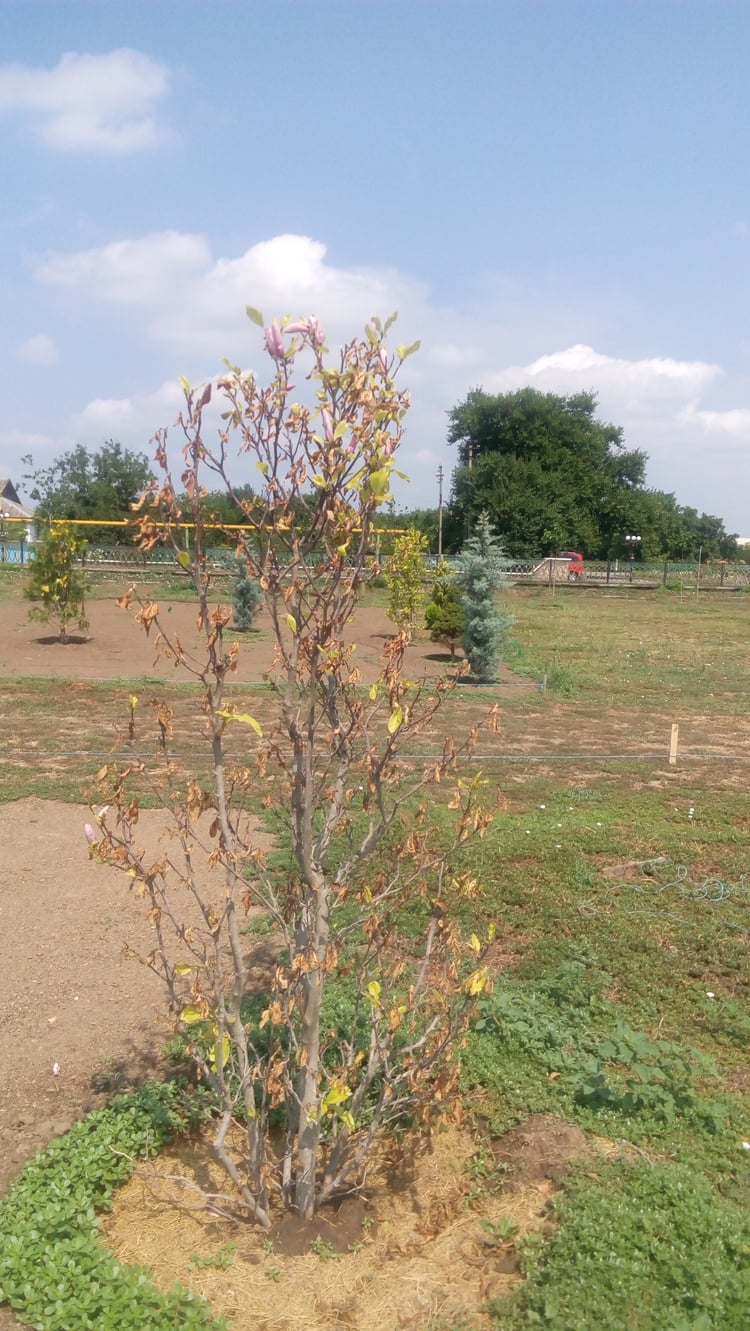
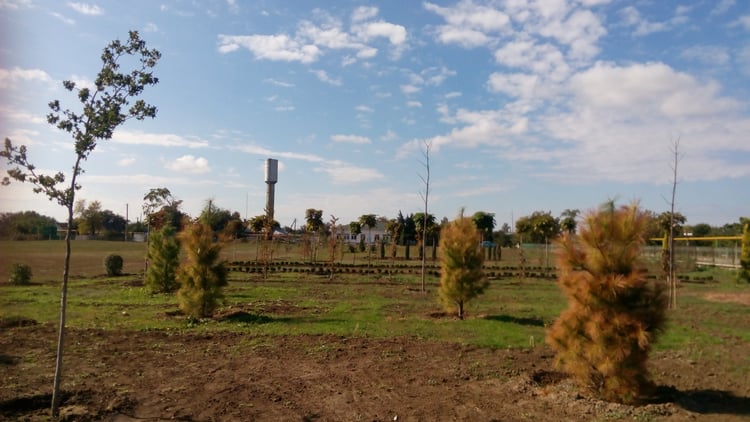
A young park does not become mature overnight. Establishment, adaptation and maintenance are part of the design process.
When the Original Idea Became Visible
Several years later, the same territory tells a completely different story.
The trees developed crowns. Low conifers spread into continuous planting masses. Hedges became dense enough to form real green walls.
Most importantly, the original idea of the outdoor rooms became fully visible.
The Leyland cypress screens now create enclosure and separation, while the layered vegetation in front of them gives the park depth and variety instead of the appearance of a simple hedge system.
The once open and exposed territory became a sequence of protected spaces.
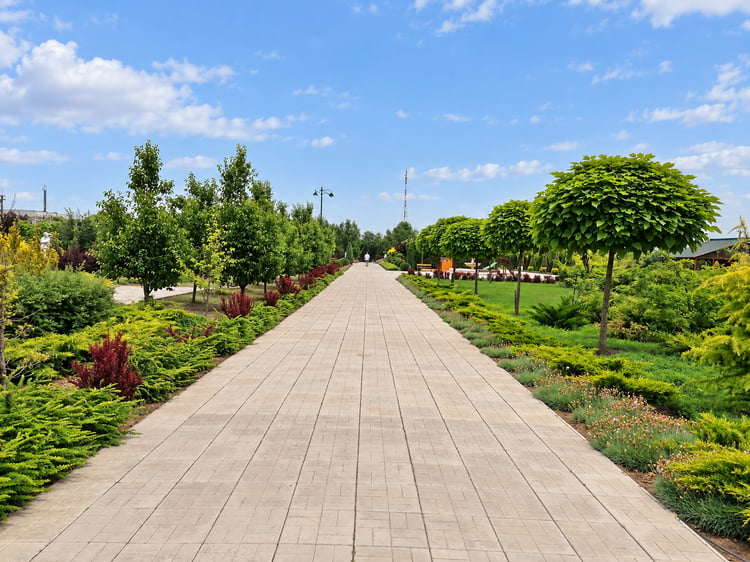
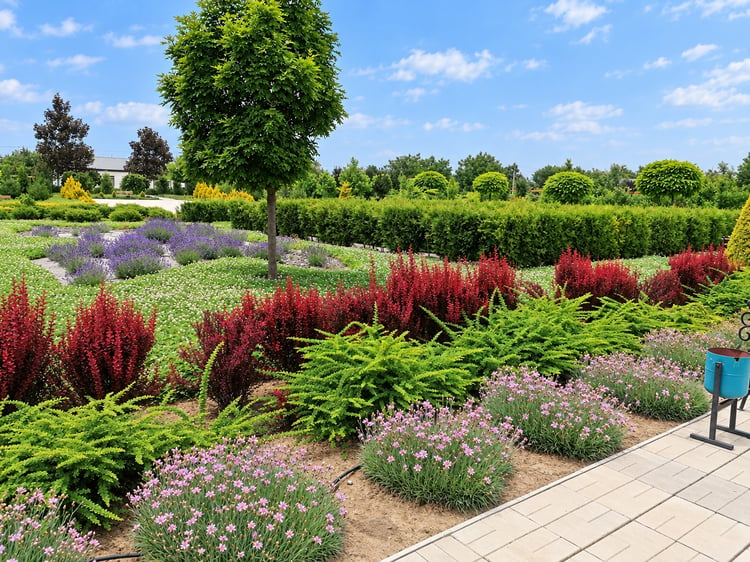
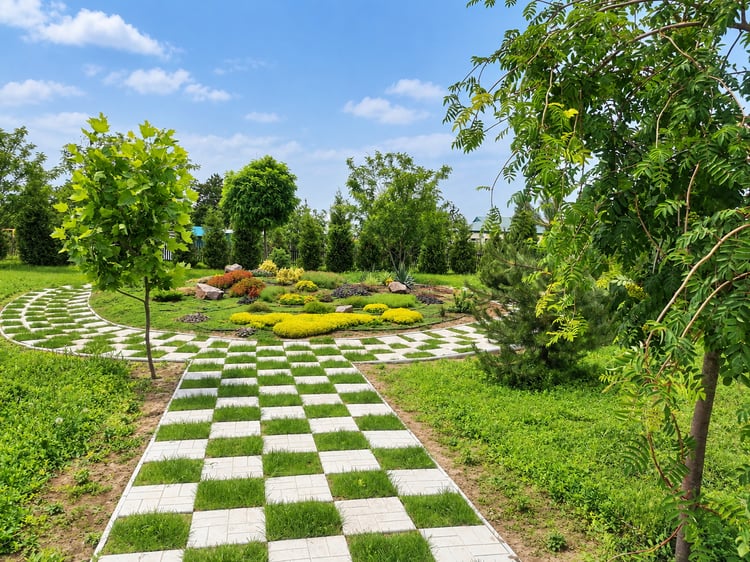
Summer reveals the density and richness of the planting particularly well — lush groundcover, shaped trees, mature hedges and strong contrasts between green, golden and burgundy foliage.
A Landscape Designed for More Than One Season
The later autumn photographs show another important aspect of the design.
By this stage, the park did not depend on flowers alone for its visual character.
Evergreen masses maintained the spatial framework while deciduous trees, barberries, grasses and other shrubs introduced strong autumn colour.
The geometry of paths and hedges became even more visible, and the different levels of vegetation continued to define the space after the main growing season.
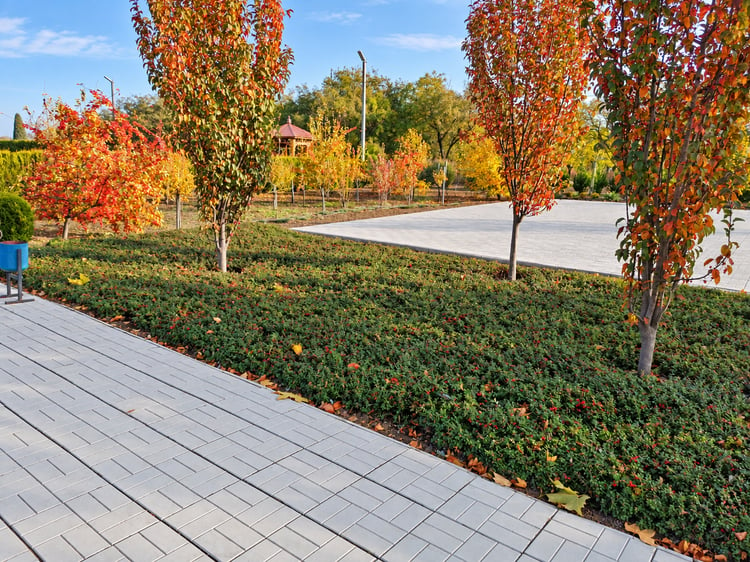
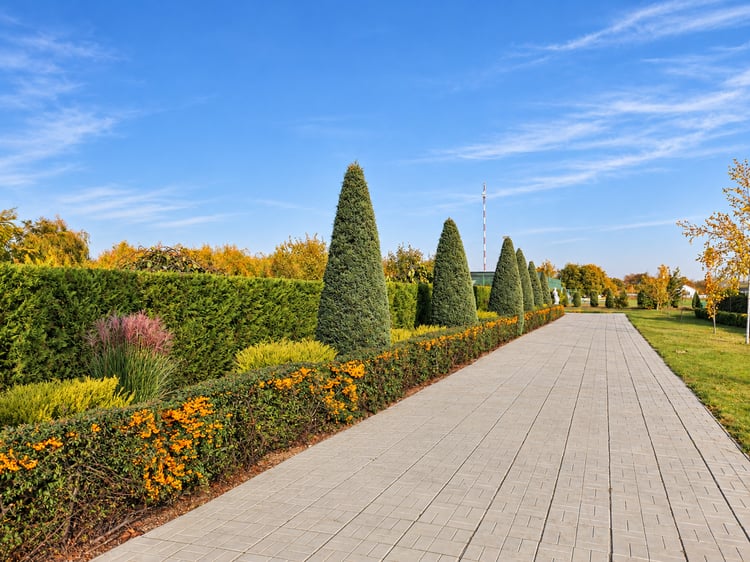
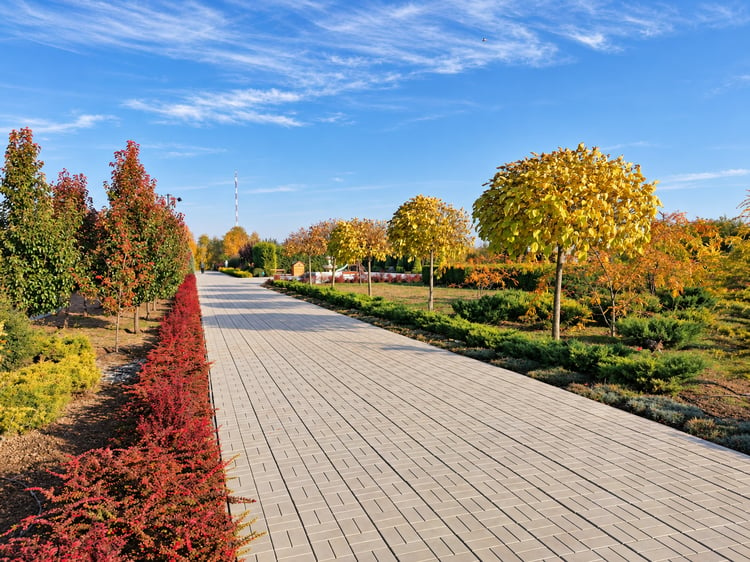
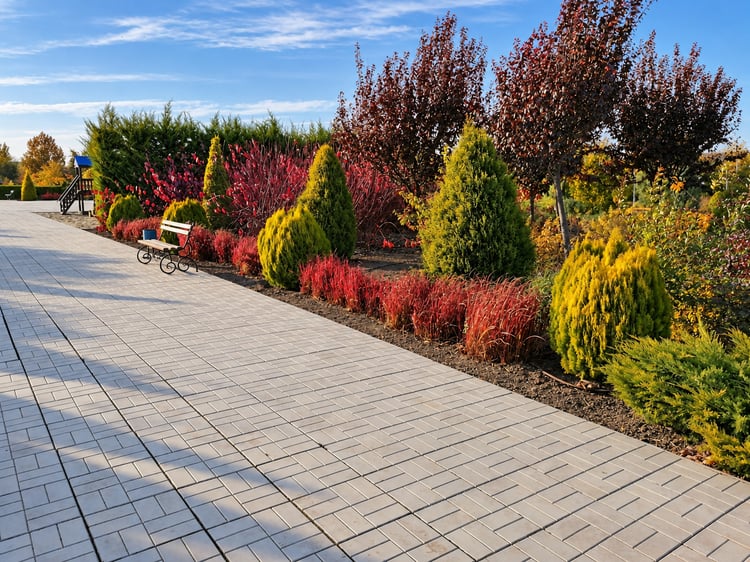
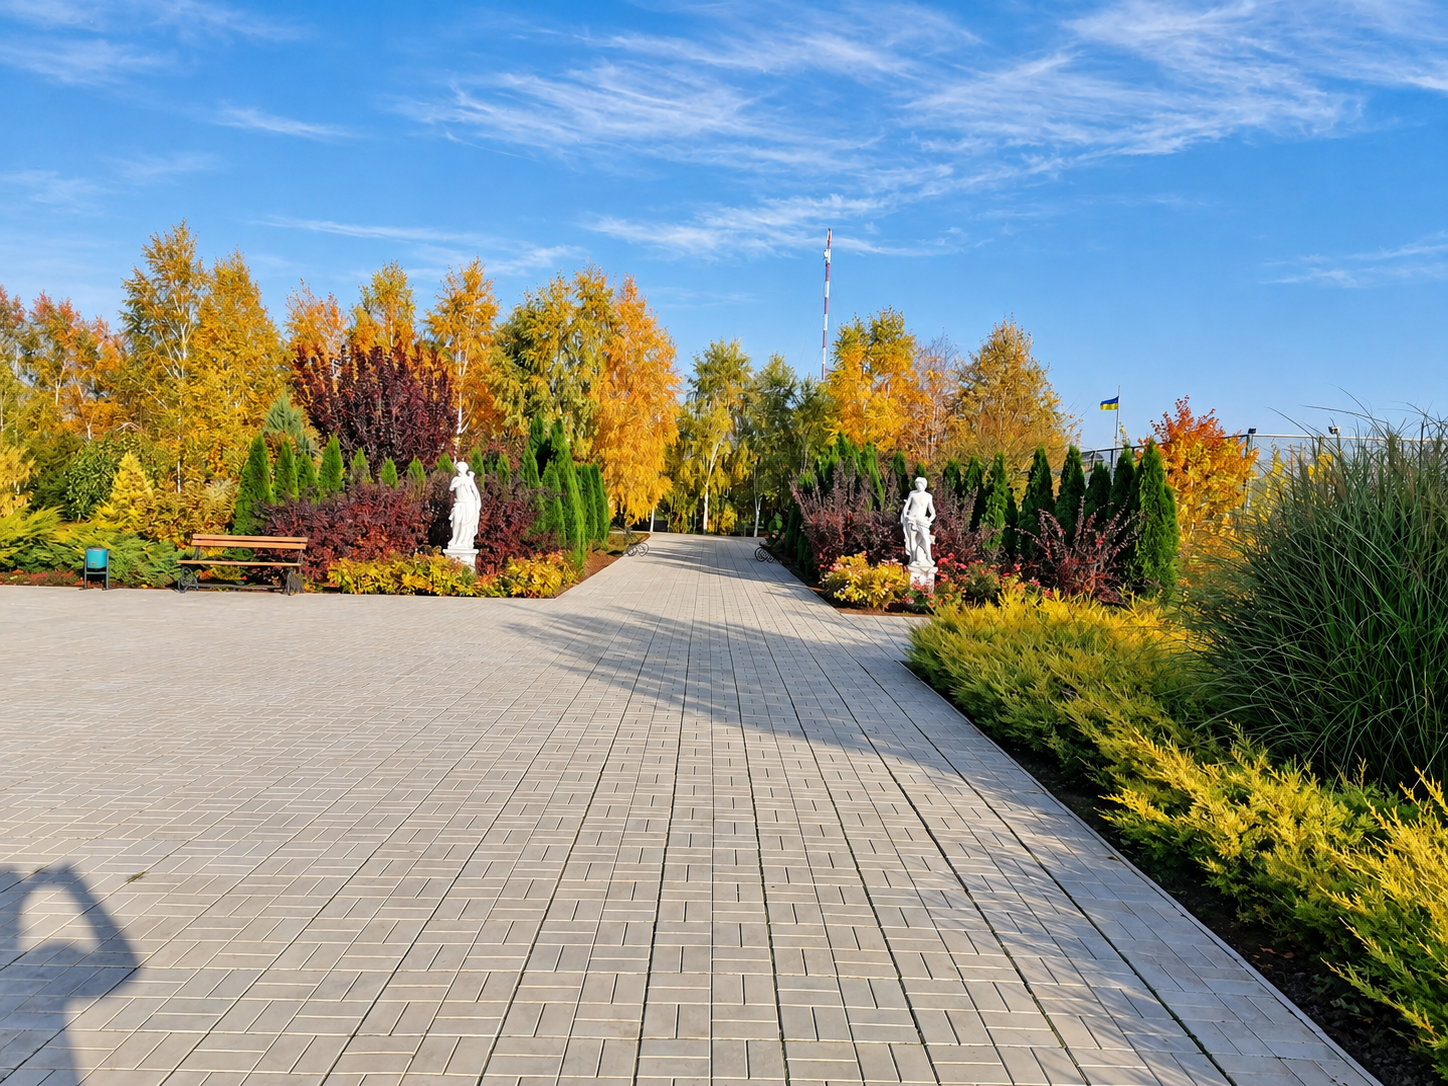
Late autumn highlights the permanent structure of the landscape and the contrast between evergreen planting and seasonal colour.
Seeing the Park Years Later
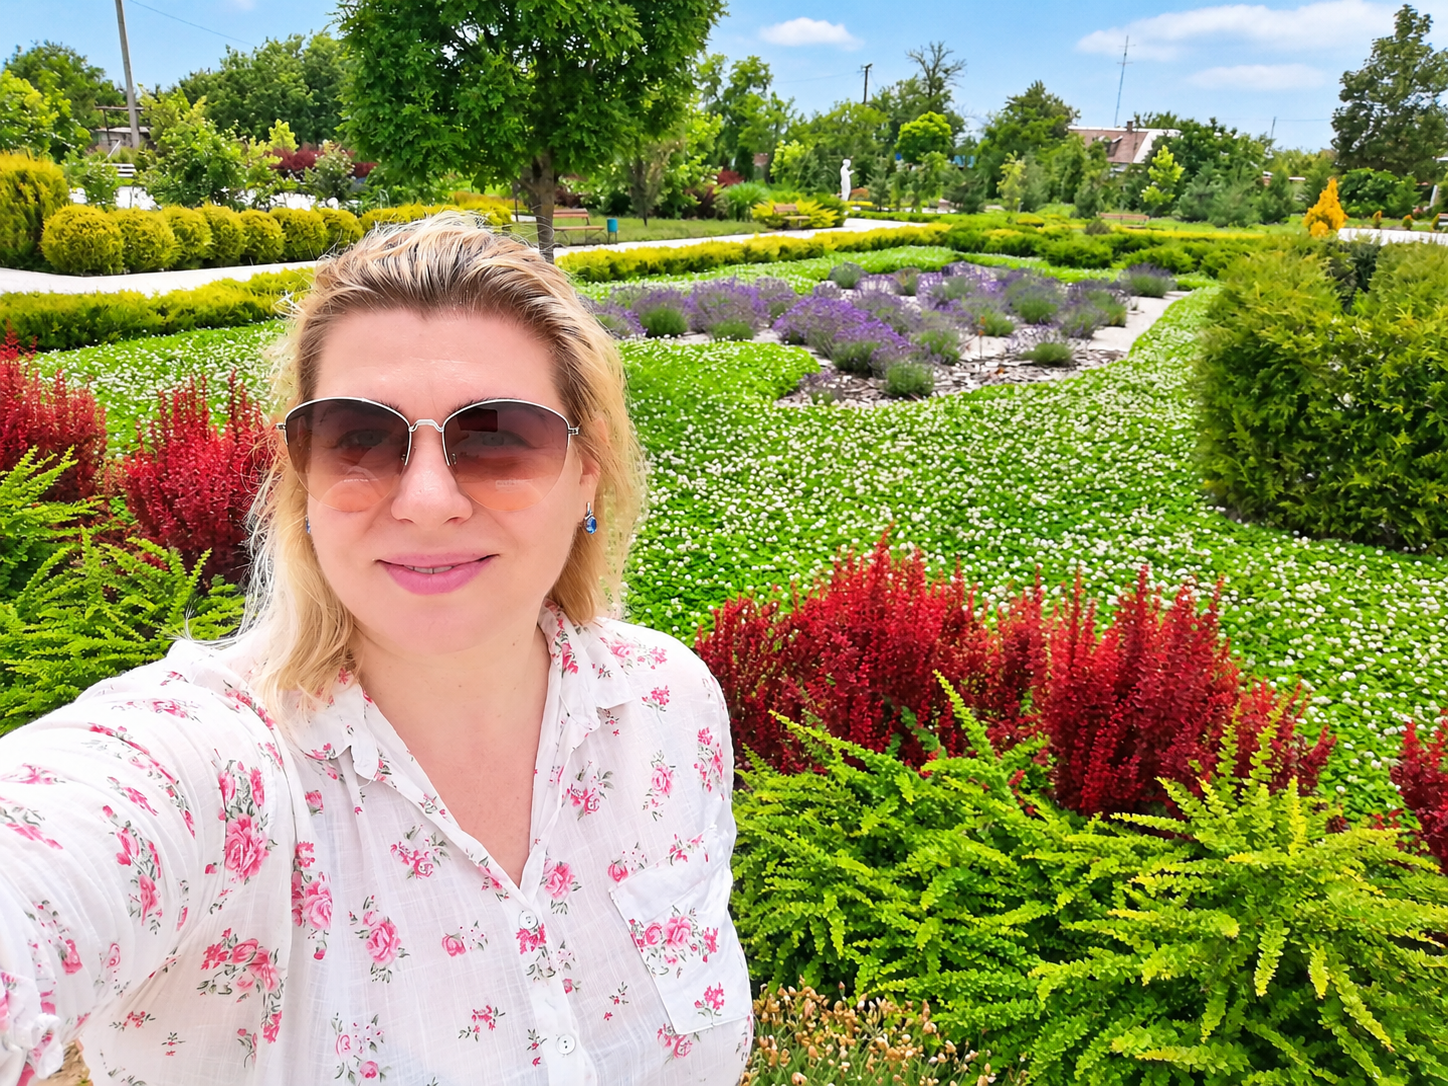
Returning to the park years after its construction is very different from looking at a finished drawing.
As the landscape architect, I can see both the original plan and everything that has happened since — the plants that adapted beautifully, the areas that required adjustment, and the way young planting gradually transformed into a real landscape.
What began as an exposed steppe site eventually became a mature public park with its own microclimate, spatial hierarchy and identity.
For me, this is one of the most important aspects of landscape architecture:
the project is not the drawing and not even the moment construction ends. The real project is the landscape that continues to grow.