
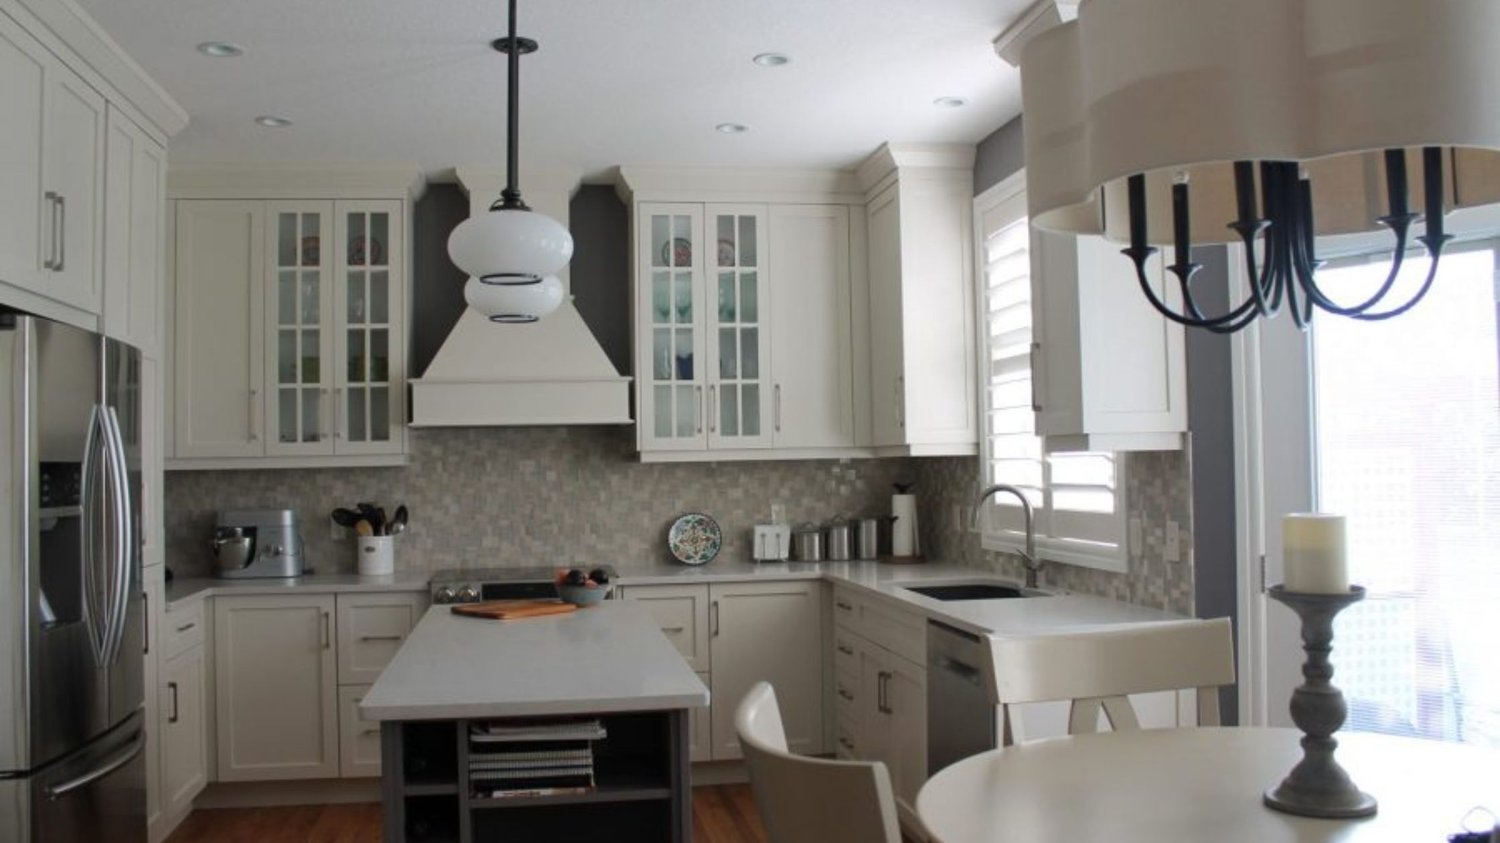
The Spatial Problem Stock Cabinets Cannot Solve
Stock cabinetry is built around standardised dimensions. The assumption is that kitchens conform to predictable layouts: flat walls, standard ceiling heights, regular window placement. In practice, Calgary homes rarely cooperate.
Older properties carry decades of accumulated irregularity: soffits that were never designed with renovation in mind, ceiling heights that vary mid-run, walls that diverge from plumb by enough to matter. Newer open-concept builds present a different problem: the kitchen is visible from the living and dining areas, and the cabinetry needs to read coherently across a wider sightline, not just within its own footprint.
Custom kitchen cabinet design begins with the room as it actually exists. Every measurement is taken from the real space. The layout is worked out around the fixed elements, including windows, doors, plumbing, and structural walls, rather than forcing the space to accommodate a catalogue's available sizes.
Design That Starts With Function
The visible decisions in kitchen design get the most attention: door profiles, paint colours, hardware finishes. These matter, but they follow from decisions that are harder to see and far more consequential.
Where does the primary cook stand when preparing a meal? Which direction does traffic move through the kitchen? Where are the items used most frequently, and how far does someone have to reach or bend to access them?
Custom cabinet design translates those questions into layout. The distance between the cooktop and the nearest drawer. The depth of the pantry column relative to the wall run available. The height of upper cabinets relative to the ceiling and the people using them. None of these are solved by a standard catalogue. All of them are solved in the design phase, on paper, before a single piece of material is cut.
Material Decisions That Hold Up in Alberta
Kitchen cabinets in Calgary, AB face conditions that more temperate markets rarely consider. Alberta winters drive indoor humidity down sharply. Summer cooking brings it back up. Over years, those swings put real stress on cabinetry.
Quality custom work addresses this at the specification stage. High-density plywood cores resist the expansion and contraction that causes cheaper materials to crack and delaminate. Wood species are selected for dimensional stability as well as appearance. Finishes are applied in controlled conditions to ensure they hold across seasonal variation rather than lifting at the edges within a few winters.
The Design Phase Is Where Value Is Created
By the time a kitchen renovation reaches installation, the decisions that determine how well it works and how long it lasts have already been made. The design phase is where those decisions happen. Crown Custom Cabinetry Inc follows a custom cabinet design process that asks the right questions about how the space is used, what it needs to do differently, and what materials will hold up over 25 years in an Alberta climate. That process produces a kitchen that the stock catalogue cannot replicate.
The fit is precise. The storage works. The materials perform. That is what custom kitchen cabinet design actually delivers.