
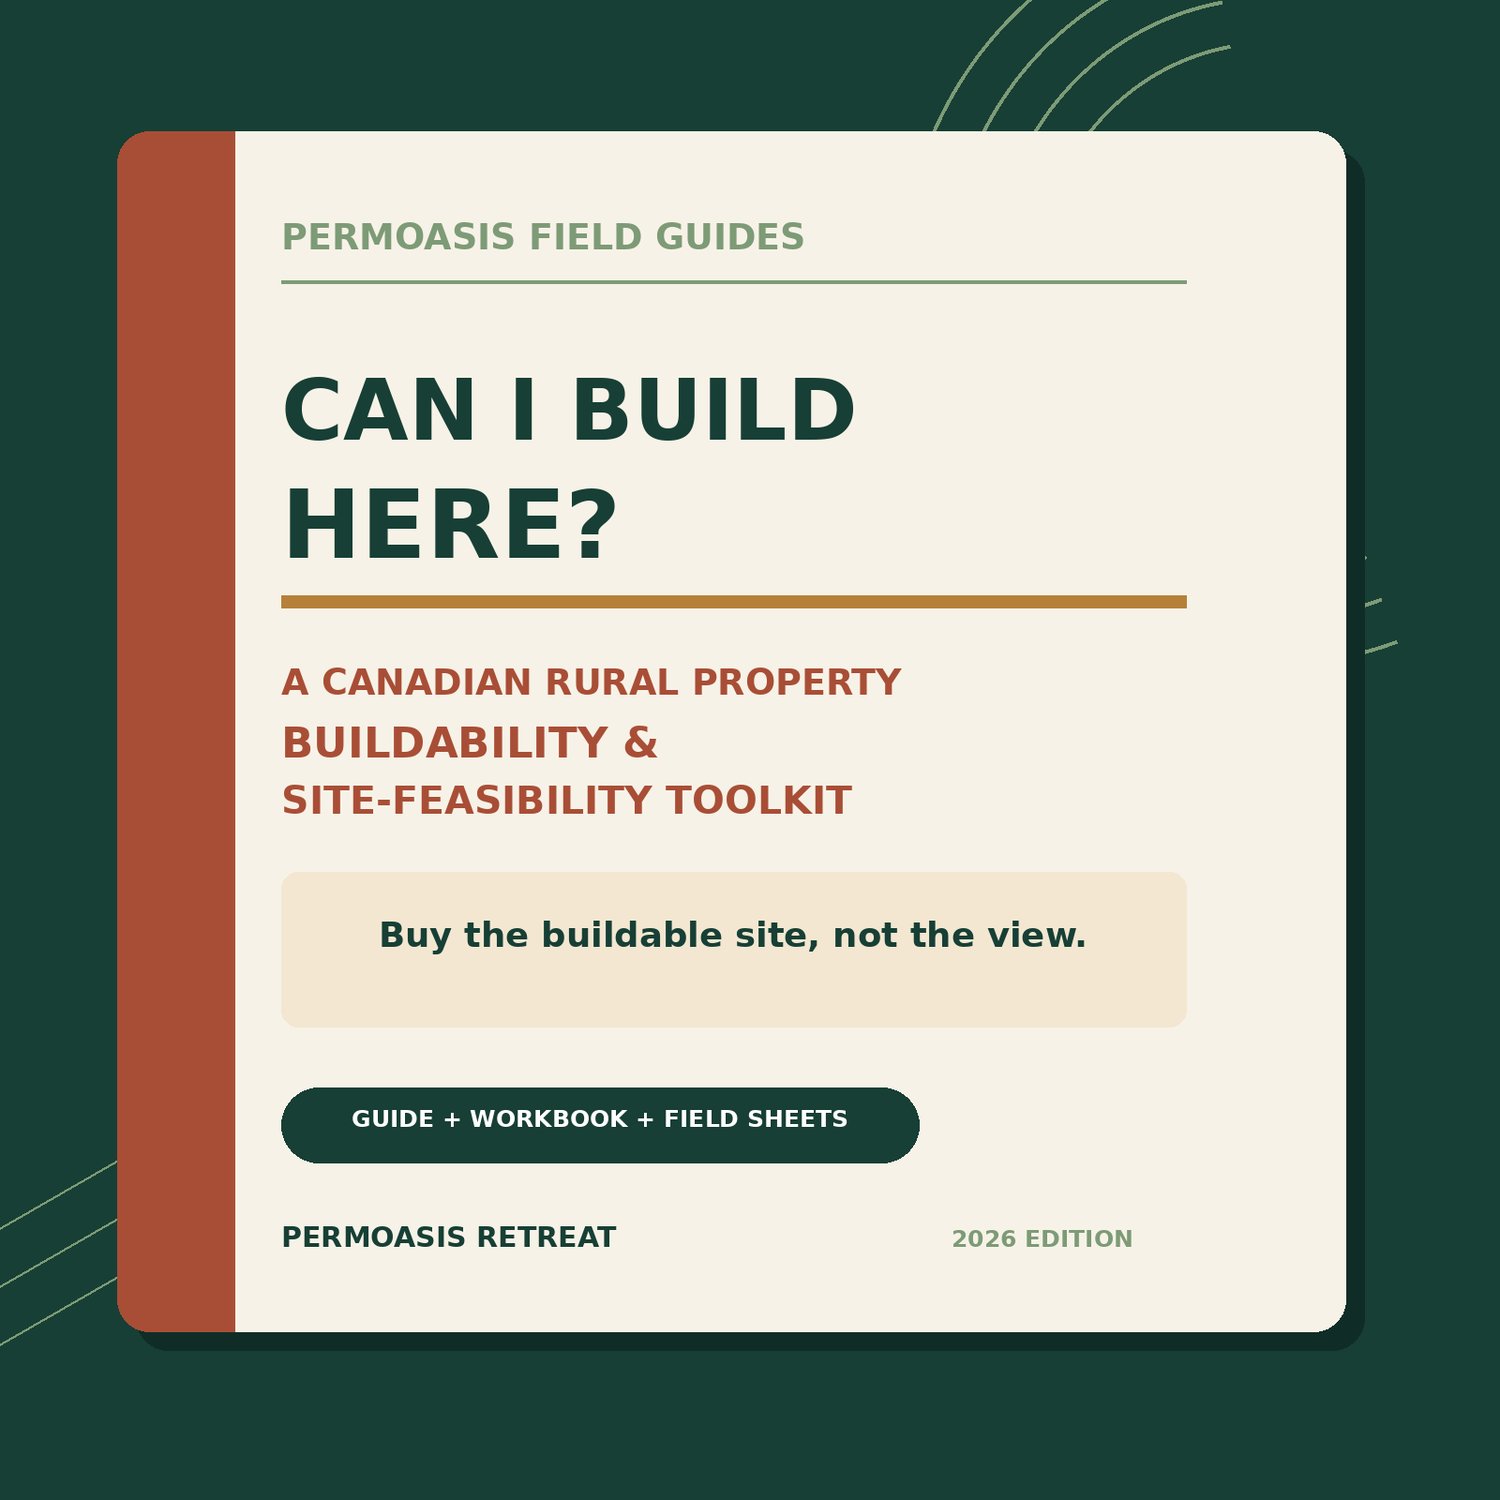
Start with the free 15-Minute Rural Land Listing Triage Card: https://payhip.com/b/cCyx9
A rural property can permit a house and still be a poor or impossible building site.
The real question is whether the driveway, building, well, septic system, utilities, drainage, construction access, budget, and schedule can fit the same piece of ground. A beautiful view and a large acreage number do not answer that question.
Before buying a rural lot, work through these eight checks.
Want the printable field sheets and Excel workbook? Explore Can I Build Here?
1. Confirm the parcel and responsible authorities
Start with the exact parcel identifier, current ownership description, registered access, easements, covenants, and the planning and building authorities responsible for the location. Public maps are useful screening tools, but they are not a survey, title opinion, permit, or approval.
2. Define the building you actually want
Authorities and professionals need a stable project to evaluate. Record the proposed use, occupancy, footprint, height, construction system, foundation concept, driveway needs, water demand, sewage demand, power plan, and future additions. Changing the build can change the answer.
3. Draw the true buildable envelope
Plot property boundaries, setbacks, road limits, easements, watercourses, wetlands, flood areas, slopes, drainage routes, existing structures, the driveway, well, septic system, reserve area, utilities, parking, construction staging, and emergency access on one concept plan.
If the building only fits when one of those constraints is ignored, it does not fit yet.
4. Test legal and practical access
Legal access, an approvable entrance, and usable construction access are separate questions. Check road classification, sight distance, driveway grade, drainage, culverts, width, overhead clearance, bridges, turning space, winter maintenance, fire access, delivery vehicles, concrete trucks, excavators, cranes, and well-drilling equipment.
5. Investigate the ground, slope, and drainage
A walkover can reveal clues, but hidden fill, bedrock, groundwater, frost, unstable soil, peat, steep slopes, erosion, and drainage problems may require a survey, soil evaluation, boreholes, geotechnical work, or engineered drainage. Price the uncertainty before relying on the land price.
6. Fit water and wastewater on the same plan
A well and sewage system compete for suitable ground, access, separation distances, setbacks, drainage, and maintenance space. Nearby well depths and old tests are leads, not guarantees. Keep room for treatment, storage, reserve sewage area, repair access, and a credible fallback plan.
7. Verify power, off-grid systems, and communications
A power line at the road does not establish an affordable connection. Confirm the delivery point, extension route, clearing, easements, transformer needs, customer contribution, service size, temporary construction power, inspection, and timing. For off-grid plans, model seasonal loads, backup generation, fuel storage, maintenance, replacement access, and communications at the actual building location.
8. Model the full site-ready cost and schedule
The land price is only the opening number. Build low, expected, and high cases that include surveys, legal review, studies, permits, clearing, driveway work, excavation, drainage, foundation-enabling work, well, sewage, power, communications, construction logistics, financing, taxes, escalation, and contingency.
Keep every unresolved must-have visible. A strong average score cannot cancel one failed access, approval, service, or affordability requirement.
What useful evidence looks like
Tie every answer to the exact parcel, dated build brief, concept-plan version, source, contact, response date, conditions, limitations, and next step. A phone call can point you in the right direction. Preserve written confirmation where the decision depends on it.
Can I Build Here? turns this process into a 29-page Canadian guide, eight printable field sheets, and an automated 11-tab Excel workbook with a PASS / VERIFY / STOP dashboard. It also includes a detailed New Brunswick addendum.
View Can I Build Here? and its six-page preview
Buy the buildable site, not the view.
This article and toolkit provide educational and organizational information. They do not determine buildability or replace responsible authorities, lawyers, planners, surveyors, engineers, building officials, environmental professionals, well or sewage professionals, utilities, contractors, insurers, lenders, or other qualified advisers.