
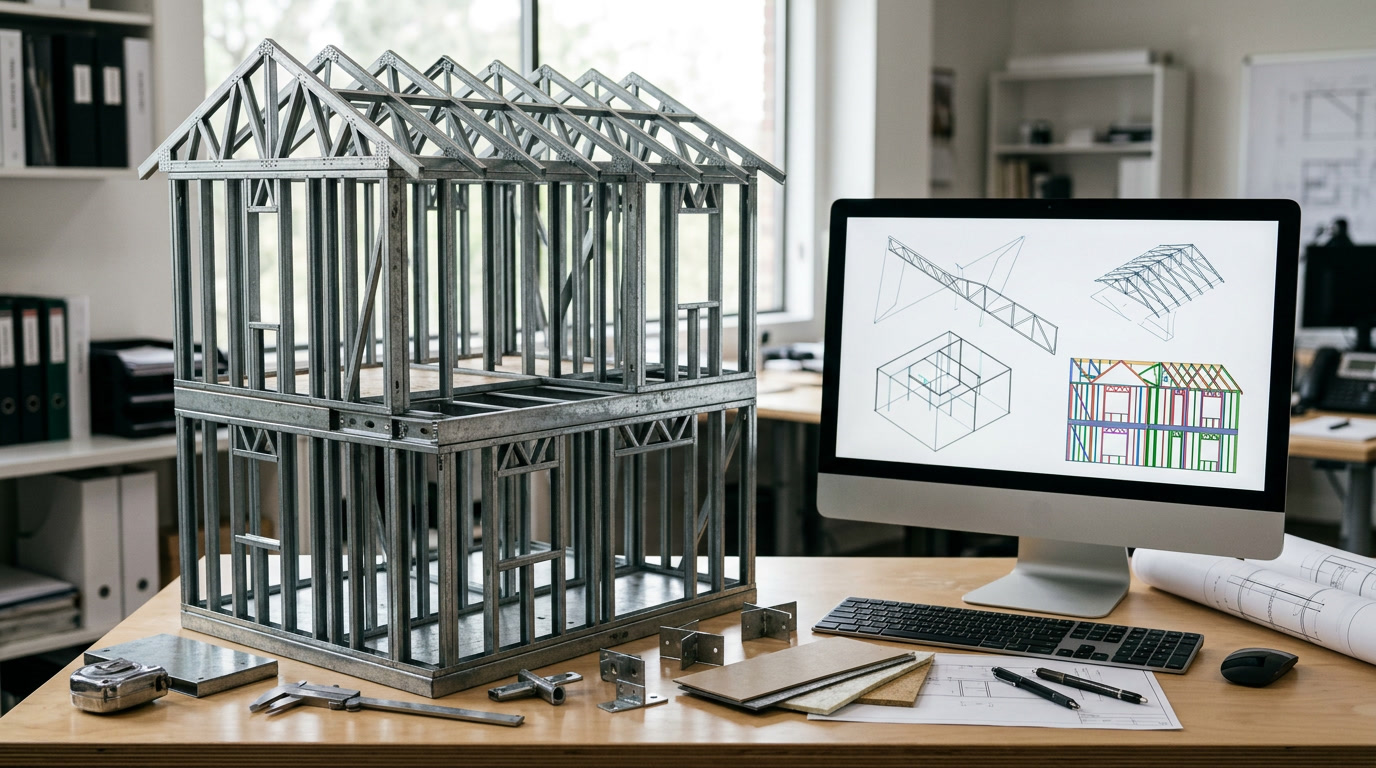
Cold formed steel framing is becoming an important choice for projects that need accurate structural planning, efficient material use, and clear detailing. But designing steel framing by hand can involve many calculations, load conditions, member checks, connections, and framing details. This is where modern design software can make the process easier to manage. For engineers, contractors, and framing professionals, the right digital workflow can help organize complex design tasks while keeping attention on structural requirements and project goals.
What Should Engineers Look for in CFS Design Software?
A useful design platform should do more than provide basic member calculations. A good workflow should allow professionals to work with walls, floors, roofs, joists, beams, connections, and other framing components without moving between too many separate processes. Current software searches also show growing interest in tools that support code-based design, load calculations, member selection, and practical framing details. These features can help reduce repetitive work and give engineers a clearer view of how different framing decisions affect the overall structure.
How Does Software Help With Floor Framing?
Floor systems require careful attention to span, loading, member strength, deflection, connections, and framing arrangement. CFS Floor Framing Design can help professionals review different floor configurations and select suitable members for a specific structural condition. Instead of treating every floor as a completely separate calculation exercise, a digital workflow can organize common framing situations and make it easier to compare possible solutions. This can be especially useful when a project includes different spans, cantilevers, beams, or changing load conditions.
Why Are Current Design Codes Important?
Structural design requirements can change as building codes and reference standards are updated. Engineers therefore need software that reflects the standards applicable to their projects. Recent CFS software updates have placed attention on newer building codes, AISI specifications, and ASCE load requirements. Keeping design tools current can help professionals work from the right references while reviewing structural conditions and preparing project documentation.
Can Software Improve the Overall Framing Workflow?
The value of CFS Design is not limited to calculations. A connected workflow can help organize design information, member choices, connections, and framing details in one place. This can make project reviews easier and reduce the need to repeat information across separate files. When changes occur, a structured digital process can also make it easier to review affected framing elements before final decisions are made.
What Makes a Cold Formed Steel Design Tool Useful?
The best choice depends on the type of projects, required design standards, framing systems, and level of detailing needed. Cold Formed Steel Design Software can be particularly useful when a project involves repeated calculations and several framing components. Features such as floor and roof framing, load-bearing walls, shear walls, trusses, connections, and reporting can support a more organized design process.
For engineers and contractors working with light steel framing, choosing the right software can save time while keeping structural decisions easier to review. Steel Smart System provides tools for professionals working with cold formed steel framing and related design tasks. Their software gives engineering teams a practical way to handle framing design and detailing from one workflow. Visit Steel Smart System to review their software options and request a trial for upcoming CFS projects.