
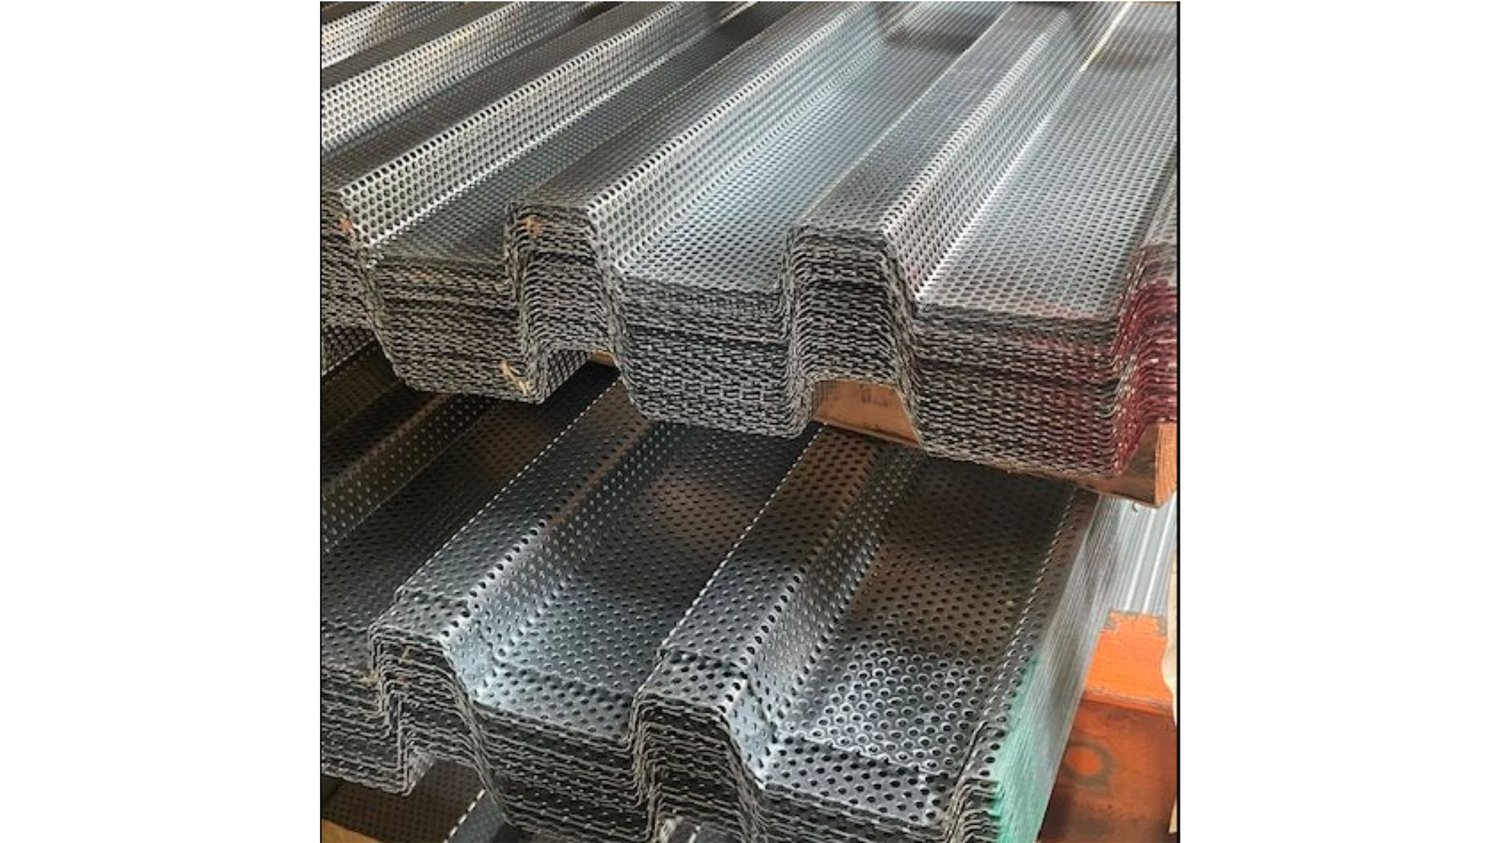
Building projects need materials that match the job, not just materials that look good on paper. Perforated steel decking has a special place in commercial design because its small openings provide both function and style. Unlike standard roof deck used as a base for concrete, perforated deck is designed for applications such as canopies, decorative walls, and ceiling systems.
For contractors and designers, knowing where perforated steel decking fits helps create a cleaner and more useful building design. The right product choice starts with understanding its purpose, appearance, and installation needs.
What Is Perforated Steel Decking?
Perforated steel decking is a metal deck panel made with a pattern of small holes. The openings give the panel a distinct look while supporting uses where airflow, light, sound control, or visual appeal matters.
The panel works well as part of an exposed design. It can add a neat finish to a canopy, wall, or ceiling without covering the full surface with a solid sheet.
Common applications include:
- Exterior canopies
- Decorative wall panels
- Interior ceiling systems
- Covered walkways
- Architectural screens
- Feature ceilings
- Commercial design elements
The exact panel type depends on the project's design, support system, and finish needs.
Why Is Perforated Deck Used for Canopies and Decorative Systems?
Canopies need materials that look clean while providing useful coverage. Perforated panels offer an open pattern, which gives designers more freedom with the final look. The holes can let air and light pass through, depending on the design.
For decorative walls, the panels create a strong visual feature without making the surface look heavy. Likewise, a perforated ceiling can add texture and depth to an otherwise plain space.
These qualities make perforated steel decking a practical choice for projects where appearance and function need to work together.
Can Perforated Deck Be Used With Concrete?
No. Do not use perforated metal deck as a roof deck for a concrete slab. The openings allow wet concrete to pass through the deck, so the panel does not serve as a proper form for a concrete roof slab.
Use a solid composite deck for applications where concrete placement is part of the roof or floor design. For example, metal decking for concrete slab applications uses a deck profile made to support the concrete placement process.
This difference is important during product selection. Perforated deck is used in applications such as canopies, decorative walls, and ceiling systems. Composite deck is used in concrete slab construction.
How Is Perforated Deck Different From W-Type Deck?
Not every metal deck serves the same purpose. W-type decks are structural deck profiles used for roof and floor systems. They have a solid surface and are selected based on span, load, and structural design.
A product such as W-3-36 Form-Lok belongs to the structural deck category. It is designed for applications where the deck forms part of a roof or floor system. Perforated deck has a different role and should not be treated as a substitute for structural composite deck.
Understanding this difference helps project teams avoid mixing products with different uses.
What Should You Check Before Selecting Perforated Deck?
Before ordering panels, contractors and designers should review the full project plan. Start with the intended use, then check the support system, panel size, finish, and installation method.
Key points include:
- Application: Confirm whether the deck will serve as a canopy, wall, or ceiling system.
- Panel design: Review the perforation pattern and overall appearance.
- Support: Check how the panels will attach to the building frame.
- Finish: Select a finish suited to the project's indoor or outdoor setting.
- Size: Confirm panel dimensions before placing the order.
- Quantity: Measure the coverage area and allow for the planned layout.
Early planning keeps product selection simple and helps the installation team work from clear details.
How Can The Myers Group Help With Deck Selection?
A knowledgeable supplier brings useful product knowledge to the planning stage. The Myers Group supplies metal decking products for commercial construction and helps contractors review deck options based on project needs.
For projects involving perforated steel decking, teams can provide drawings, dimensions, application details, and finish requirements. This gives the supplier a clear picture of the job and supports a more accurate product selection.
For structural applications, the same planning process helps contractors identify products suited to concrete slab or roof deck needs. A product such as W-3-36 Form-Lok should be selected according to the project's structural specifications rather than used in place of perforated panels.
When Is Perforated Steel Decking the Right Choice?
Perforated deck is a strong fit when the project calls for a decorative or functional metal surface with an open pattern. It works well for canopies, architectural walls, and ceiling systems where the panel itself forms part of the finished design.
The product balances a clean appearance with practical use. At the same time, its open design makes it different from solid structural deck used for concrete slab construction.
Final Thought
Perforated steel decking has a clear role in modern commercial construction. Its open pattern makes it suitable for canopies, decorative walls, ceiling systems, and other architectural features. Do not use it as a roof deck for concrete, since the openings allow wet concrete to pass through.
Choosing the right deck starts with knowing the job. By reviewing the application, support needs, panel design, and project specifications, contractors can select a product suited to the work. The Myers Group provides a useful resource for commercial teams comparing perforated panels with structural deck options and planning the right solution for each project.