


Residential Energy & Heat Loss Calculator
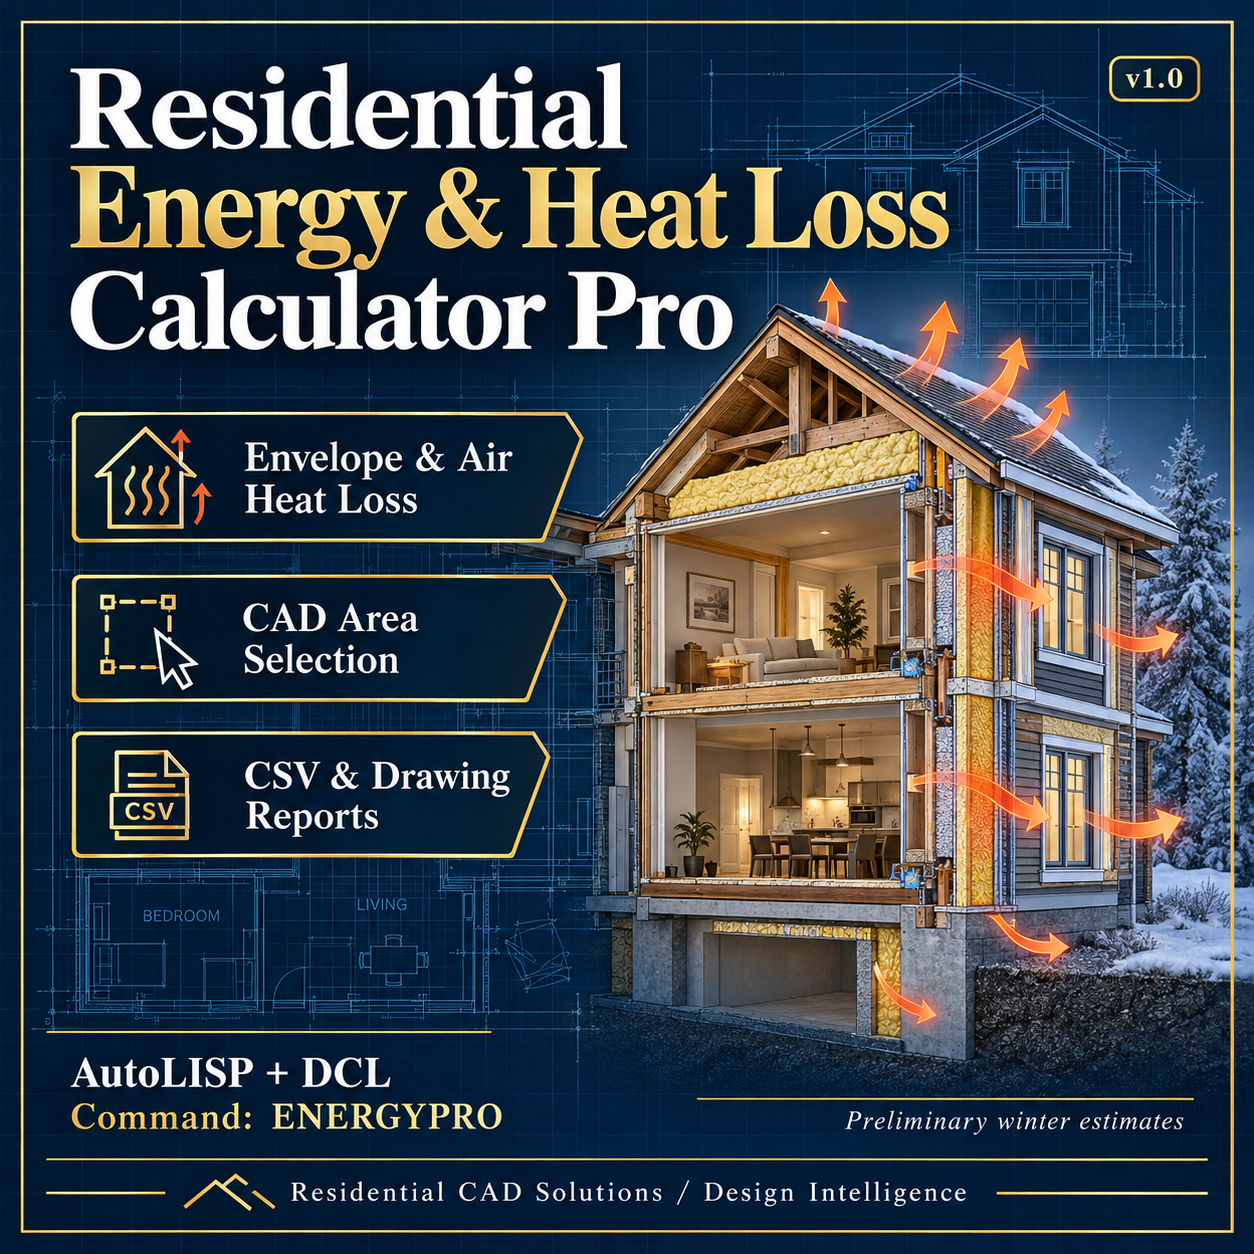
Residential Energy & Heat Loss Calculator Pro v1.0
Estimate preliminary winter heat loss directly inside AutoCAD with an organized AutoLISP program and matching DCL interface.
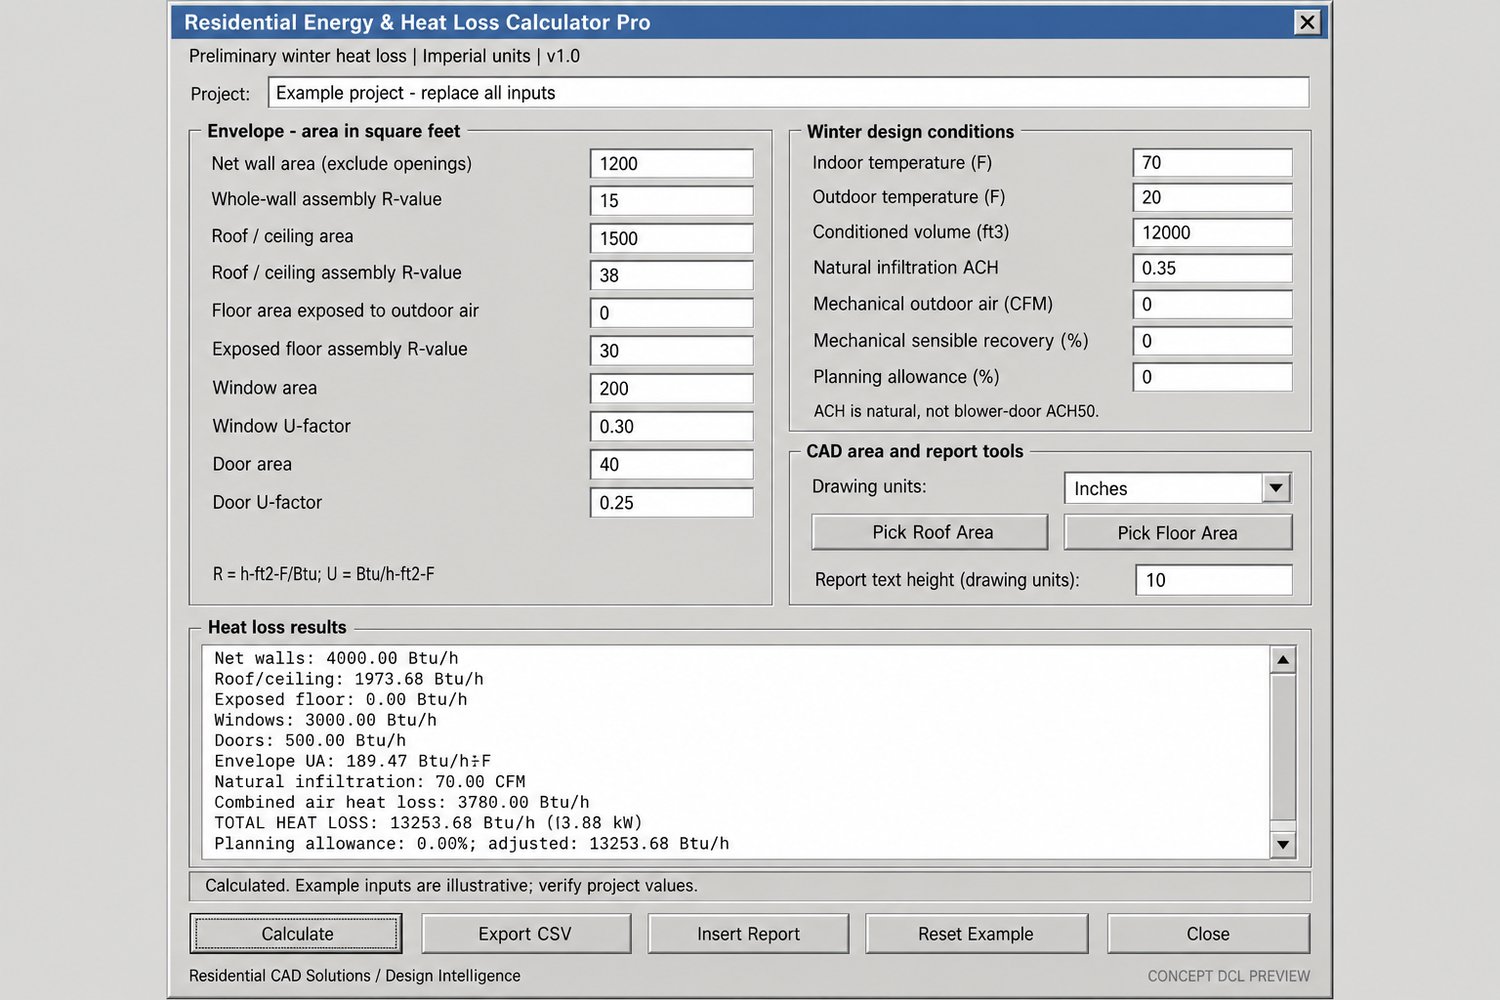
Enter your building’s envelope areas, thermal properties, indoor and outdoor temperatures, and airflow assumptions to calculate heat loss in Btu/h and kW.
Features:
- Calculate heat loss through exterior walls, roofs/ceilings, exposed floors, windows, and doors
- Enter whole-assembly R-values and window/door U-factors
- Estimate natural infiltration using conditioned volume and air changes per hour
- Include mechanical outdoor airflow and sensible heat recovery
- Apply an optional planning allowance
- Pick closed polylines to populate roof or exposed-floor areas
- Convert selected CAD areas from inches, feet, millimeters, or meters into square feet
- Export inputs and results to CSV
- Insert a heat-loss report into your drawing
- Retain inputs during the current loaded AutoCAD session
Your download includes:
- Residential Energy & Heat Loss Calculator Pro LISP file
- Matching DCL interface
- Installation and usage instructions
- Calculation methods and validation notes
Command:
ENERGYPRO — Opens the calculator interface.
Compatibility:
Designed using AutoCAD 2002-era AutoLISP, Visual LISP, and DCL functions. Live AutoCAD compatibility and interface testing remain pending.
Important notice:
This tool provides preliminary steady-state winter estimates. It does not provide certified energy-code compliance, Manual J/S calculations, final HVAC equipment sizing, cooling loads, annual energy simulation, or slab/basement ground heat-loss calculations. Example inputs are illustrative and must be replaced with verified project values. This is an independent product and does not reproduce WATTSUN software.