
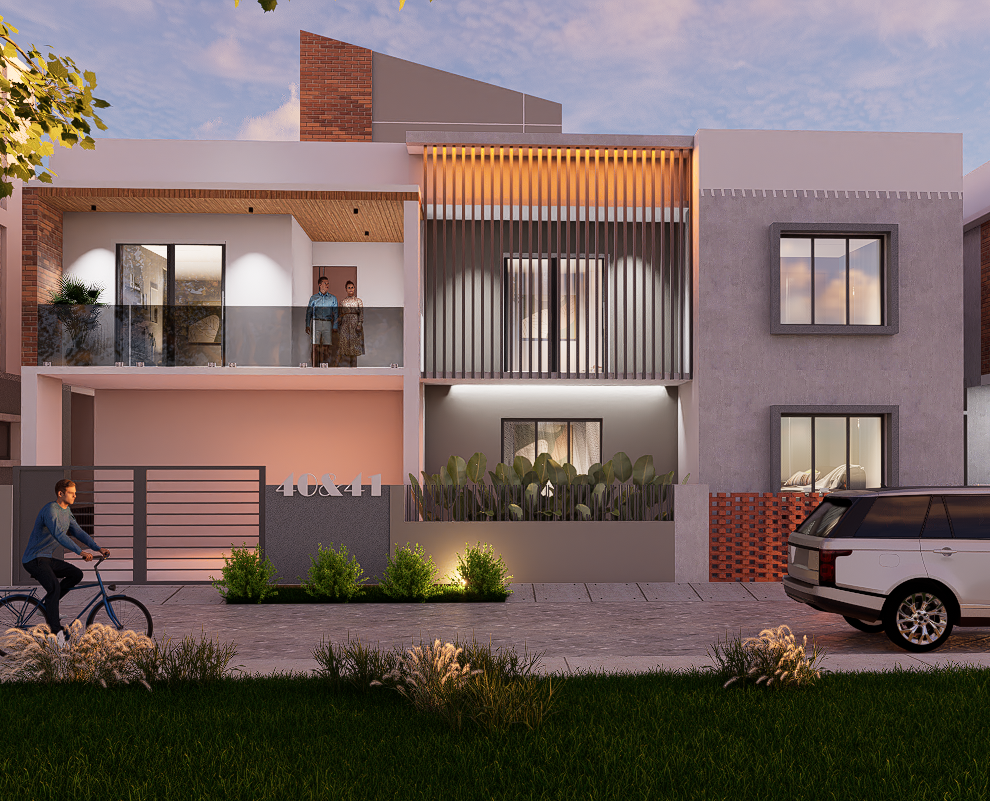
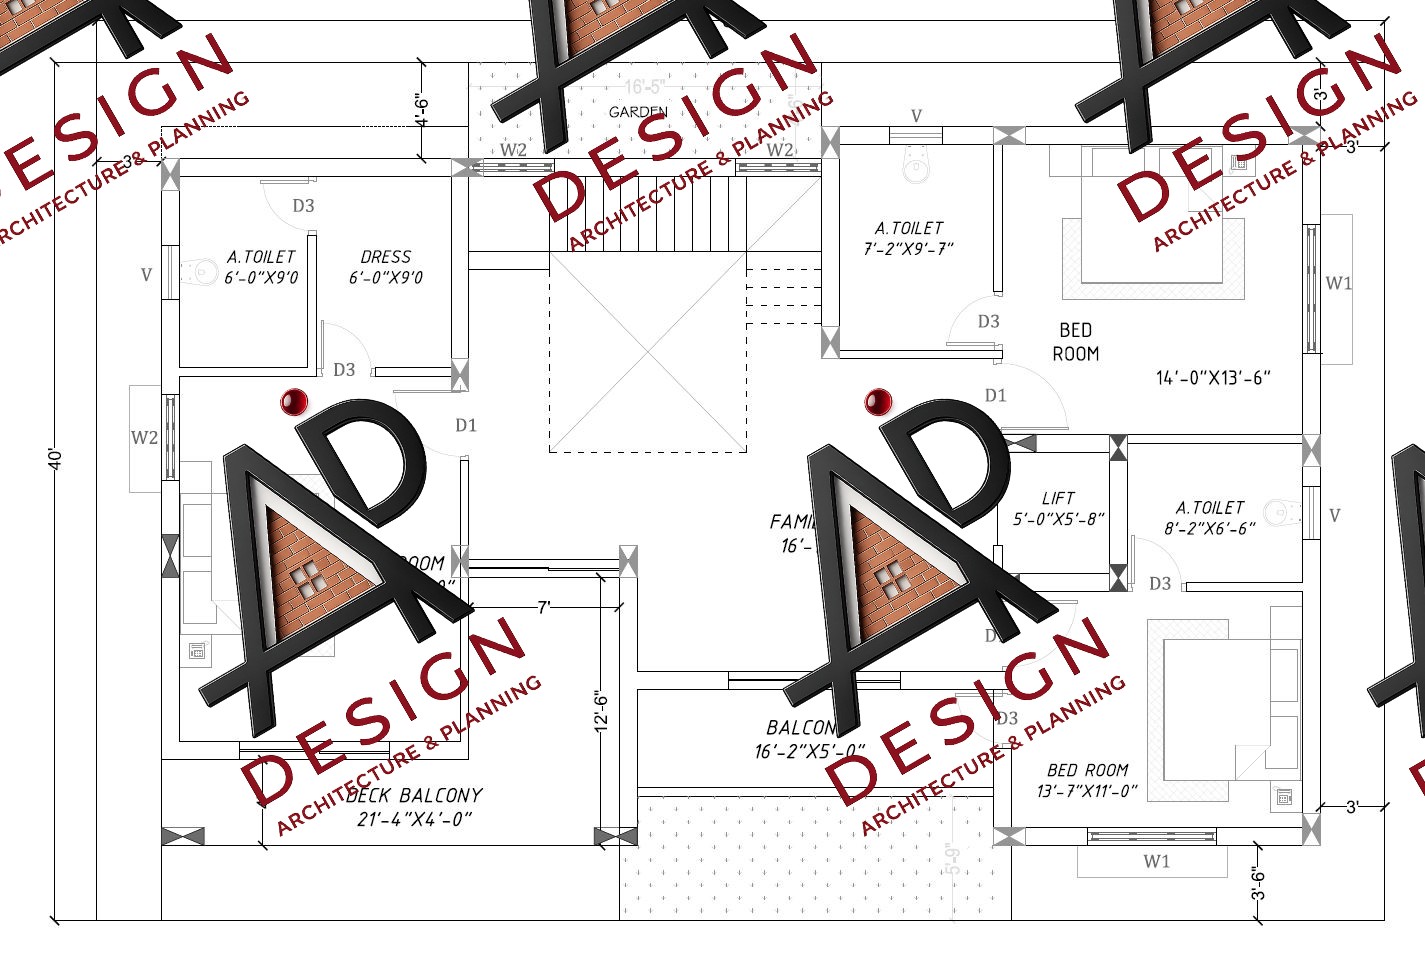
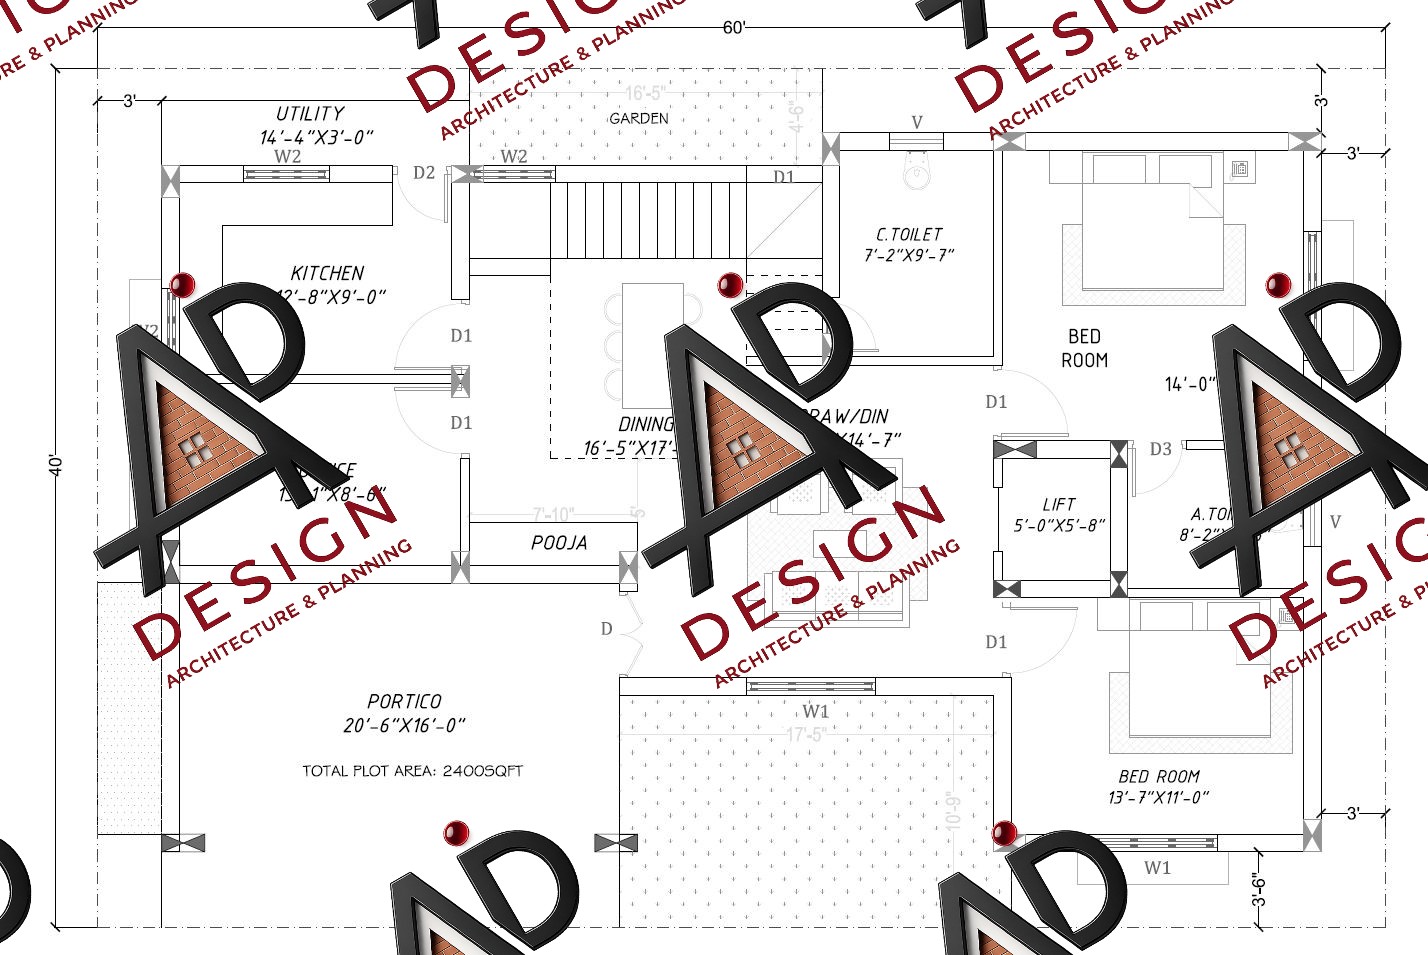
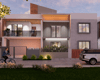
Moder Contemporary House Design | Elegant Double-Story Family Home Editable CAD Files (.DWG), and a complete SketchUp 3D Model (.SKP) for customization and construction
On Sale
$99.00
$99.00
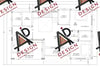
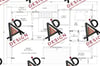
Designed for a 40' x 60' lot, this modern two-story home combines clean architectural lines, warm brick accents, glass balconies, and functional family living. Includes PDF Floor Plans, High-Quality 3D Renders, Editable CAD Files (.DWG), and a complete SketchUp 3D Model (.SKP) for customization and construction