


Finish Transition & Threshold Planner
On Sale
$49.00
$49.00
Finish Transition & Threshold Planner
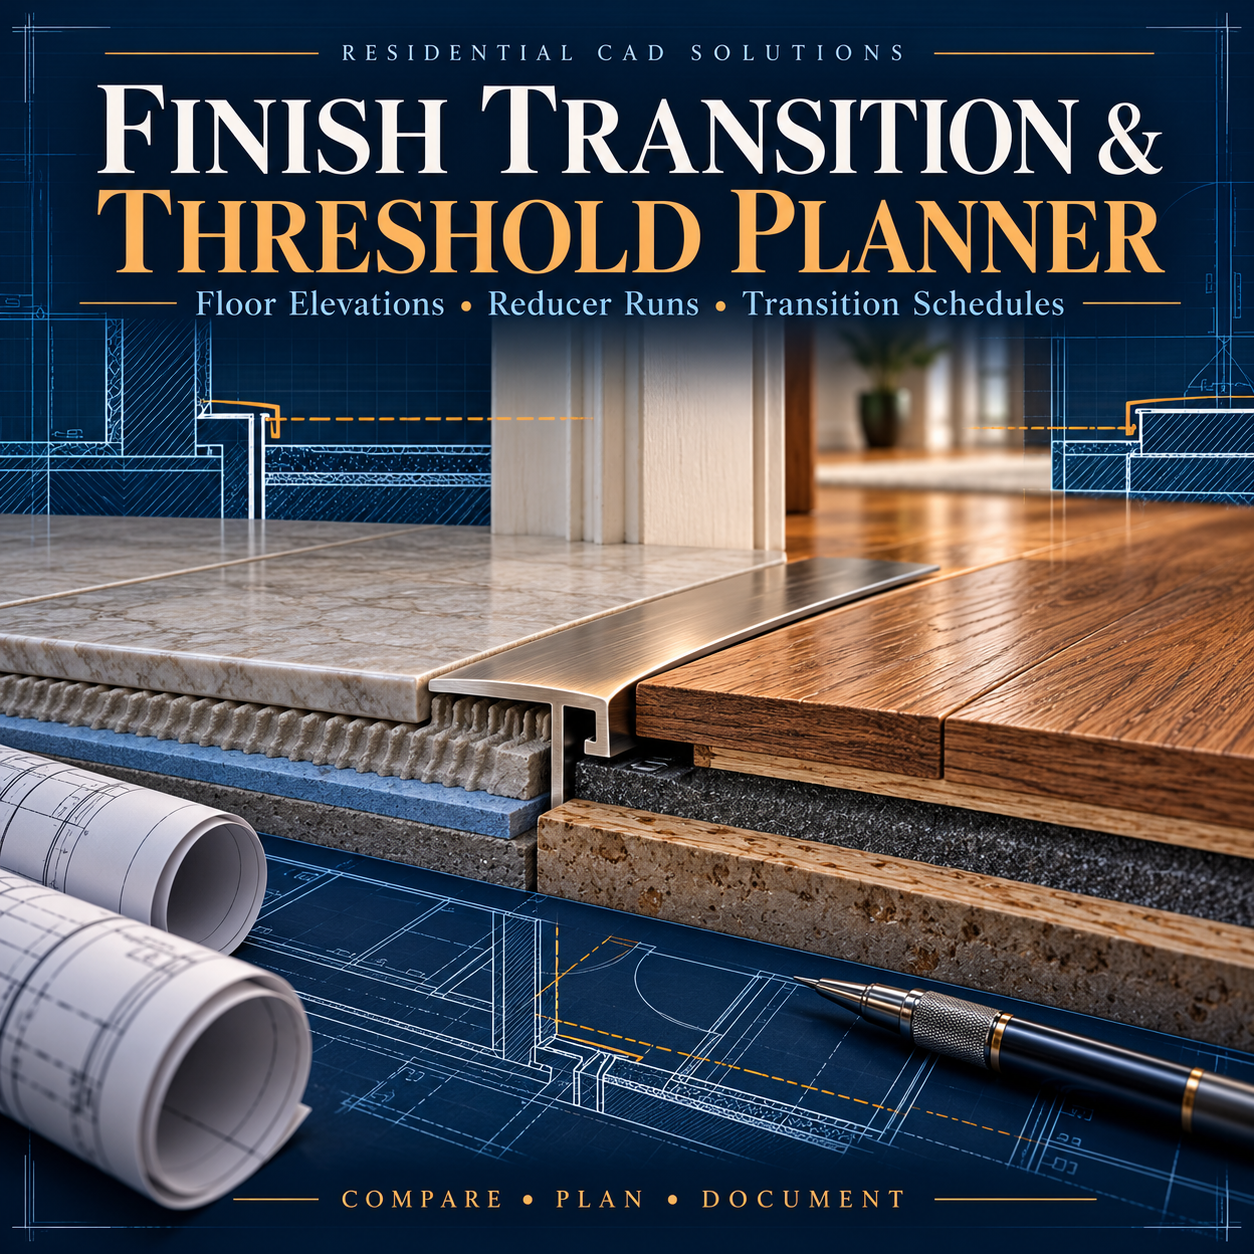
Coordinate adjoining floor finishes with clearer calculations and organized transition records. This AutoLISP + DCL tool helps architects, designers, engineers, and drafters compare finished-floor elevations and document transition details.
Features include:
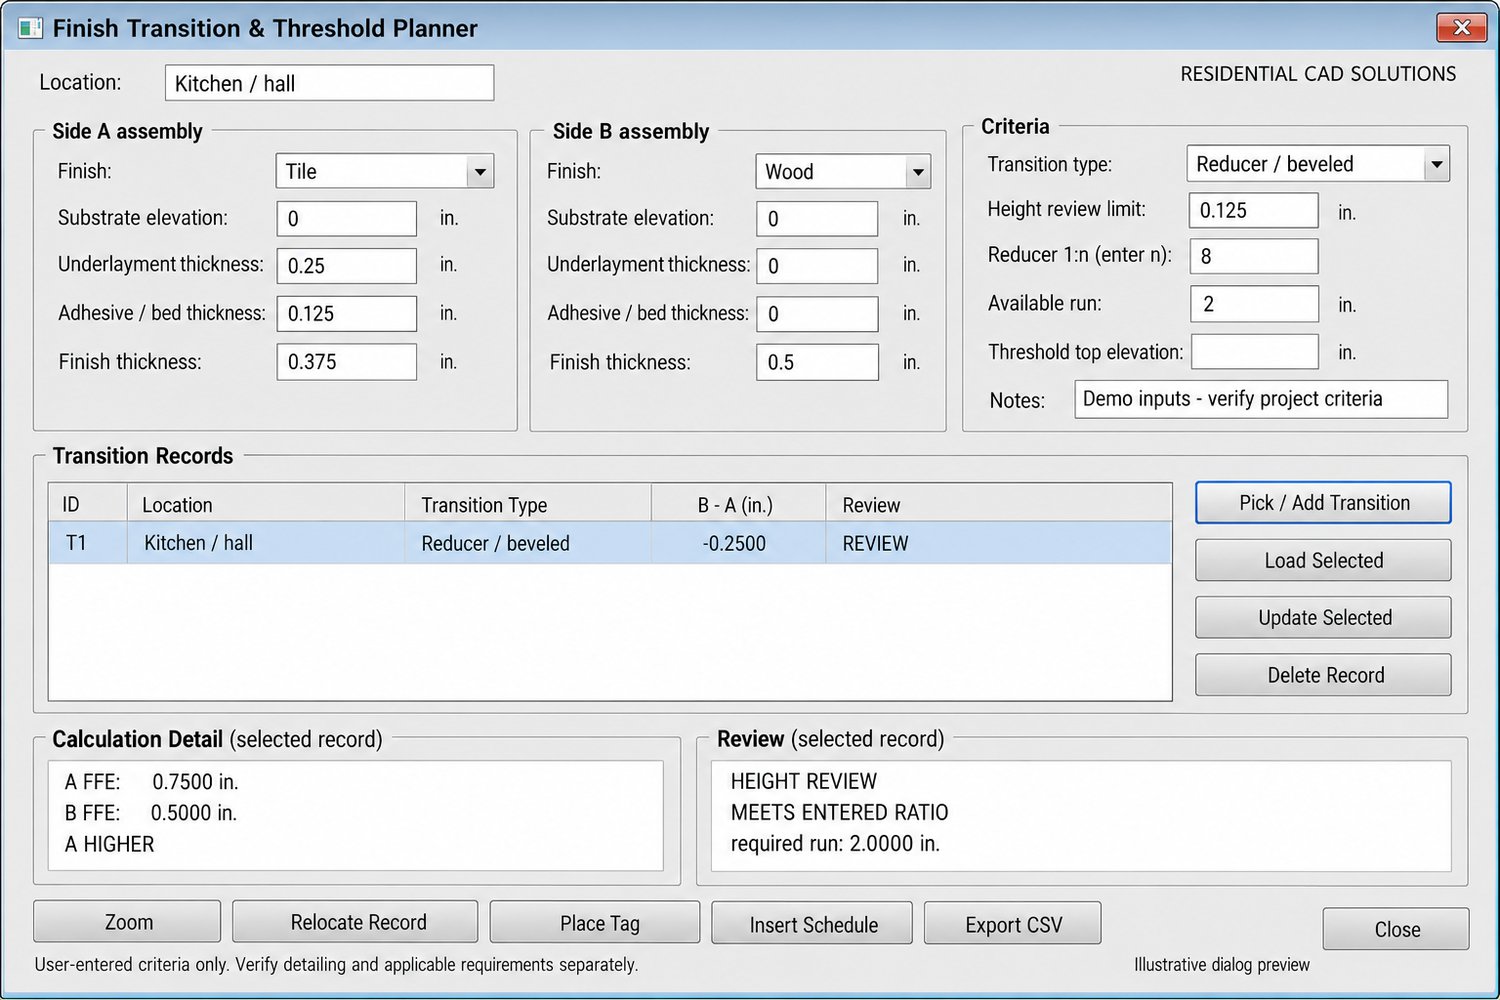
- Calculate floor elevations from substrate elevation, underlayment, adhesive, and finish thickness.
- Identify height differences and which side is higher.
- Plan flush joints, reducers, thresholds, and custom transitions.
- Calculate reducer run from a user-entered slope ratio.
- Compare threshold-top elevations with both adjacent finishes.
- Flag results against your project review limits.
- Add, edit, and relocate transition records.
- Place drawing tags and insert a transition review schedule.
- Save records inside the DWG and export CSV reports.
Your download includes: LISP program, DCL dialog file, demo DXF drawing, installation instructions, and verification examples.
Command: FTTP
Please note: Calculations use user-entered assemblies, a common elevation datum, and project criteria. The tool does not select manufactured transition profiles, verify door clearances, or certify code compliance. Placed tags and schedules are snapshots and must be replaced after record changes.