



Kitchen Cabinet & Appliance Planner Pro
Kitchen Cabinet & Appliance Planner Pro
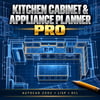
Plan a straight kitchen wall run in AutoCAD with an easy-to-use DCL dialog. Add cabinets and appliance locations in the order you want, set their widths, and place the layout along a wall you select.
Choose from base cabinets, wall cabinets, tall pantries, sink bases, ranges, dishwashers, refrigerators, oven towers, and open gaps. The tool draws a schematic plan layout with numbered tags and creates an itemized preliminary takeoff. You can place the takeoff in your drawing and export it as a TXT file.
Included: AutoLISP file, DCL dialog, and installation instructions. Designed for inch-based AutoCAD 2002 workflows.
This is a preliminary planning tool for straight wall runs. Verify dimensions, clearances, and manufacturer specifications before construction or ordering. AutoCAD 2002 runtime testing is pending.