


Fire Apparatus Access & Turnaround Planner Pro
Fire Apparatus Access & Turnaround Planner Pro v1.0
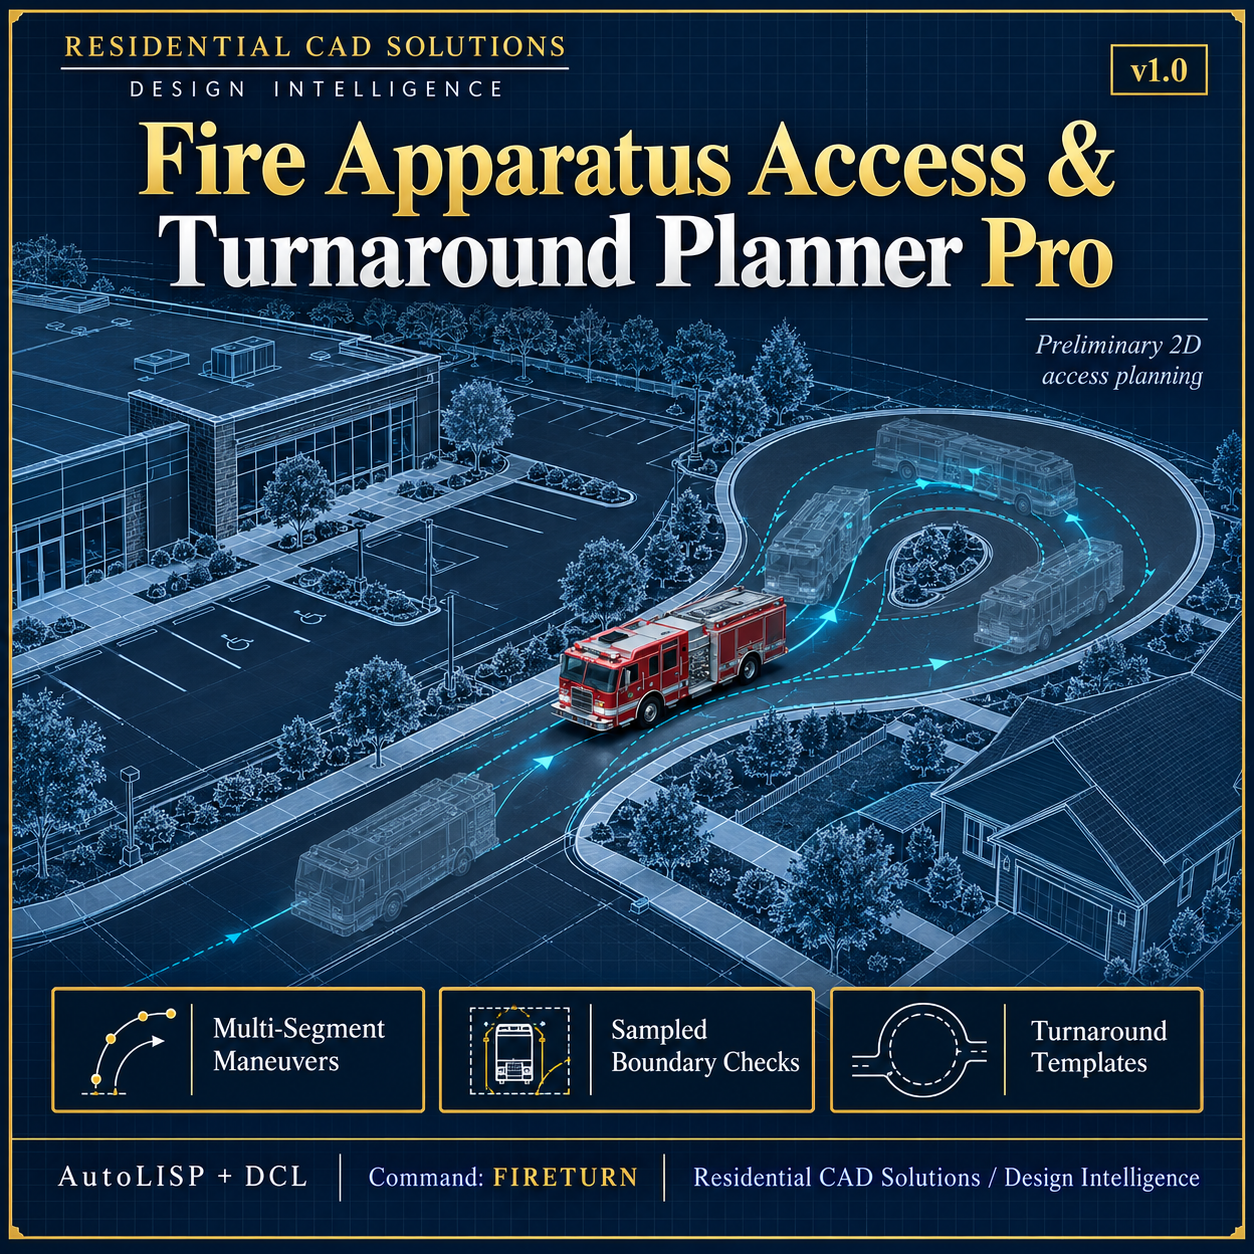
Plan preliminary fire-truck access and turnaround maneuvers directly inside AutoCAD.
This AutoLISP and DCL program helps CAD drafters and site designers explore residential and commercial access layouts using configurable apparatus dimensions, connected maneuver segments, clearance buffers, and sampled boundary-contact checks.
Features:
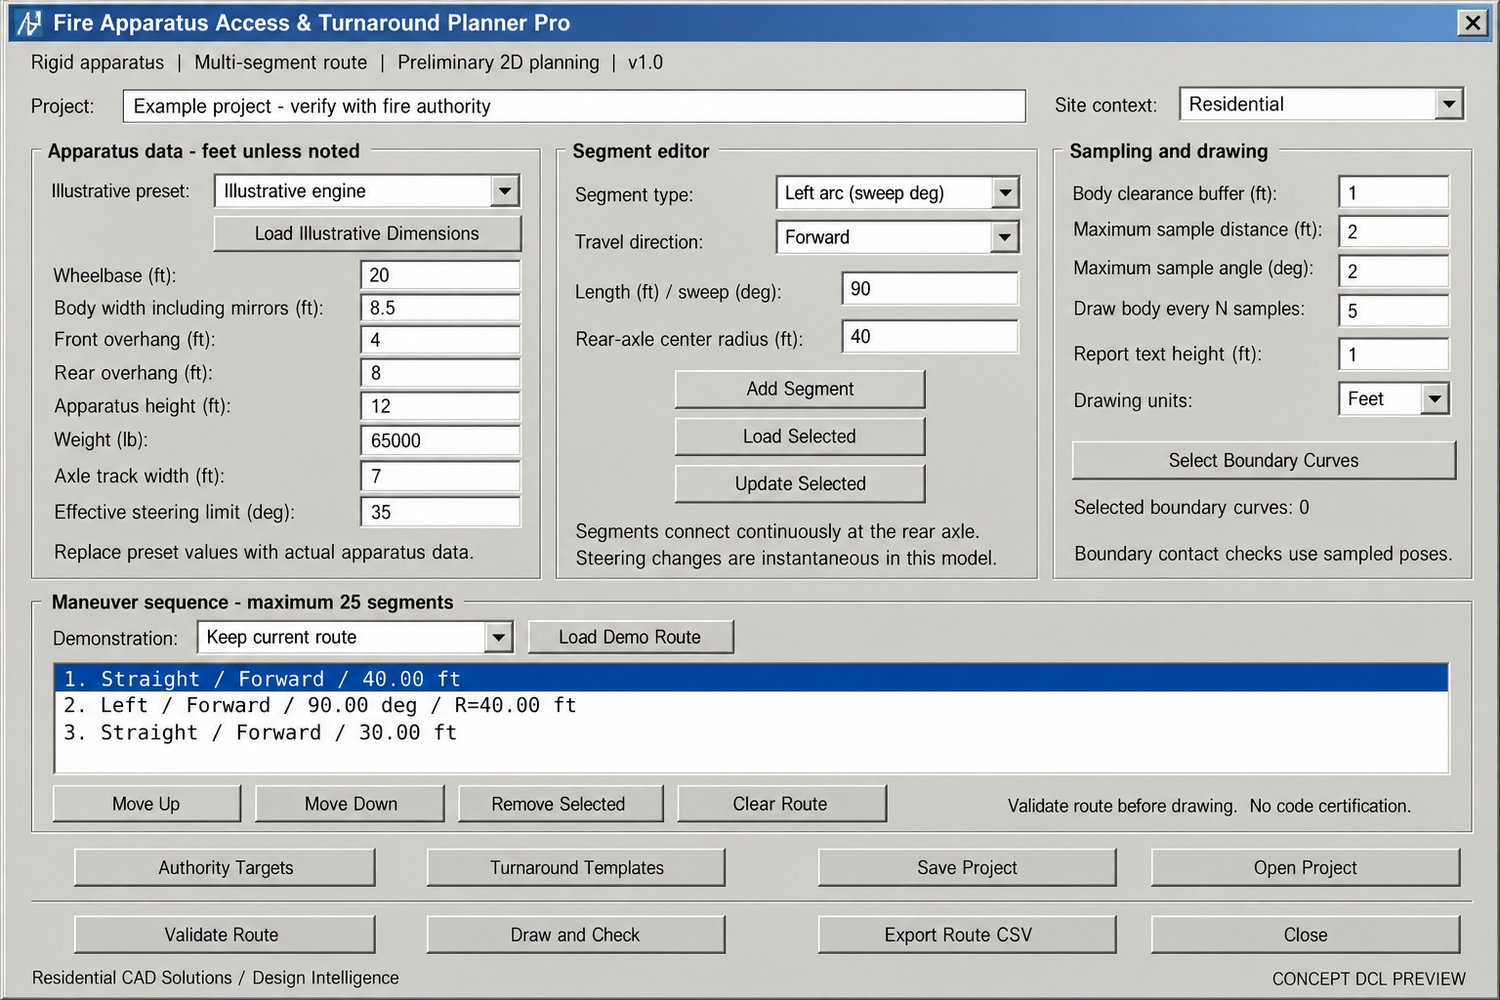
- Enter apparatus wheelbase, body width, overhangs, height, weight, and axle track width
- Load illustrative engine, rigid aerial, or rigid tanker dimensions for customization
- Build routes with up to 25 connected segments
- Combine straight travel, left turns, right turns, and reverse moves
- Check turn radii against an entered effective steering limit
- Load 180-degree and three-point demonstration maneuvers
- Draw sampled apparatus outlines, clearance buffers, and nominal axle-track traces
- Check sampled buffered positions against selected CAD boundary curves
- Highlight detected boundary contacts
- Draw user-dimensioned T/hammerhead, circular, and L turnaround concept templates
- Record authority targets for road width, vertical clearance, grade, and dead-end length
- Save and reopen project settings and route sequences
- Export route stations, local coordinates, headings, inputs, and summaries to CSV
- Scale drawing output for inches, feet, millimeters, or meters
Your download includes:
- Fire Apparatus Access & Turnaround Planner Pro LISP file
- Matching DCL interface with three dialogs
- Installation and usage instructions
- Example approach/turn/depart project
- Example three-point-turn project
- Example route-station CSV
- Validation notes
Command:
FIRETURN — Opens the complete planner interface.
Compatibility:
Designed using AutoCAD 2002-era AutoLISP, Visual LISP, ActiveX, and DCL functions for Windows AutoCAD. Live AutoCAD compatibility and interface testing remain pending.
Important notice:
This is a preliminary 2D planning tool using a rigid rectangular apparatus model. Illustrative presets and template dimensions must be replaced or verified against actual apparatus data and local authority requirements.
Boundary checks evaluate selected curves at sampled positions. They do not provide continuous collision detection, filled-obstacle containment, or an exact swept-area polygon. The program does not simulate articulated trucks, trailers, steering transitions, slopes, aerial deployment, or structural load capacity.
Numeric target comparisons do not certify code compliance. Use verified apparatus data, an appropriate validated swept-path workflow, and local fire-authority review for final access and permit decisions.
Developed by Residential CAD Solutions / Design Intelligence.