


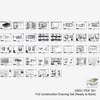
NESTA Organic Standard House Plans 8x12m (26x39 ft) | 3 Beds 2 Baths | Modern Concrete Home | Pdf + Dwg + Skp
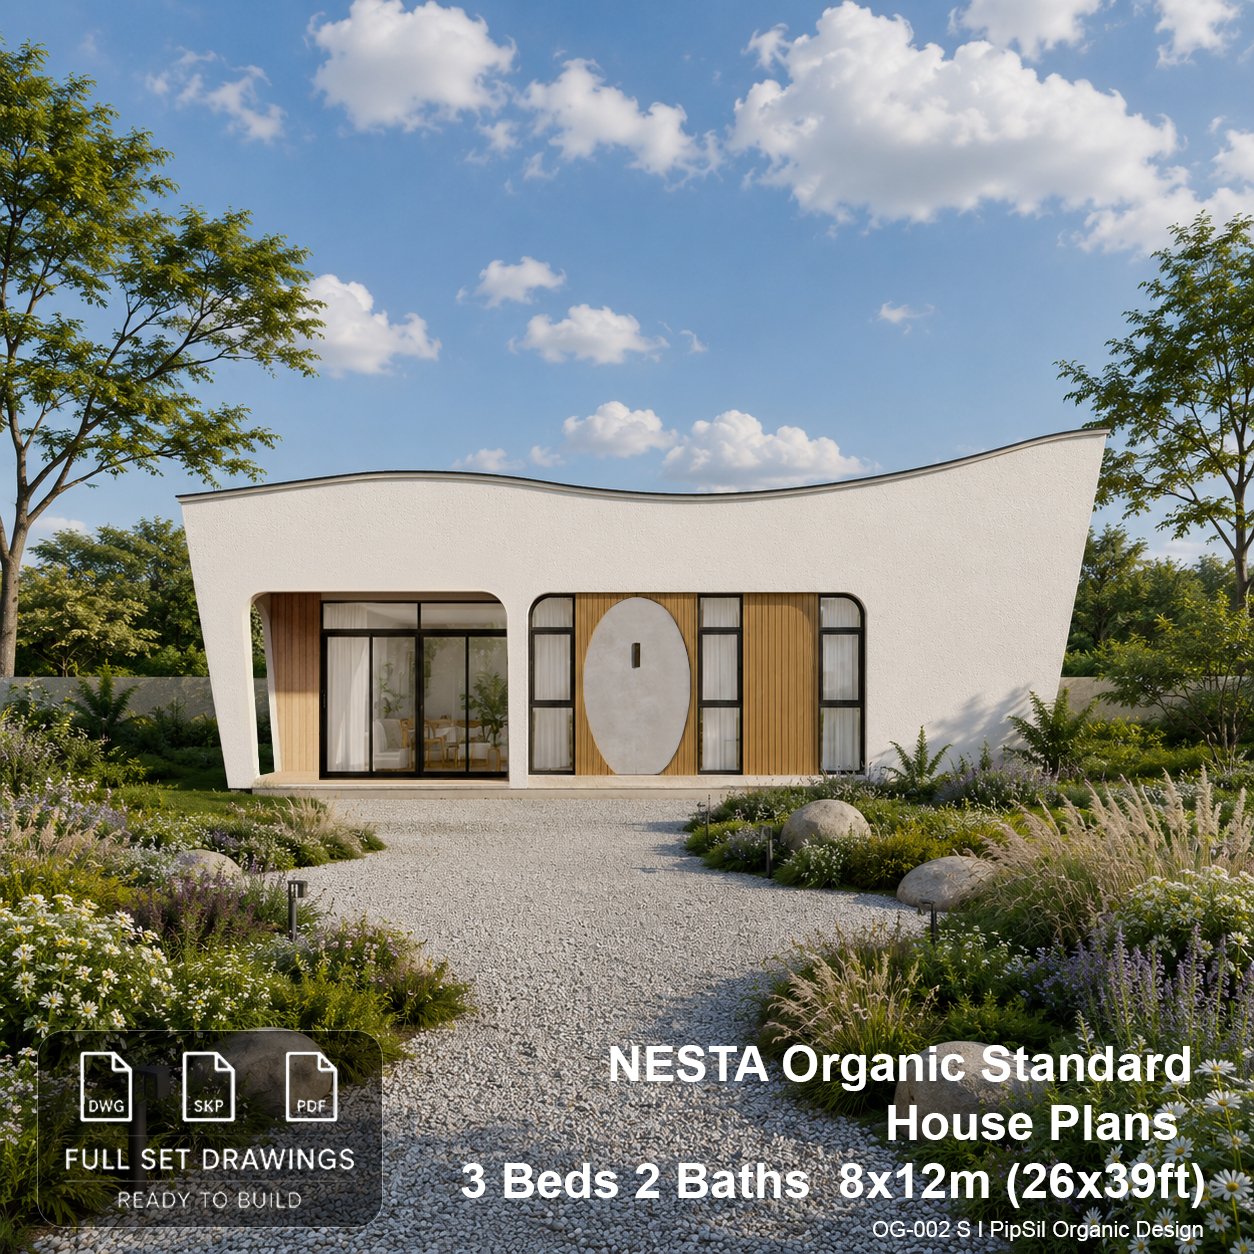
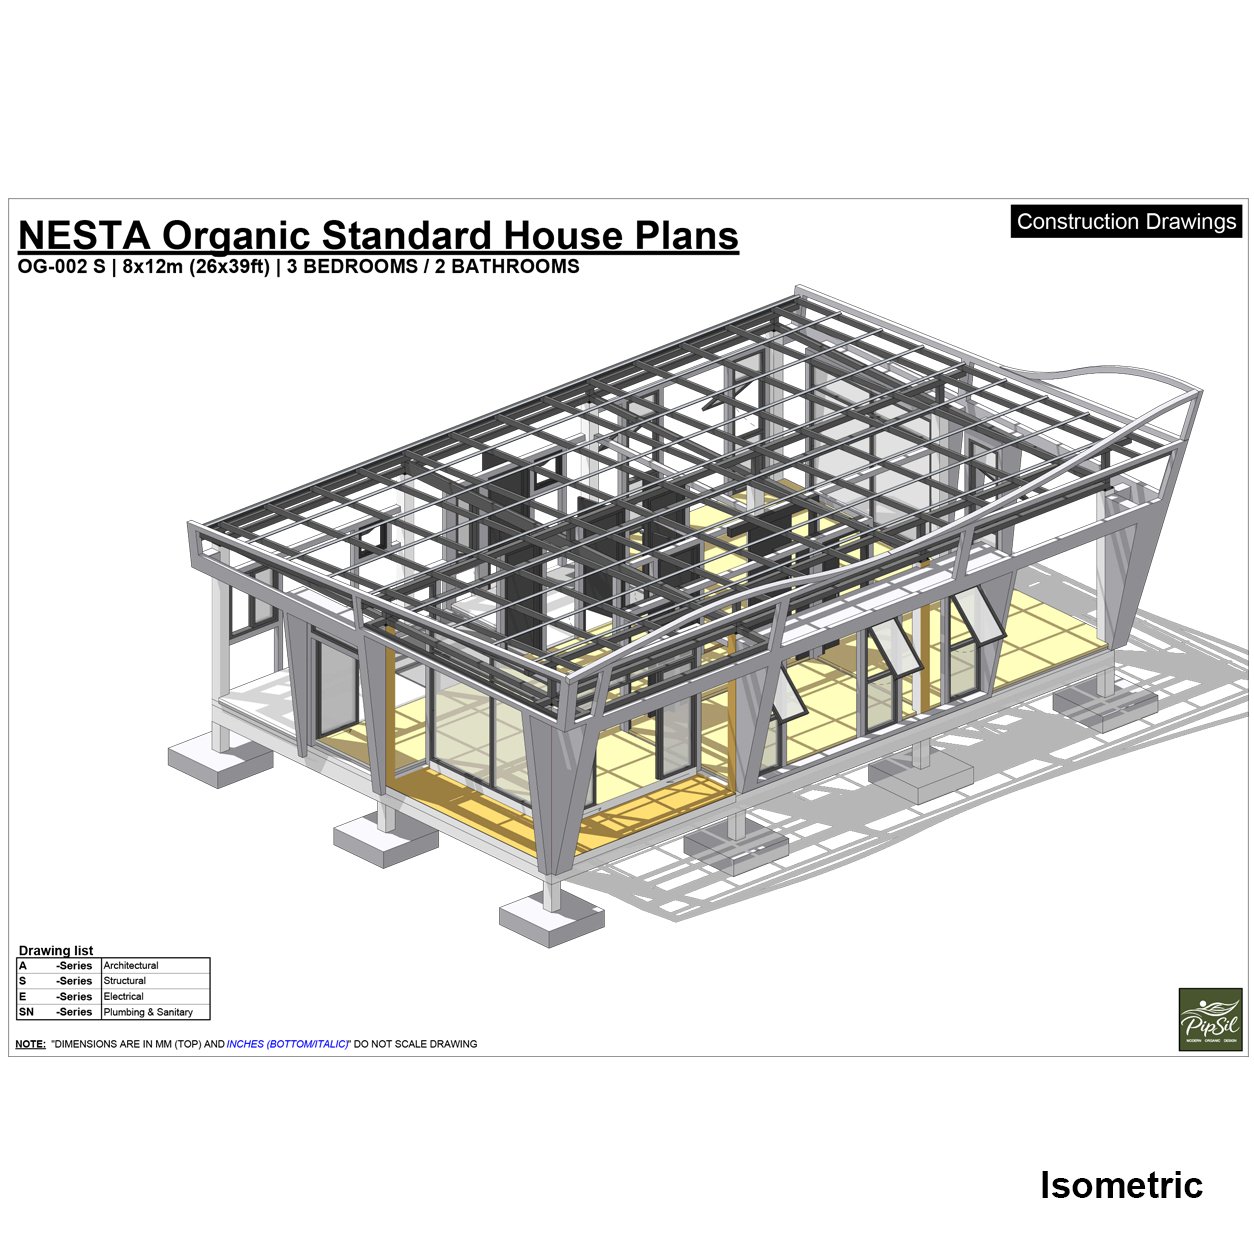
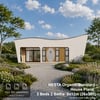
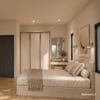
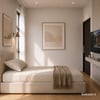
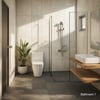
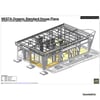
NESTA is a modern organic concrete house designed for people who appreciate natural forms, soft curves, and minimalist living. The sculptural architecture blends flowing lines with warm wood accents, creating a timeless home that feels connected to nature.
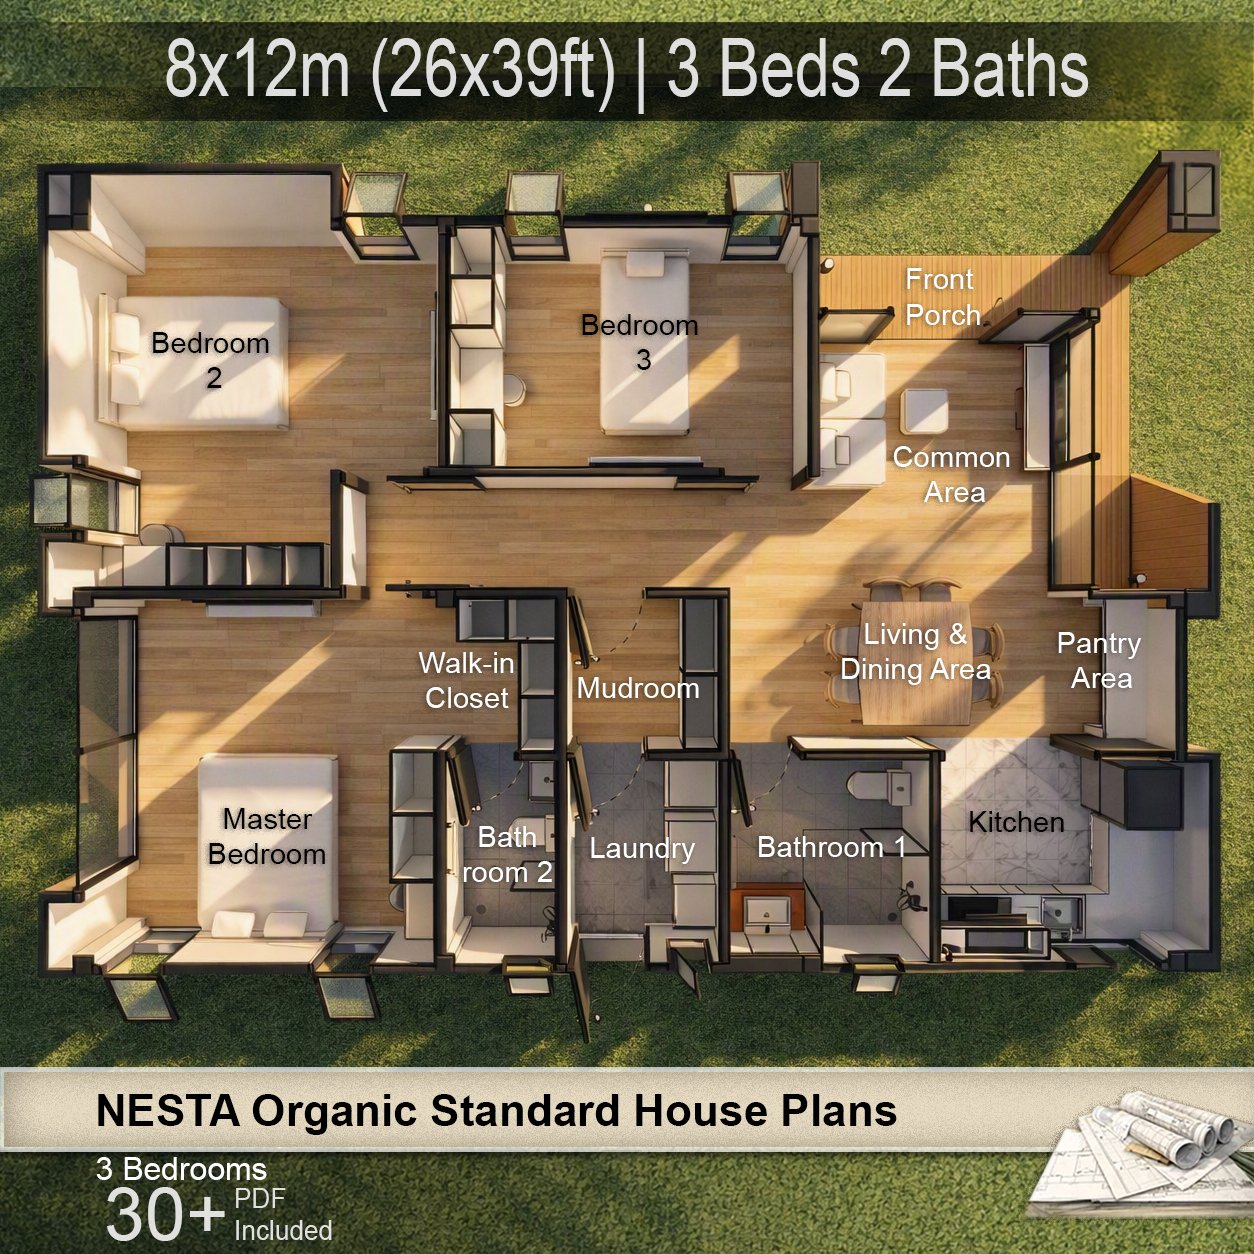
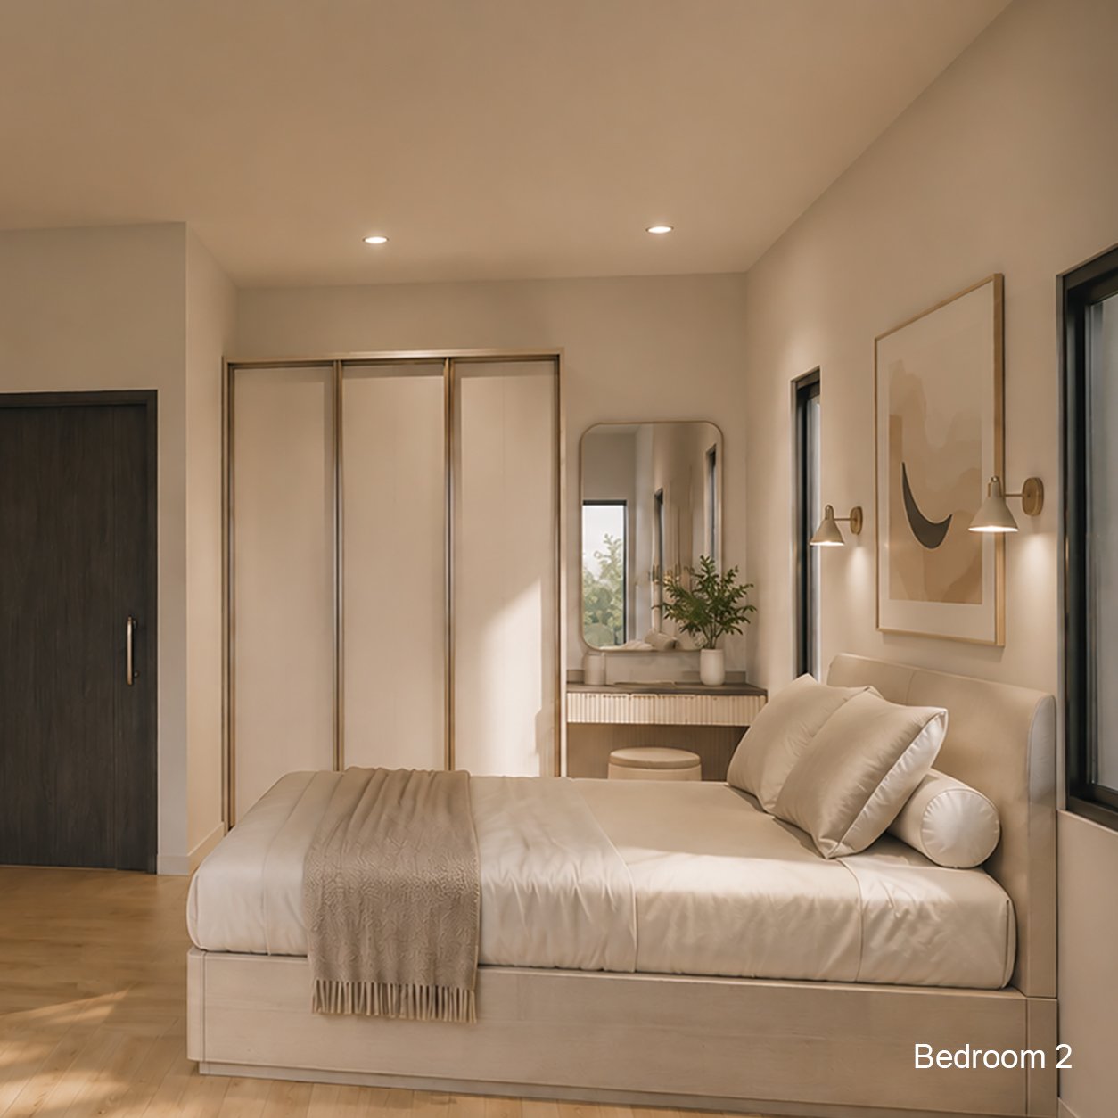
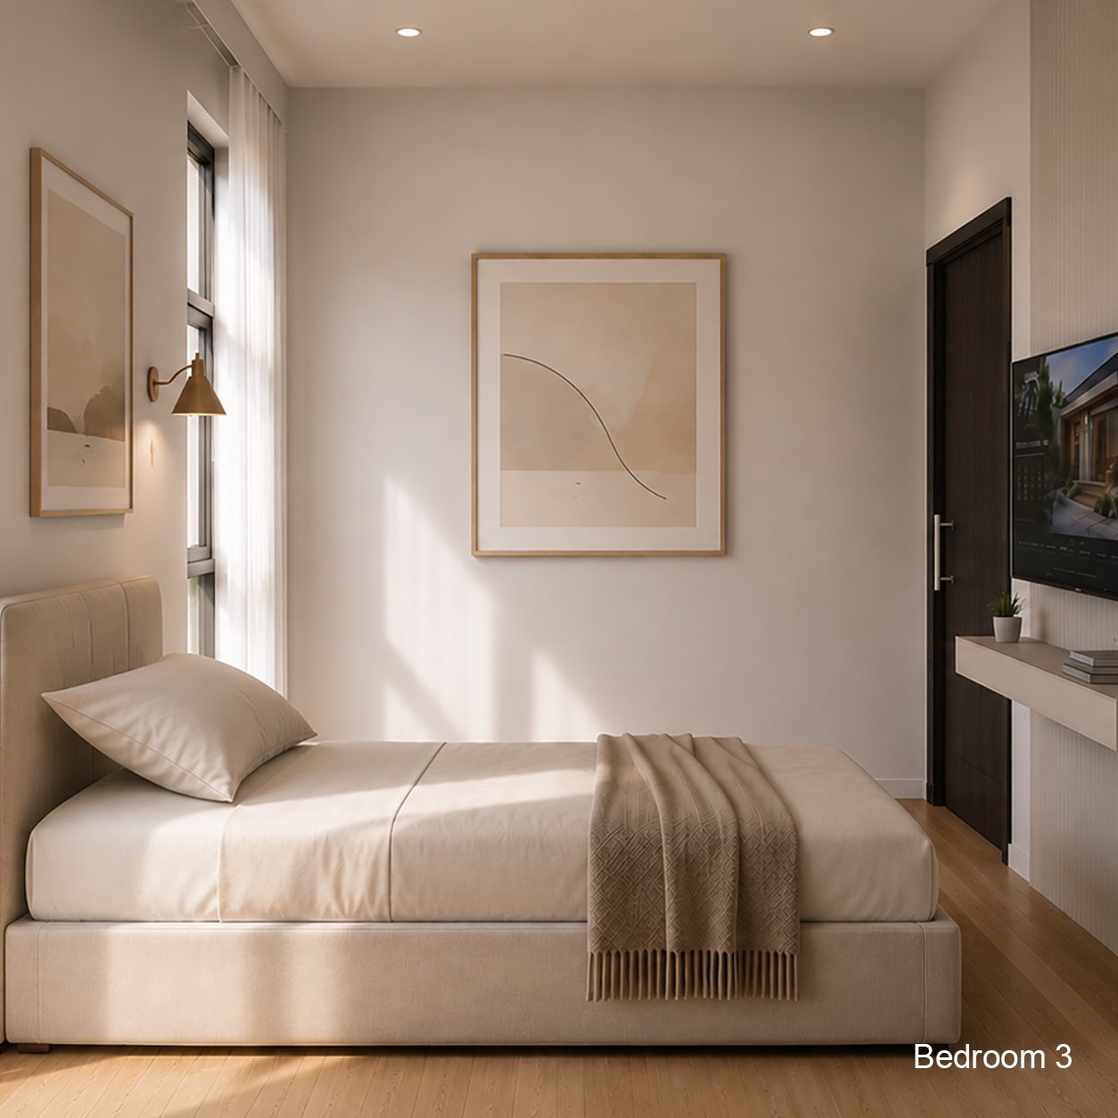
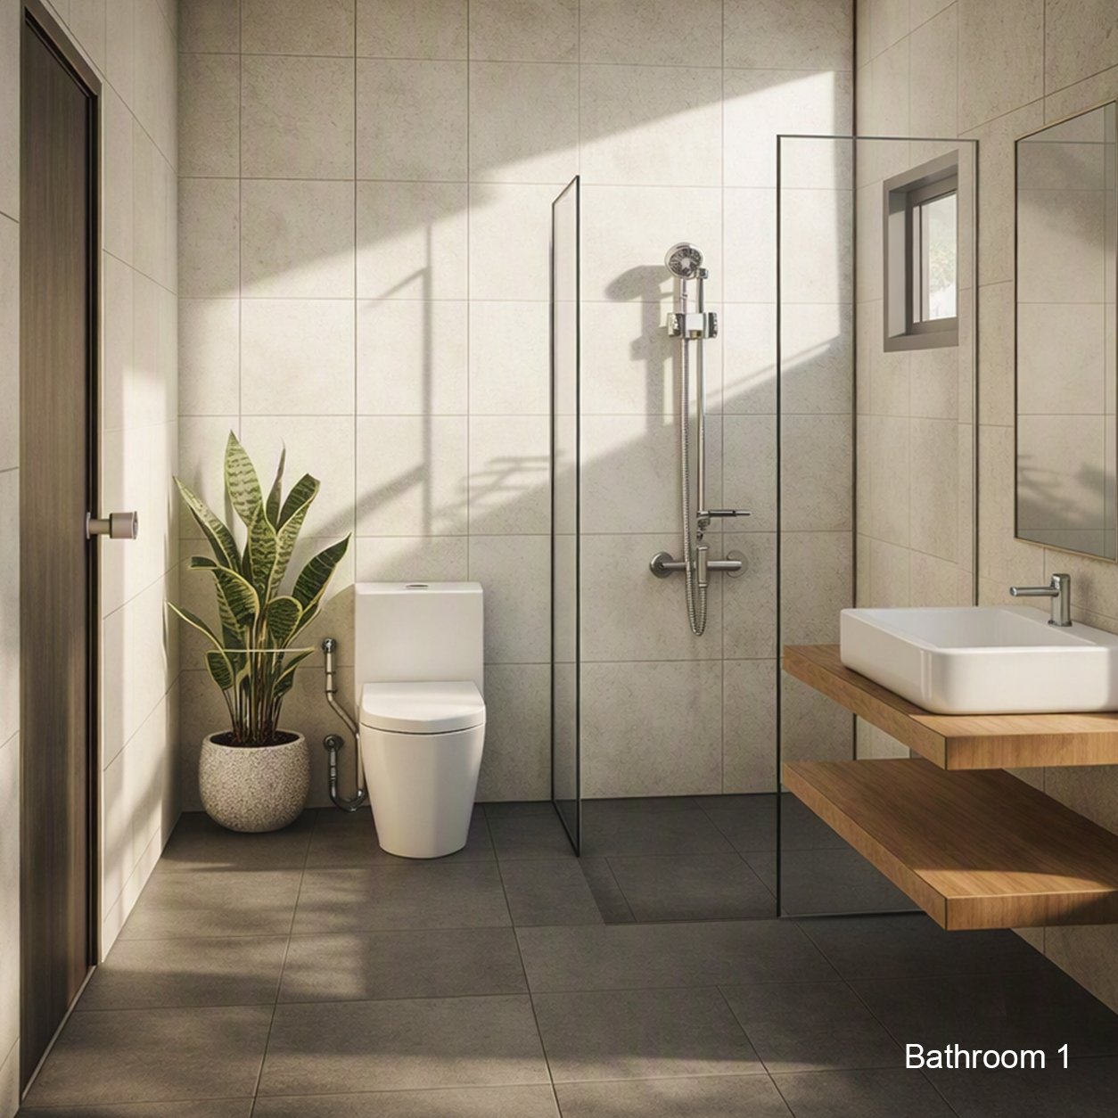
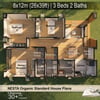
✨This thoughtfully planned 8 × 12 m (26 × 39 ft) home includes:
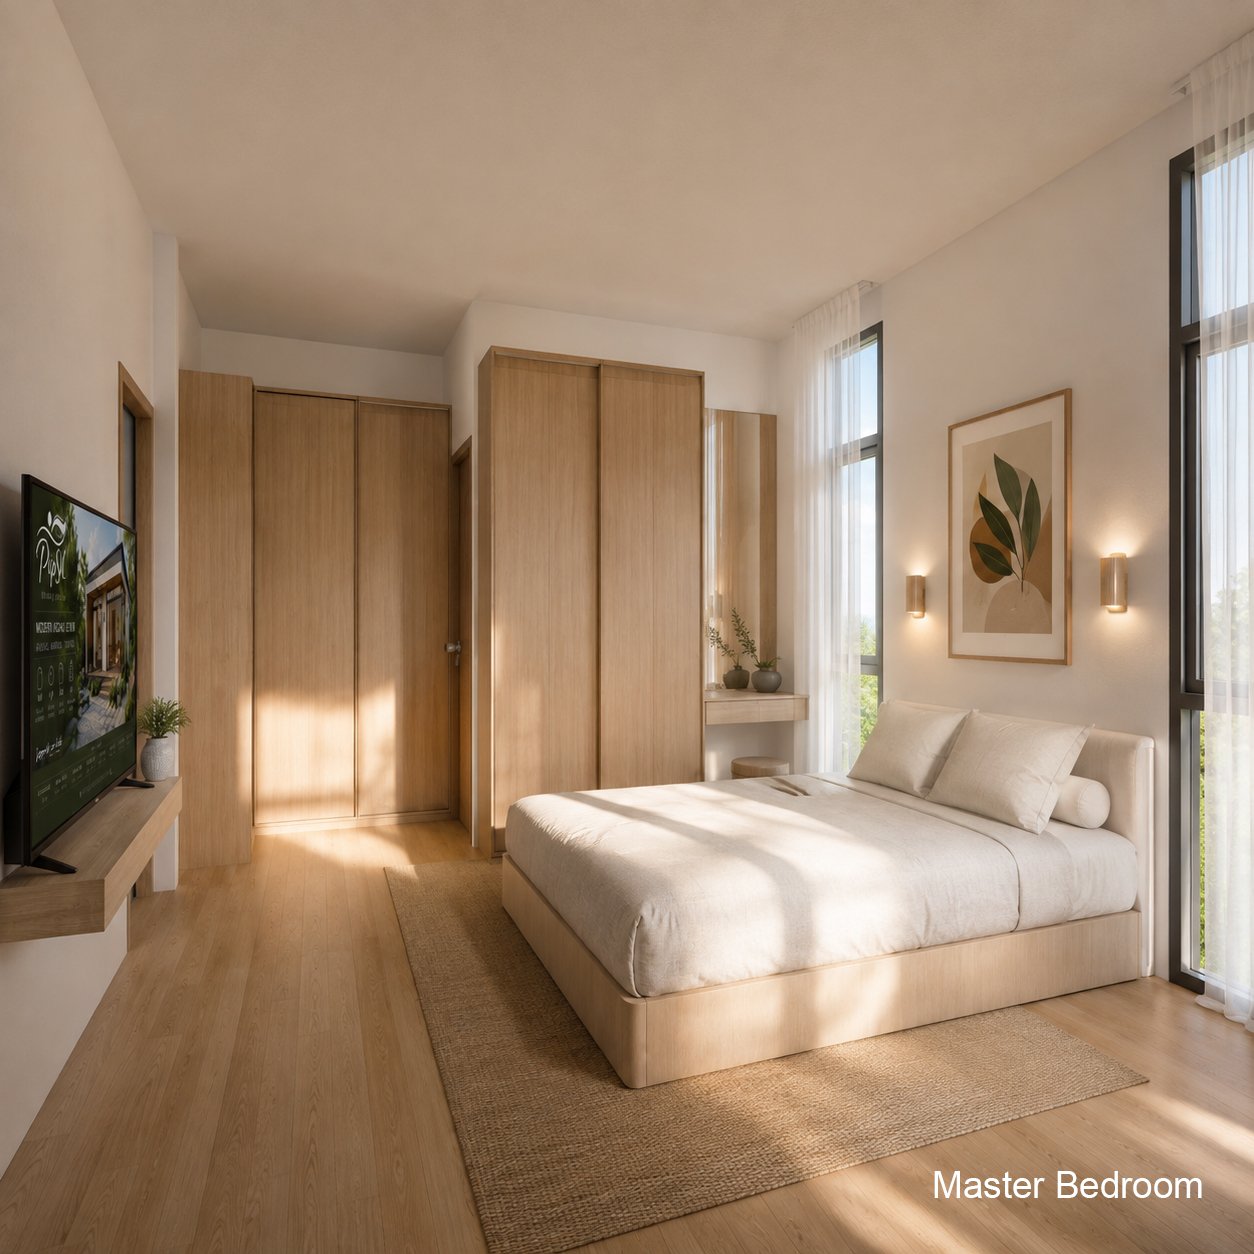
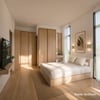
• 3 Bedrooms
• 2 Bathrooms
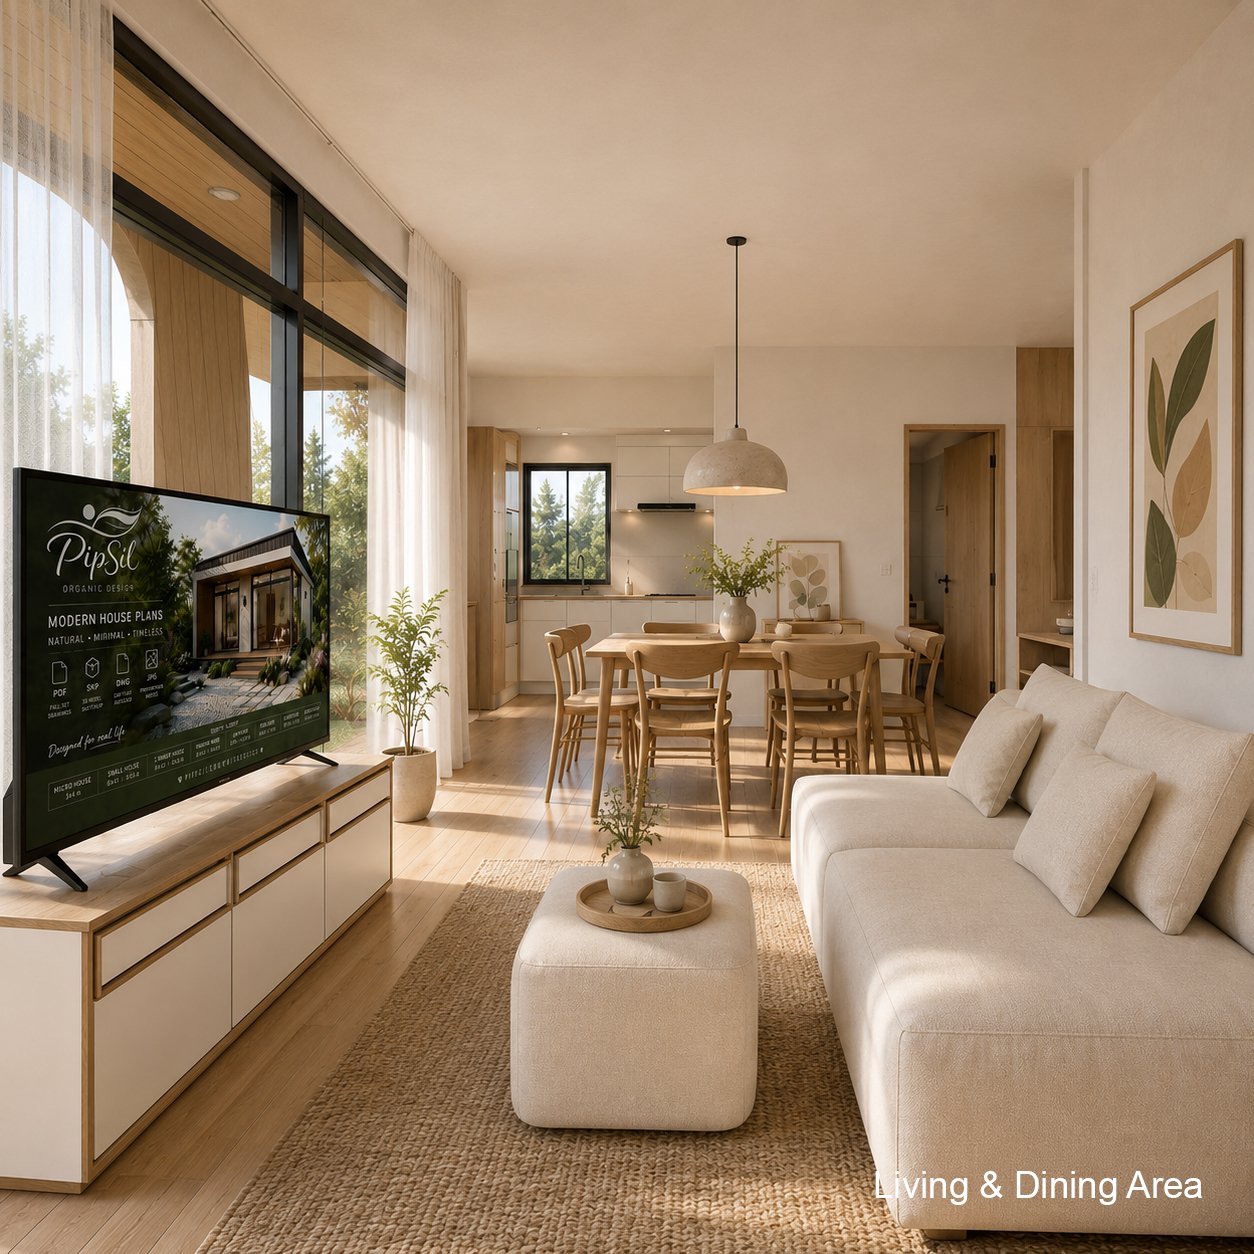
• Open Living & Dining Area
• Modern Kitchen
• Laundry Room
• Large Storage Closet
• Outdoor Loft Deck
• Floor Finish Level (FFL) +0.30 m
Perfect for:
Small Family
Vacation Home
Airbnb
Garden House
Retirement Home
Tropical Living
📦 FILES INCLUDED
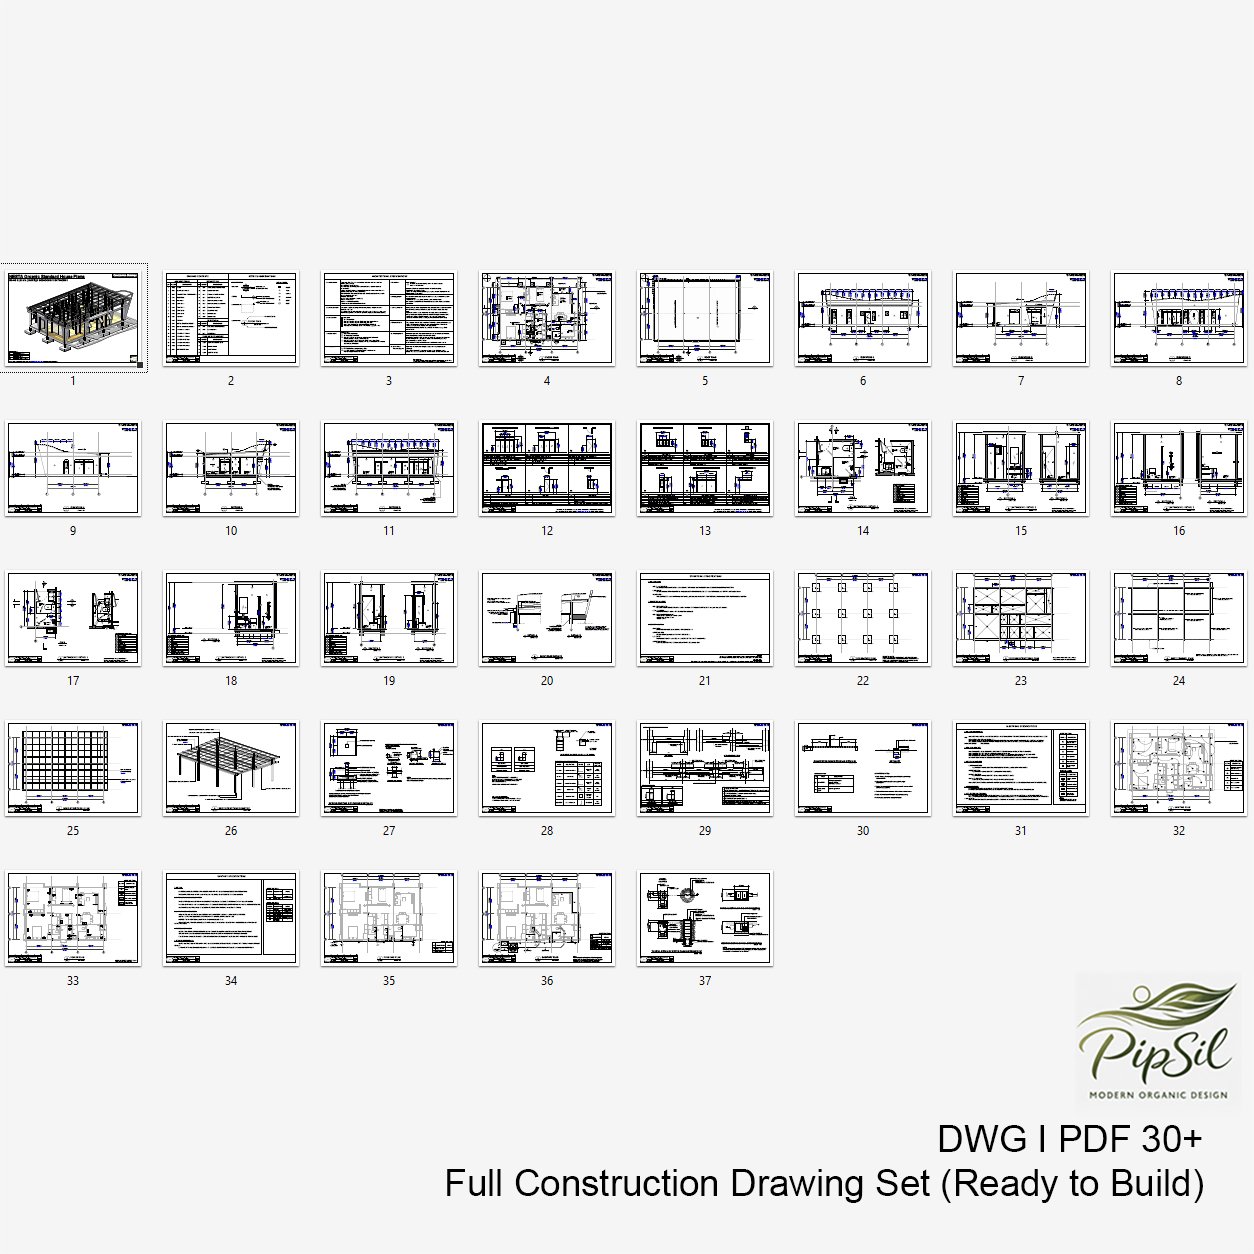
✔ Architectural Drawings (PDF)
✔ Structural Drawings (RC)
✔ Electrical & Plumbing Plans
✔ DWG (AutoCAD files)
✔ SKP (3D Model – SketchUp)
This is a digital download. No physical item will be shipped.
⚠️ Important:
This design is based on reinforced concrete construction. Buyers should consult a local engineer or contractor to adapt the structure to local building codes and site conditions.