
Small Apartment Design Guide
Design a small apartment that feels bigger, works better and looks professionally finished — without expensive renovations.
The Small Apartment Design Guide is a 110-page guide created by an architect & interior designer. It gives you the exact measurements and rules professionals use, room by room, so you can plan your home with confidence and avoid costly mistakes.
WHAT'S INSIDE
8 chapters, room by room:
1. The Principles of Great Design – scale, proportion, natural light and visual harmony
2. Welcoming First Impression – entryway layout, drop zone, mirrors and closed storage
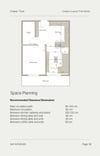
3. Open-Plan Kitchen & Living Room – space planning, kitchen layouts, dining area, sofa, TV and coffee table placement
4. The Bedroom Layout – bed placement, wardrobes, nightstands and vanity
5. Bathroom Design & Layout – wet and dry zones, storage, ventilation, washing machine integration
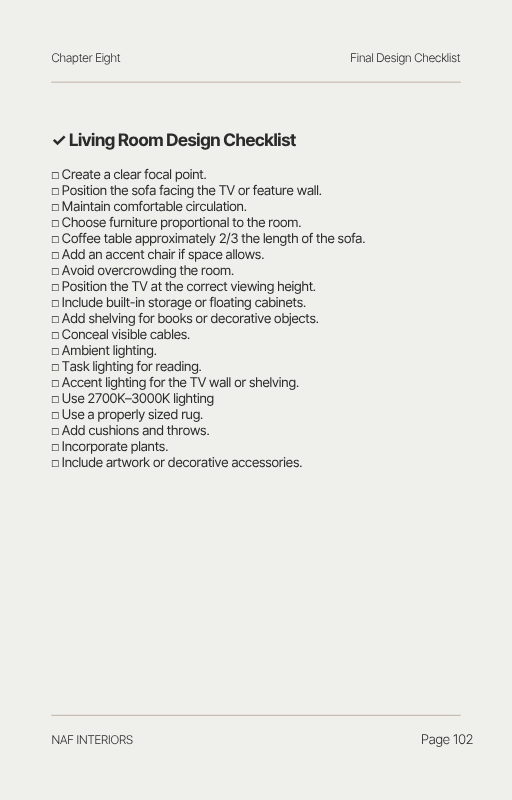
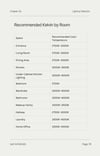
6. Lighting Selection – the 3 layers of lighting and the right Kelvin for every room
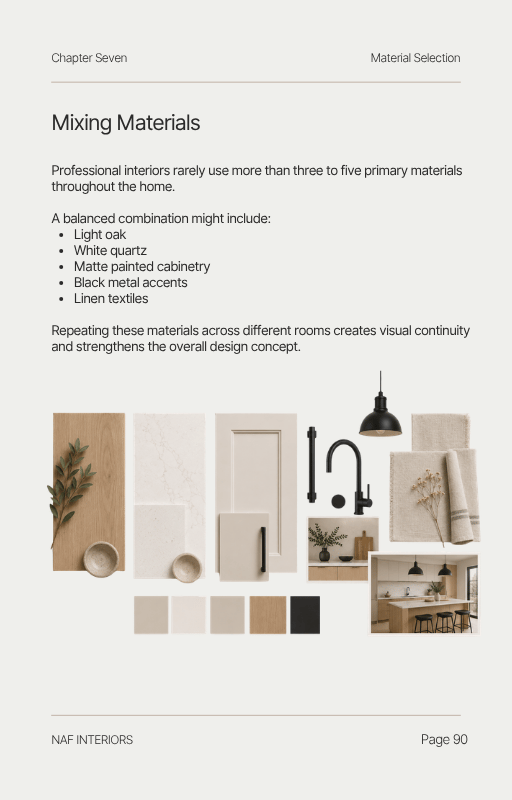
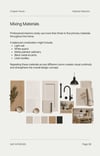
7. Material Selection – flooring, walls, countertops, cabinets and upholstery fabrics
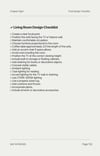
8. Final Design Checklist – room-by-room checklists to review your whole home
EXACT MEASUREMENTS INCLUDED
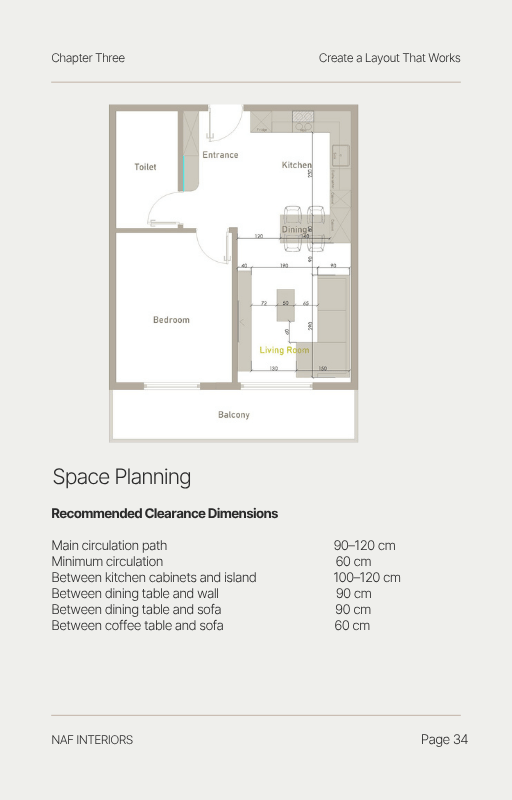
✓ Circulation and walkway clearances (90–120 cm)
✓ Kitchen work triangle and minimum countertop space
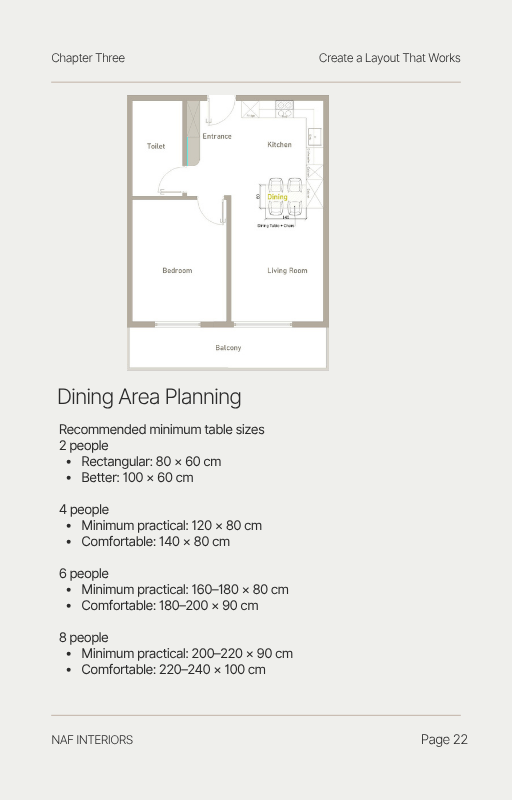
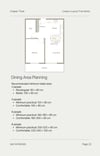
✓ Dining table sizes for 2, 4, 6 and 8 people
✓ TV height and viewing distance by screen size
✓ Coffee table distance and proportions
✓ Bed sizes and bedroom clearances
✓ Wardrobe, nightstand and vanity dimensions
✓ Washing machine sizes (standard and slim)
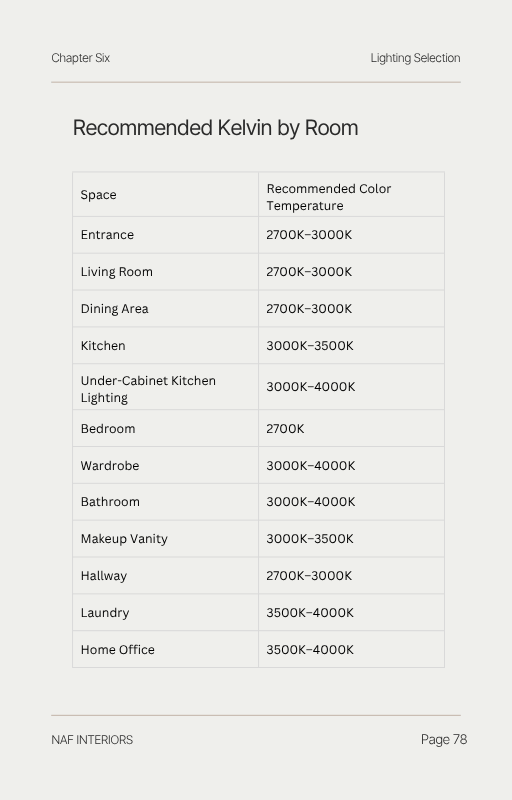
✓ Kelvin color temperature chart for every room
✓ Material palette formula and best materials for each furniture type
WHO IT'S FOR
• Renters, first-apartment owners and studio dwellers
• Anyone furnishing, renovating or redesigning a small home
• Anyone who wants a designer result without hiring a designer
WHAT YOU GET
• 110-page PDF guide
• Instant download
• Read on phone, tablet or computer, or print it