

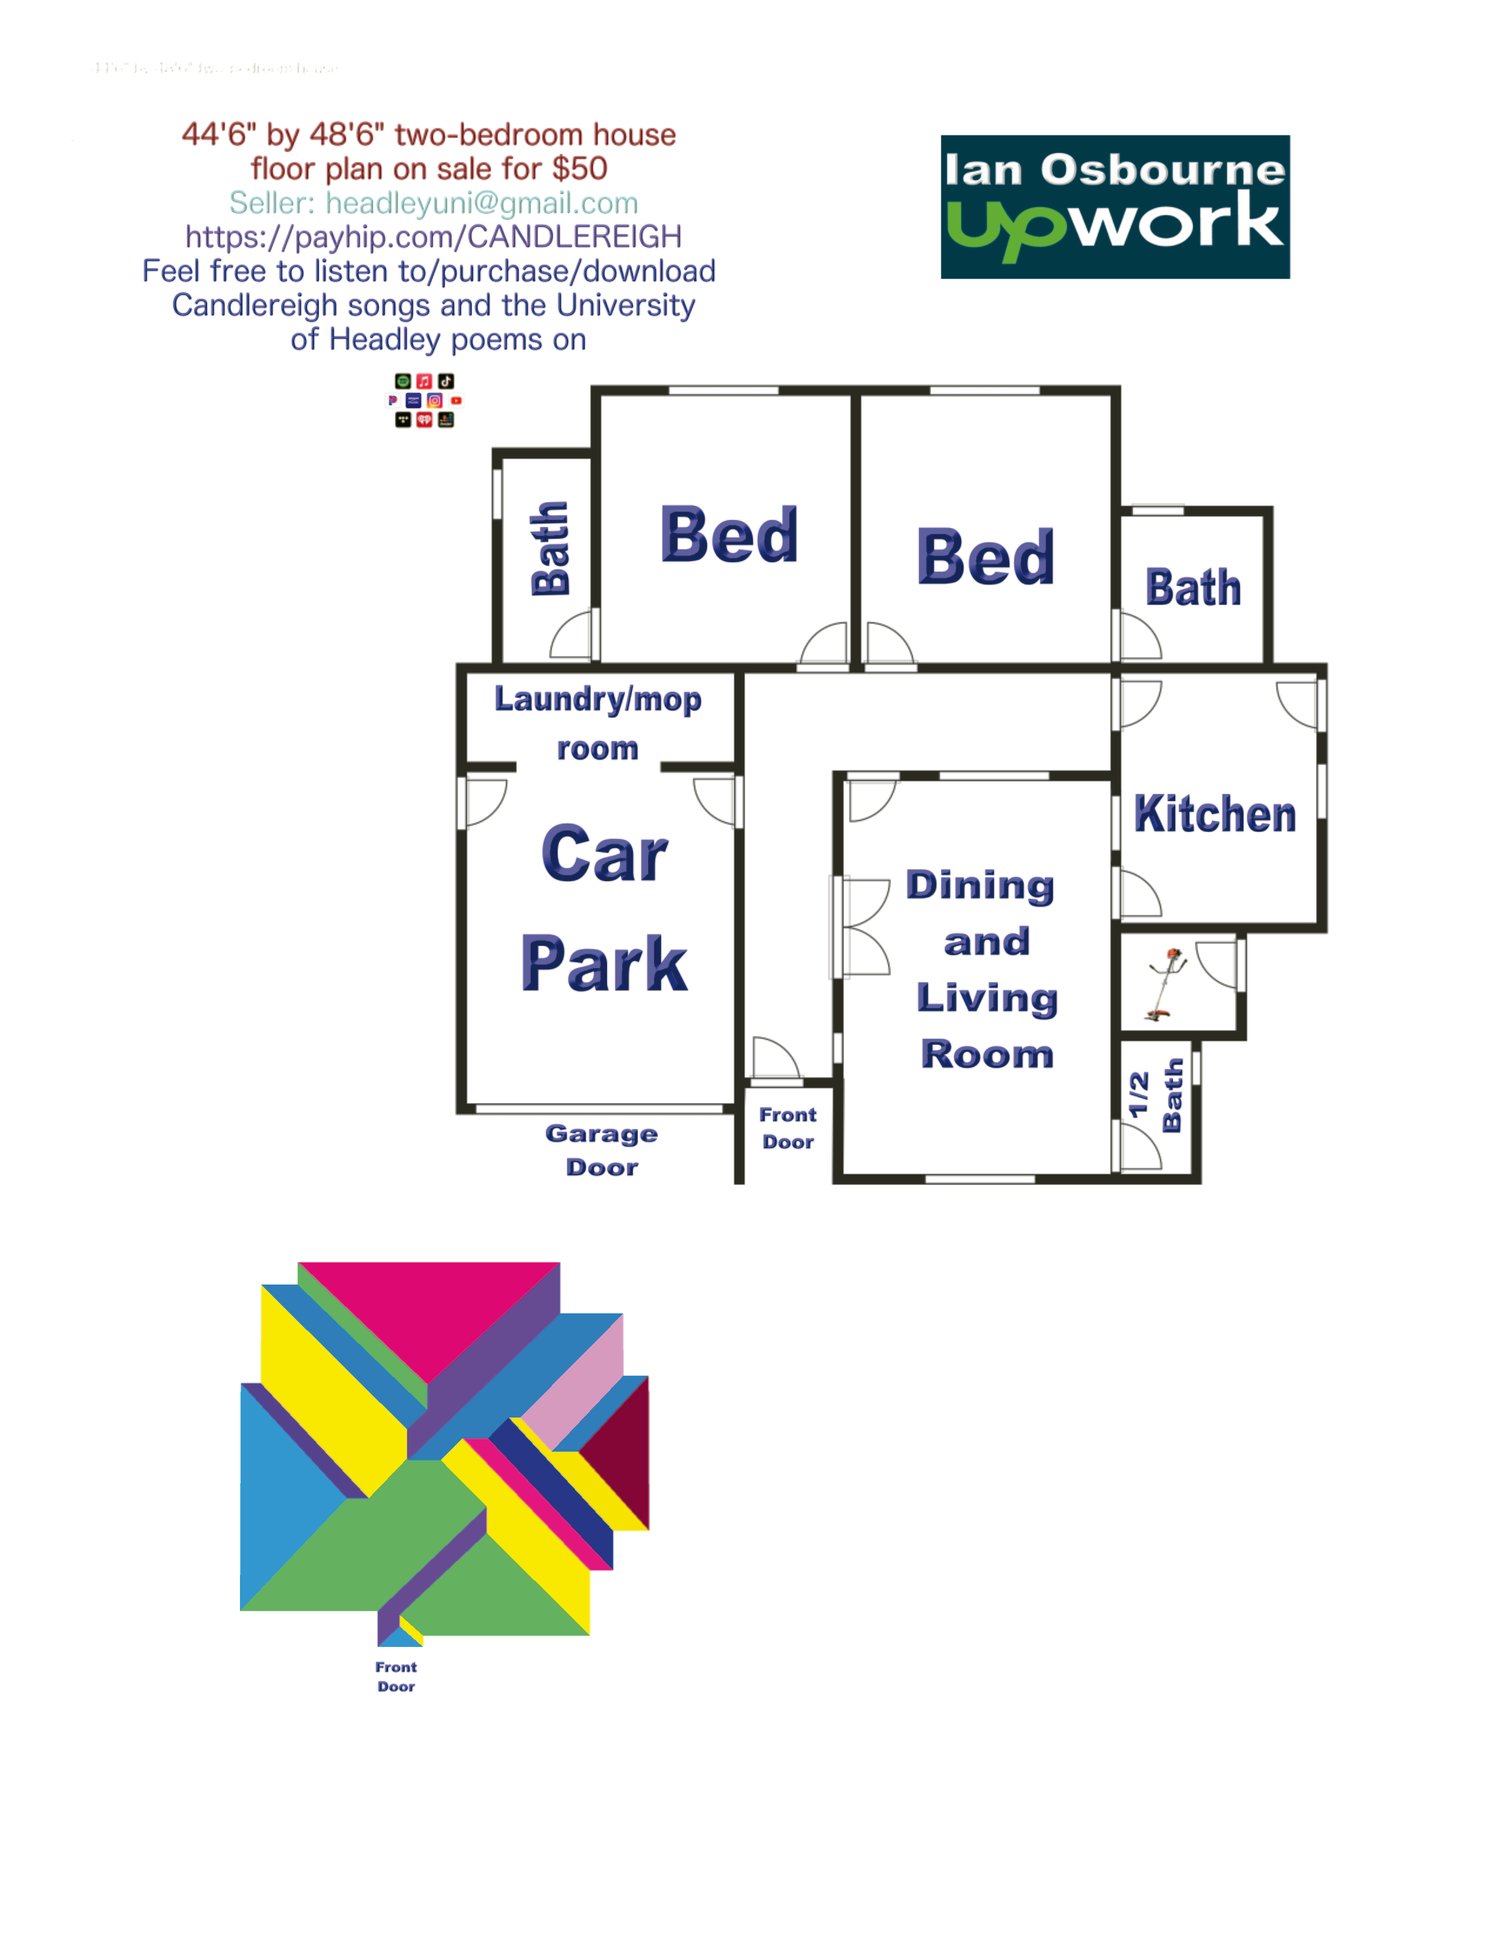
44'6" by 48'6" two-bedroom house floor plan on sale
On Sale
$50.00
$50.00
44'6" by 48'6" two-bedroom house floor plan on sale. You get two bedrooms, each having their own bathroom. You get a kitchen, a dining and living room, a half bath for guests and an enclosed car park with an open laundry/mop room inside. You get an external wacker room. On payment of $50, you will receive this floor plan, inclusive of dimensions, electrical, and plumbing, sent to your email in JPG and PDF formats.