
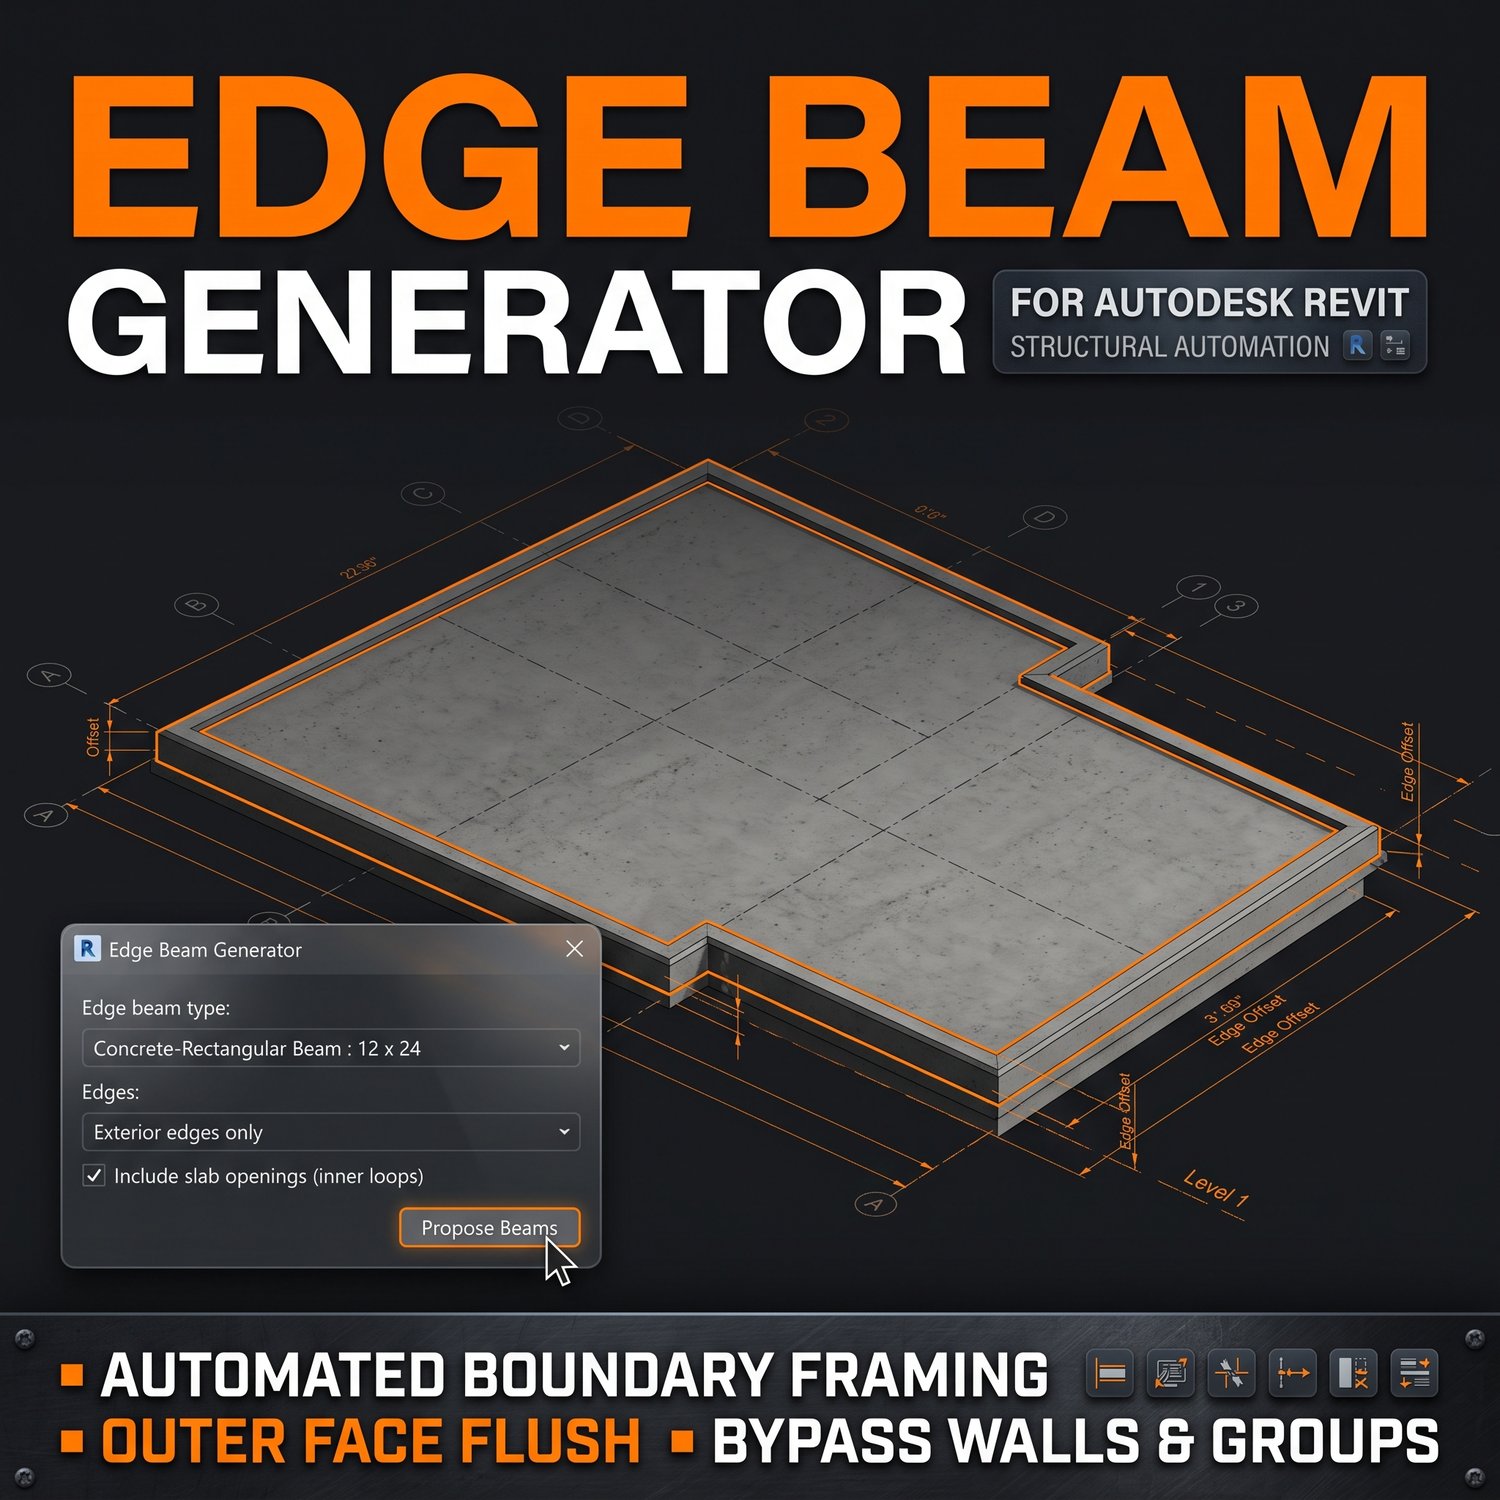
Generate Edge Beams for Autodesk Revit: Edge Beam Generator
On Sale
$0.00
The Reality Check
Manually modeling concrete edge beams around a complex slab perimeter is a massive time sink. You end up tracing every single boundary line point-to-point, snapping to corners, and then repeating the exact same process for any interior shafts or drop drops. Keeping the framing perfectly flush with the slab edge and aligned correctly in the Z-axis requires constant, tedious manual adjustments.
How the Tool Handles It
- Reads the slab boundary geometry and instantly detects both the outer perimeter and interior void loops.
- Automatically places and justifies structural framing to sit flush with the top or bottom of the slab.
- Handles continuous spans and corner joints without requiring you to drag individual beam grips.
- Executes the entire perimeter generation in one clean Ctrl+Z transaction.
Compatibility & Specs
- Compatible with Autodesk Revit 2020–2026.
- Requires the pyRevit runtime environment to execute.
- Supports both metric and imperial unit configurations natively.
How to Use
- Select the floor slab you need to frame.
- Launch the Edge Beam Generator and select your structural beam type.
- Toggle your preferred Z-placement and loop detection settings, then run to create the geometry.