

74’ by 116’6” Two Storey Factory/Distribution Centre 2D architectural plan on sale
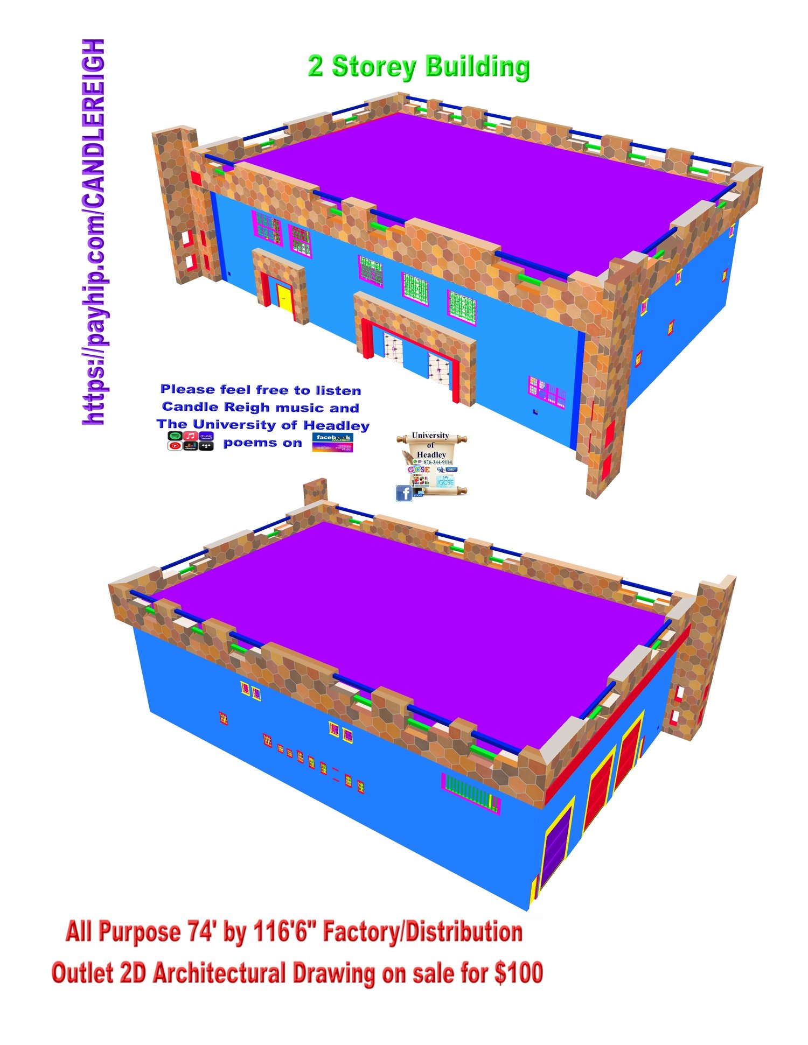
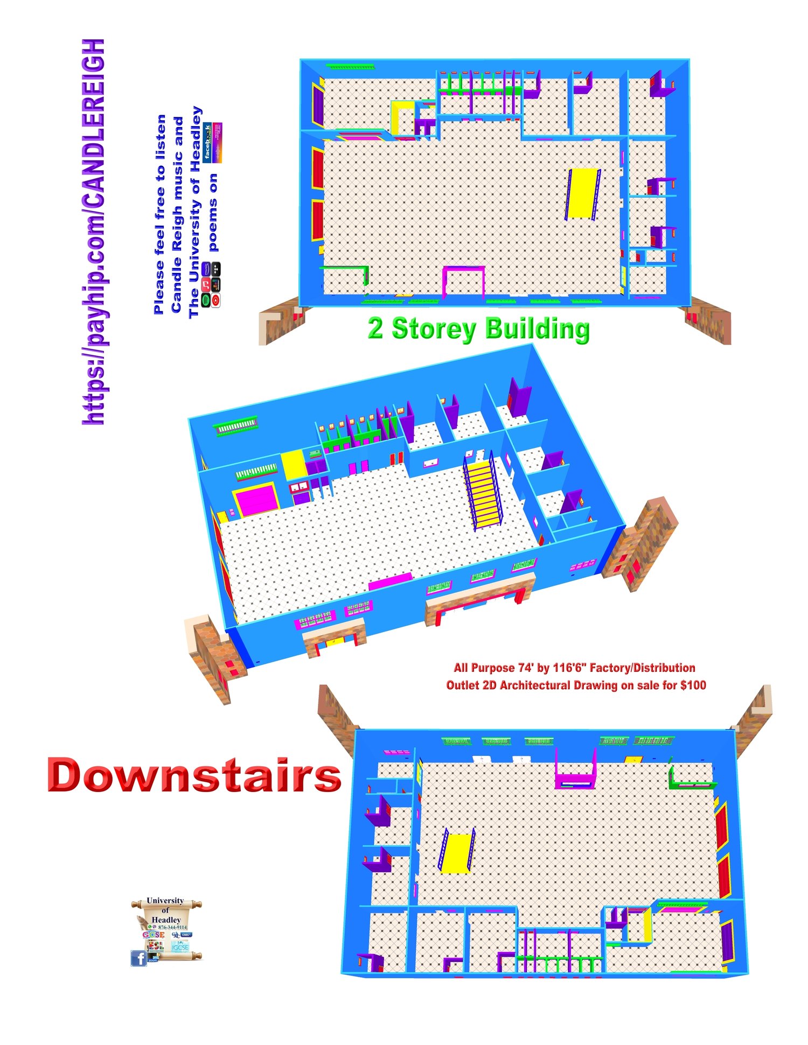
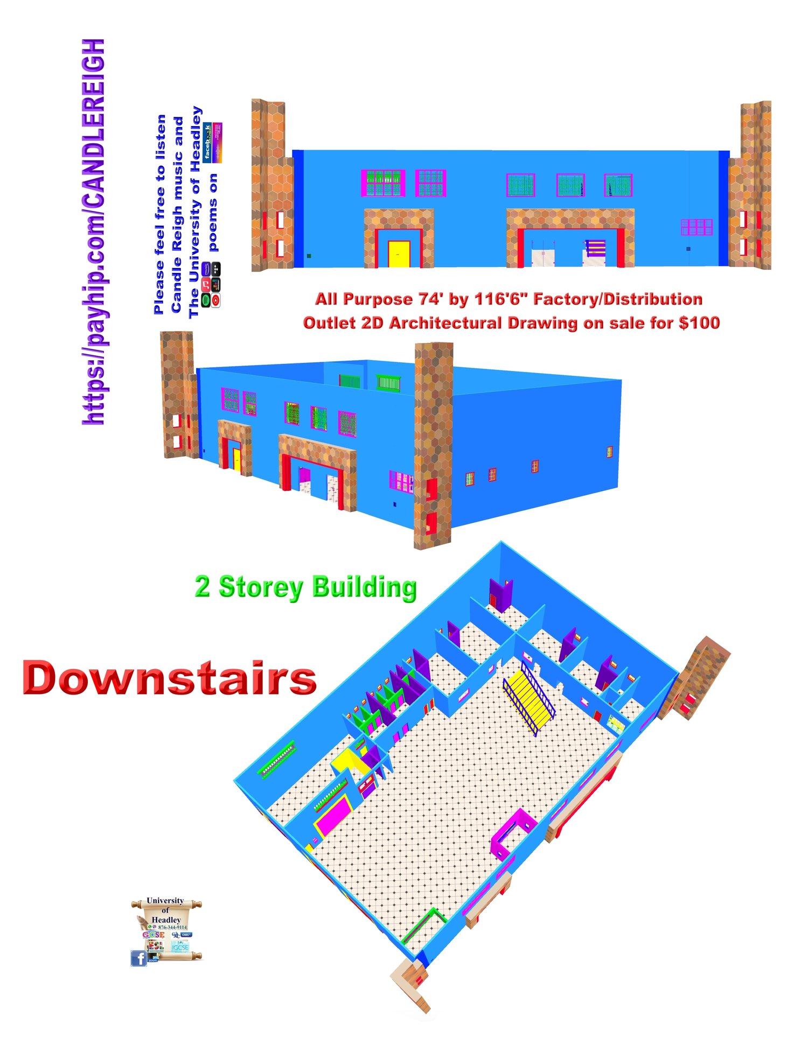
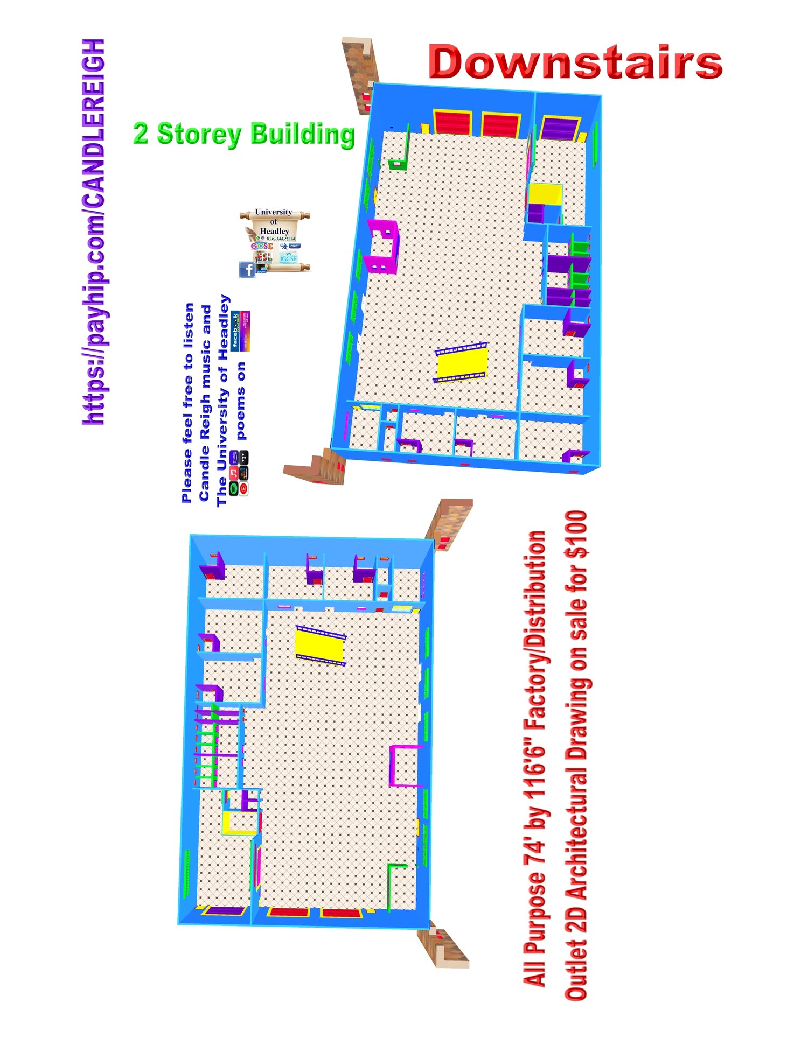
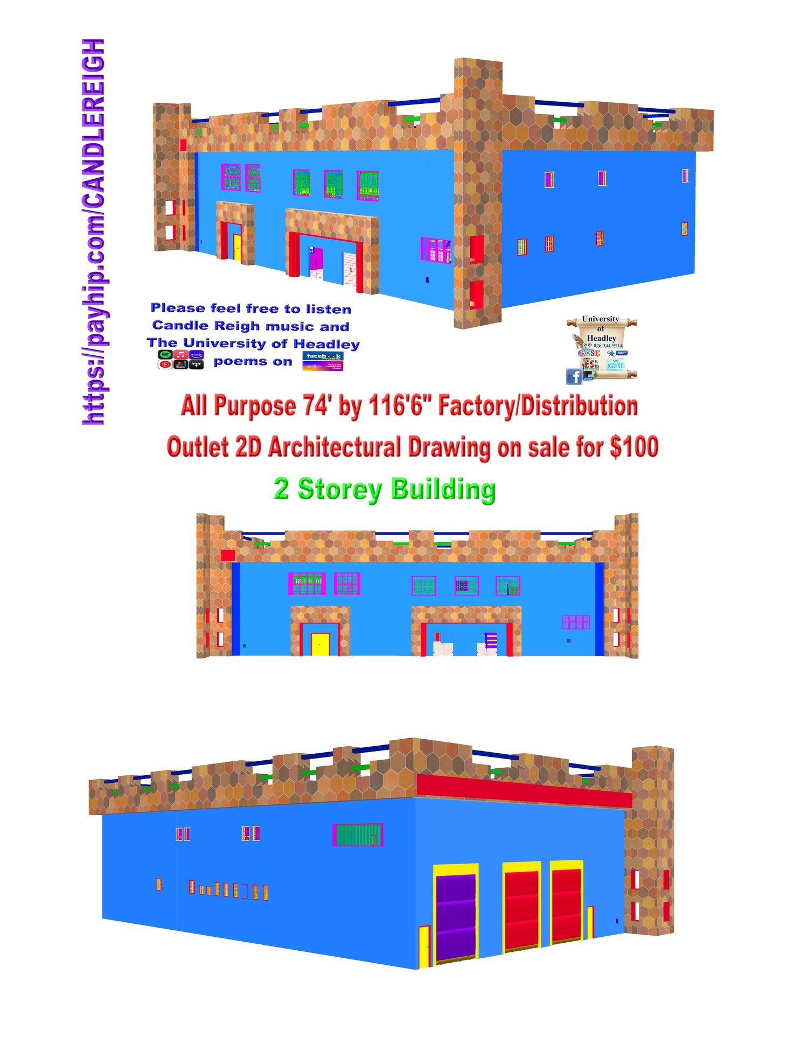
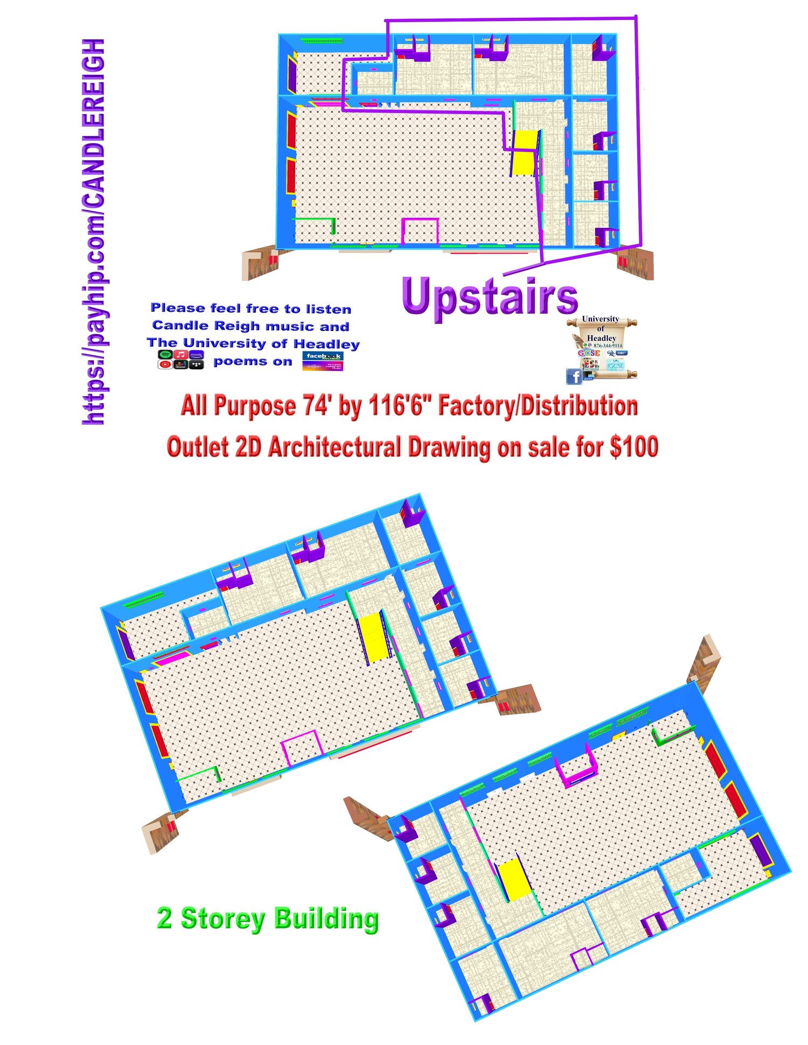
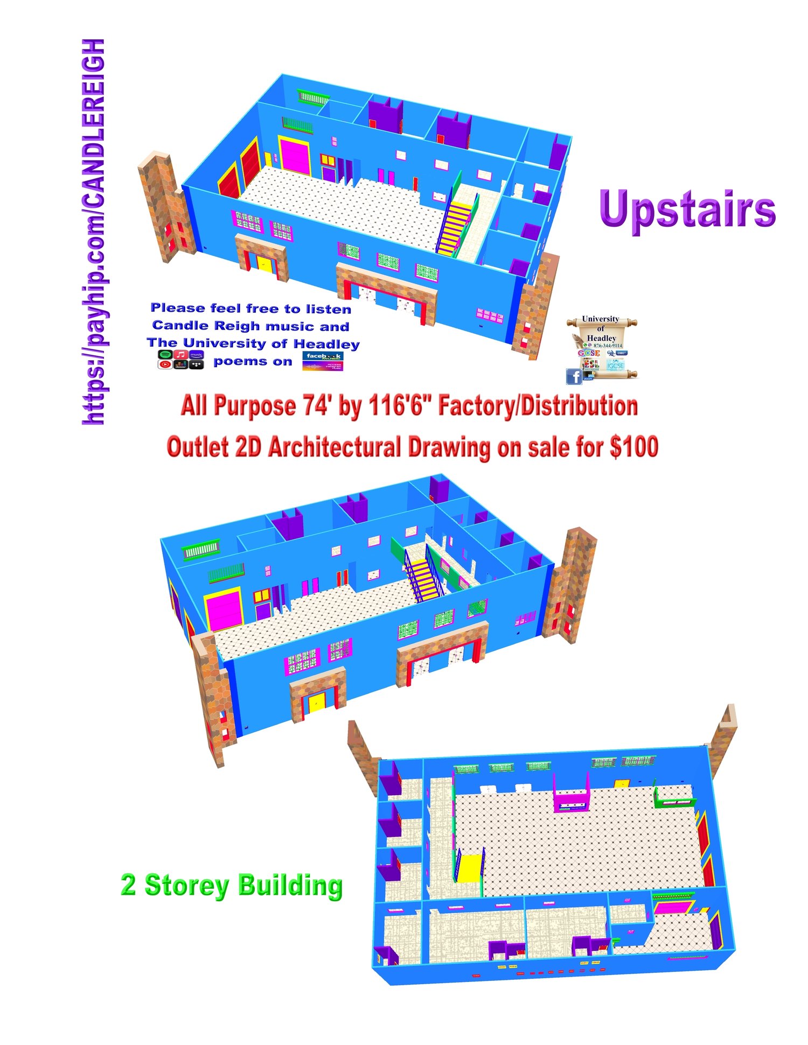
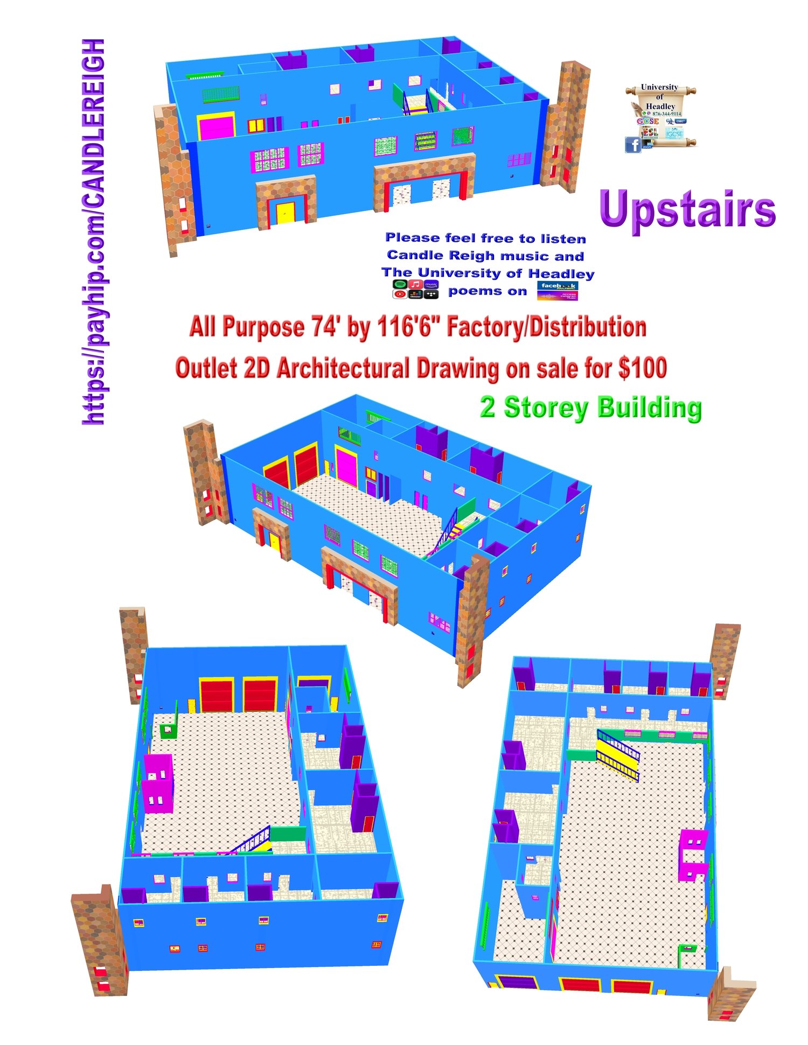
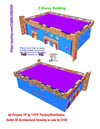
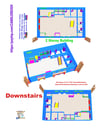
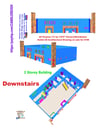
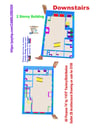
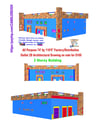
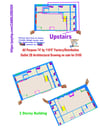
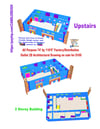
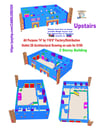
74’ by 116’6” Two-Storey Factory/Distribution Centre 2D architectural plan on sale for $100. Three quarters of the factory space is for the factory/distribution area, as seen with the empty space downstairs from inward to the left of the building. One canteen and a washroom are also downstairs. Five offices downstairs, each carrying their bathrooms. Six other toilets for factory workers downstairs, with 2 baths and 2 urinals downstairs as well. Seven offices upstairs carrying their own bathroom. Each office downstairs and upstairs carries visibility to the inside of the factory. No windows on the outside walls of the offices; CCTV/mini security camera recommended. It is best to build this and other large-scale buildings with prefabricated walls and not building blocks to save time and money. This will create a firmer and longer-lasting building. You will be receiving 12 files to your email on the purchase of this all-purpose factory/distribution outlet for $100. 6 JPG and 6 PDF of the same. Three JPG files of 2D dimensions—plumbing and electrical for downstairs and 3 JPG for upstairs. This same 6 files you receive in JPG format, you will also receive in PDF format making it 12 files. Above the garage door (pink garage door) on the inside wall It is a service hatch with grill.