
Modern 2-Story Residential House Plan | 3 Beds + Multipurpose Room | Complete 2D & 3D Architectural Set
Skip months of planning and start with a professionally designed home package ready for customization. This modern two-story residence is designed for a 40' x 50' lot and combines contemporary architecture, practical living spaces, and timeless curb appeal.
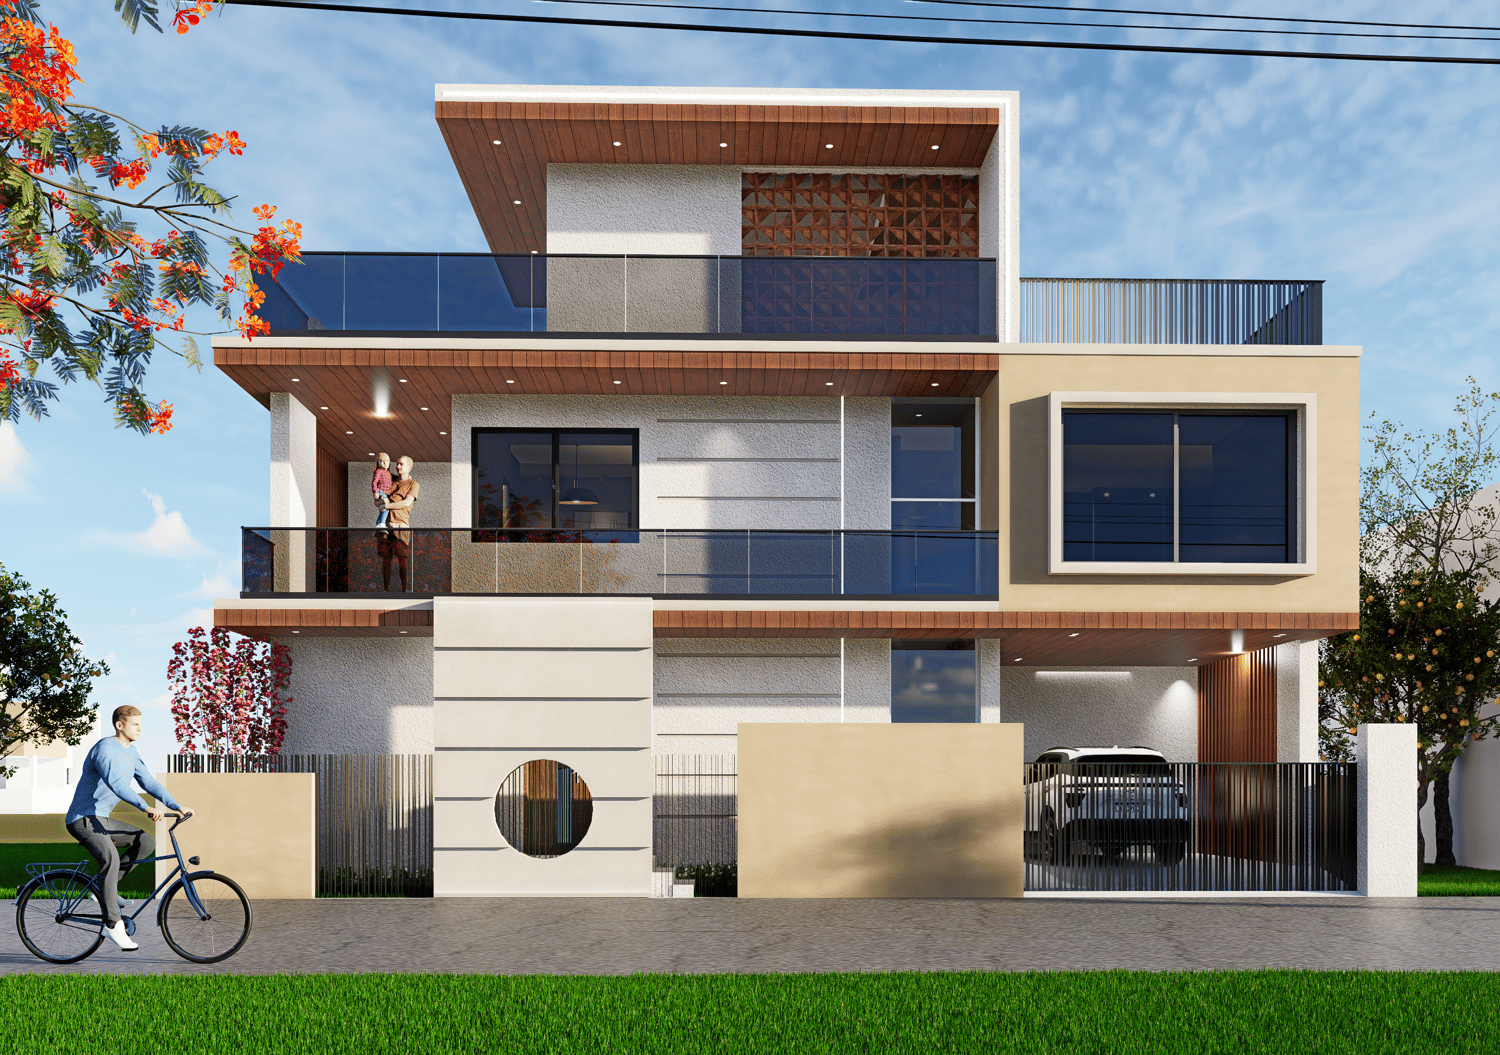
The layout features spacious open-plan living and dining areas, a large kitchen, comfortable bedrooms, flexible multi-purpose spaces, outdoor terraces, and dedicated parking. The exterior showcases clean architectural lines, glass railings, warm wood-inspired accents, and modern design details that create a striking street presence.
What's Included
✔ Detailed Floor Plans
✔ Furniture Layouts
✔ Front, Rear & Side Elevations
✔ High-Resolution 3D Exterior Renderings
✔ Complete Construction Drawings
✔ Editable AutoCAD Files (.DWG)
✔ 3D SketchUp Model (.SKP)
- Ideal for homeowners, builders, developers, and design professionals seeking a high-quality architectural package that can be adapted to local codes, site conditions, and personal preferences.