

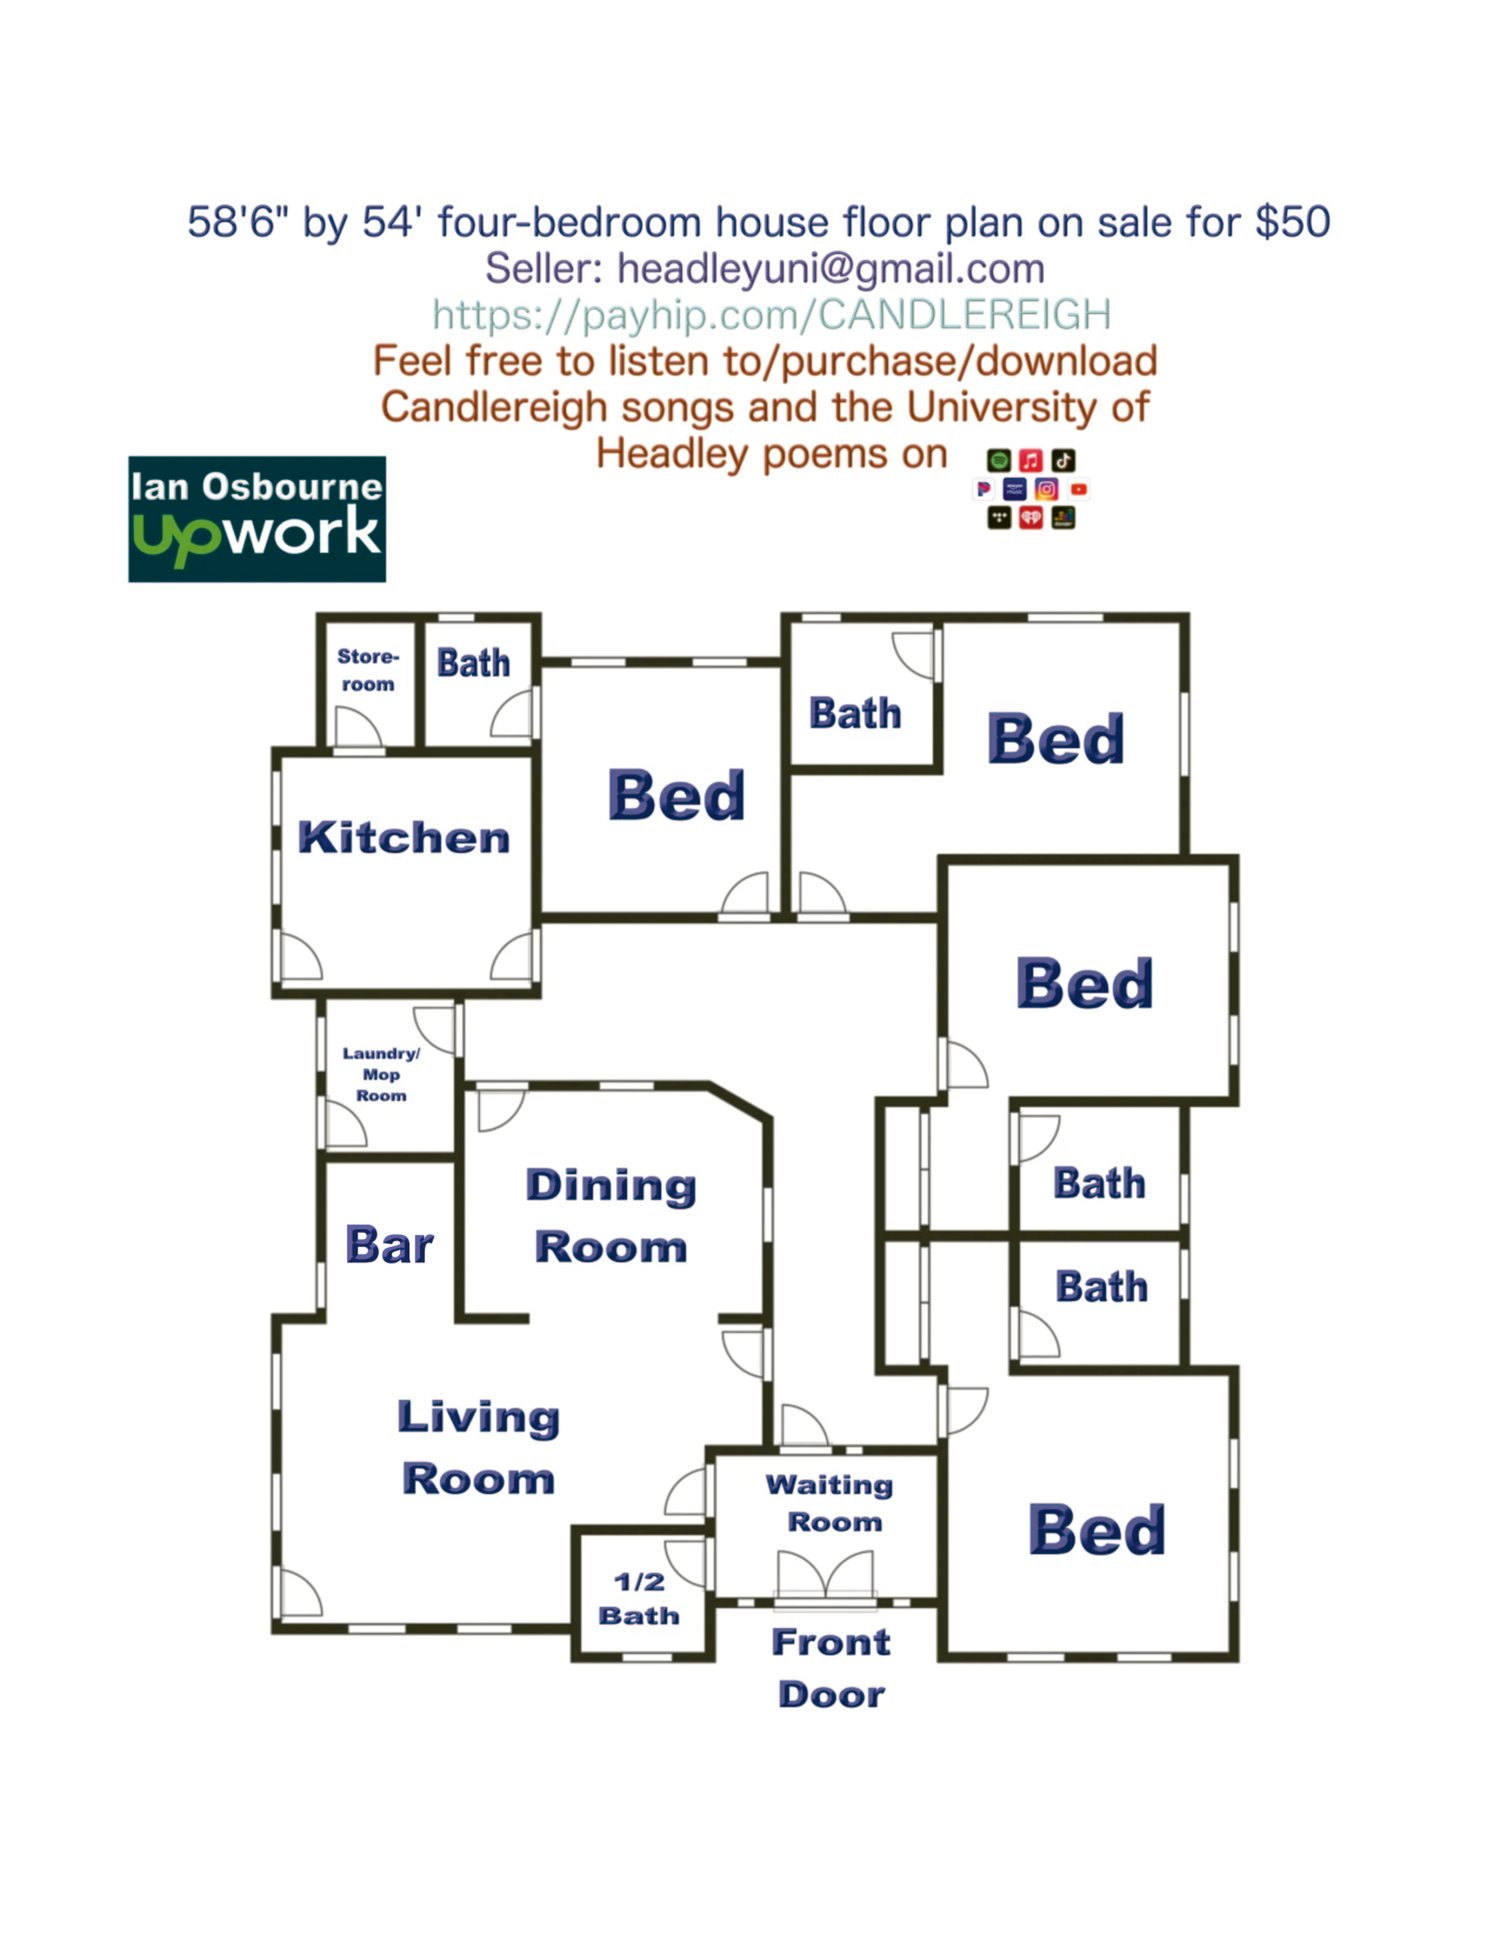
58'6" by 54' four-bedroom house floor plan on sale
58'6" by 54' four-bedroom house floor plan on sale for $50. You get four bedrooms, each having their own bathroom. You get a dining room and a spacious living room with a bar in it. You get a kitchen with a little store room and a mop/laundry room. You get a half bath for guests beside a little waiting room at the front of the house, where you find the main entrance/exit door. You get three more entrance/exit doors in the building: one by the kitchen, another by the laundry/mop room and the other by the living room. Maybe you will want to take off the entrance/exit door by the living room. You see the wall that the front door is on, you can carry it forward to the front one and a half feet. On payment of $50, you will receive this floor plan, including dimensions, electrical and plumbing, sent to your email address in JPG and PDF formats.