

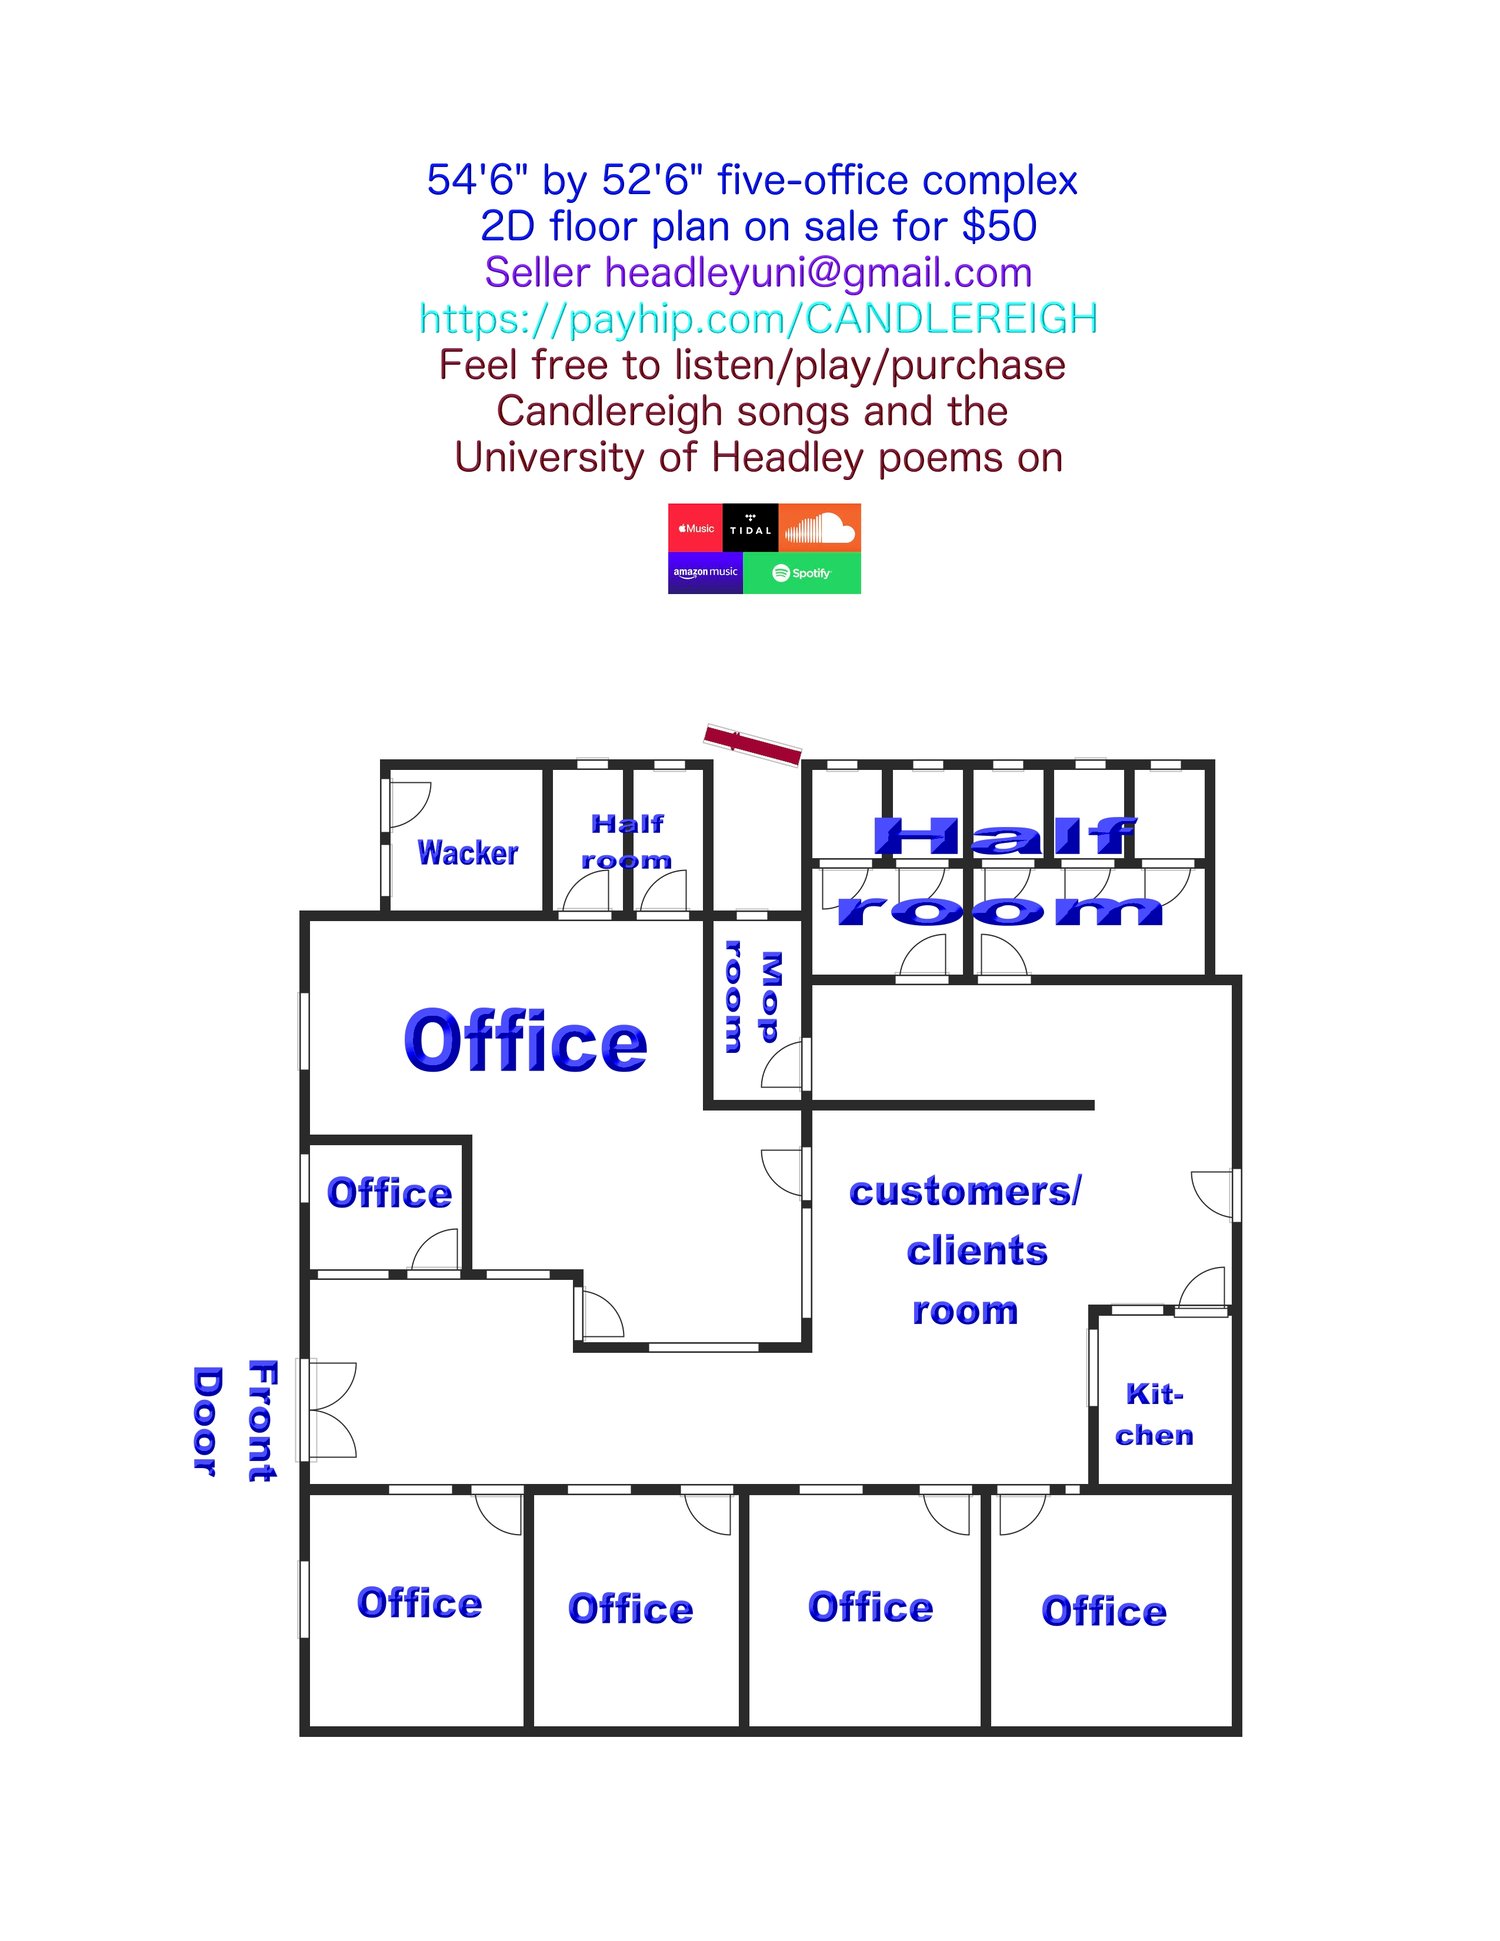
54'6" by 52'6" five-office complex 2D floor plan on sale
On Sale
$50.00
$50.00
54'6" by 52'6" five-office complex 2D floor plan is on sale for $50. You get 5 offices, a customer service/receptionist room, a mini kitchen, an external wacker room, 7 half baths (where you see half room-that's the half bath) and a customer/client area. You can put some 4' by 8' half bath on the right of the building to be attached on to the offices. payment of $50 you will receive the 2D floor plan of this building to your email address, inclusive of dimensions, electrical and plumbing, sent to your email in JPG and PDF format.