


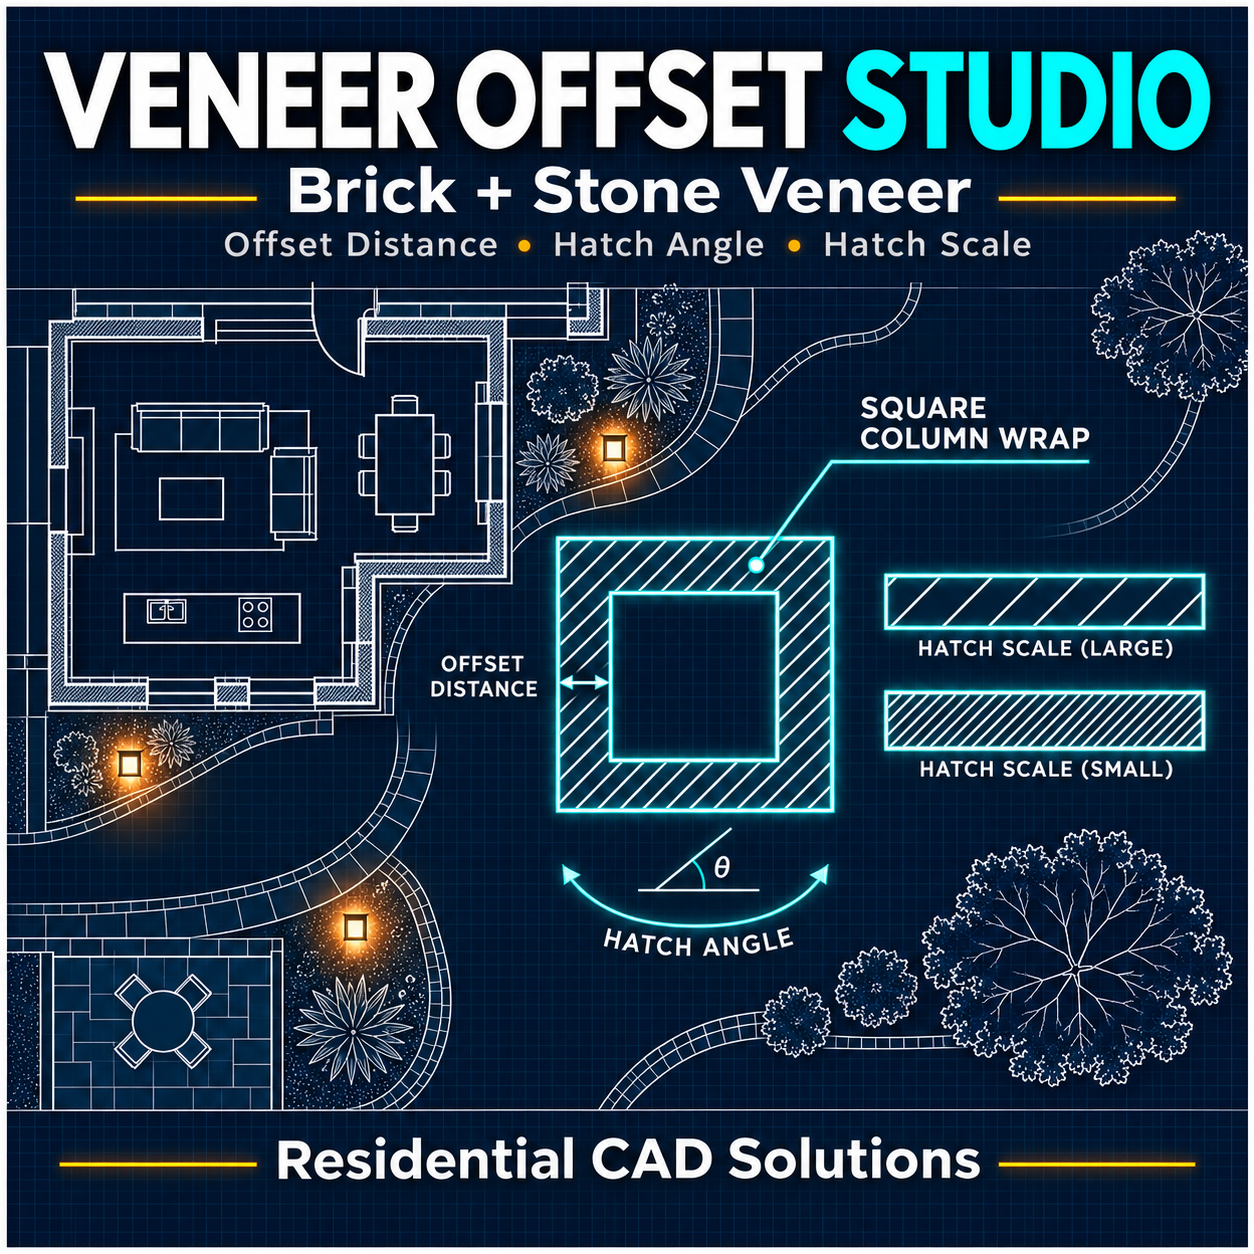

Veneer Offset Studio
Draw brick and stone veneer offsets around walls and columns directly in AutoCAD. Set the distance from the building edge to the veneer face, select the linework, and pick the side where the veneer should go.
Work with the linework you already have
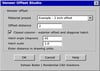
Select a single line, a connected set of lines, or an existing 2D polyline. When you select connected lines, the routine creates a joined polyline copy and preserves the original linework. Use Closed column mode to offset a square column outline and add diagonal hatch between the column and veneer faces.
Set the offset and hatch angle
Start with an editable brick, stone, or thin-stone preset, or enter a custom offset distance. Set the hatch angle in degrees, with 45° as the default. New linework and hatch are placed on Layer 0, ready for you to assign to the appropriate project layer.
What’s included
The ZIP includes the AutoLISP routine, the classic-gray DCL dialog with built-in Help, and installation instructions. Start the tool with VOS or VENEEROFFSETSTUDIO.
Designed for full AutoCAD 2002 and newer. Live testing in AutoCAD 2002 is pending.
Residential CAD Solutions