

8-Foot DIY Workbench Plans — Step-by-Step PDF Guide
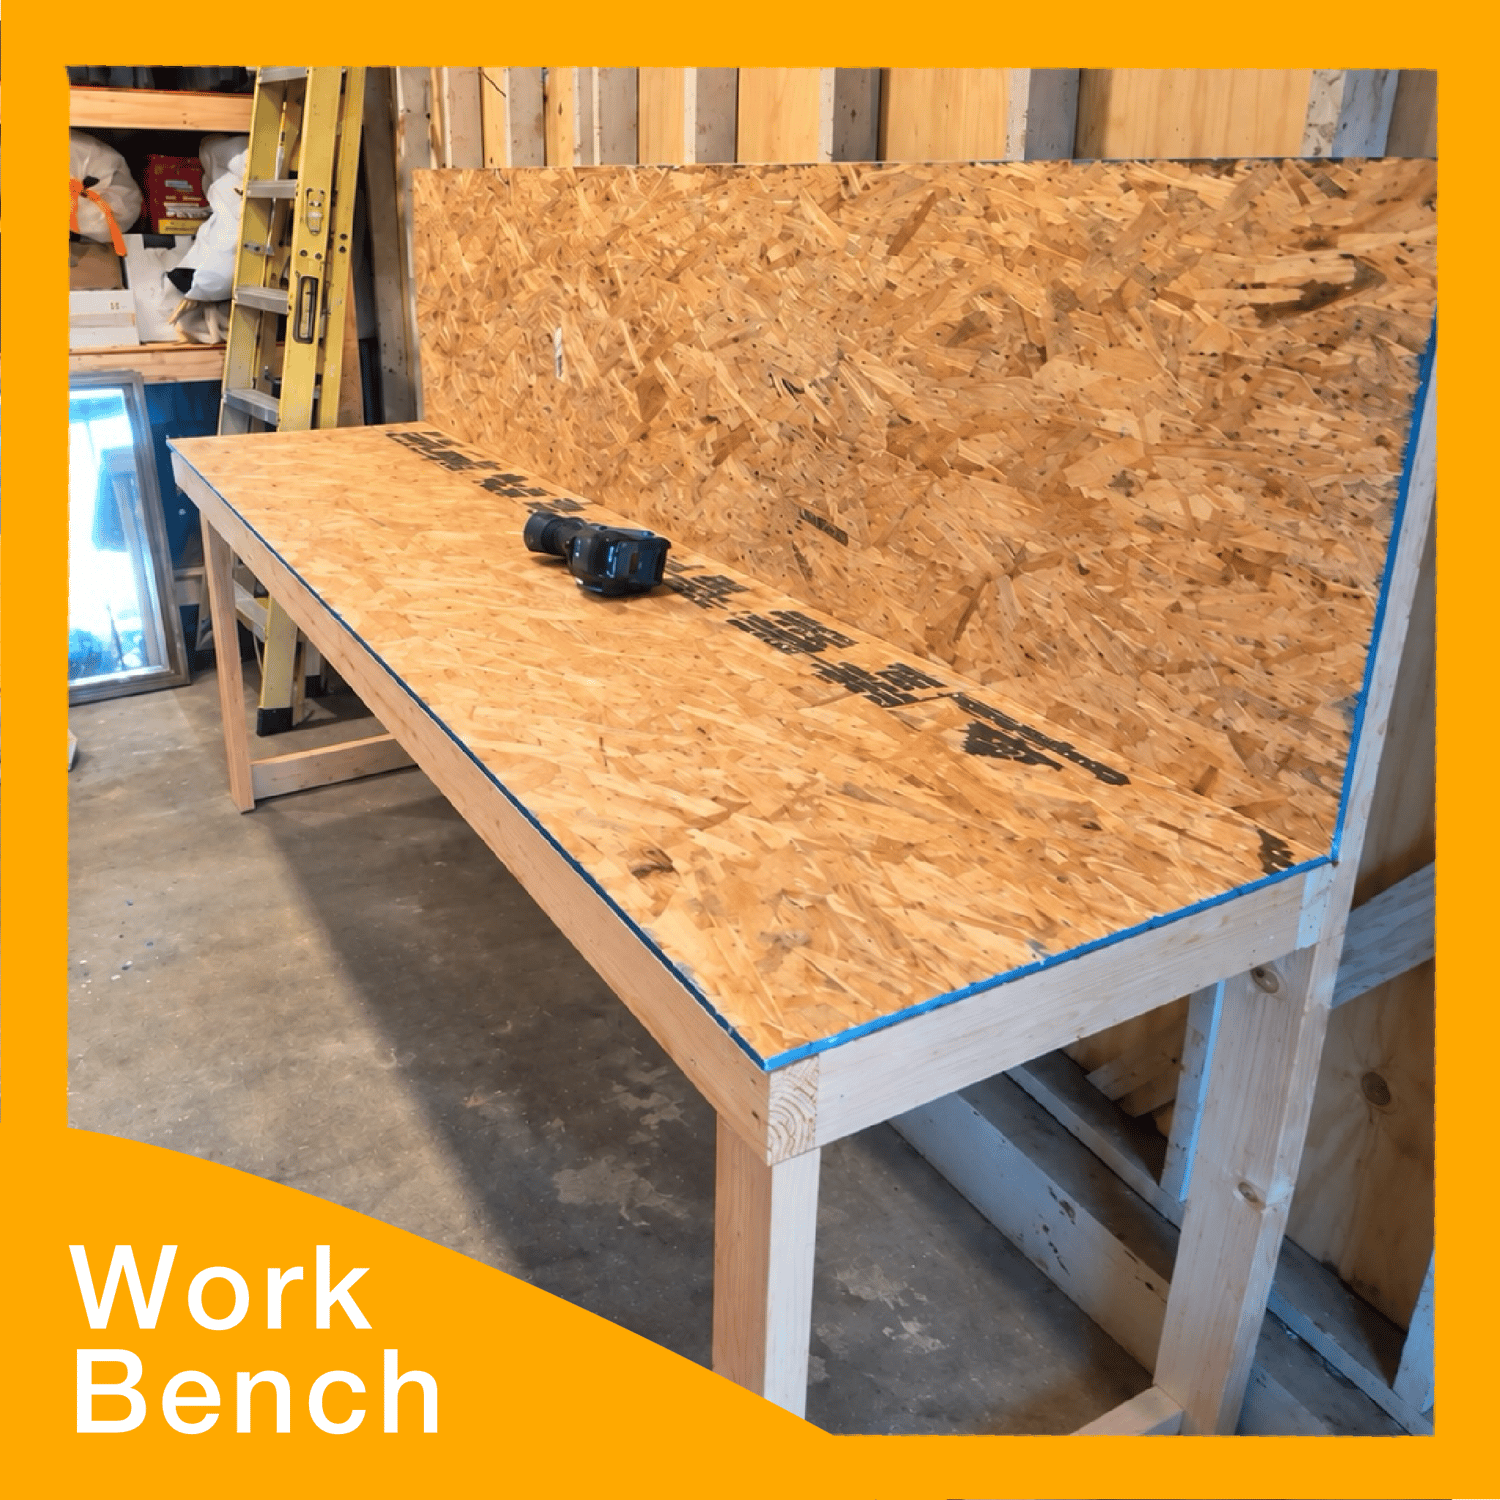
Build a practical workbench for your garage or workshop using basic tools, seven 2×4s, and one sheet of OSB.
These plans walk you through the workbench I built, with photos from the actual assembly.
Your 7-page PDF includes:
• Materials and tools list
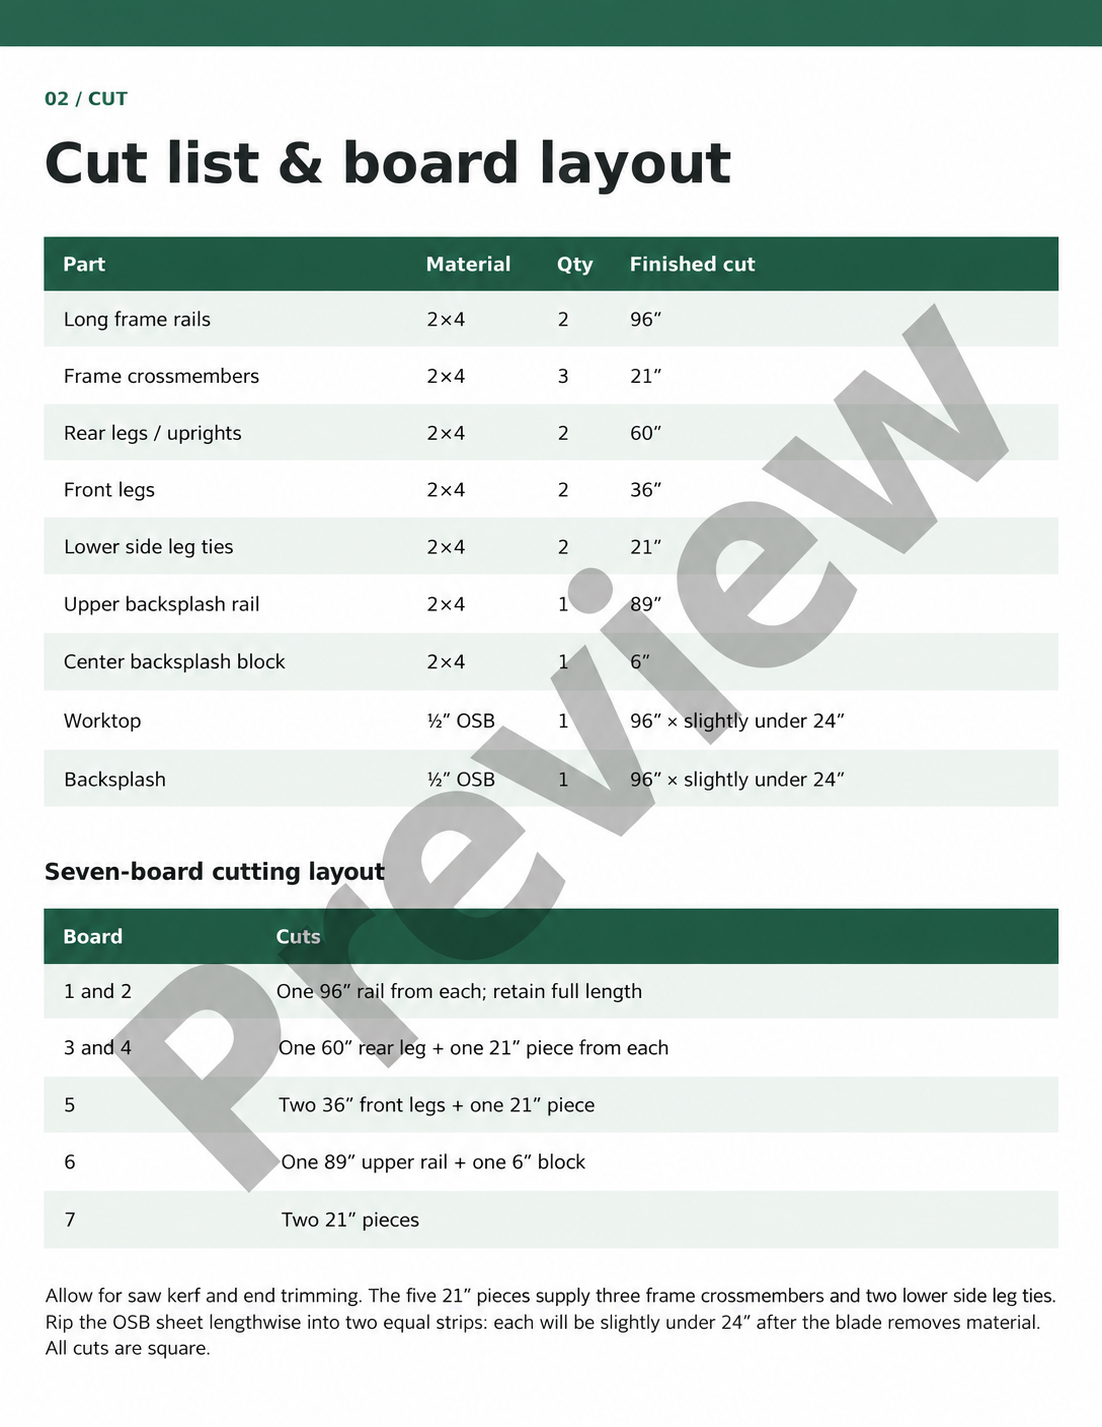
• Complete cut list with measurements
• Seven-board cutting layout
• Four step-by-step assembly sections
• Nine photos showing the finished bench and construction details
Workbench dimensions:
• 96″ long
• 25½″ frame-and-leg depth, plus any tabletop overhang
• Approximately 36½″ work surface height
• 60″ overall height, including the backsplash
My approximate material cost: $48
My build time: about 1 hour
Your costs and build time may vary.
Created by Jordan Izumi | Build It, Sell It
DIGITAL DOWNLOAD ONLY. Includes PDF plans—not a physical workbench, tools, or materials.