
Earth‑Sheltered Home Architecture — Sustainable Building Posters | Passive Solar | Underground Home Design | Green Roof & HRV/ERV Diagrams
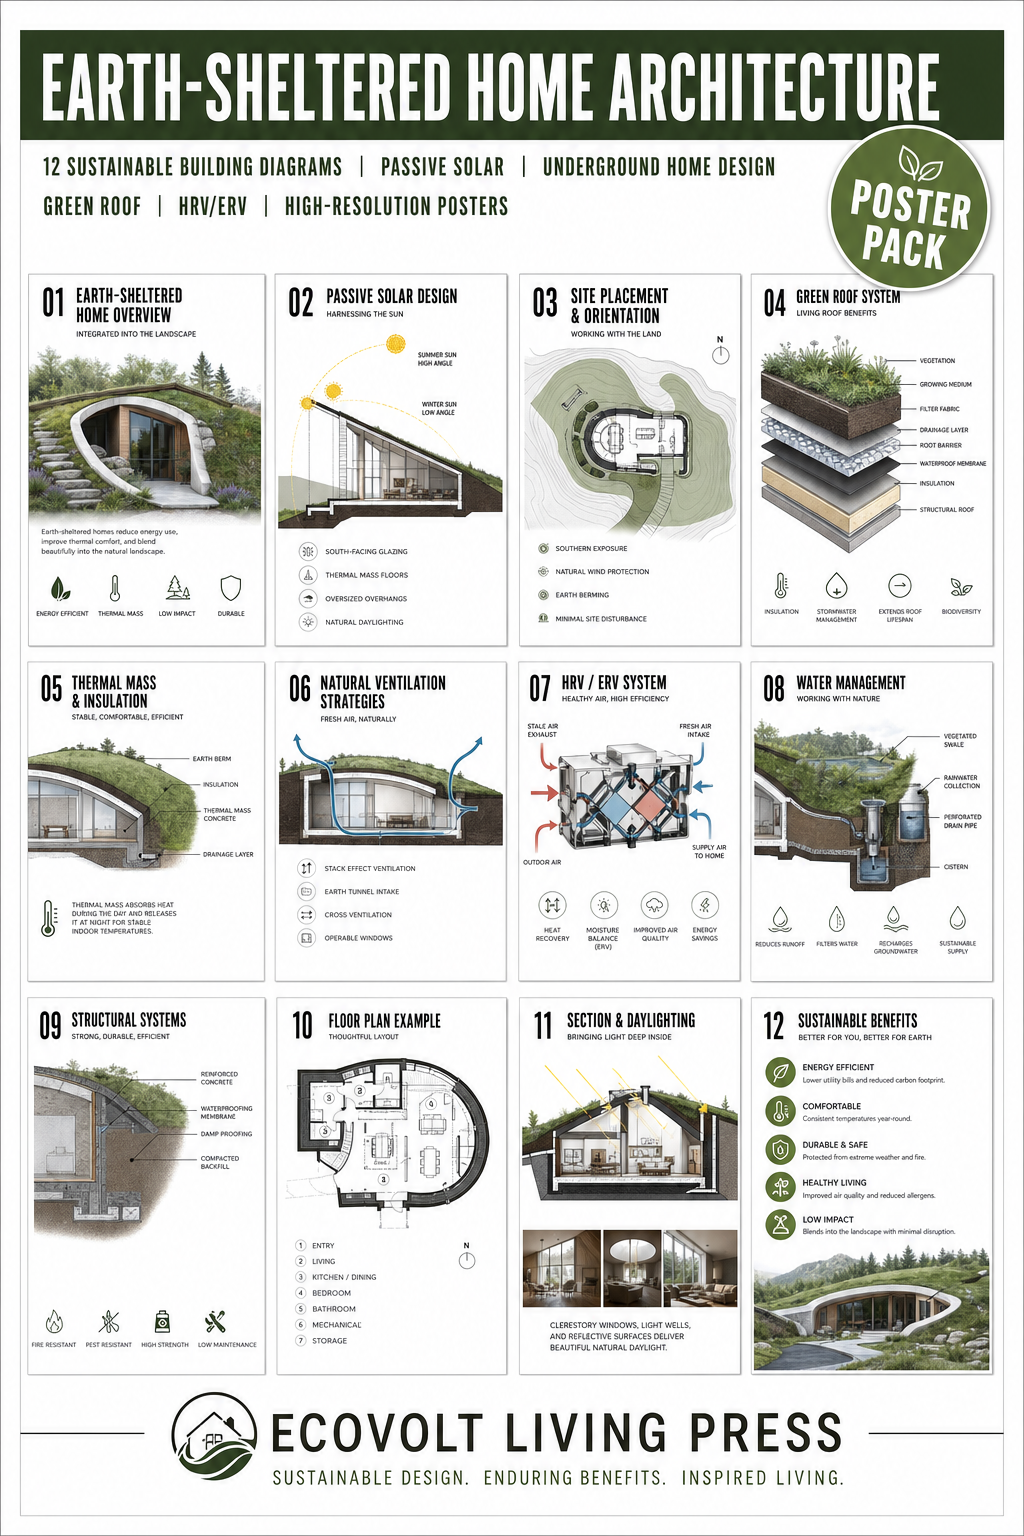
EARTH‑SHELTERED HOME — Poster Pack
EcoVolt Living Press • 2026 Edition
Sustainable Architecture • Passive Solar • Underground Home Design
This 12‑poster architectural pack provides detailed visual guides for designing and understanding earth‑sheltered homes. Each poster covers a core component of underground and passive‑solar building, from soil analysis and waterproofing to green roof assembly and natural light strategies.
Perfect for:
sustainable architecture enthusiasts
tiny home designers
off‑grid builders
earth‑home researchers
students & educators
eco‑construction professionals
Included Posters (12 High‑Resolution Files):
Bermed Home
Fully Underground Atrium Home
Light Tunnels & Solar Tubes
Passive Solar Orientation
Waterproofing Layers
Ventilation + HRV/ERV System
Soil Analysis + Site Selection
Excavation + Structural Concrete
Green Roof Assembly
Energy Efficiency
Natural Light Strategies
Case Study Montage
File Format:
High‑resolution PNG
Full pack ~31MB (split into two ZIPs for Etsy)
Ready for print or digital use
Use Cases:
Print for design studios
Add to architectural training materials
Use as reference sheets for earth‑home projects
Include in sustainable building courses
Display in eco‑construction workshops
EcoVolt Living Press • Sustainable Living • Modern Work • Energy Systems
EcoVoltLiving.com