

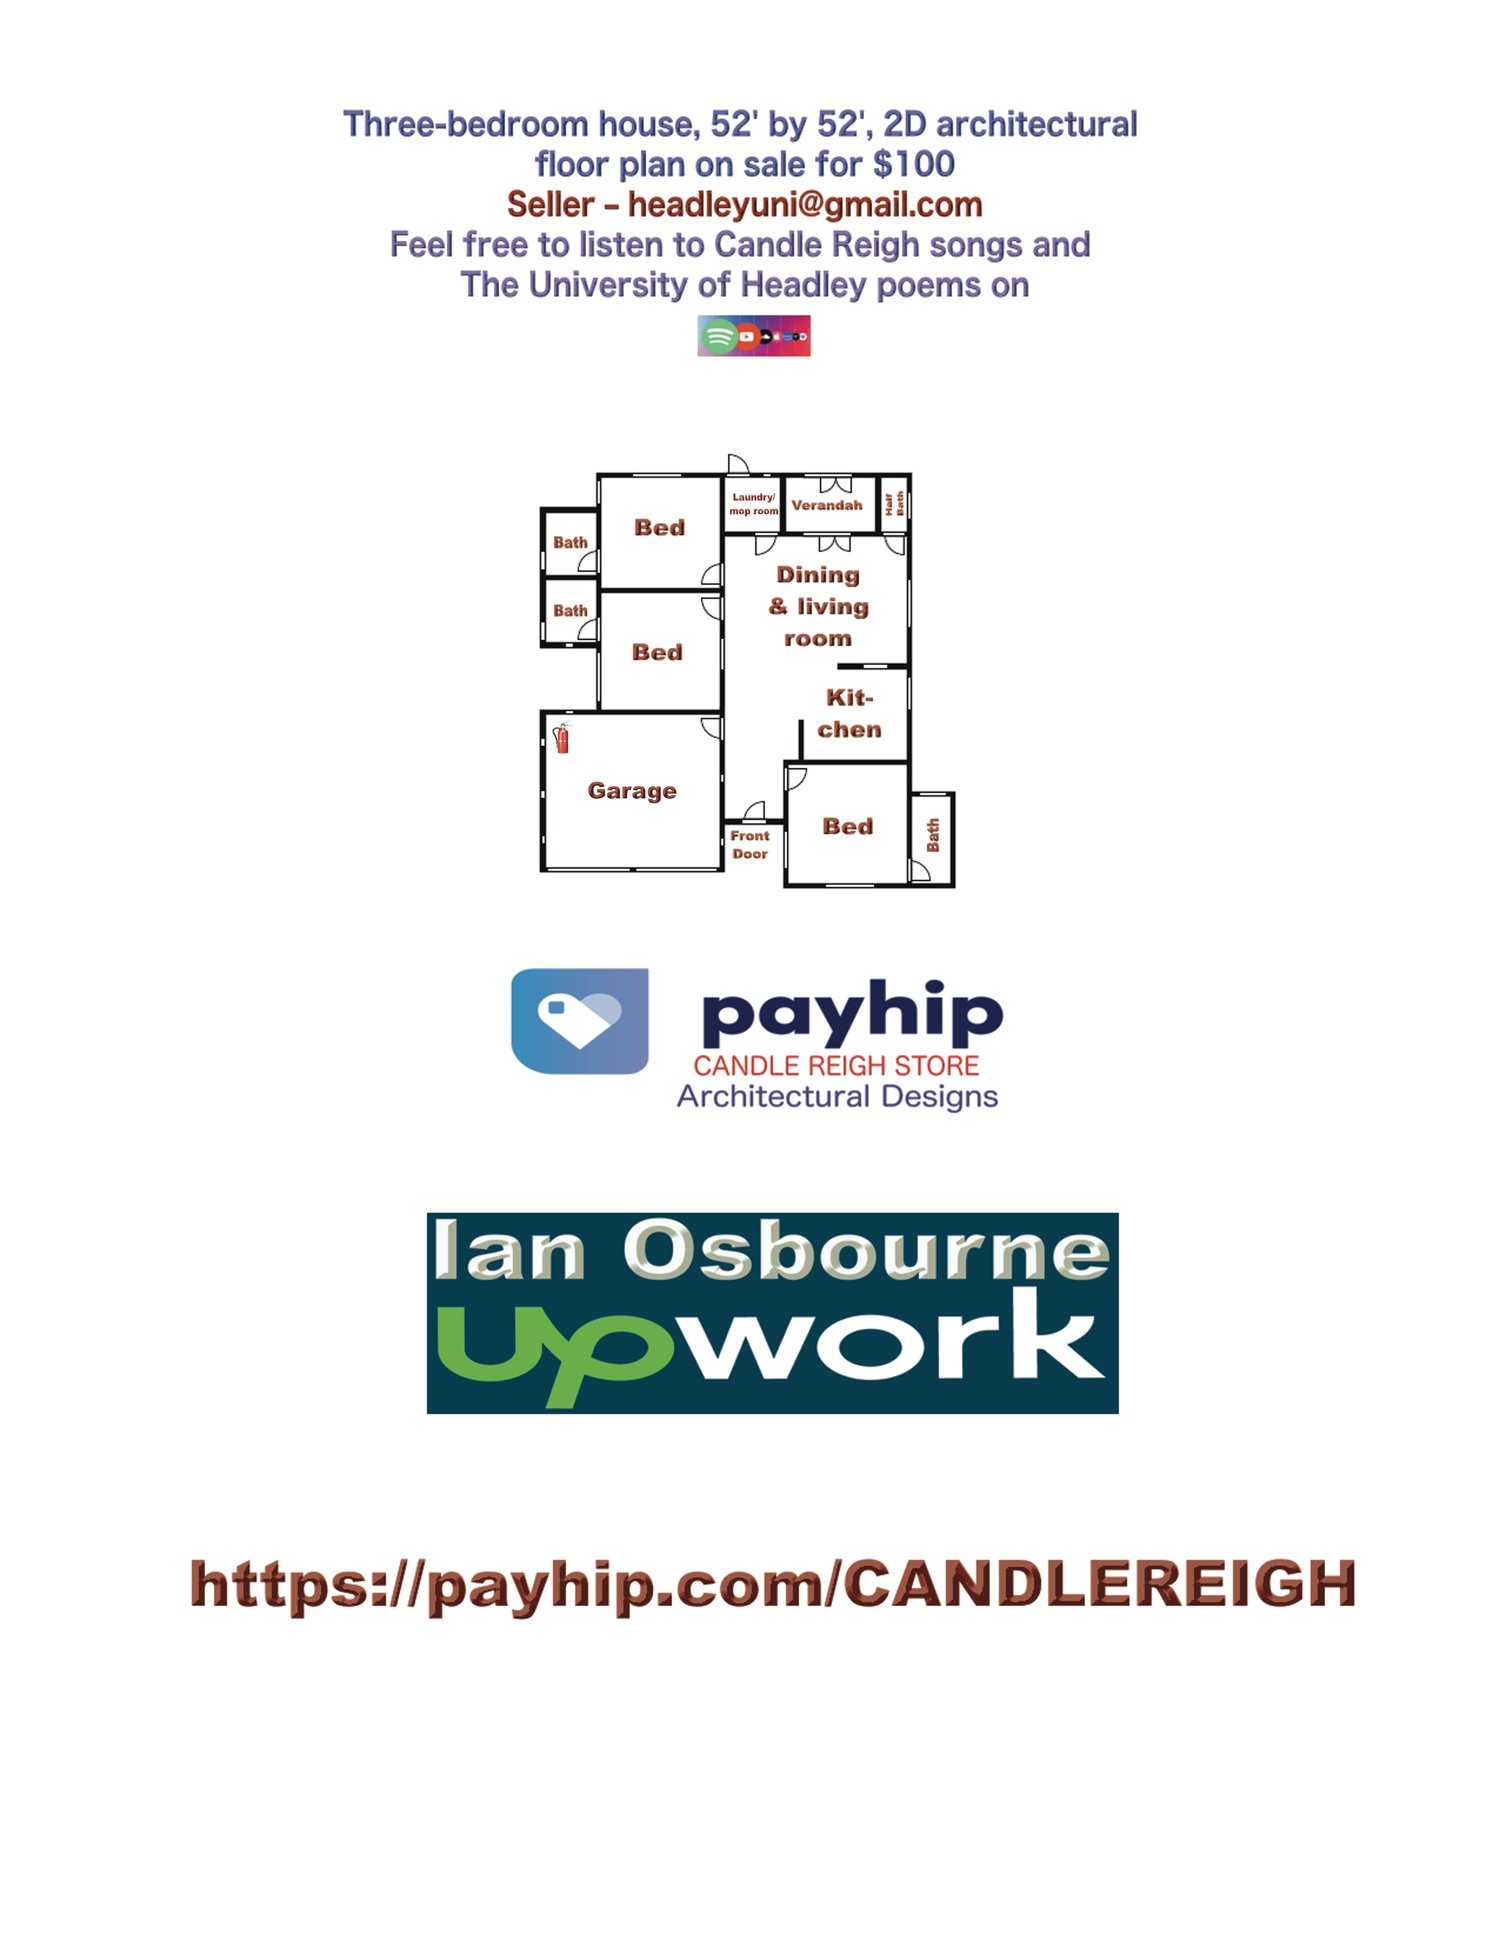
Three-bedroom house, 52' by 52', 2D architectural floor plan on sale
Three-bedroom house, 52' by 52', 2D architectural floor plan on sale for $100. You get three bedrooms with their own bathrooms and a half bath for guests beside the back verandah. There is also a dining room with a living room and a kitchen. The garage holds 2 cars, with a fire extinguisher slot you can place in the top part of the inside left back corner. The inside wall of the laundry mop room, which is parallel to the front wall of the building, you make it 7' high to assist air circulation of the building. You can make the 6 garage 1' by 1' windows fixed. You see the small window on the back outer wall of the laundry/mop room; you can make it a regular-sized open and closed window. The small bathroom window nearest to and directly at the back of the garage, you can make it a 1' by 1' fixed window. You see the bedroom window nearest to the back of the left-back of the garage; just place a grill there on the outside, as this window is not directly viewable. The bedroom at the left-back of the house and the corresponding bathroom—you can just remove the side bedroom window of the bedroom and build a little room there for the grass trimmer. With a payment of $100, you will receive this floor plan sent to your email in JPG and PDF format.