
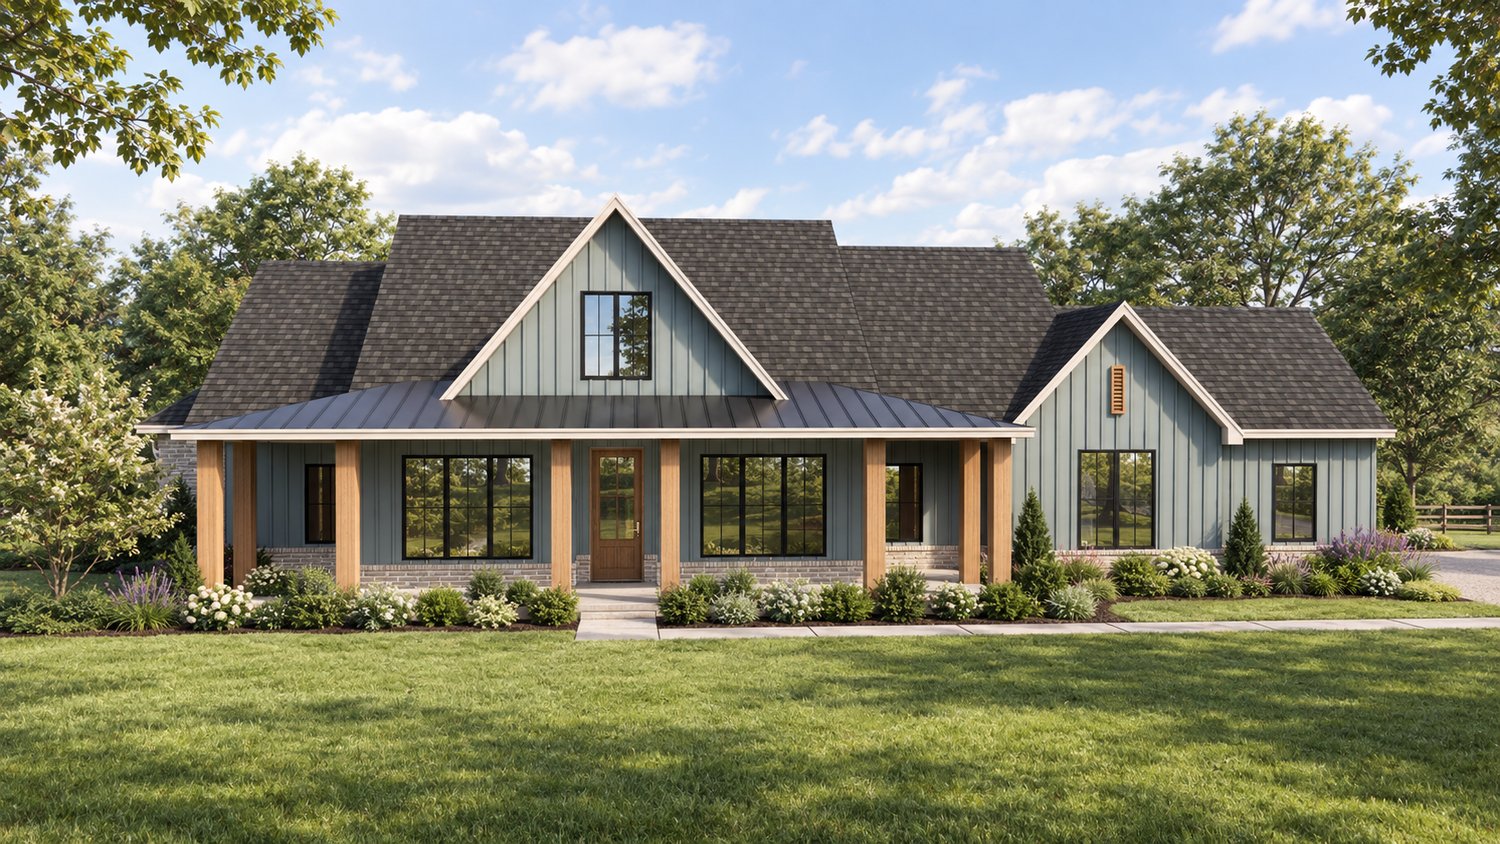
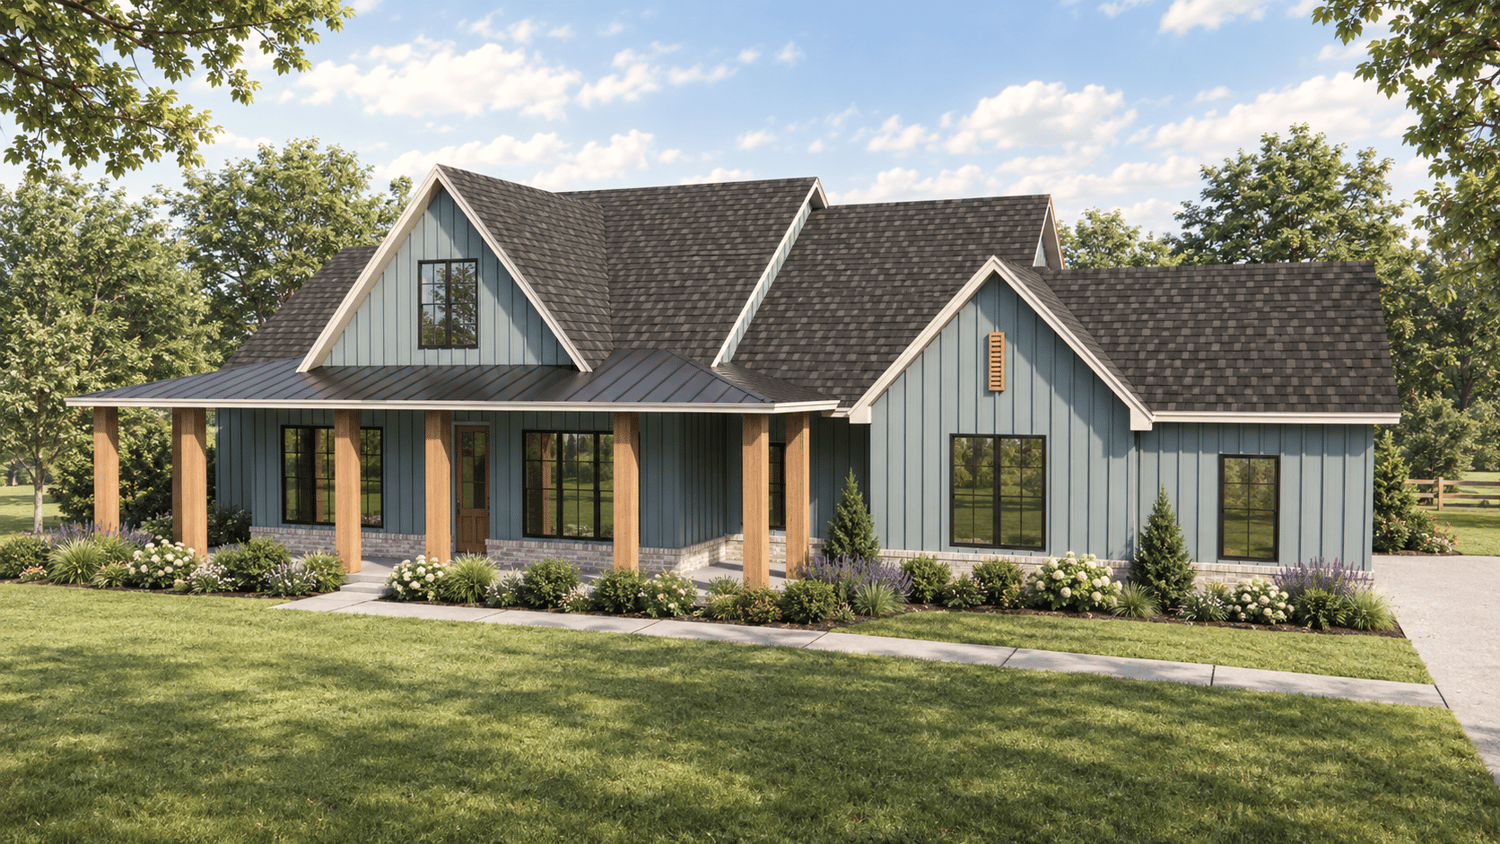

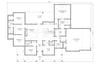
Windsor
On Sale
$1095.00
$1,095.00
Windsor plan information:
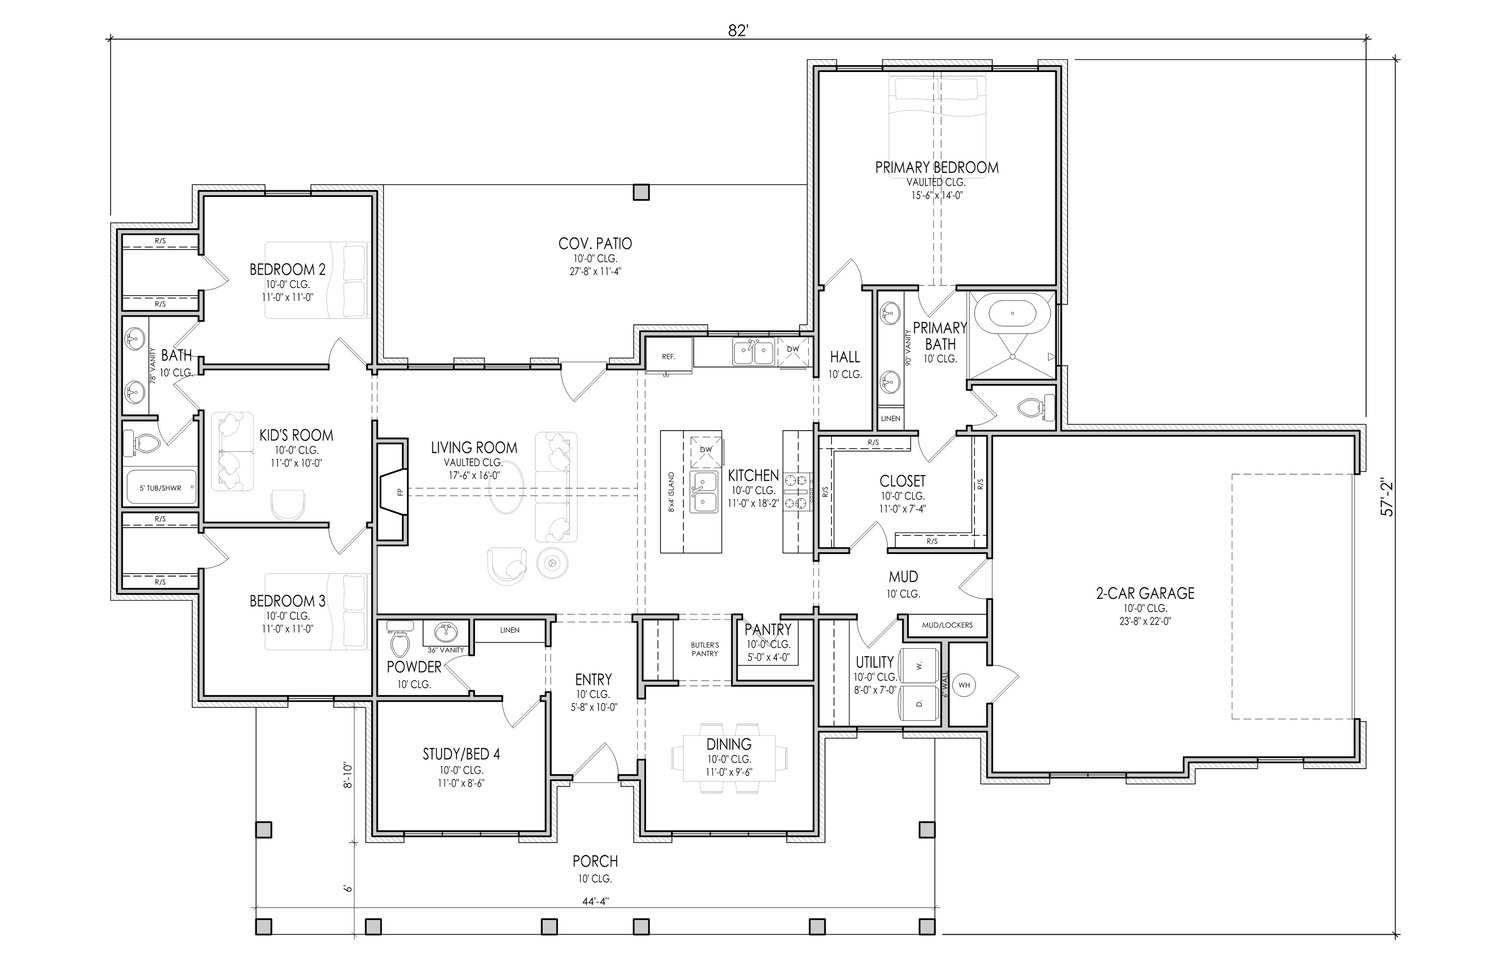
- 2098 square feet
- 3-4 bed
- 2.5 bath
- 82' wide
- 57'-2" deep
Included with your purchase:
- Foundation Plan (Slab)
- Floor Plan
- Roof Plan
- Elevations
- Electrical Plan
Optional Add-On (prices will vary):
- Basic Site Plan
- Crawl Space Foundation
- Mirror Plan
- 2x6 Exterior Walls
- Side Load Garage
- 2 Car Front Load Garage
- 3 Car Side Load Garage
- 3 Car Front Load Garage
- Custom Changes
*Contact Elite Elevations for pricing, feasibility, and payment instructions prior to Optional Add-On purchase.
*Once payment is confirmed, your complete Production/Drawing Set will be delivered within 2–3 business days. Please allow 3–5 business days for delivery if modifications have been requested.