

10x14 Garden Shed Plan - Premium PDF | DIYCraft
On Sale
$9.99
$9.99
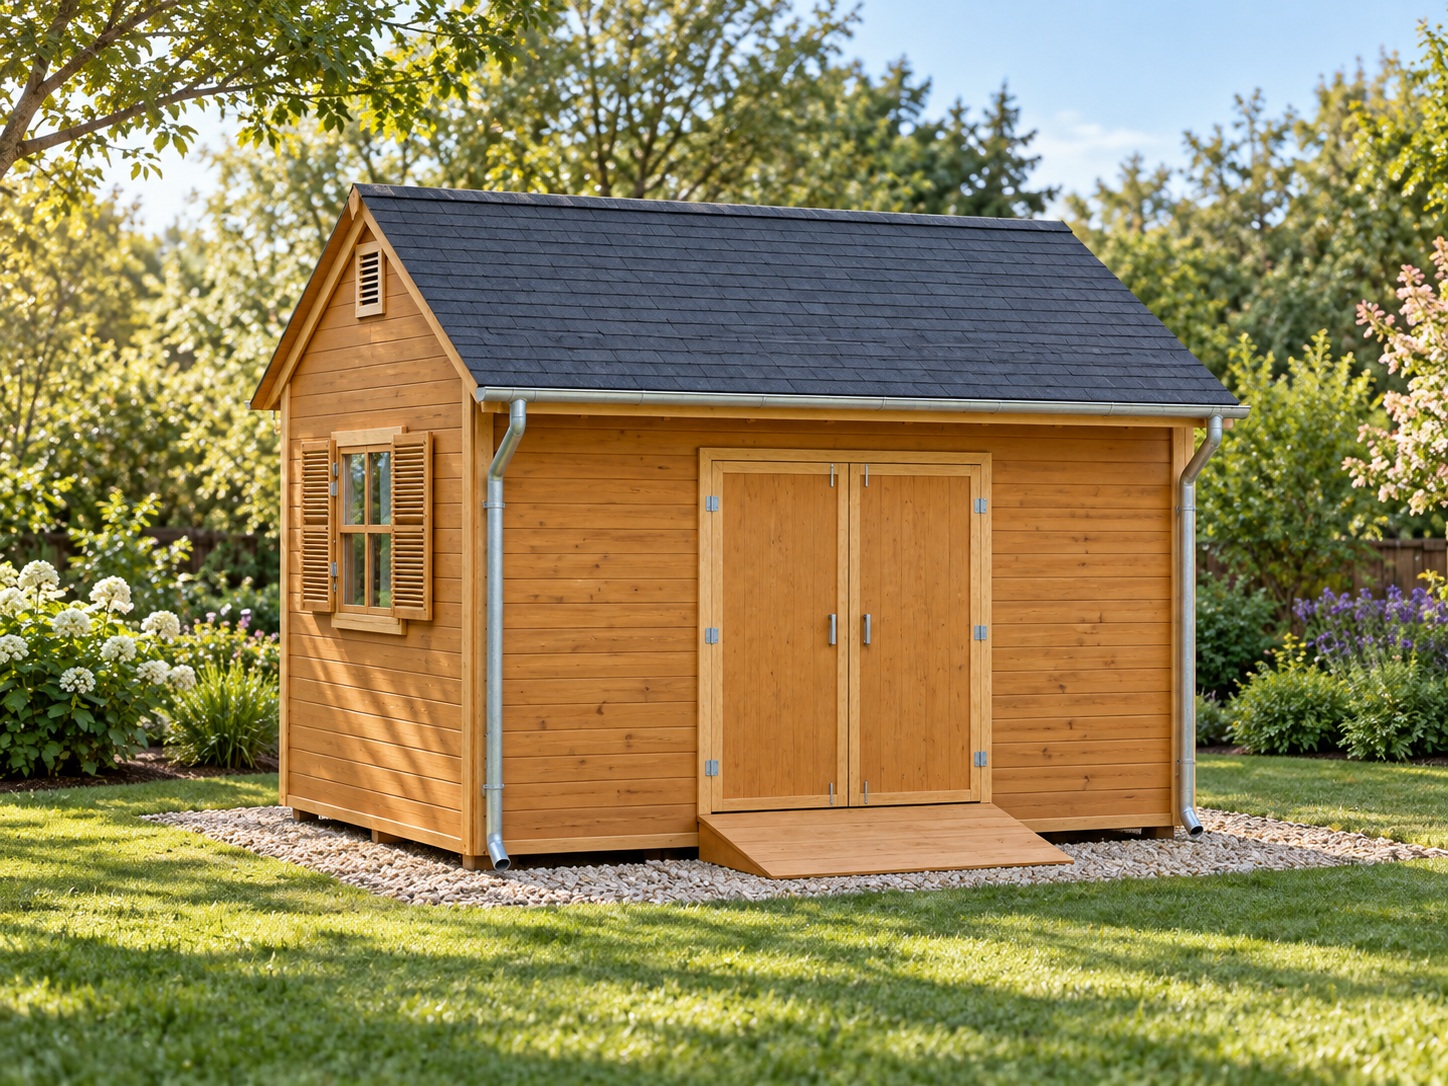
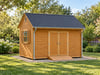
Build a 10x14 garden shed with double doors, side windows and shutters, a shingle gable roof, rainwater drainage and a door ramp.
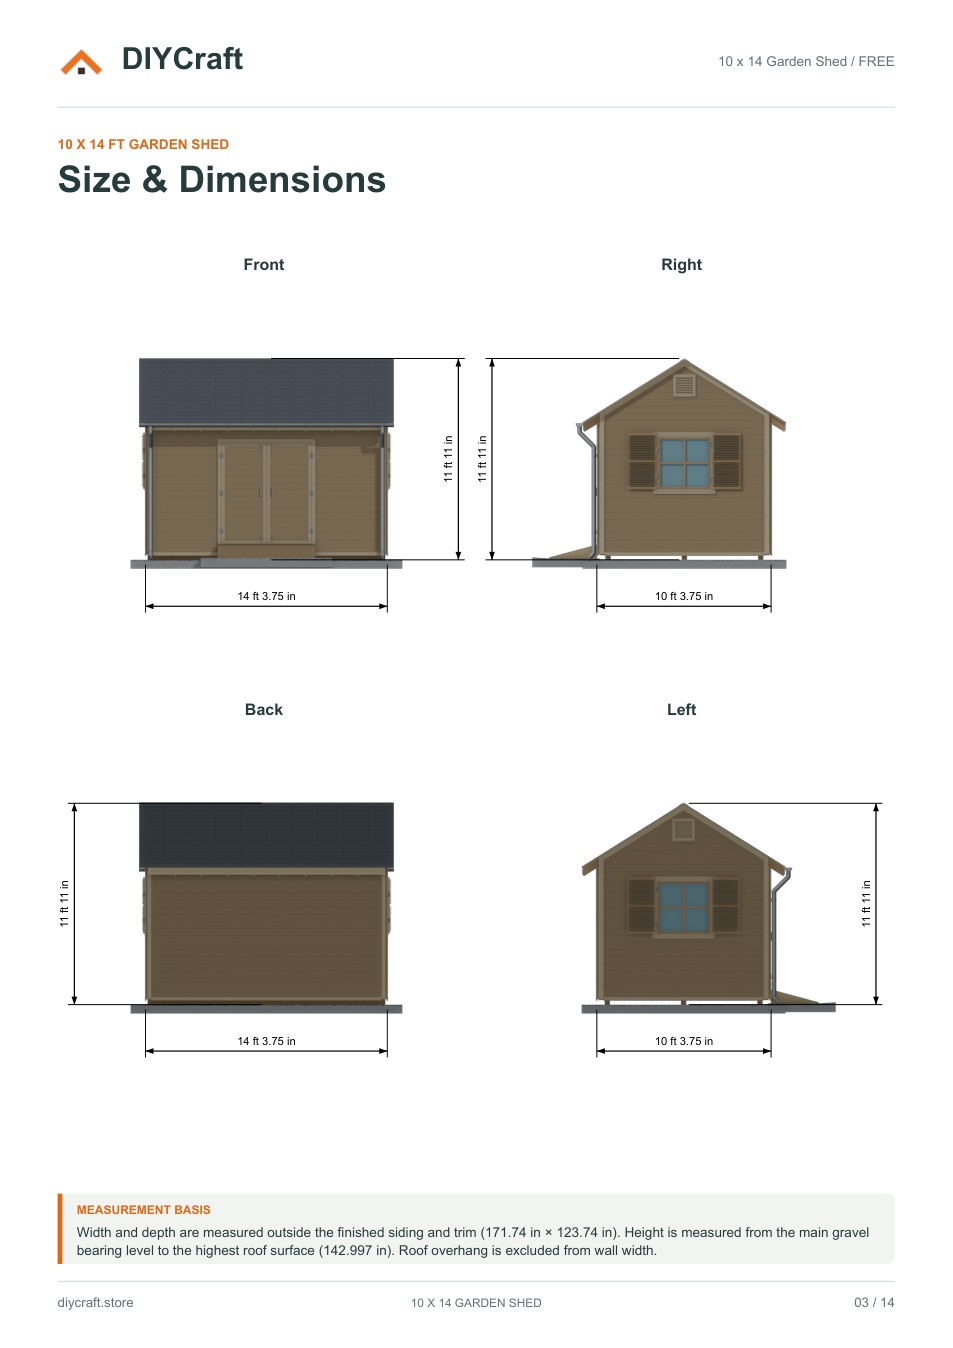
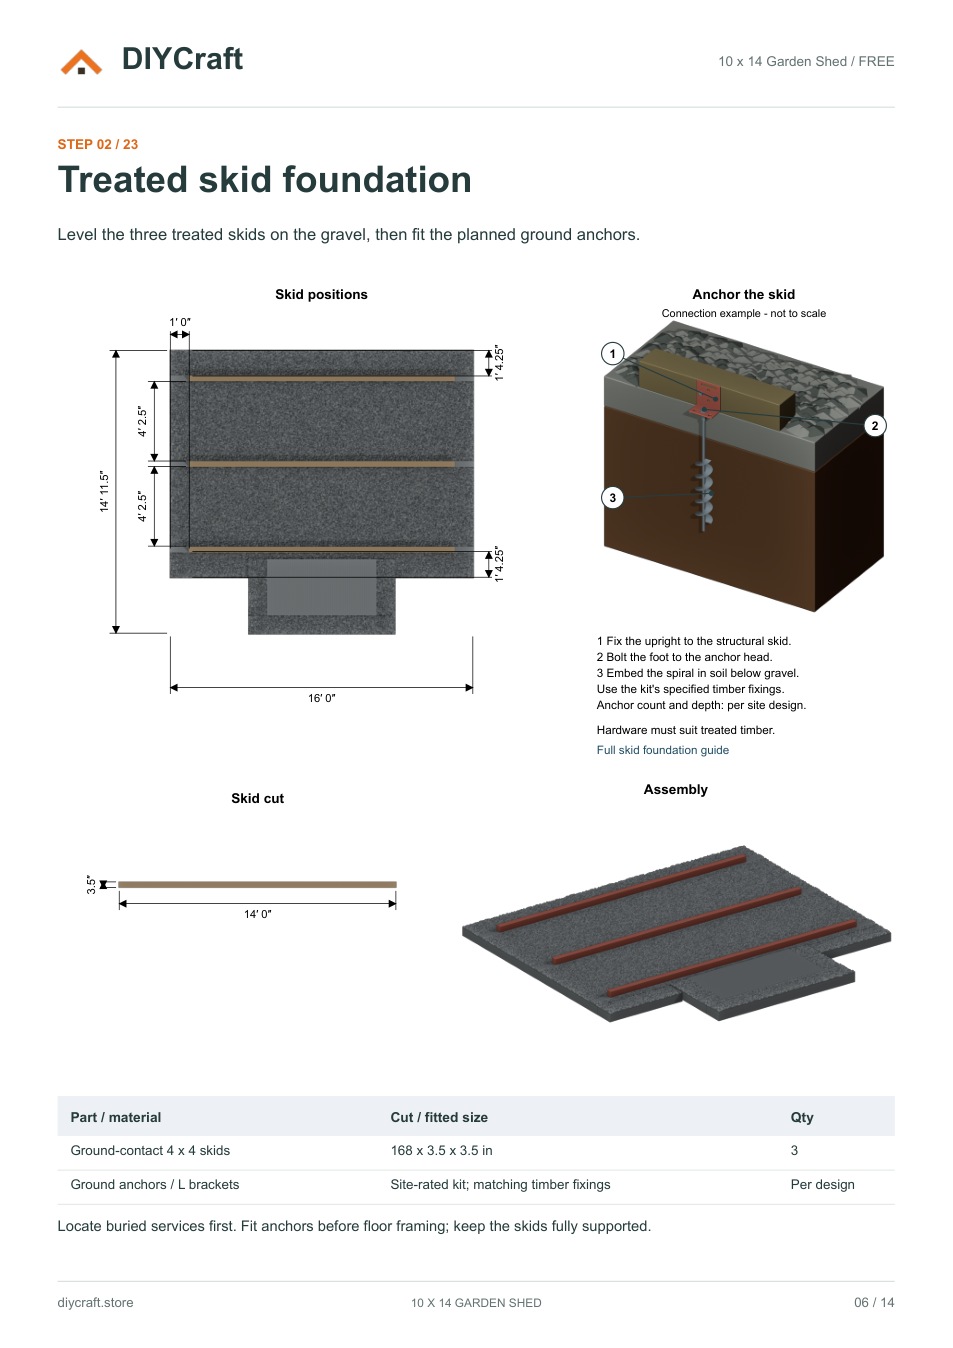
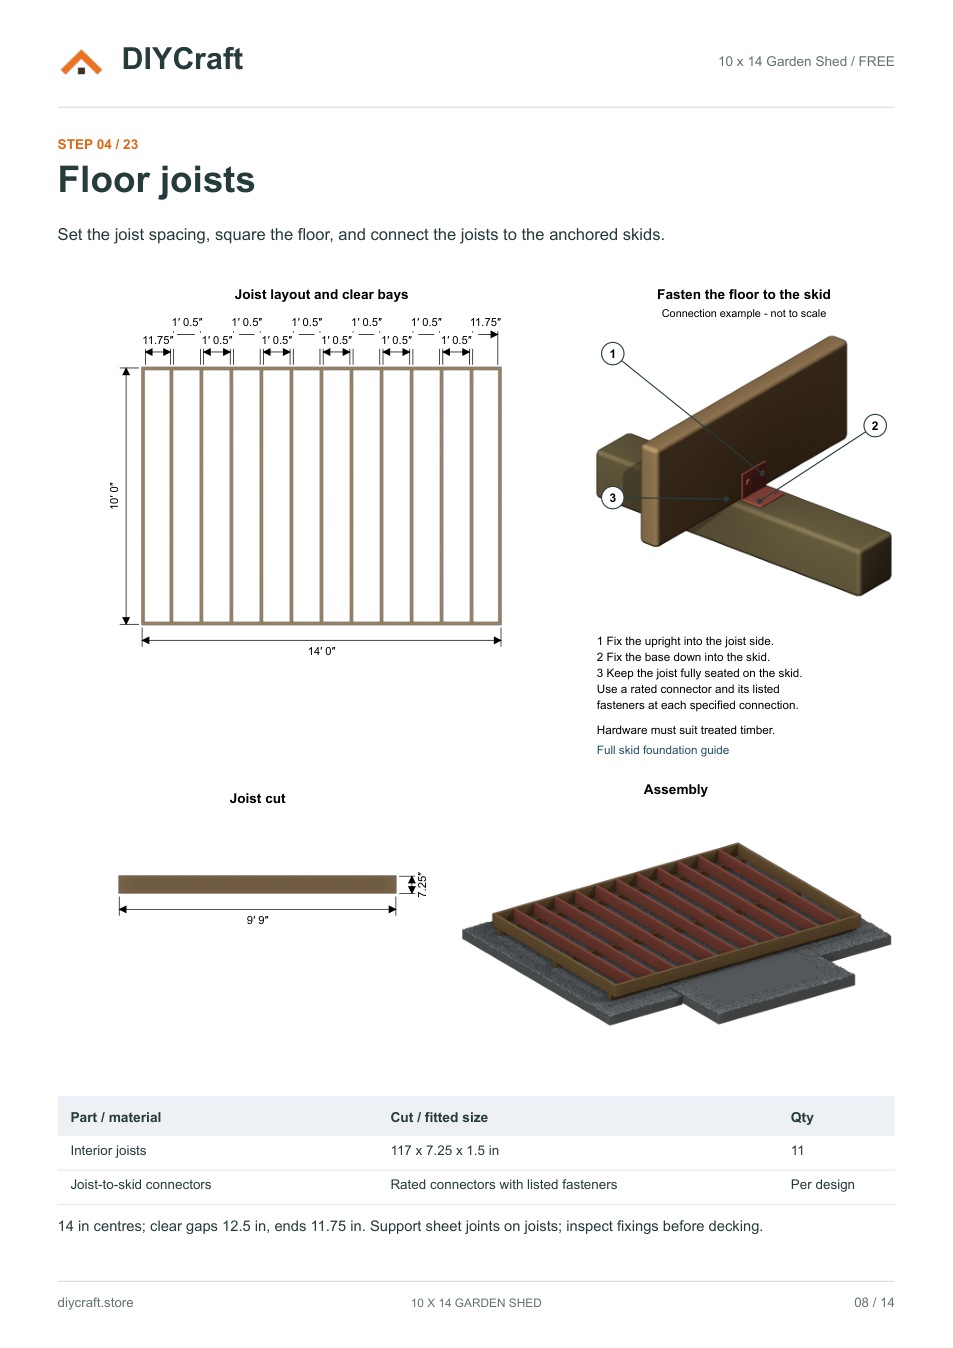
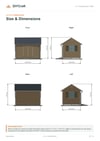
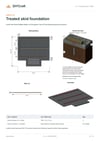
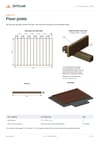
The Premium PDF includes 32 A4 pages and all 23 construction steps. Each assembly page combines detailed dimensioned 2D drawings with a 3D model view. Includes materials and cutting lists, lumber sizes, tools, framing and rafter details, interior plywood, plus illustrated skid anchoring and floor-to-skid connections. Dimensions are in feet and inches.
The free preview includes 14 pages and 9 selected steps. It uses the same drawings as Premium.
Digital PDF download only; no physical shed or materials. Check site conditions, loads, anchorage and local requirements before building.