
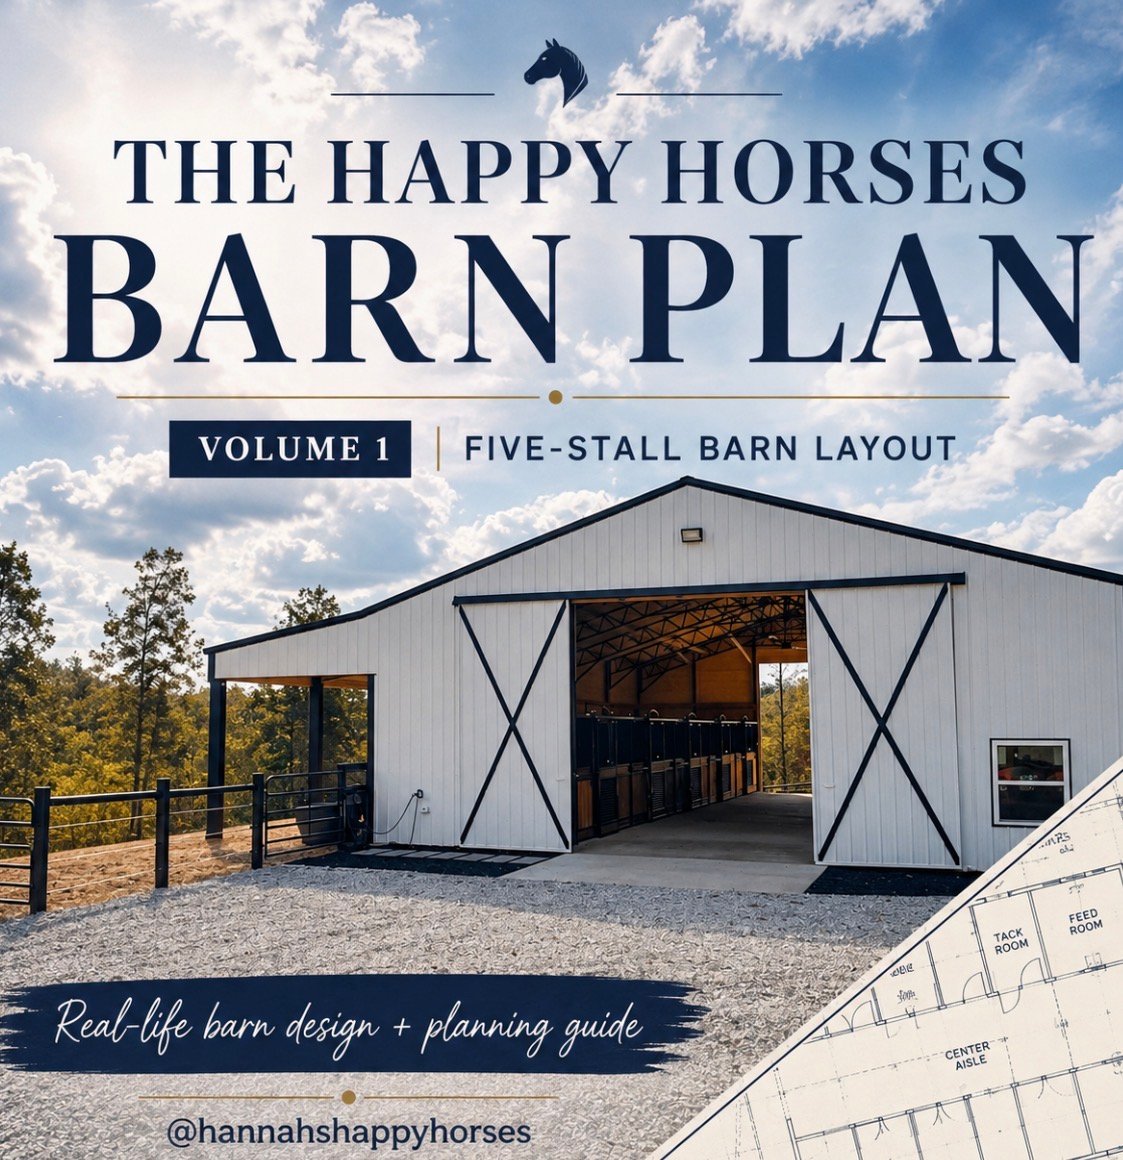
The Happy Horses Barn Plan Volume 1: Five-Stall 40' x 60' Layout
The Happy Horses Barn Plan — Volume 1
The Happy Horses Barn Plan is a downloadable PDF that gives you an inside look at the layout and design decisions behind the five-stall barn I built for my own horses. When I started sharing my barn build on Instagram at @hannahshappyhorses, I received so many questions about the layout—how I arranged the stalls and functional spaces, why I chose certain features, and what I would do again. That interest inspired me to put everything together in one easy-to-reference resource for other horse owners planning a barn of their own.
I designed this barn drawing on my experience as both a veterinarian and lifelong horse owner, with a focus on horse safety, efficient workflow, storage, airflow, and the realities of everyday barn chores. This PDF shares not only the layout itself, but also the thought process behind many of the decisions that make the barn practical to use every day.
What’s Included
- A detailed five-stall barn blueprint
- Spacious center-aisle layout
- Individual stalls with rear Dutch doors
- Large tack room
- Separate feed room
- Dedicated wash rack
- Covered overhangs
- A complete Plan at a Glance
- An explanation of why I designed the barn this way
- 10 barn features I would choose again
- Practical planning notes and considerations
This plan is intended for horse owners who are building a barn from scratch, gathering ideas for a future build, or simply want to see how another horse owner approached creating a functional, horse-centered space.
Rather than just giving you a floor plan, I wanted to share the thought process behind it—because sometimes knowing why something was designed a certain way is just as helpful as the measurements themselves.
Created by Hannah’s Happy Horses
Veterinarian | Lifelong Horse Owner
Instagram: @hannahshappyhorses
Please note: This is a preliminary planning and inspiration resource, not a construction-ready, engineered, stamped, or code-approved building plan. Your final barn design should be reviewed and adapted by qualified local professionals for your property, building requirements, and local codes.
Digital download only. No physical product will be shipped.