

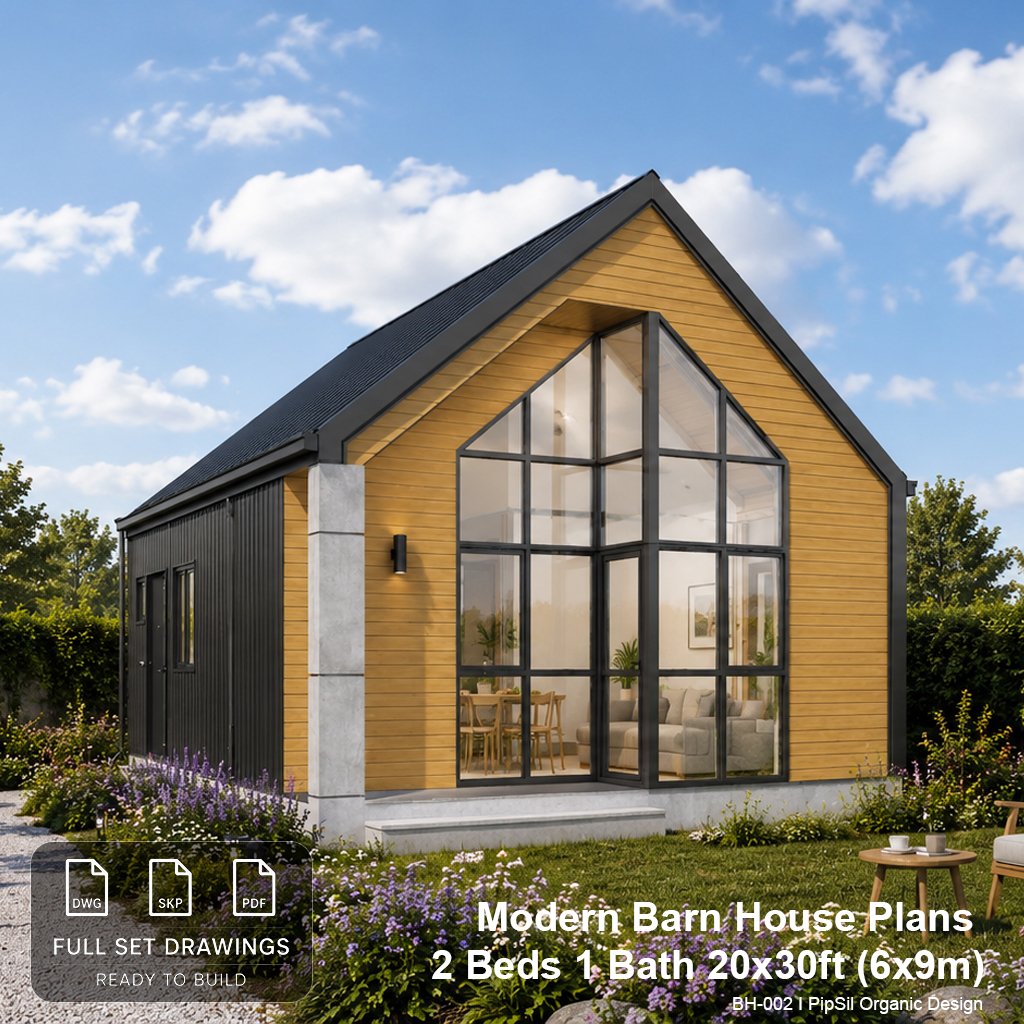
Modern Barn House Plans 6x9m (20x30ft) | 2 Bed | 1 Bath | Laundry Room | Large Storage Closet | Construction Drawing PDF + DWG + SKP
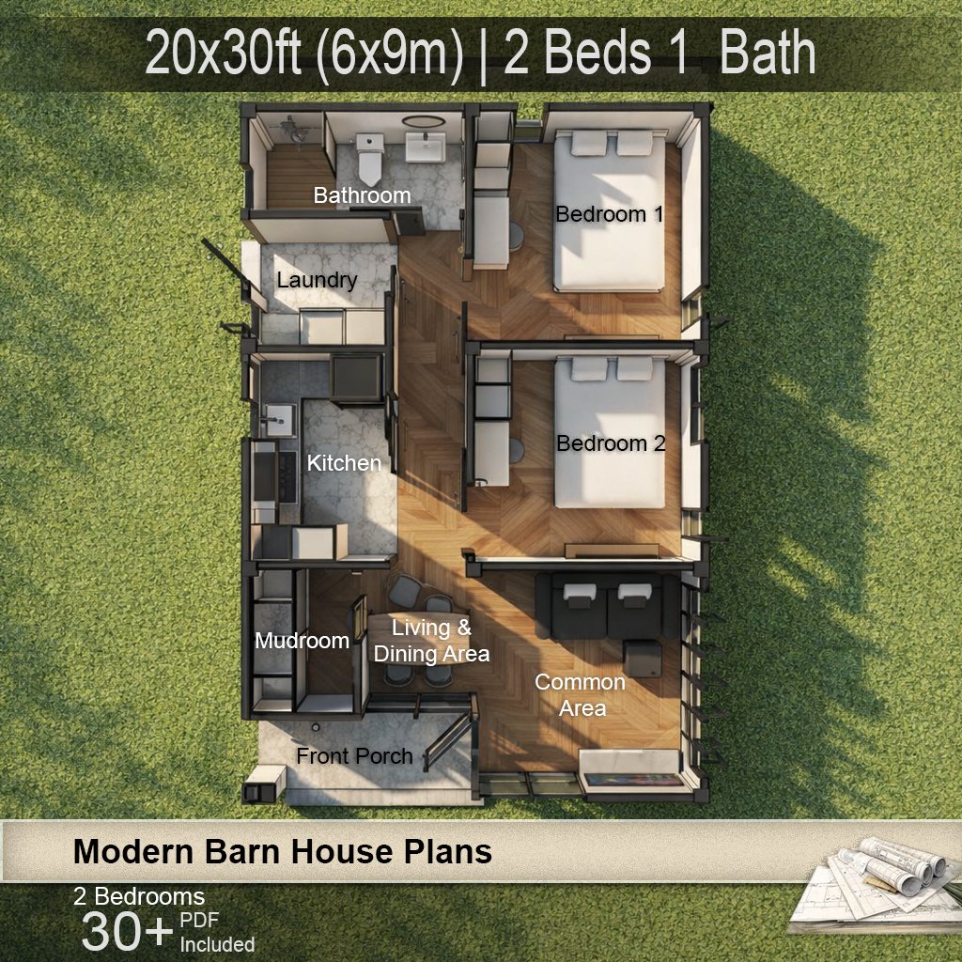
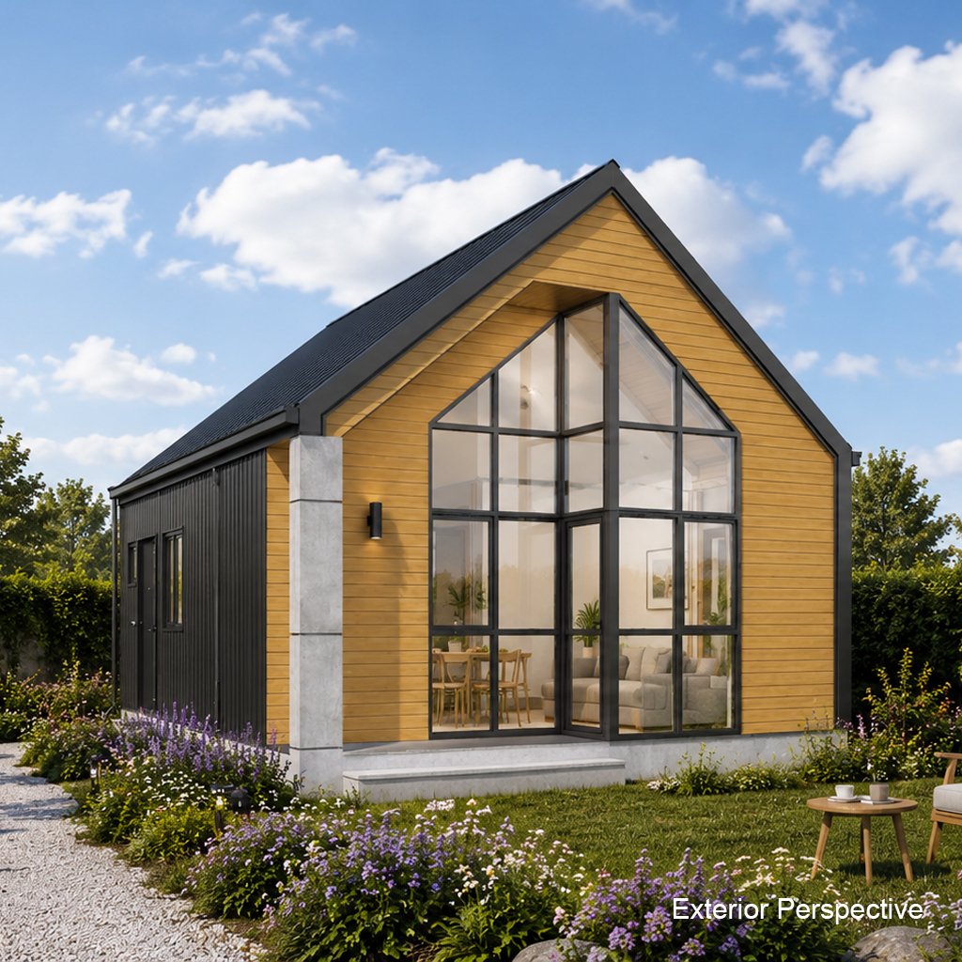
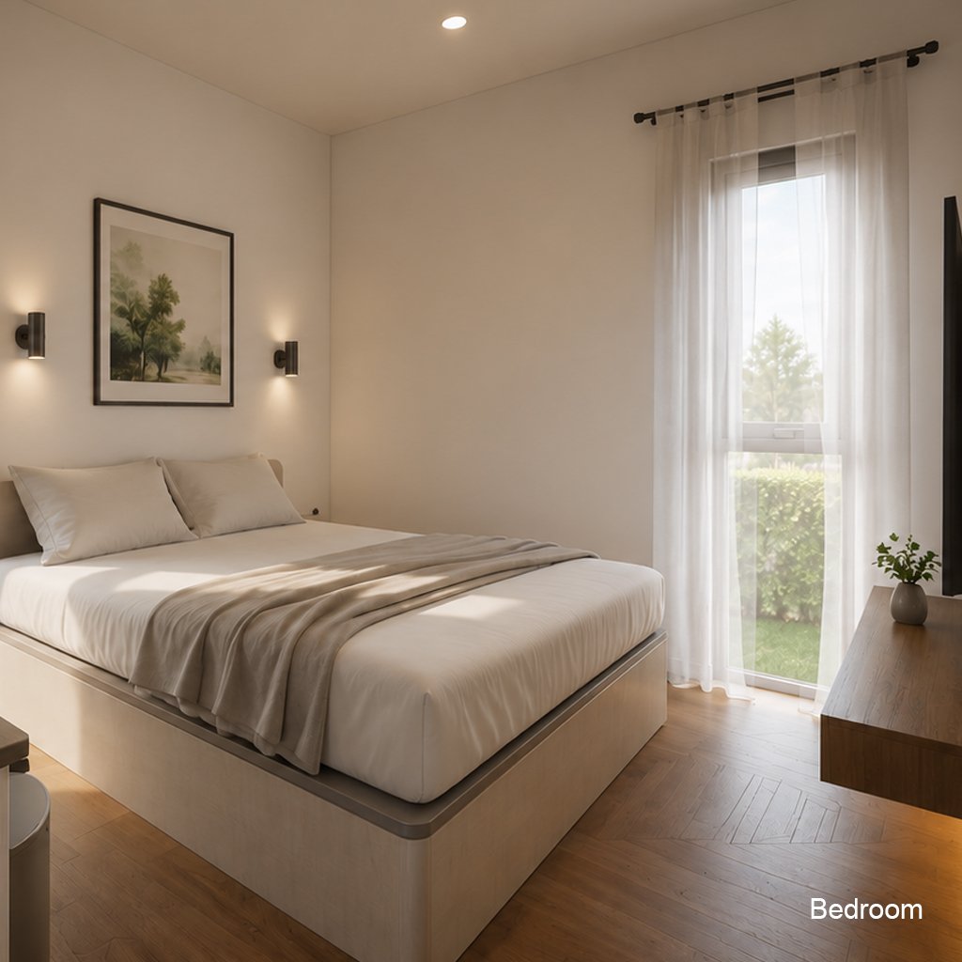
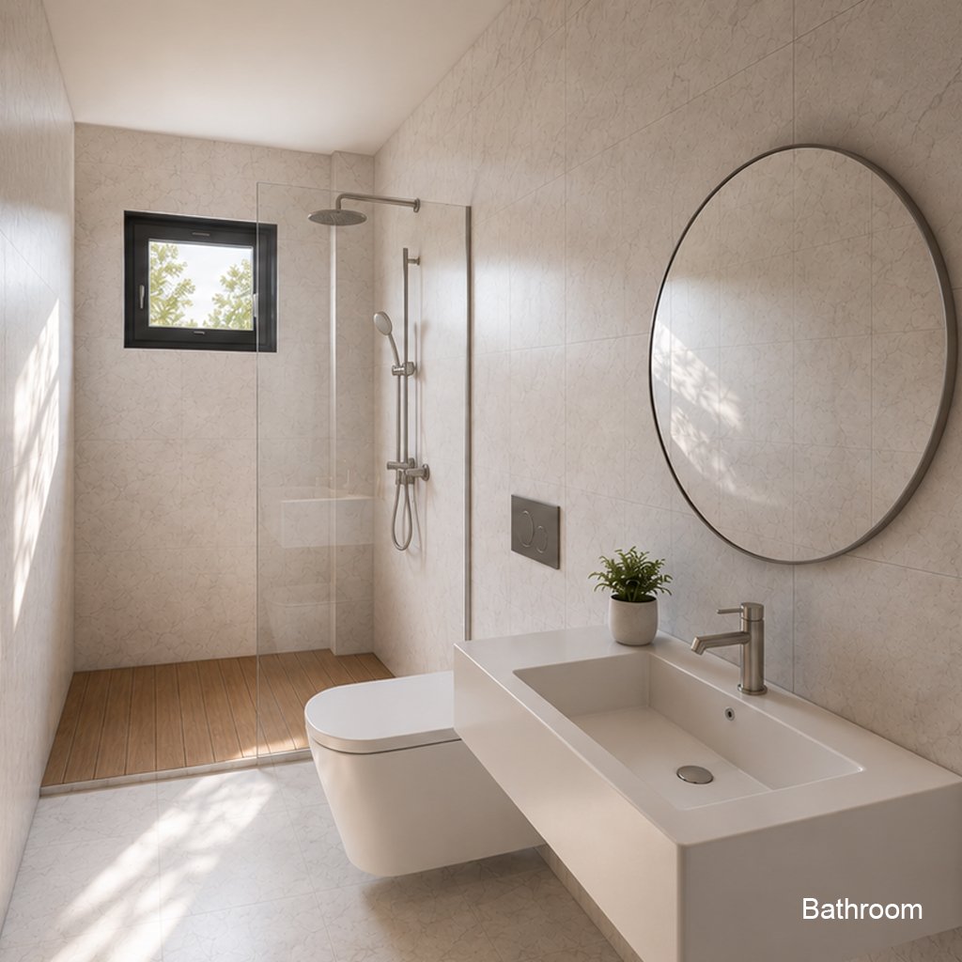
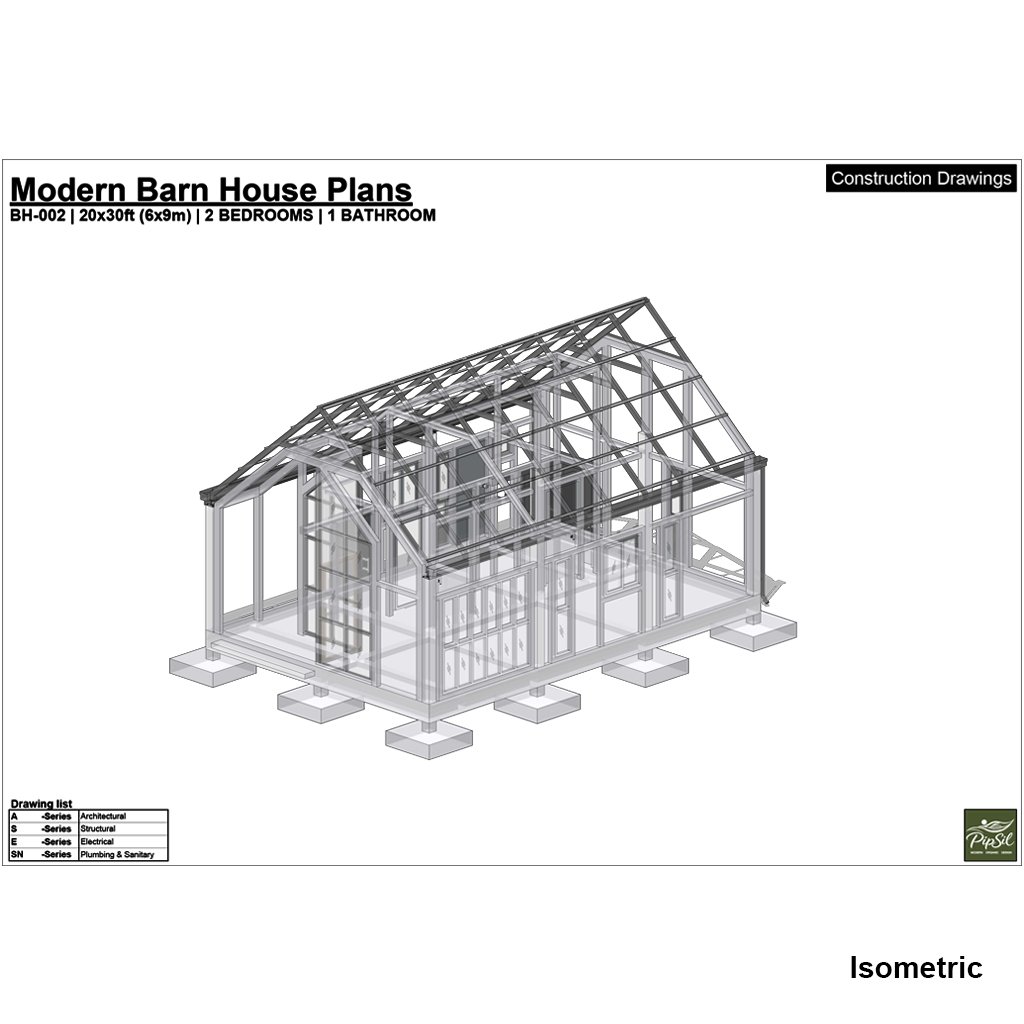
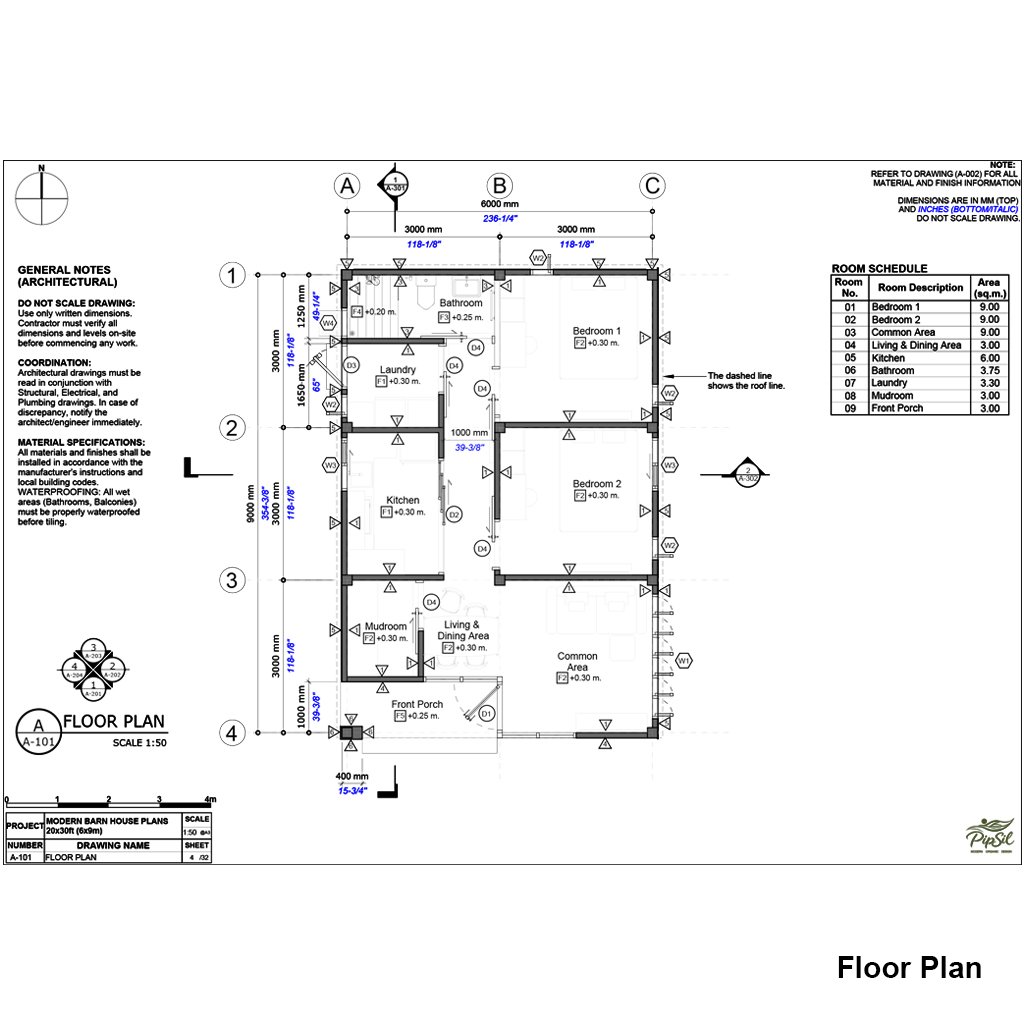
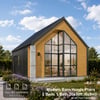
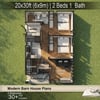
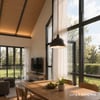
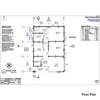
Modern Nordic Barn House Plan — a compact and functional 20x30 ft (6x9m) small home design featuring 2 bedrooms, 1 bathroom, and a smart open living layout.
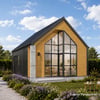
Designed with a modern barn style aesthetic, this house plan combines clean architectural lines, a cozy atmosphere, and practical storage solutions for comfortable everyday living.
✨ FEATURES:
• Size: 20x30 ft (6x9 meters)
• Living Area: approx. 581 sq ft (54 sq m)
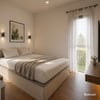
• 2 Bedrooms
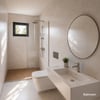
• 1 Bathroom
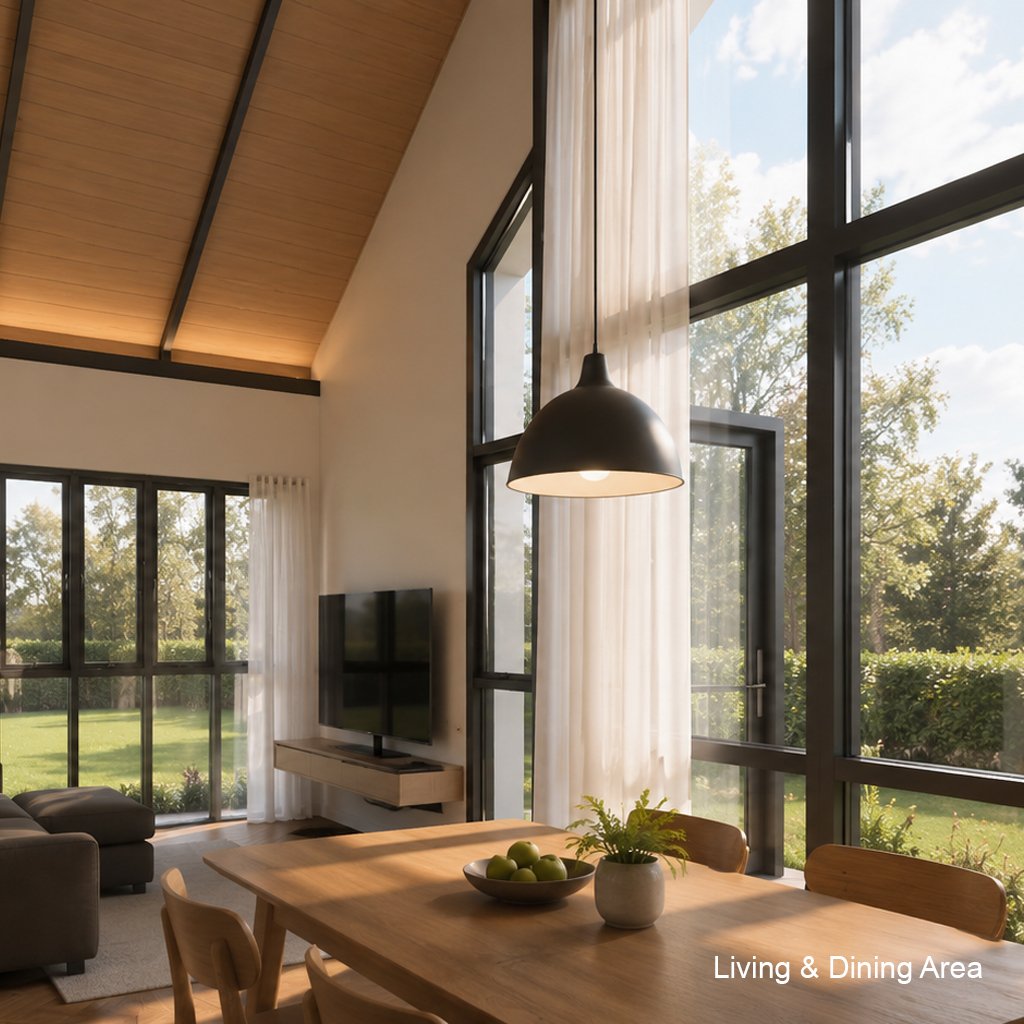
• Open Living & Dining Area
• Kitchen Area
• Laundry Room
• Entry Closet
• Linen Closet
• Modern Barn / Nordic Style
• Suitable as a Small Family Home, Cabin, ADU, or Vacation House
📁 DIGITAL FILES INCLUDED:
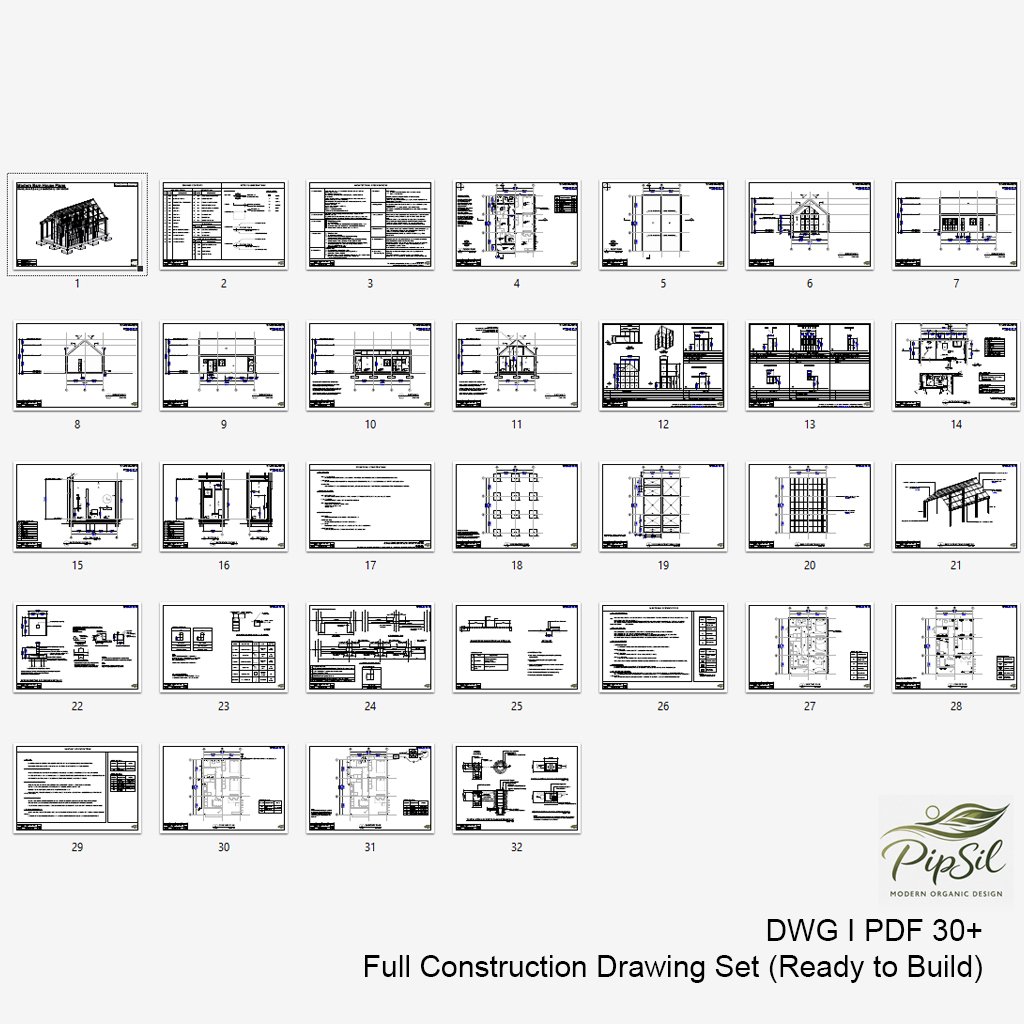
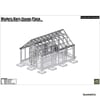
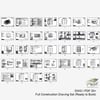
• PDF — Complete Construction Drawing Set
• DWG — Editable CAD File
• SKP — 3D SketchUp Model
This is a digital download product. No physical item will be shipped.
Perfect for homeowners, builders, architects, and anyone looking for a modern compact house design with efficient space planning.
⚠️ Important:
This design is based on reinforced concrete construction. Buyers should consult a local engineer or contractor to adapt the structure to local building codes and site conditions.