

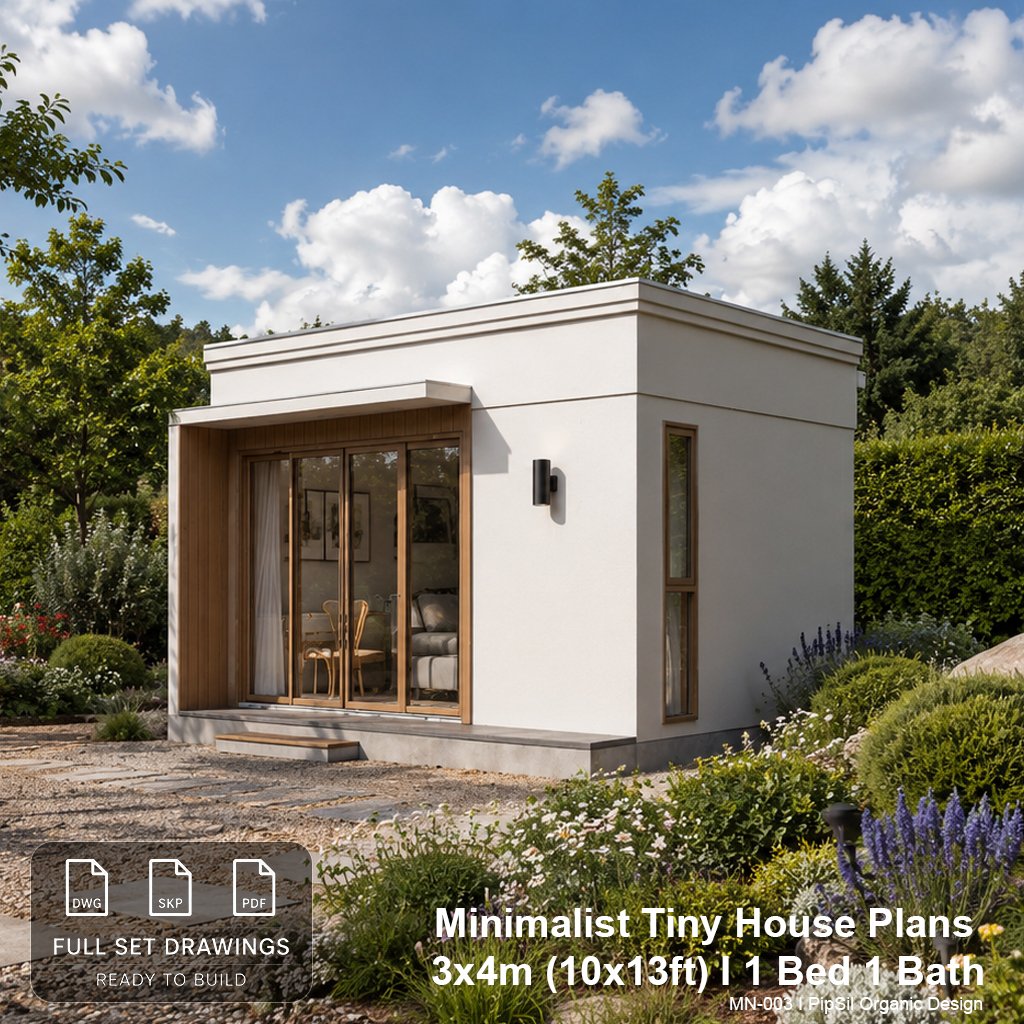
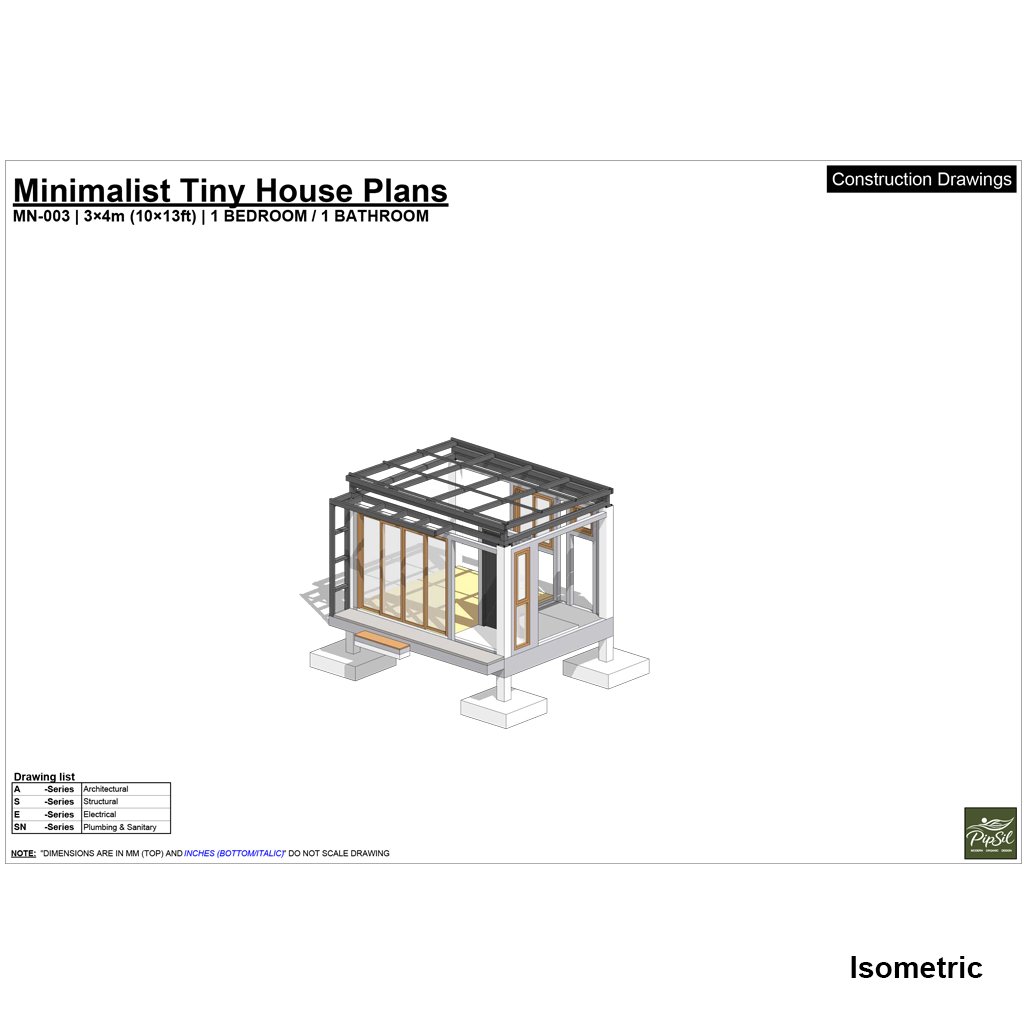
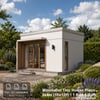
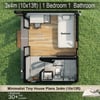
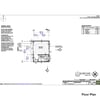
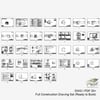
Minimalist Tiny House Plans 3x4m(10x13ft) | Modern Cabin Blueprint, 1 Bed 1 Bath Micro Home Design, Backyard Studio | Pdf + Dwg + Skp
📐 Minimalist Tiny House Plans – Modern 3x4m Compact Cabin Design
Create your own cozy tiny house with this professionally designed minimalist cabin plan. Perfect as a backyard studio, guest house, vacation cabin, Airbnb rental, home office, or compact living space.
Designed with simplicity, functionality, and modern aesthetics in mind, this tiny home maximizes every square meter while maintaining a bright and comfortable interior.
These drawings are perfect for architects, interior designers, contractors, builders, and DIY enthusiasts who need precise, ready-to-use structural details for storefront projects, construction permit applications, or working drawings.
---
✨Features
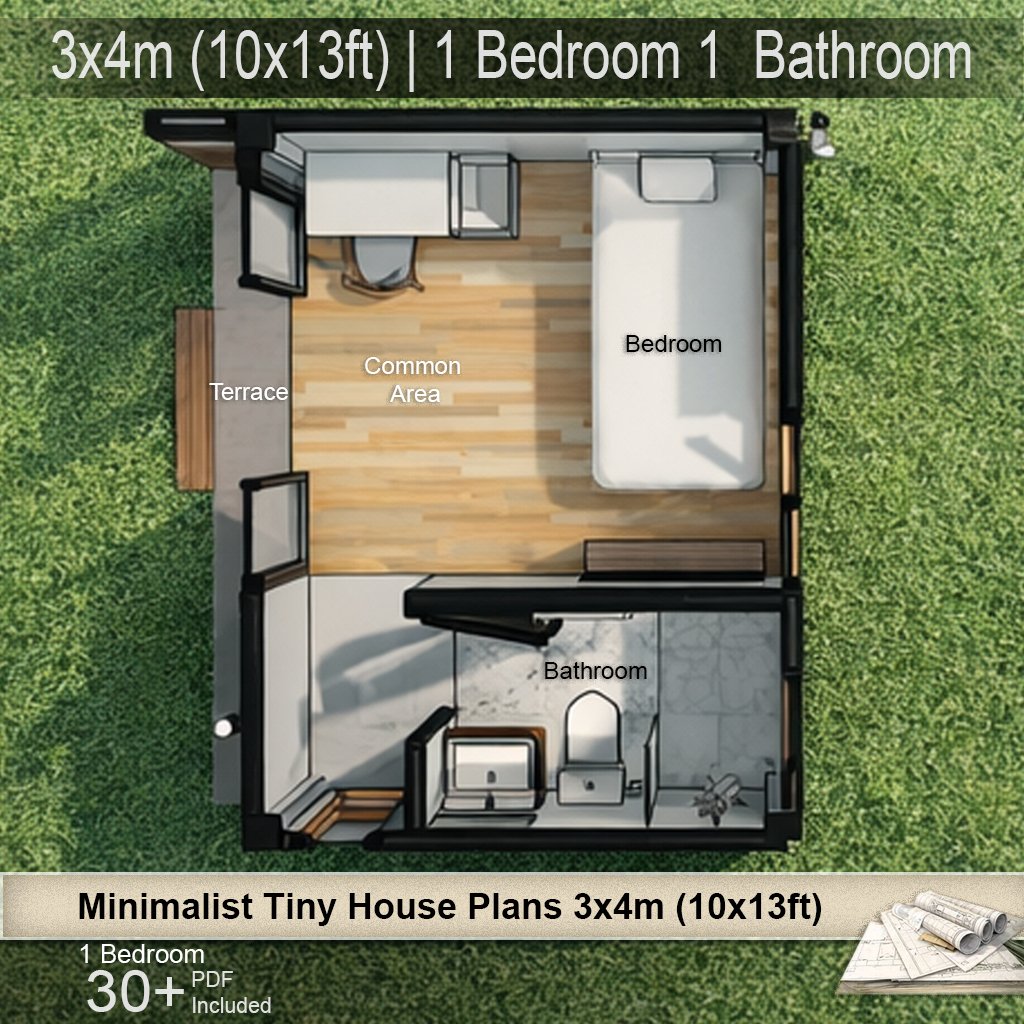
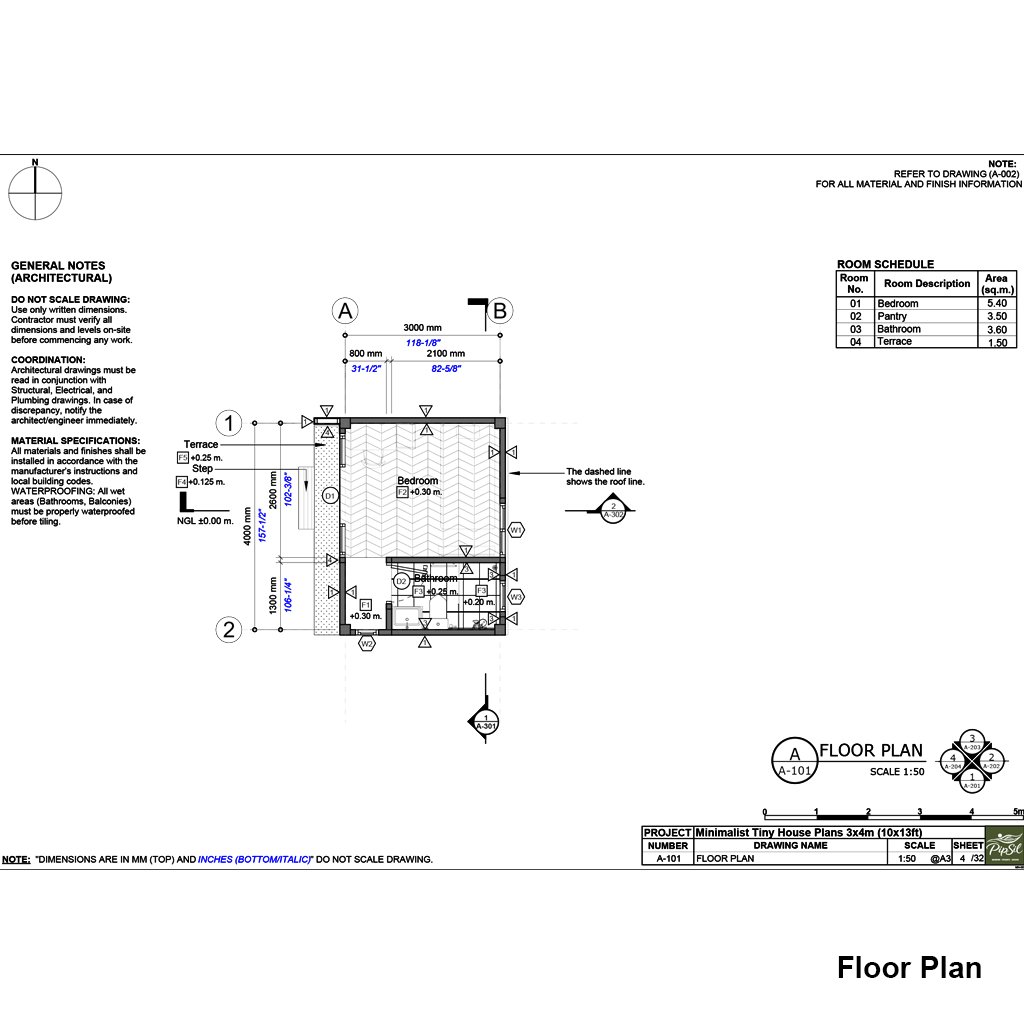
✔ Building Size: 3m x 4m (12 sqm)
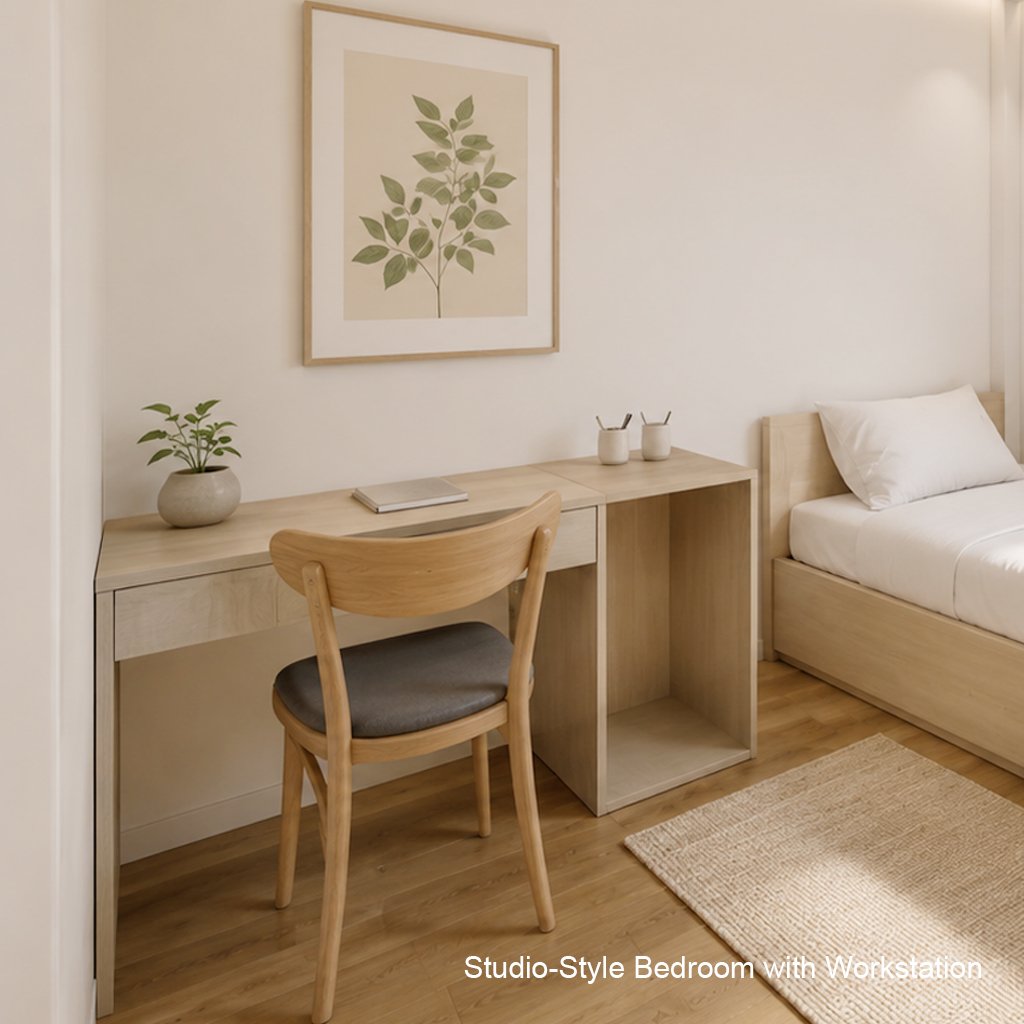
✔ 1 Bedroom
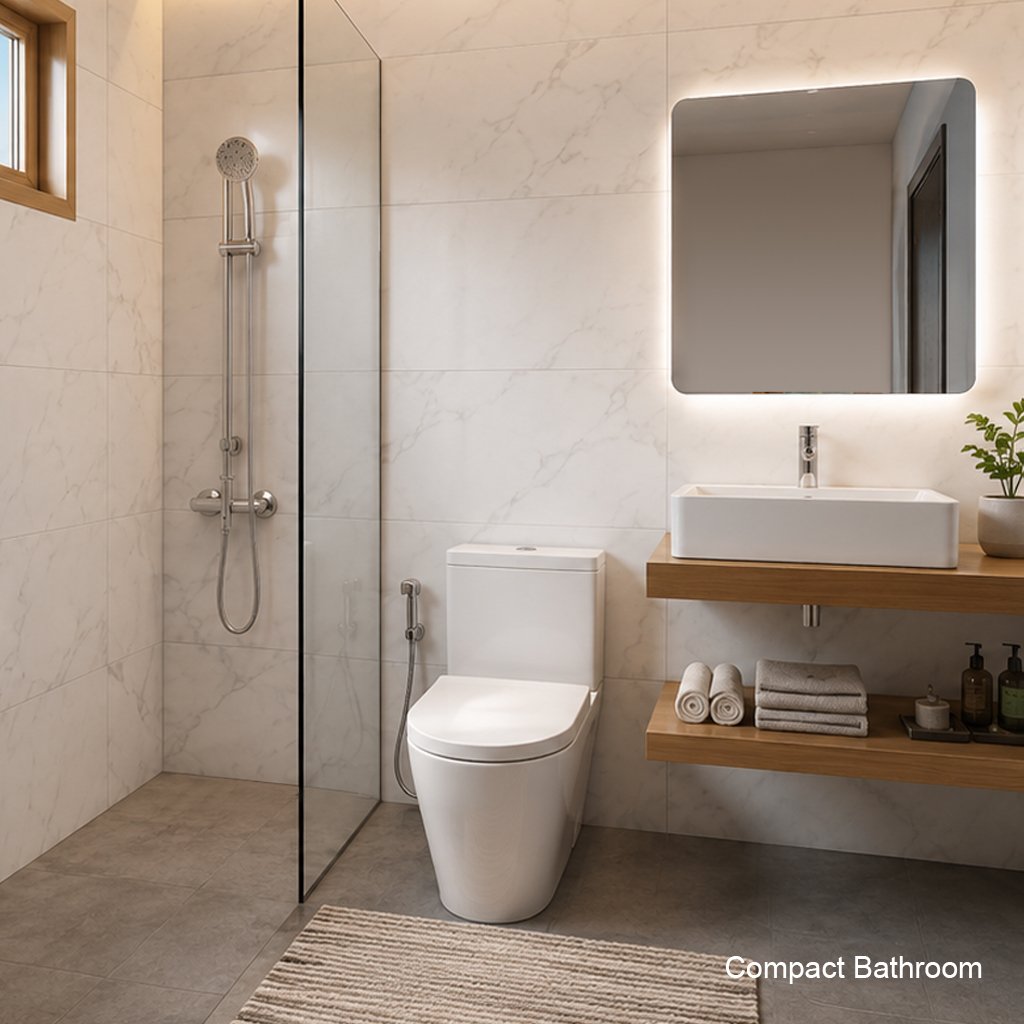
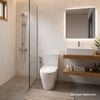
✔ 1 Bathroom
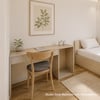
✔ Workspace / Study Desk
✔ Large Windows for Natural Light
✔ Modern Minimalist Architecture
✔ Compact and Efficient Layout
✔ Suitable for Backyard Studio, Guest House, ADU, Airbnb, or Tiny Living
📦 WHAT’S INCLUDED IN THIS PACK:
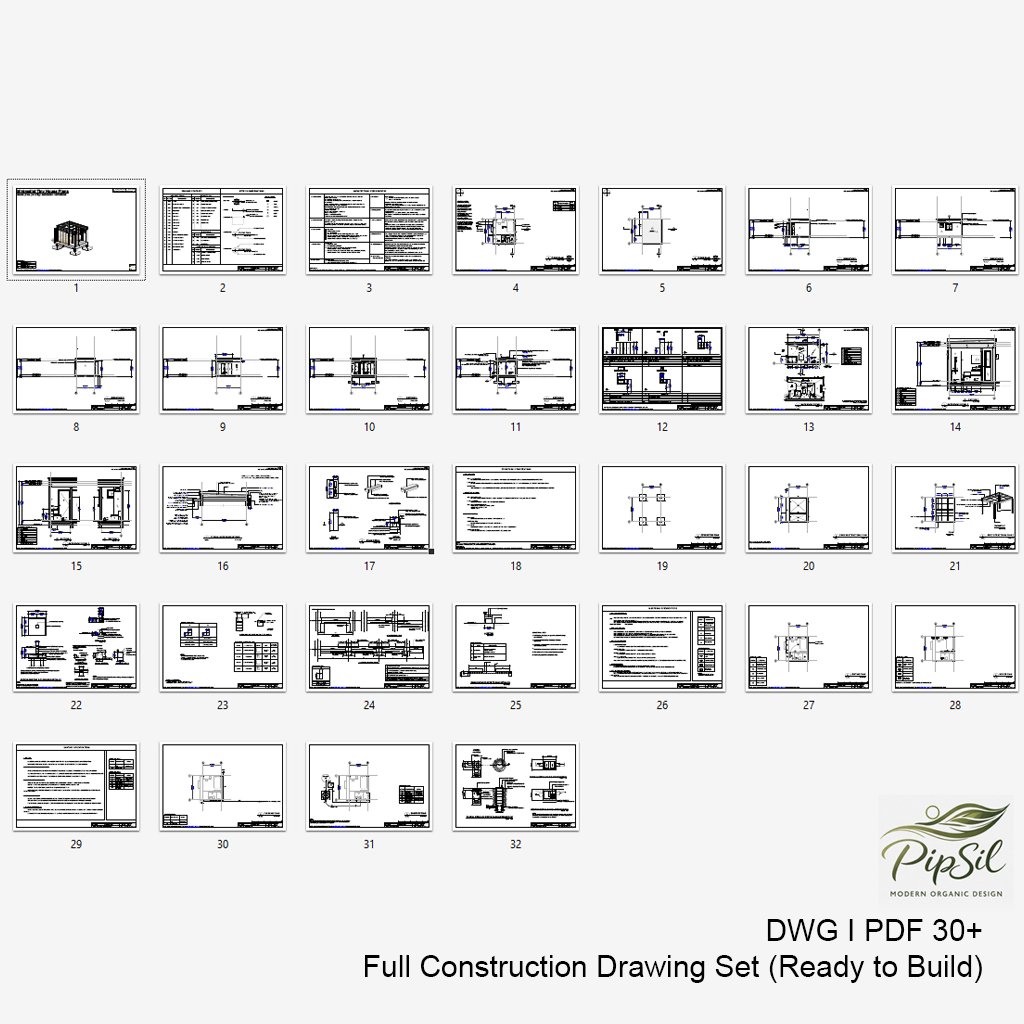
✔ PDF Construction Drawings
✔ DWG AutoCAD Files
✔ SKP SketchUp Model
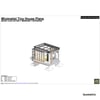
✔ Floor Plan
✔ Elevations
✔ 3D Model
✔ Interior Layout
1️⃣ **Sheet A-601: TYPICAL ROOF EDGE DETAILS (Scale 1:20)**
* Comprehensive cross-section of a modern minimalist hidden/parapet roof system.
* Features precise specifications for a **5% slope/fall** layout (perfect 1:20 ratio) for efficient drainage.
* Clear structural detailing for a **C-Channel ($100\times50\times20\times2.3$ mm)** steel structural fascia board framework.
* Exterior cladding specifications using **16mm (5/8") high-density fiber cement board** with exterior-grade PU sealant joint treatment.
* Complete built-in custom galvanized steel box gutter system detail with hidden internal hangers/brackets spaced at 600mm O.C.
2️⃣ **Sheet A-701: ENTRY STAIR & TERRACE DETAILS (Scales 1:20 & 1:10)**
* Detailed Plan, Isometric View, and Section Profiles for a modern entry step.
* Solid concrete block riser/support structures filled with cement mortar and anchored with steel dowels.
* Architectural finish specifications using **1" thick wood-look composite planks (WPC Decking)**.
* Crucial engineering details featuring a **1/2" Expansion Joint with PU Sealant** to entirely isolate the stair structure from the main building foundation (preventing future structural cracks/settlement problems).
---
### 📥 DIGITAL PRODUCT DETAILS:
* **Format:** High-Resolution PDF & High-Quality JPEG formats (ready to print or import into your project layout).
* **Paper Size:** Formatted perfectly for **A3 Size Standard Sheet Layout**.
* **Measurement Units:** Dual-dimensioning for global standards — **Metric (mm)** on top and **Imperial (inches/feet)** in blue italics below. Clear, readable, and highly precise.
---
Perfect For
Tiny House Enthusiasts
DIY Builders
Backyard Office Projects
Airbnb Hosts
Vacation Cabin Owners
Minimalist Living
### ⚠️ PLEASE NOTE:
* This is a **DIGITAL DOWNLOAD** only. No physical blueprints or materials will be shipped to your address.
* These details are intended for architectural reference, educational use, and drafting assistance. Please verify and adapt according to your local building codes, weather loads, and engineering regulations before on-site construction.
⚠️ Important:
This listing is for digital files only. No physical product will be shipped.
Files are intended for reference and planning purposes. Please consult local building regulations, structural engineers, and licensed professionals before construction.
*Thank you for supporting **PipSil** Digital Shop! Feel free to contact us if you have any questions or custom modification requests.*