


Bathroom Layout Designer Pro
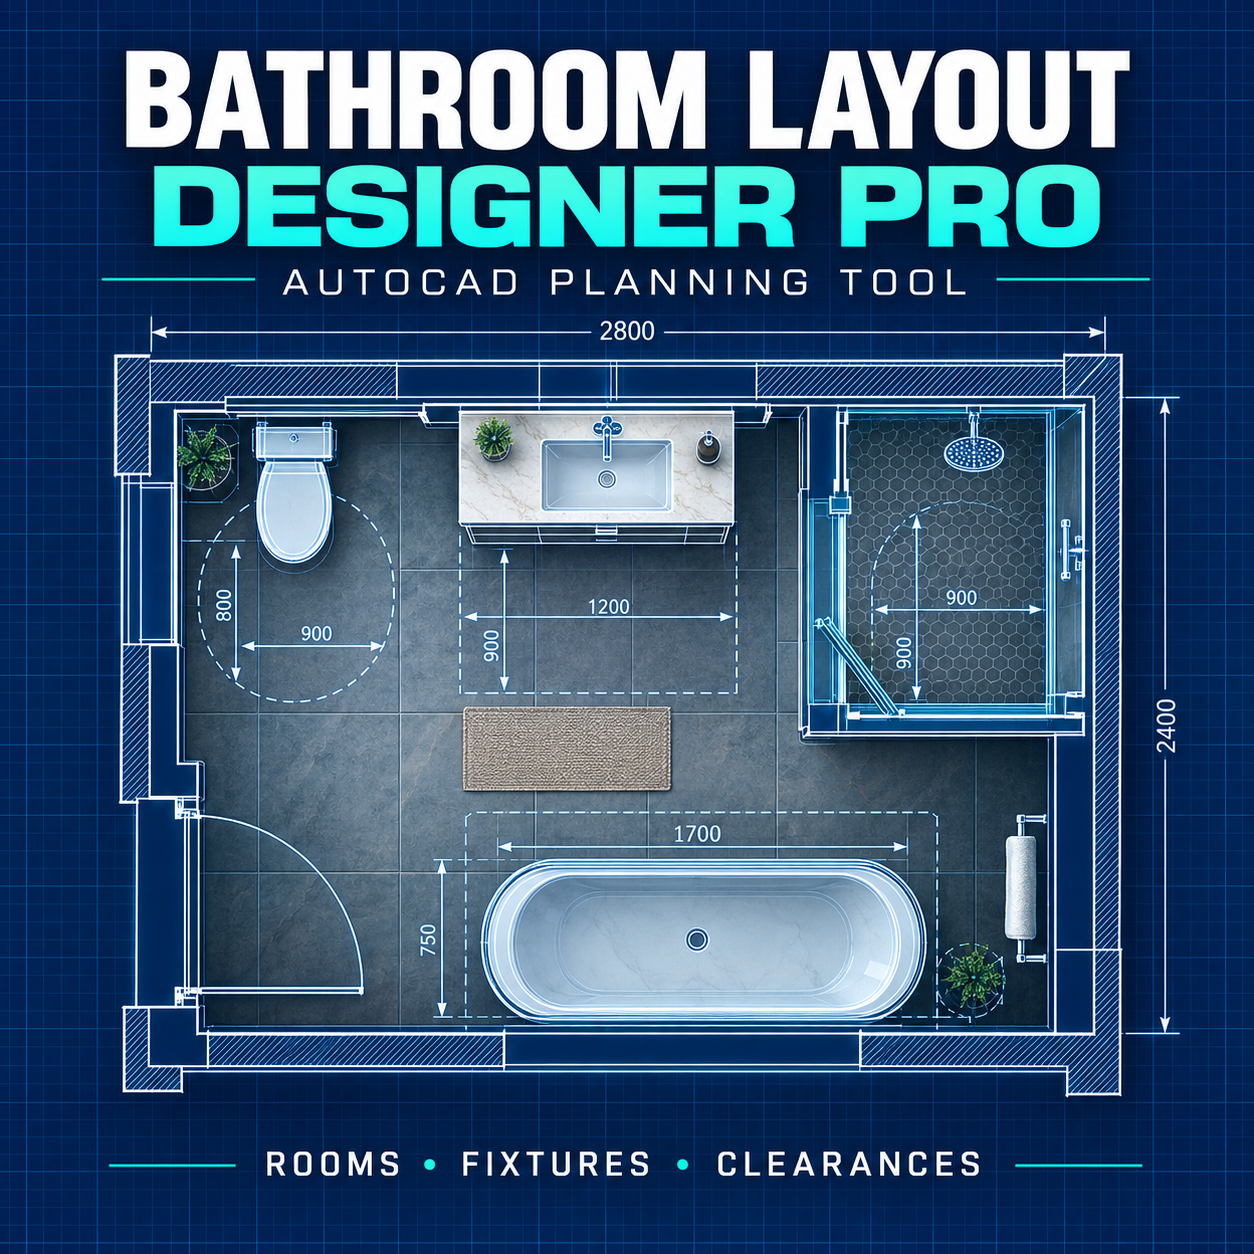
Bathroom Layout Designer Pro is an AutoLISP and DCL-powered planning tool created to help AutoCAD users design residential bathroom layouts faster and more consistently.
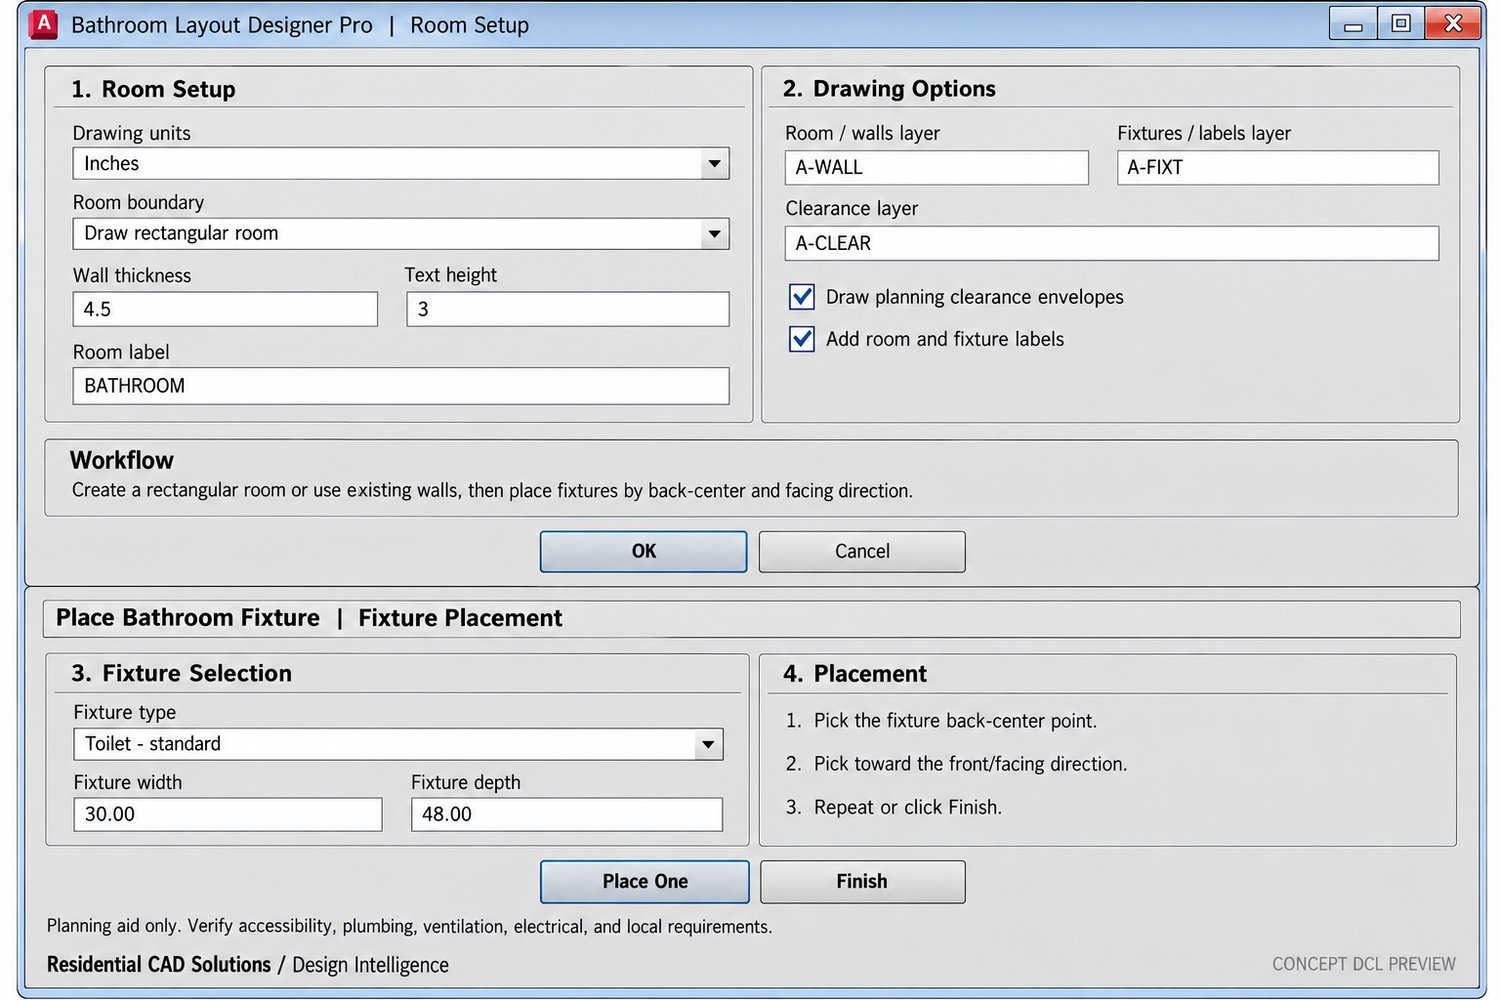
Quickly create bathroom room outlines, place common plumbing fixtures, add labels, and display optional planning-clearance envelopes through an easy-to-use dialog interface. Select from nine fixture presets—including toilets, vanities, tubs, showers, pedestal sinks, and bidets—or enter custom fixture dimensions.
Key features include:
• Creates rectangular bathroom layouts
• Supports architectural inches and millimeters
• Places nine common bathroom fixture types
• Includes custom fixture sizing
• Adds room and fixture labels automatically
• Displays optional planning-clearance envelopes
• Organizes objects on dedicated CAD layers
• Adjustable wall thickness and text height
• Clean, professional DCL interface
• Designed for AutoCAD 2002 and later versions
• Includes instructions, command reference, backups, and product cover
AutoCAD commands:
BATHDESIGN – Open the main bathroom design dialog
BATHROOM – Create a bathroom layout
BATHFIX – Place bathroom fixtures
BATHABOUT – View program information
The complete download includes the LISP program, DCL interface, documentation, command reference, license, changelog, backup files, DCL preview, and product image.
Bathroom Layout Designer Pro is a planning and drafting productivity tool. Fixture clearances and layouts must be verified against manufacturer requirements and all applicable accessibility, plumbing, ventilation, electrical, building, and local codes. It does not replace review by a licensed design professional or code official.