

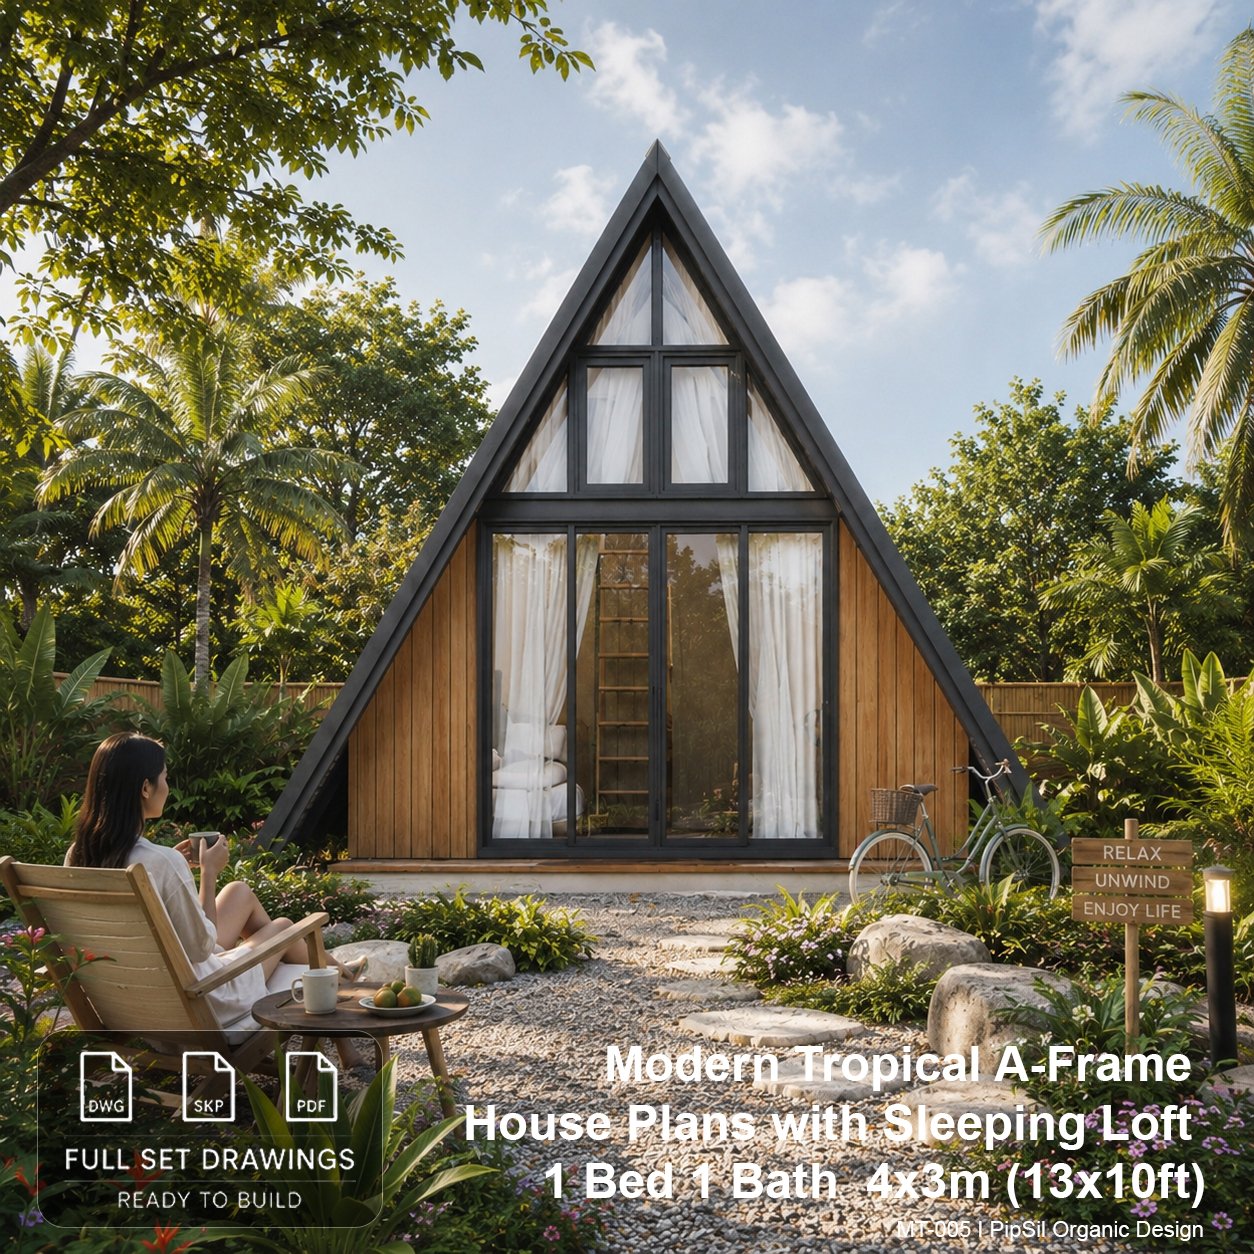
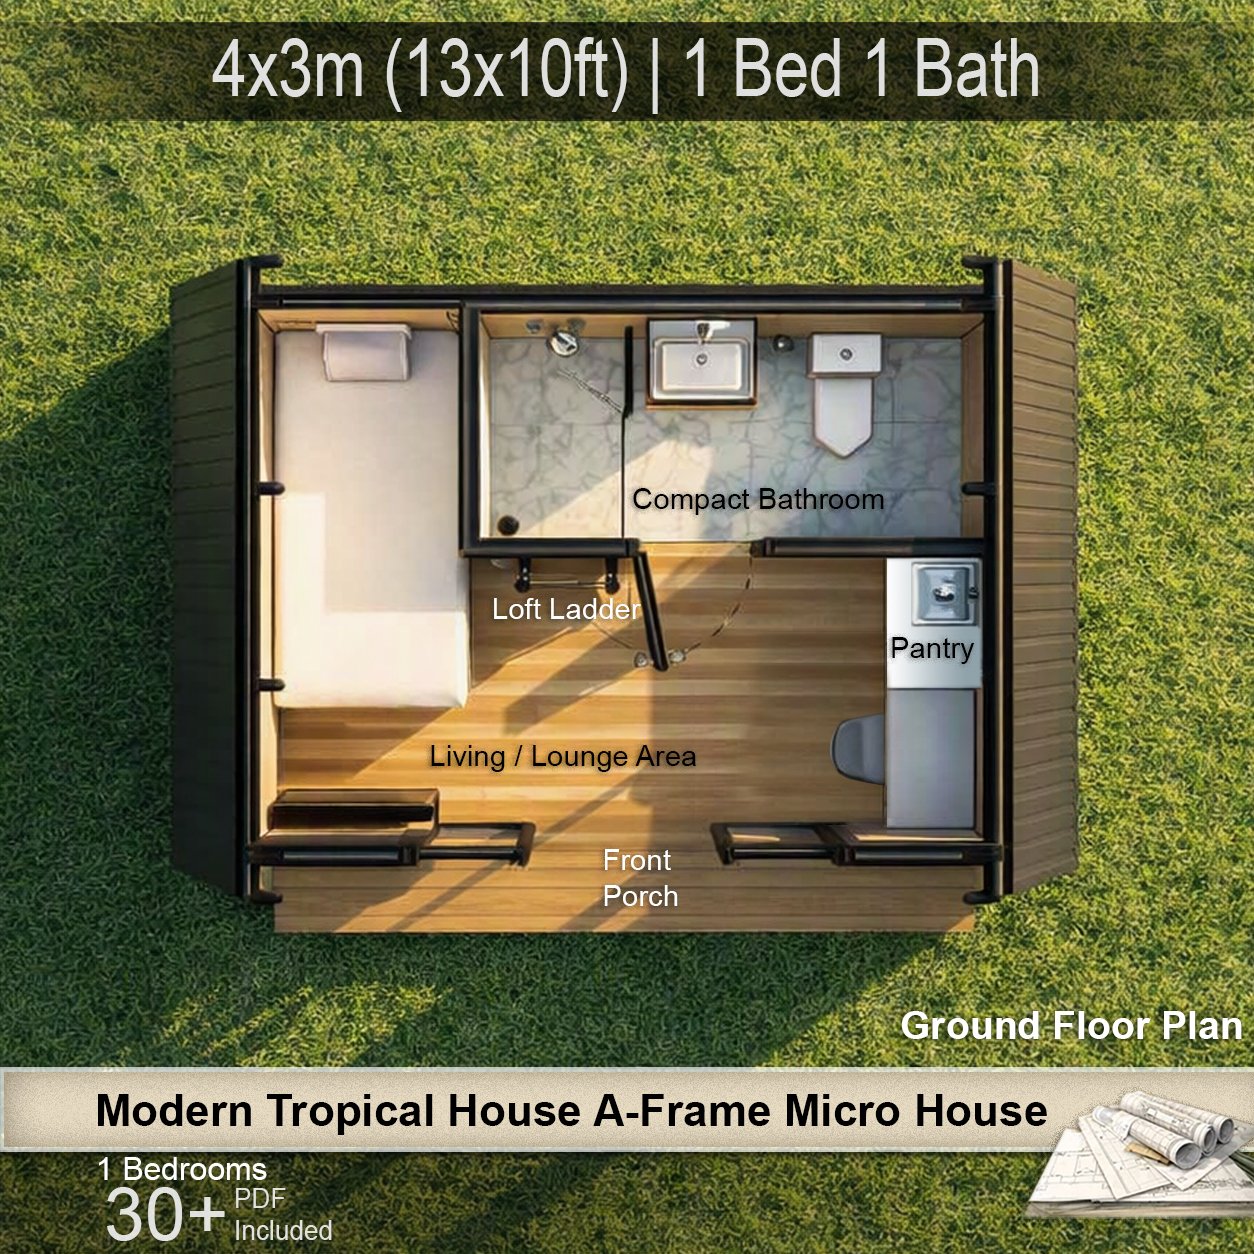
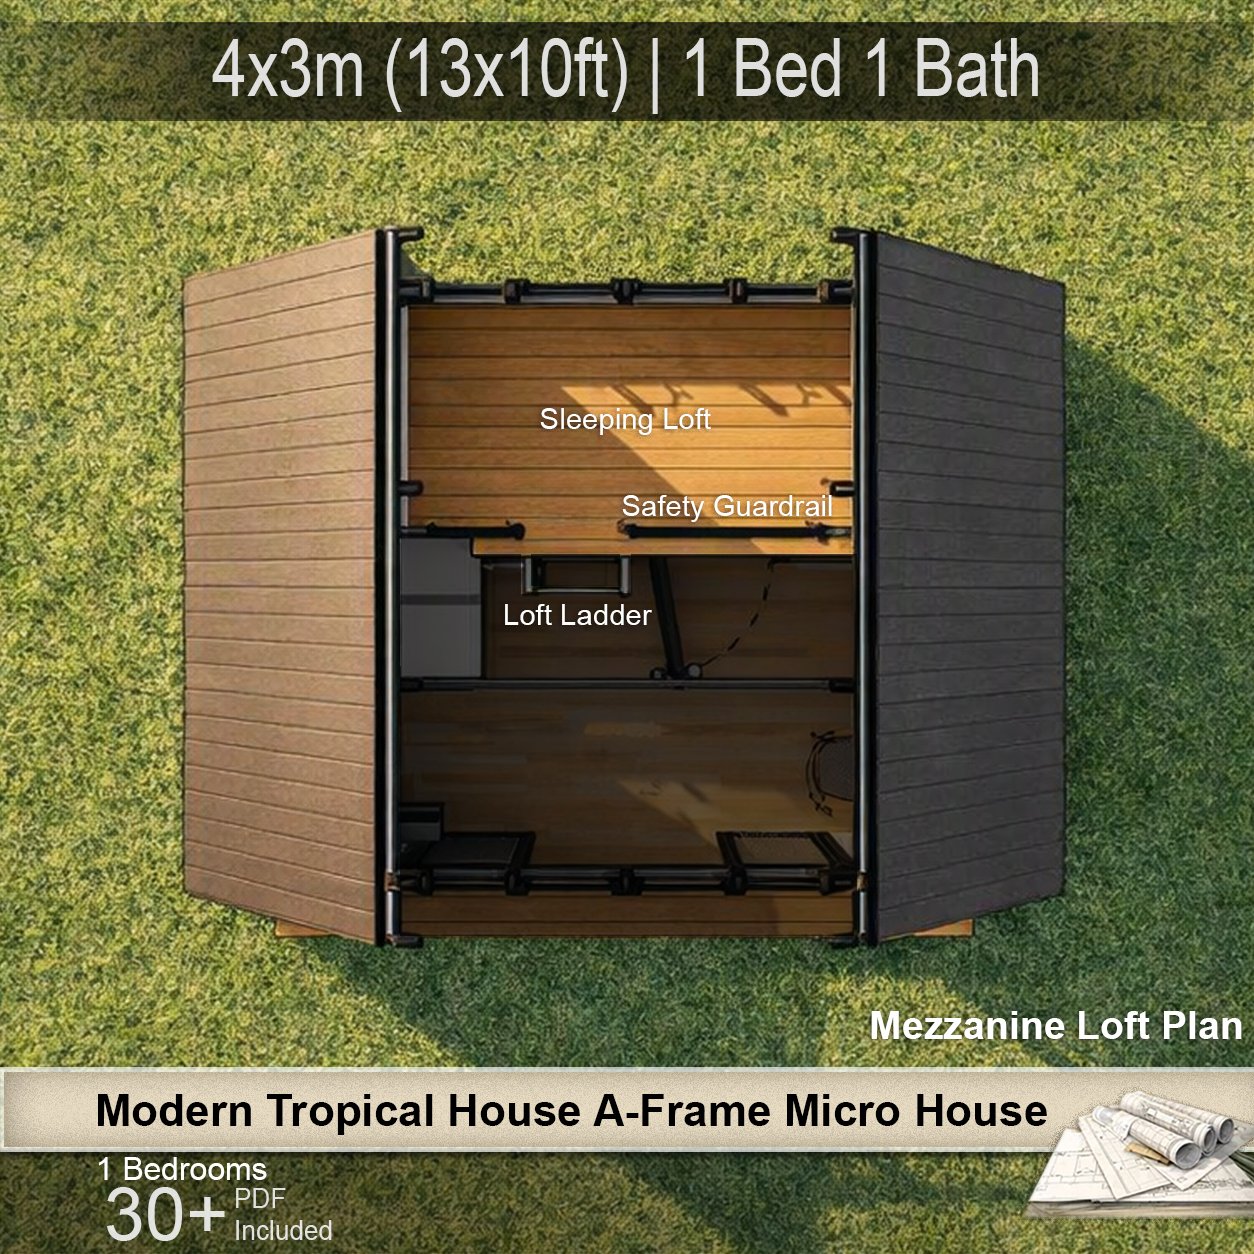
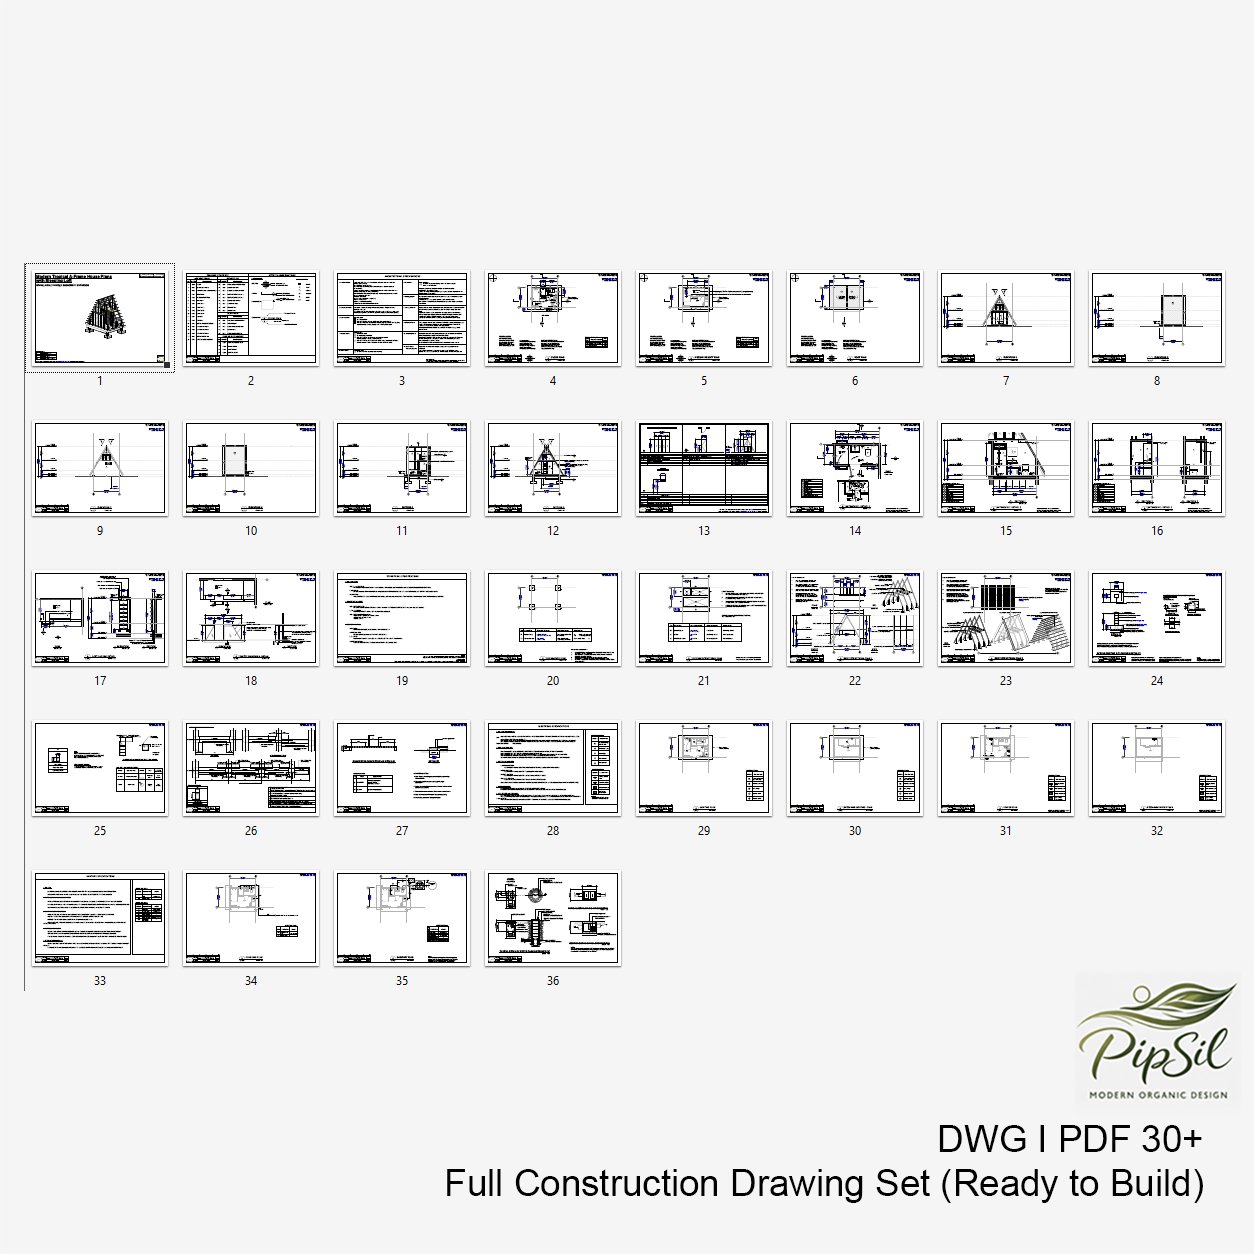
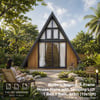
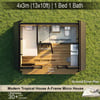
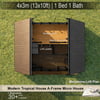
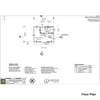
Modern Tropical A-Frame House Plans with Sleeping Loft | 4x3m (13x10ft) Micro House | 1 Bedroom 1 Bathroom | Pdf + Dwg + Skp
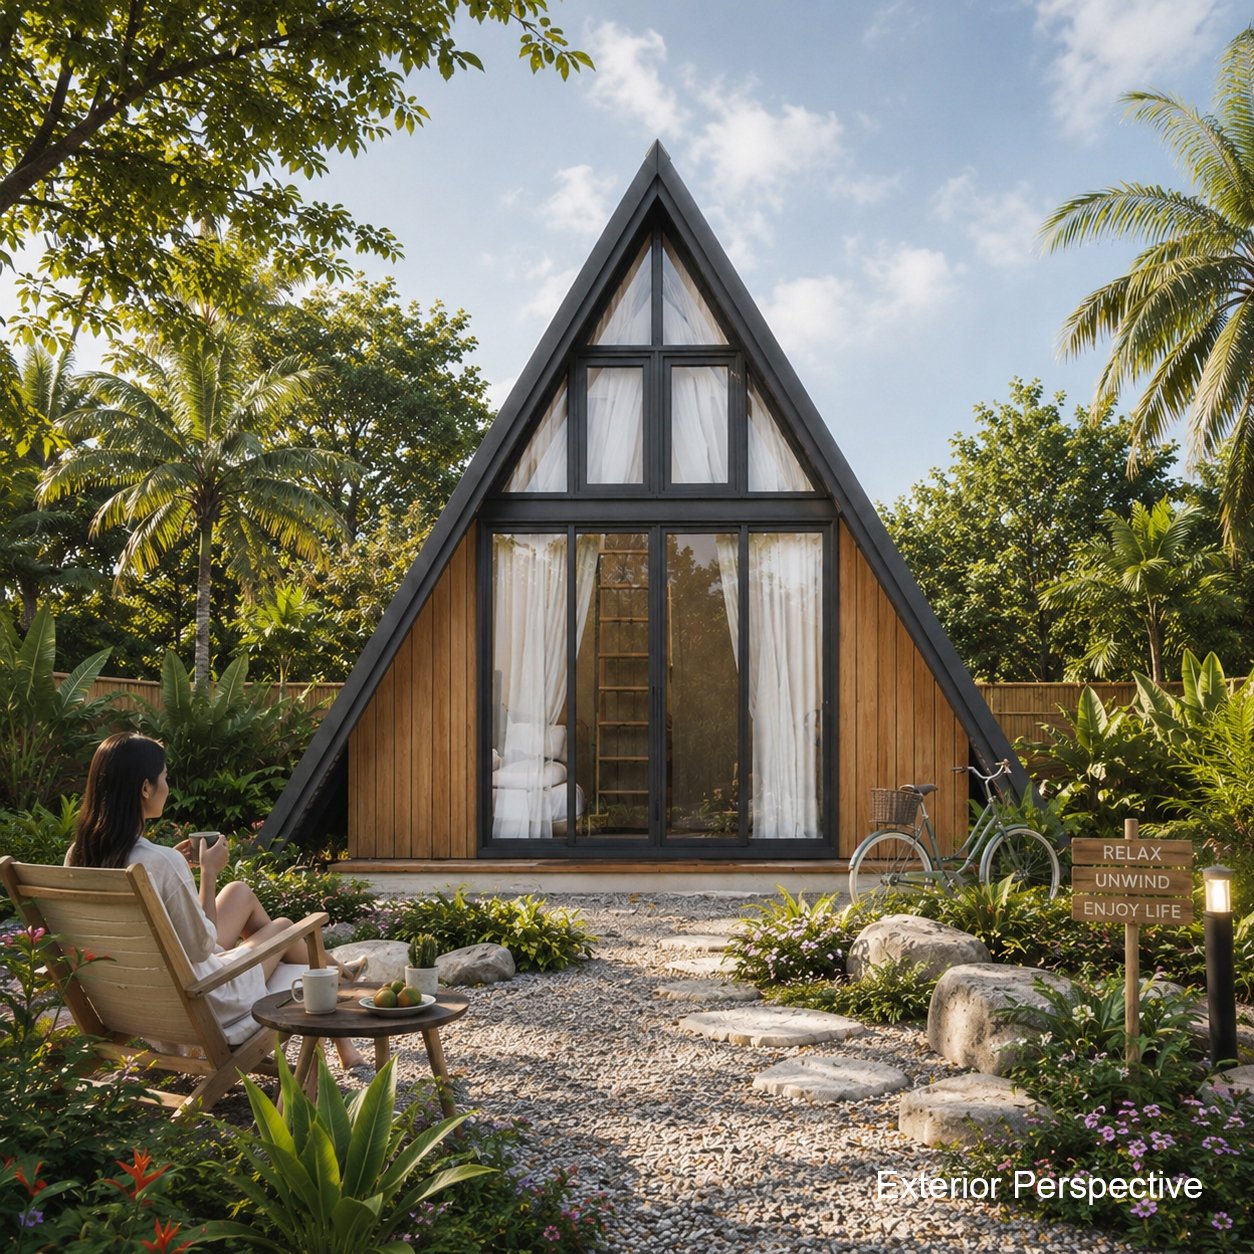
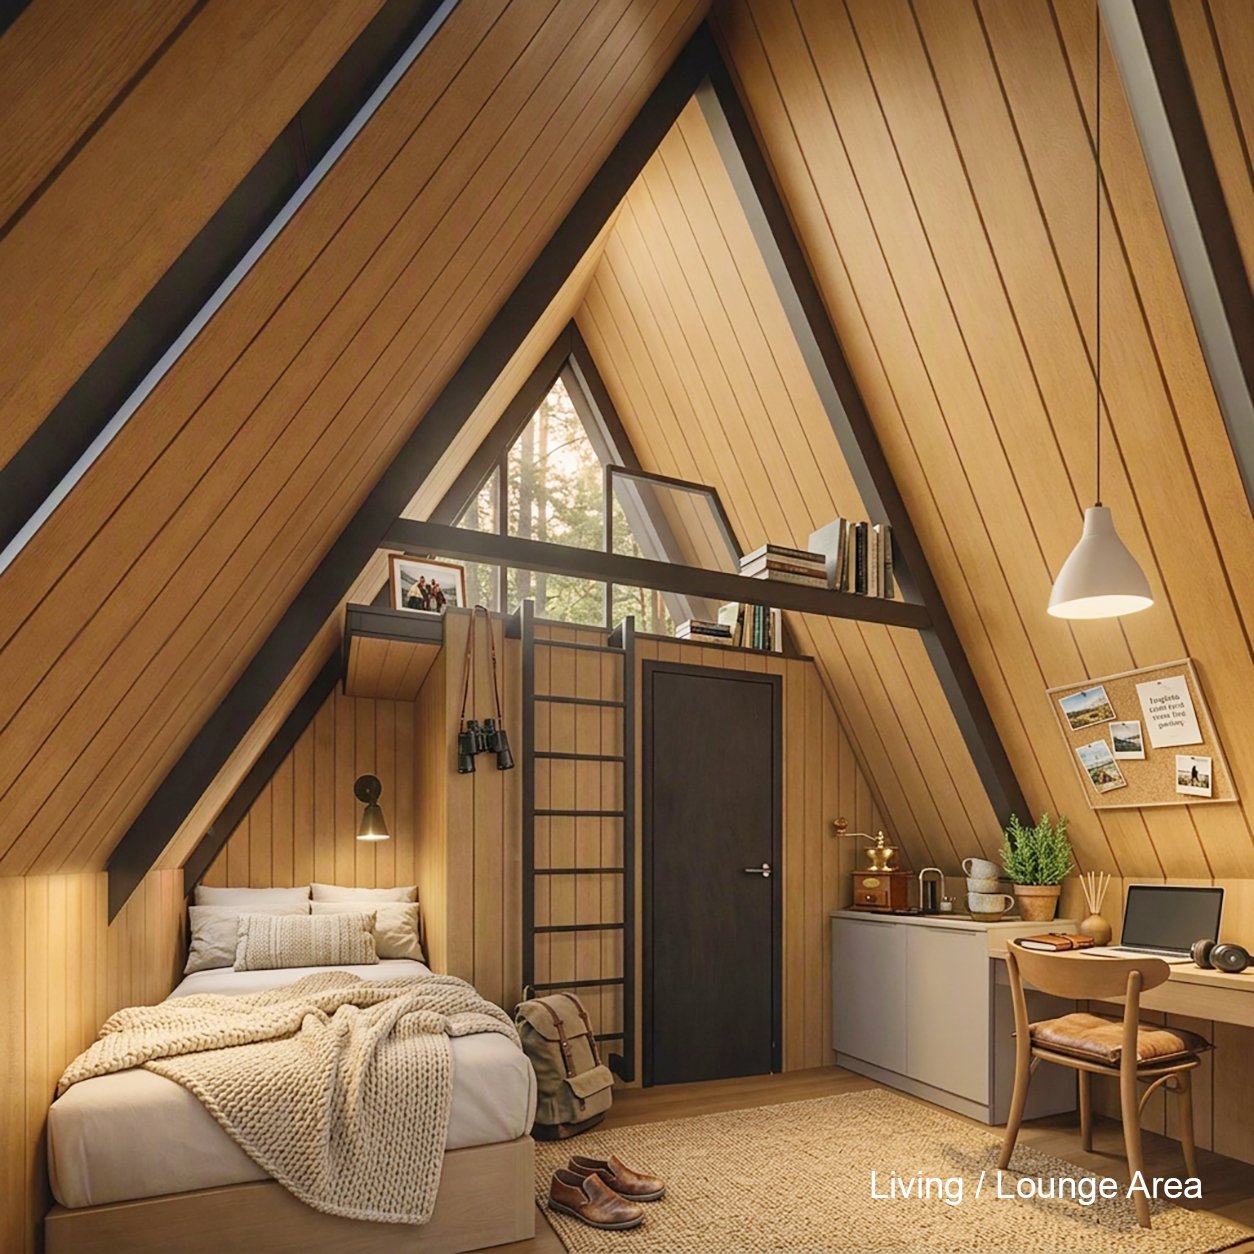
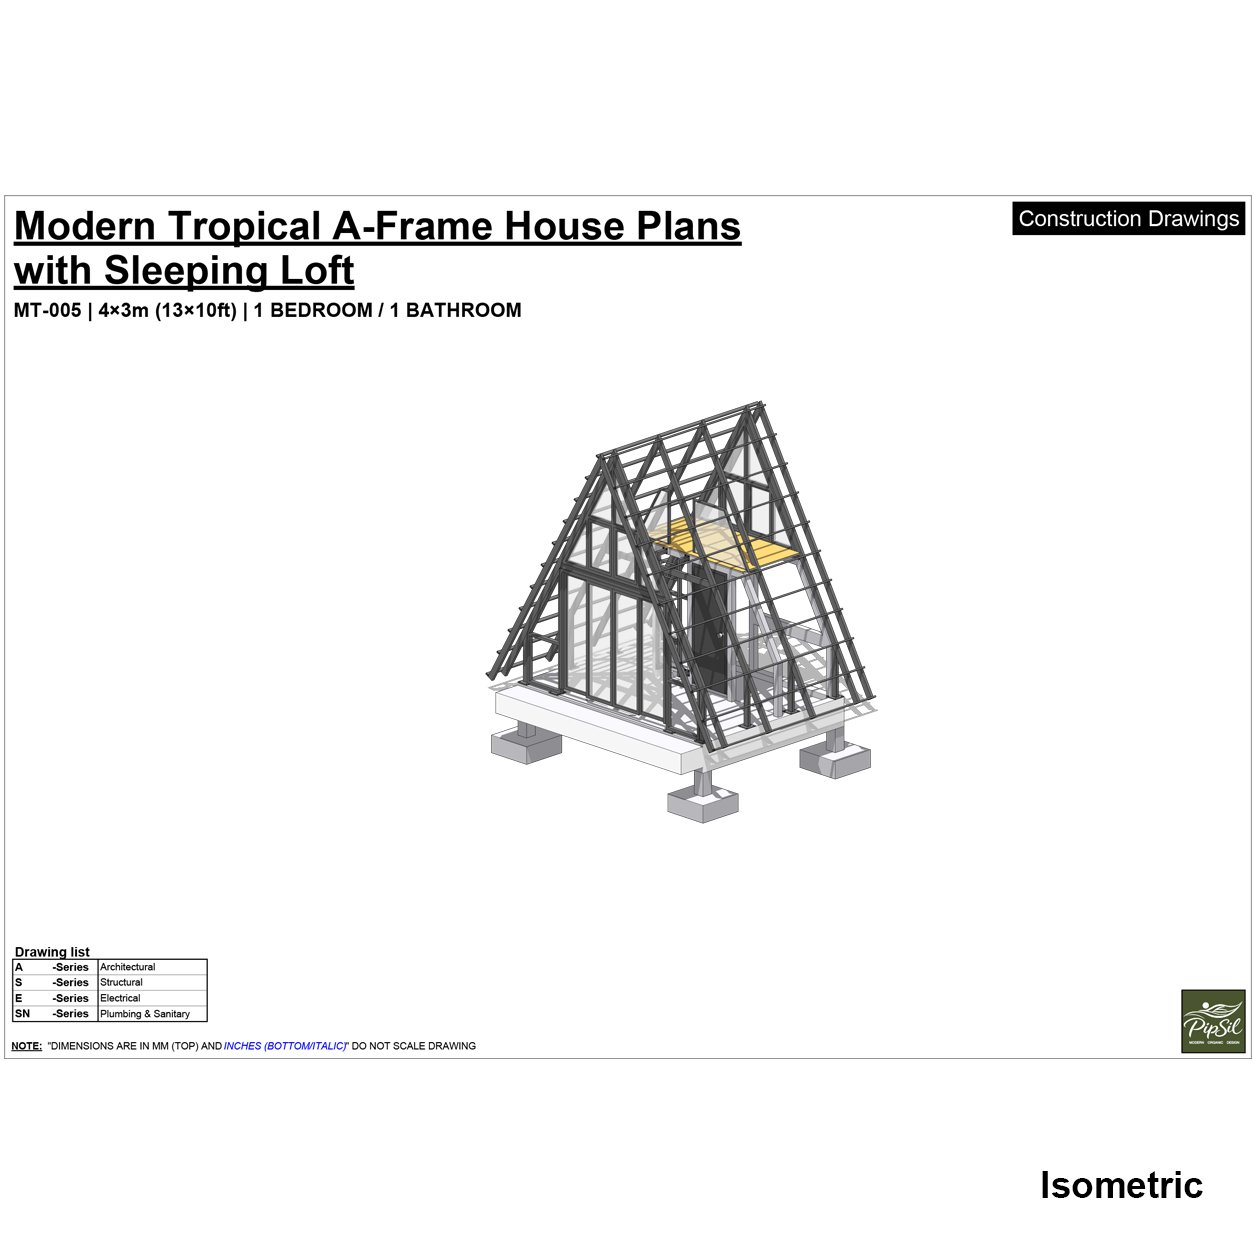
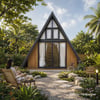
Modern Tropical A-Frame House Plans with Sleeping Loft — a compact 4x3m (13x10ft) micro house designed for tropical living, weekend getaways, nature retreats, and cozy cabin stays.
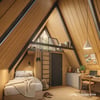
This modern A-frame combines a dramatic pitched roof with a warm tropical aesthetic, large glazed openings, and a practical sleeping loft that makes efficient use of the compact footprint.
HOUSE DETAILS
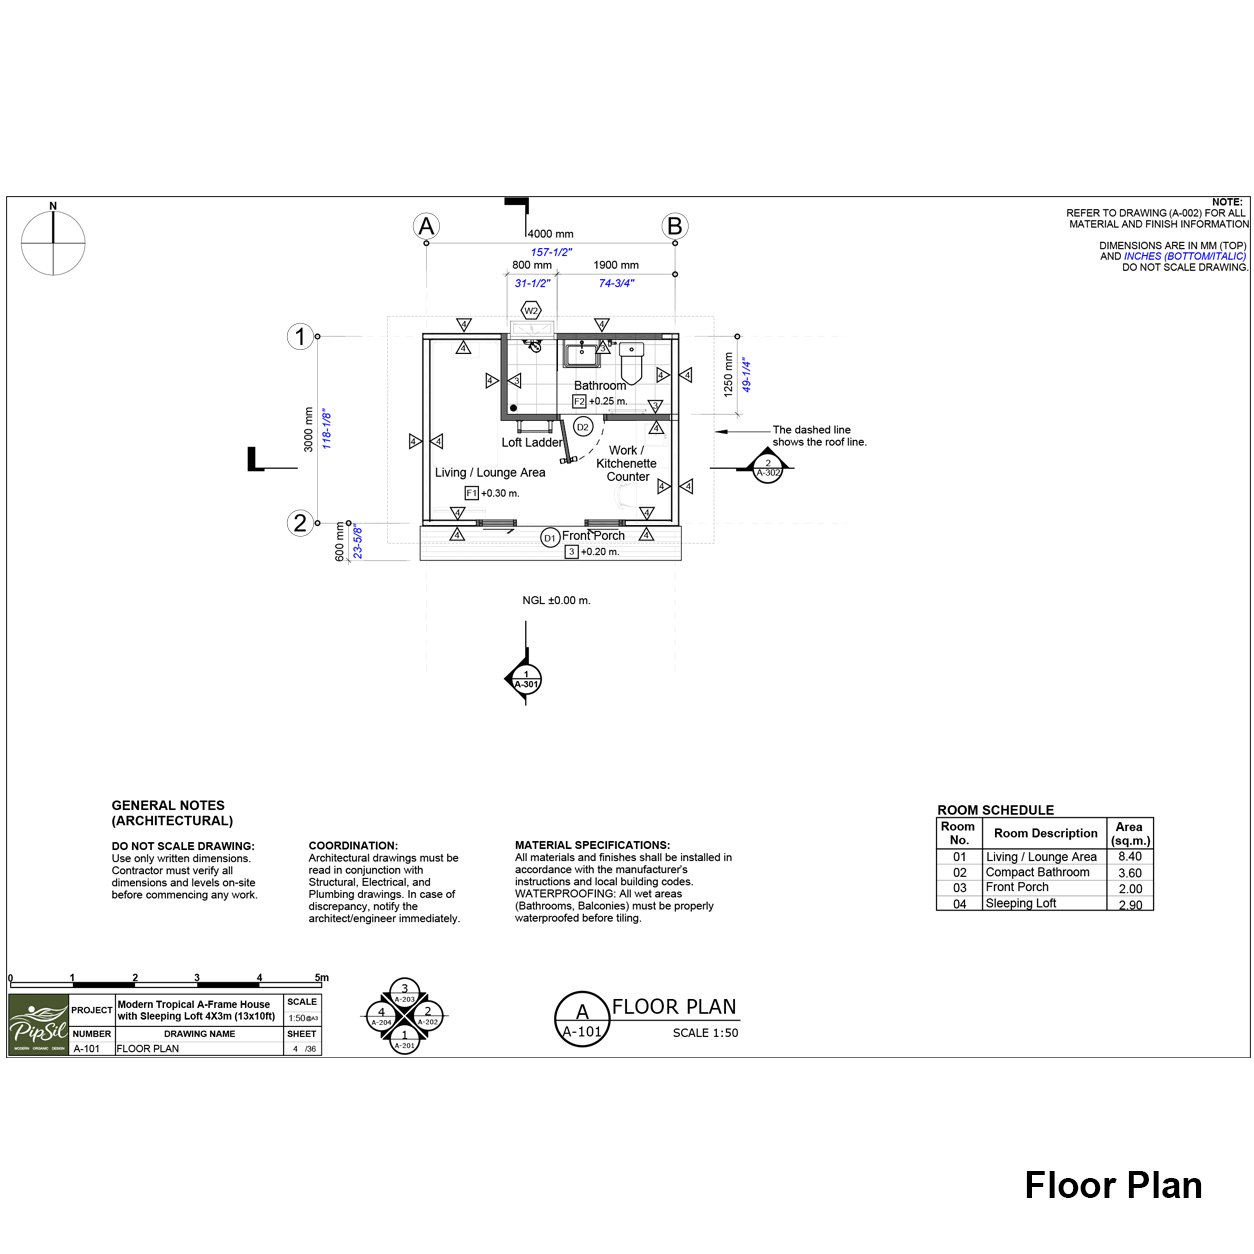
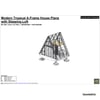
• Building Size: 4.00 x 3.00 m (13 x 10 ft)
• Floor Area: 12 sq.m. (129 sq.ft.)
• 1 Bedroom / Sleeping Loft
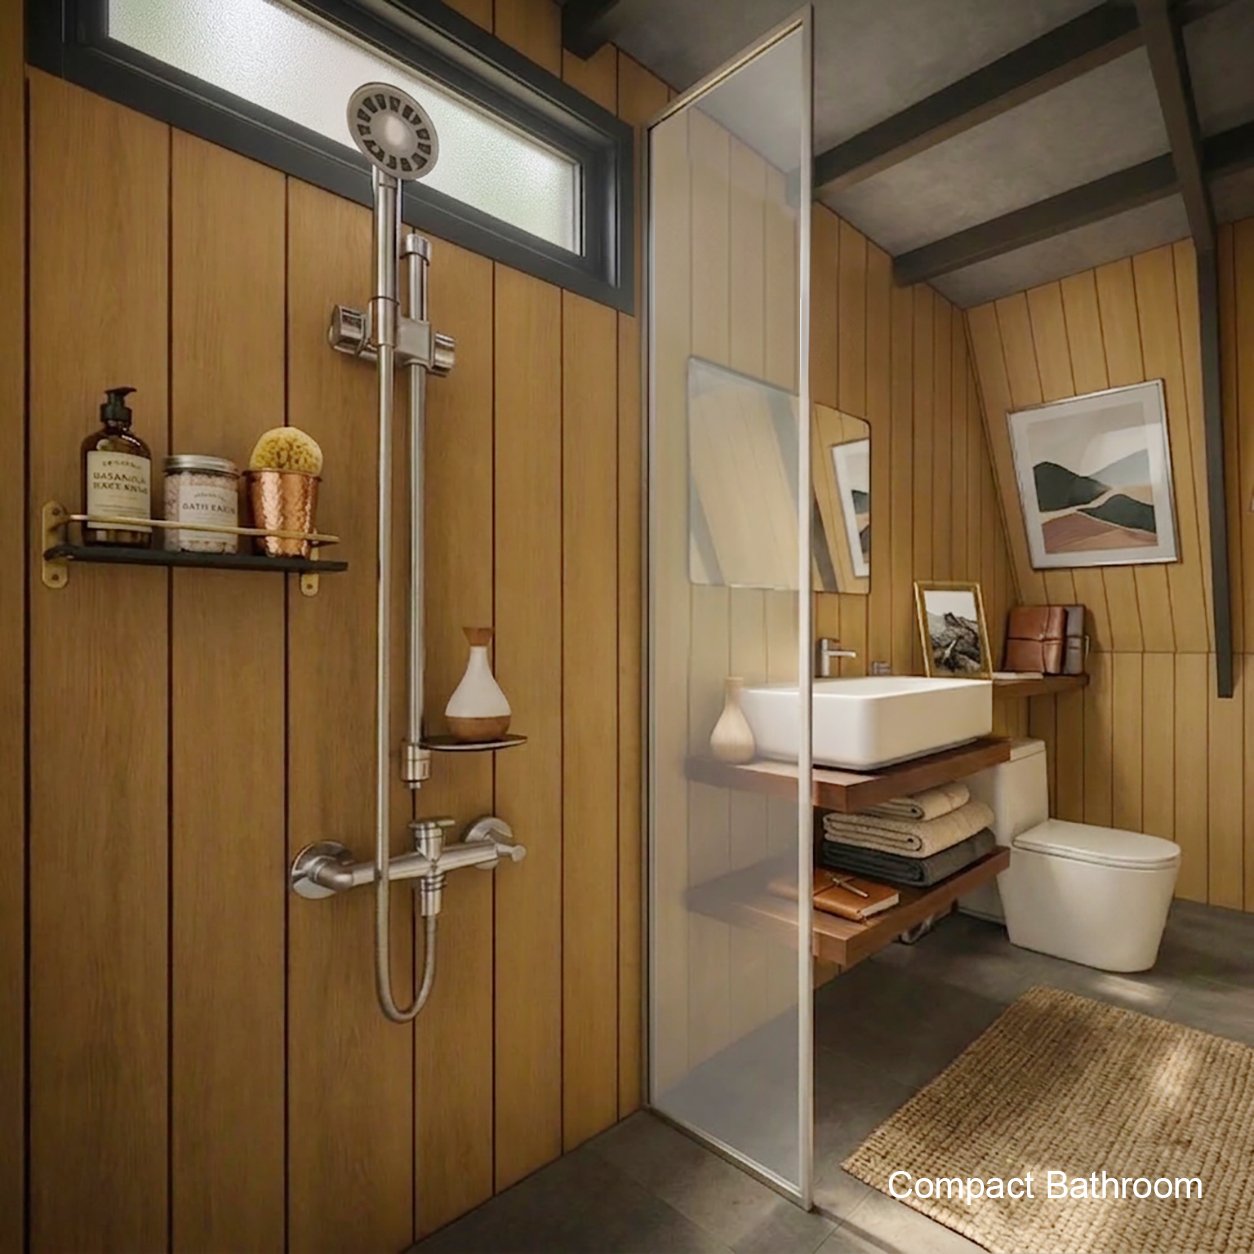
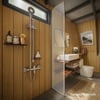
• 1 Bathroom
• Modern Tropical A-Frame Design
• Compact Micro House / Cabin
• Sleeping Loft
• Suitable for a small garden, retreat, rental cabin, or vacation property
DESIGN FEATURES
• High A-frame ceiling
• Sleeping loft for additional sleeping space
• Large windows for natural light
• Tropical modern architectural style
• Compact and efficient floor plan
• Indoor-outdoor connection
• Designed for a relaxed nature-oriented lifestyle
DIGITAL DOWNLOAD
This is a digital architectural house plan. No physical product will be shipped.
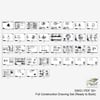
Please review the included files, dimensions, and design information before purchasing to make sure they meet your project requirements.
IMPORTANT
These plans are intended as a design reference and may require modification to comply with local building codes, structural requirements, site conditions, and permitting regulations. Consult a qualified local architect or engineer before construction.
Perfect for anyone looking for a modern tropical A-frame cabin, tiny house, micro house, or compact weekend retreat with a sleeping loft.