

8x12 Storage Shed Plan - Premium PDF | DIYCraft
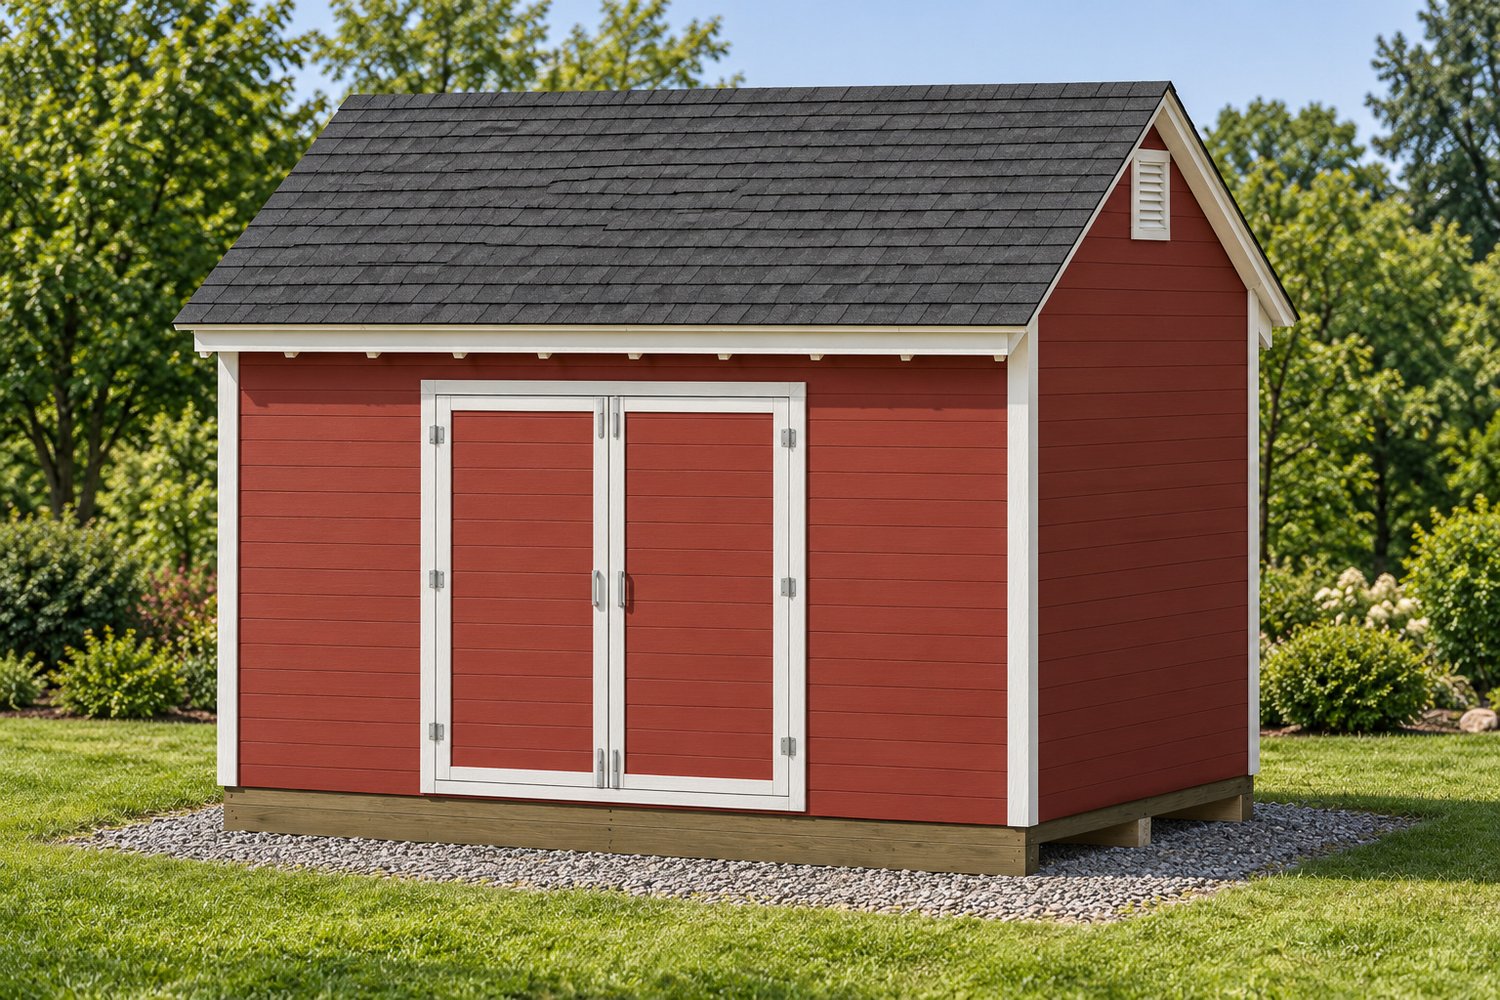
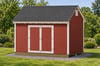
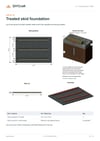
Build an 8x12 windowless storage shed on three treated timber skids over compacted gravel, with double doors, two gable louver vents and a shingle gable roof.
Digital PDF download - no physical item. The Premium plan contains 29 pages and all 20 construction steps. Each step combines detailed dimensioned 2D drawings with a 3D assembly view.
- Materials and cutting lists, lumber sizes and tools
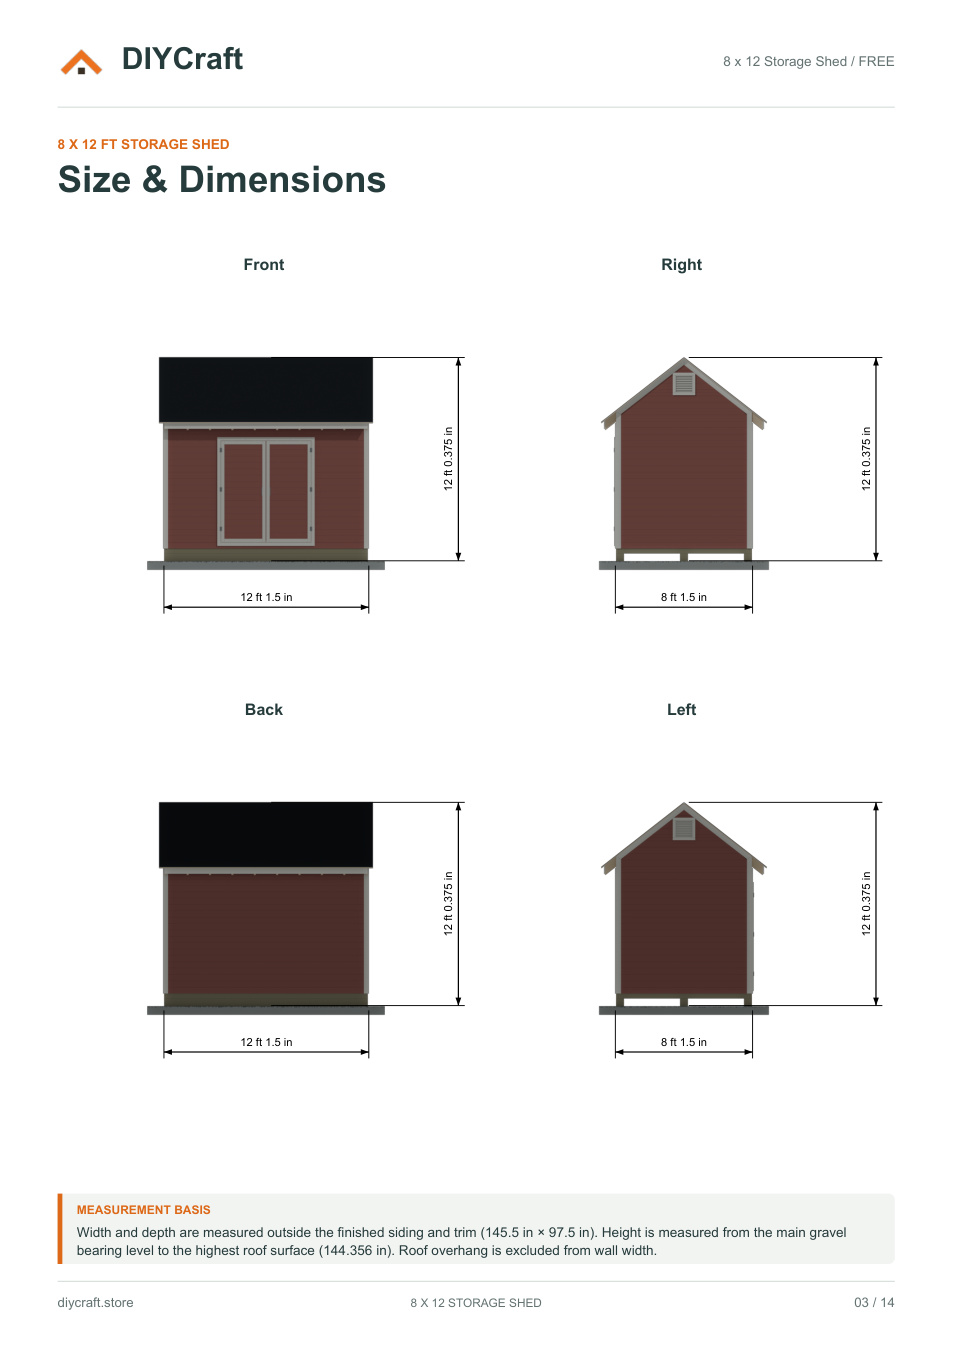
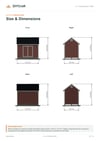
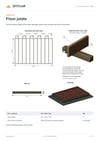
- Dimensioned floor, wall, roof and door drawings
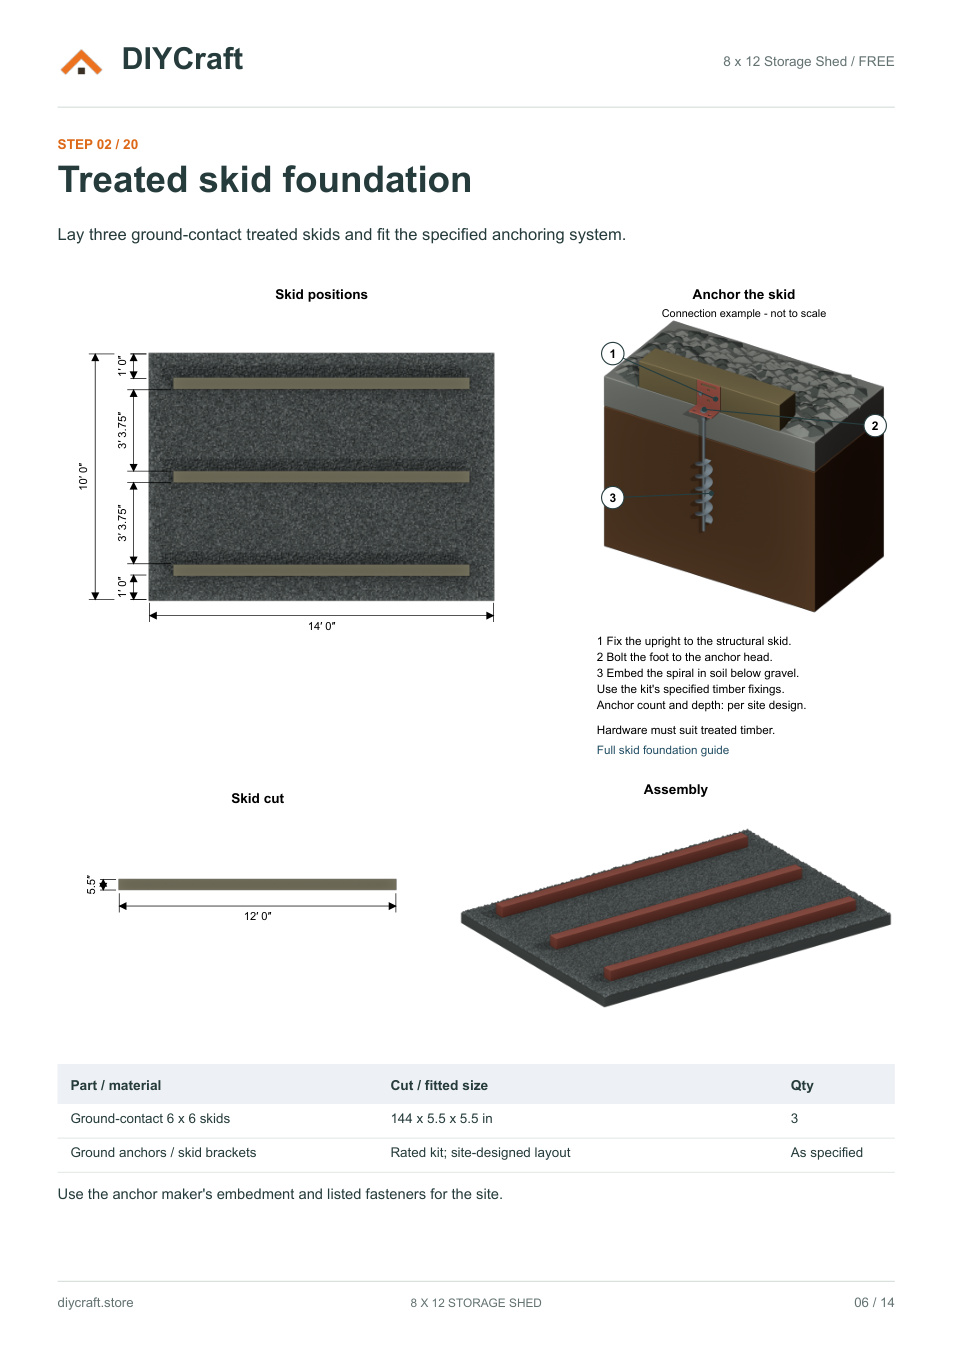
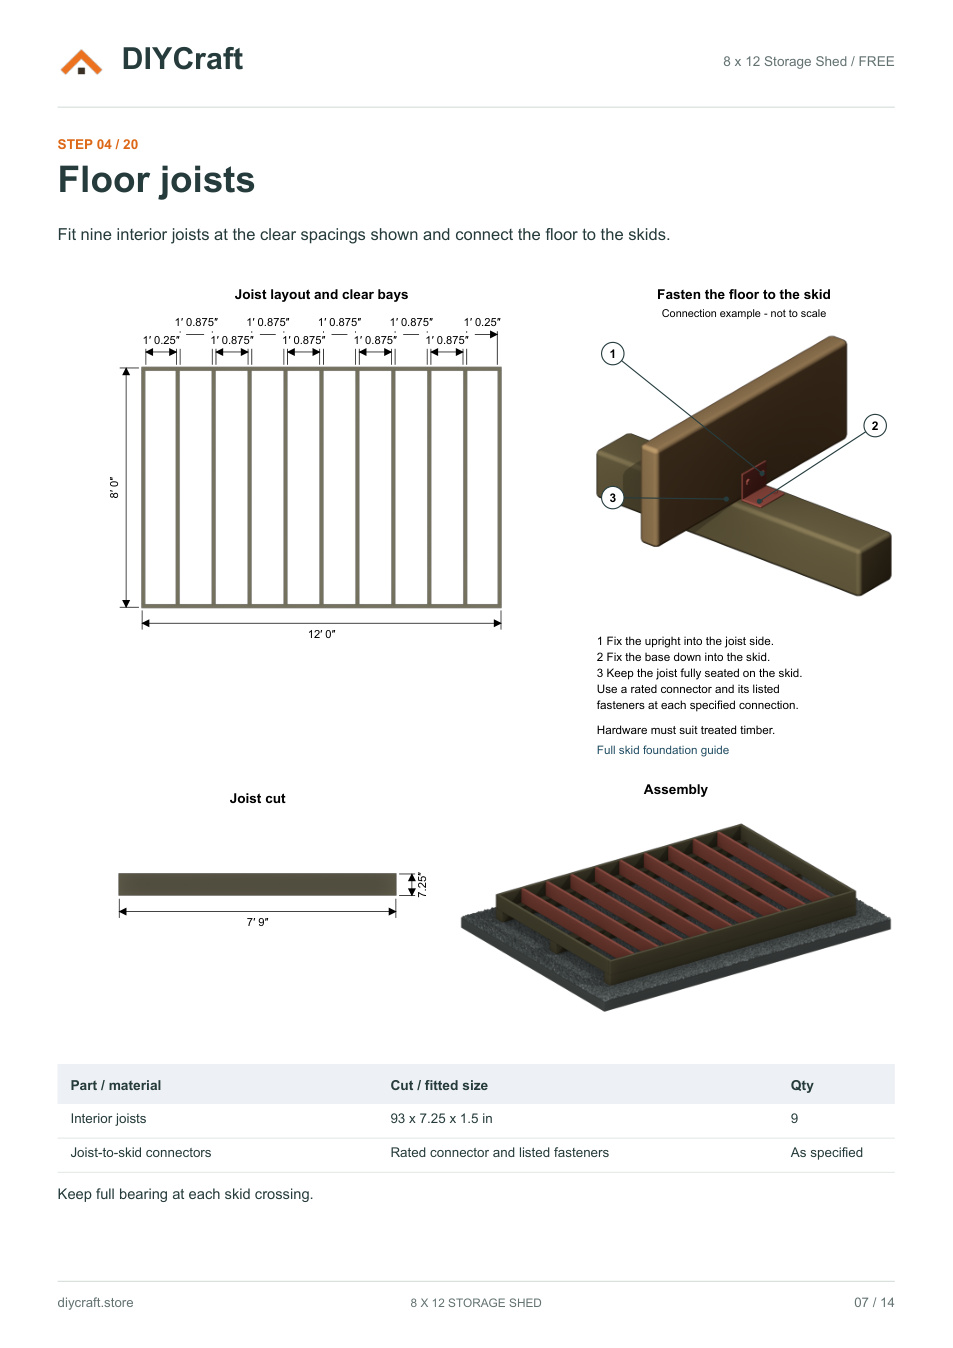
- Skid anchoring and floor-to-skid connection examples
- Closed and open-door model views
- Current model with the horizontal bottom wall trims removed
The Free preview contains 14 pages and 9 selected construction steps, using the same illustrations as Premium. The complete plan includes all 20 steps.
Structural floor frame: 144 x 96 inches (12 x 8 feet). Dimensions use feet and inches.
This illustrated design requires site-specific checks for ground conditions, anchorage, loads and local building requirements. Hardware and fasteners must suit the materials and selected products.
Price: $9.99 USD before applicable tax. Includes a 30-day money-back guarantee.