

10x16 Gambrel Greenhouse Plan - Premium PDF | DIYCraft
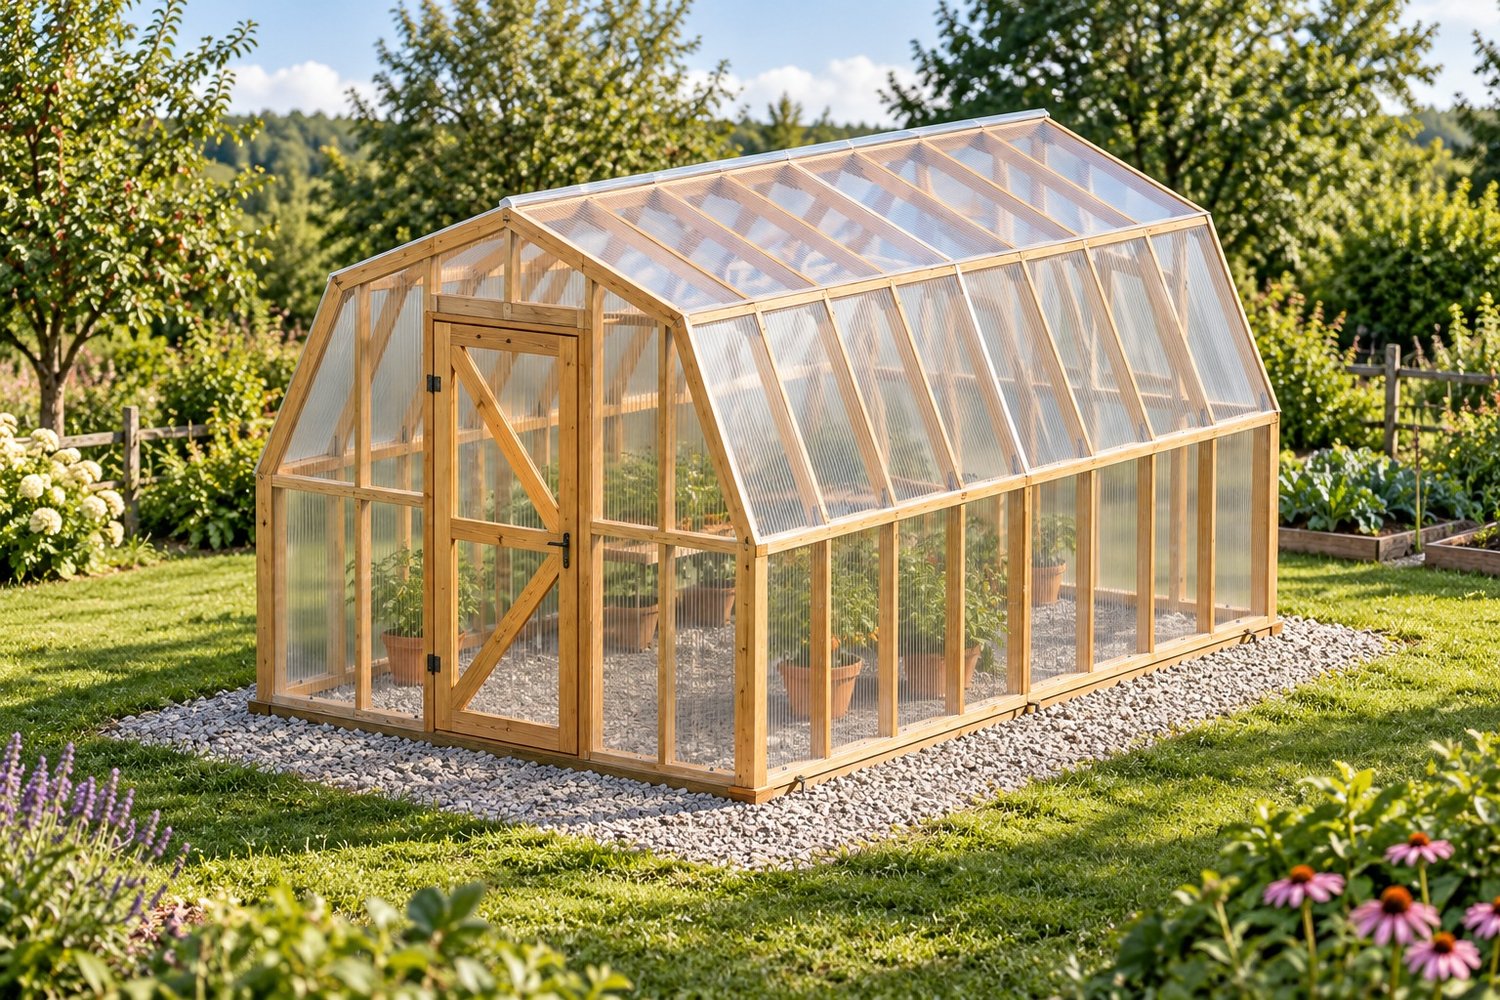
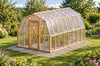
Build a 10x16 timber greenhouse with a gambrel roof, clear glazing, two opening window sashes and a full-height door. The design uses an anchored treated-timber perimeter over a compacted, permeable gravel pad.
WHAT YOU GET
26-page Premium PDF with 18 illustrated construction steps.
Two-page materials and cutting list, including glazing and hardware.
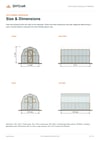
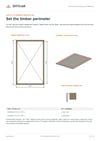
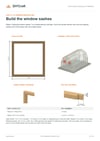
Dimensioned 2D drawings alongside 3D assembly views, with new parts highlighted.
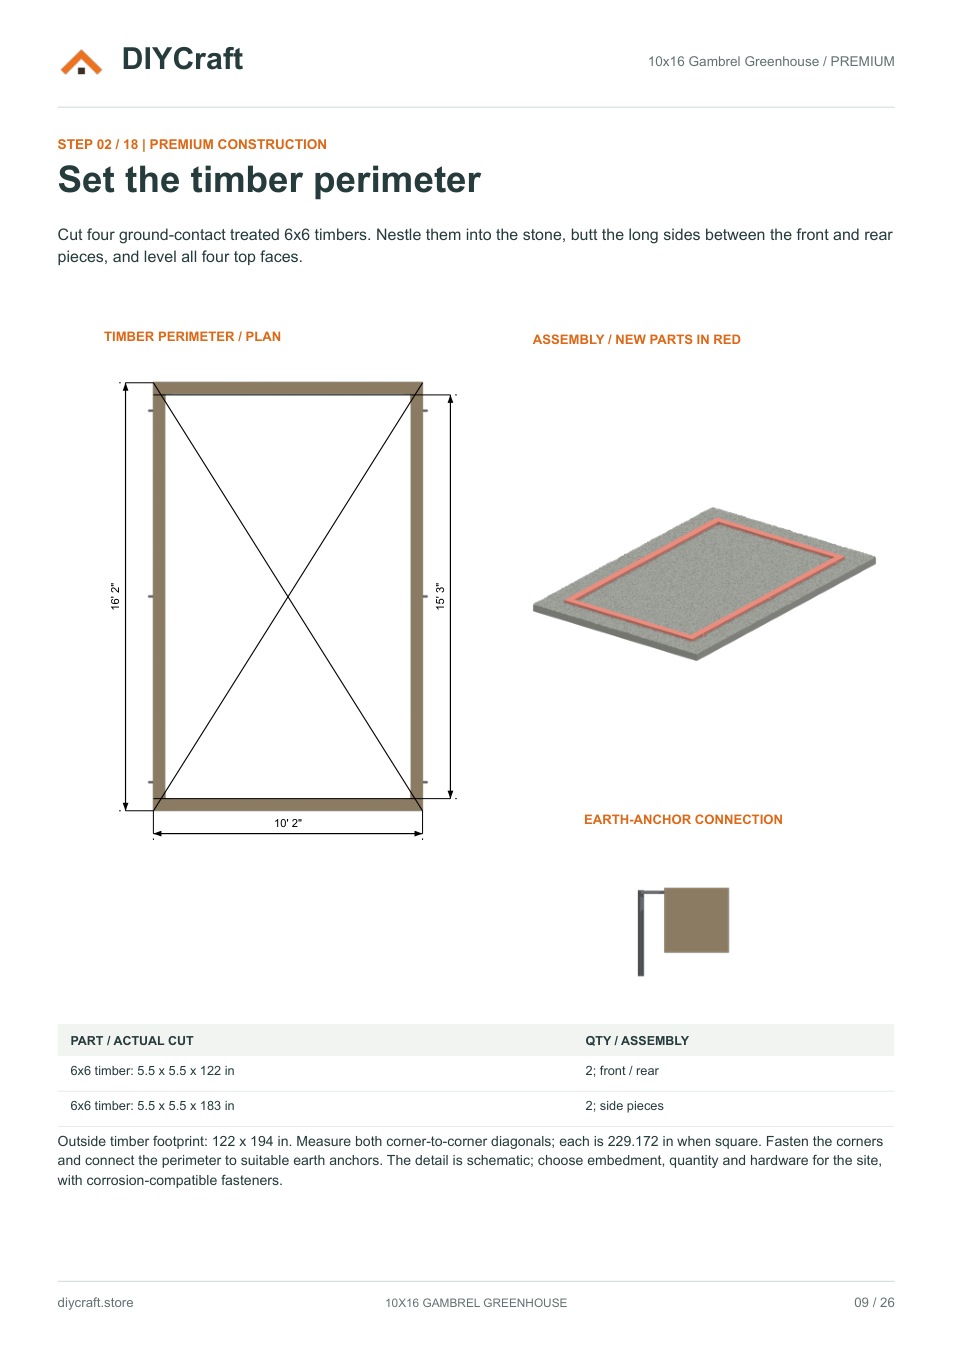
Timber-base layout and diagonal checks, wall and roof framing, glazing layouts, window half-laps and door details.
KEY DIMENSIONS
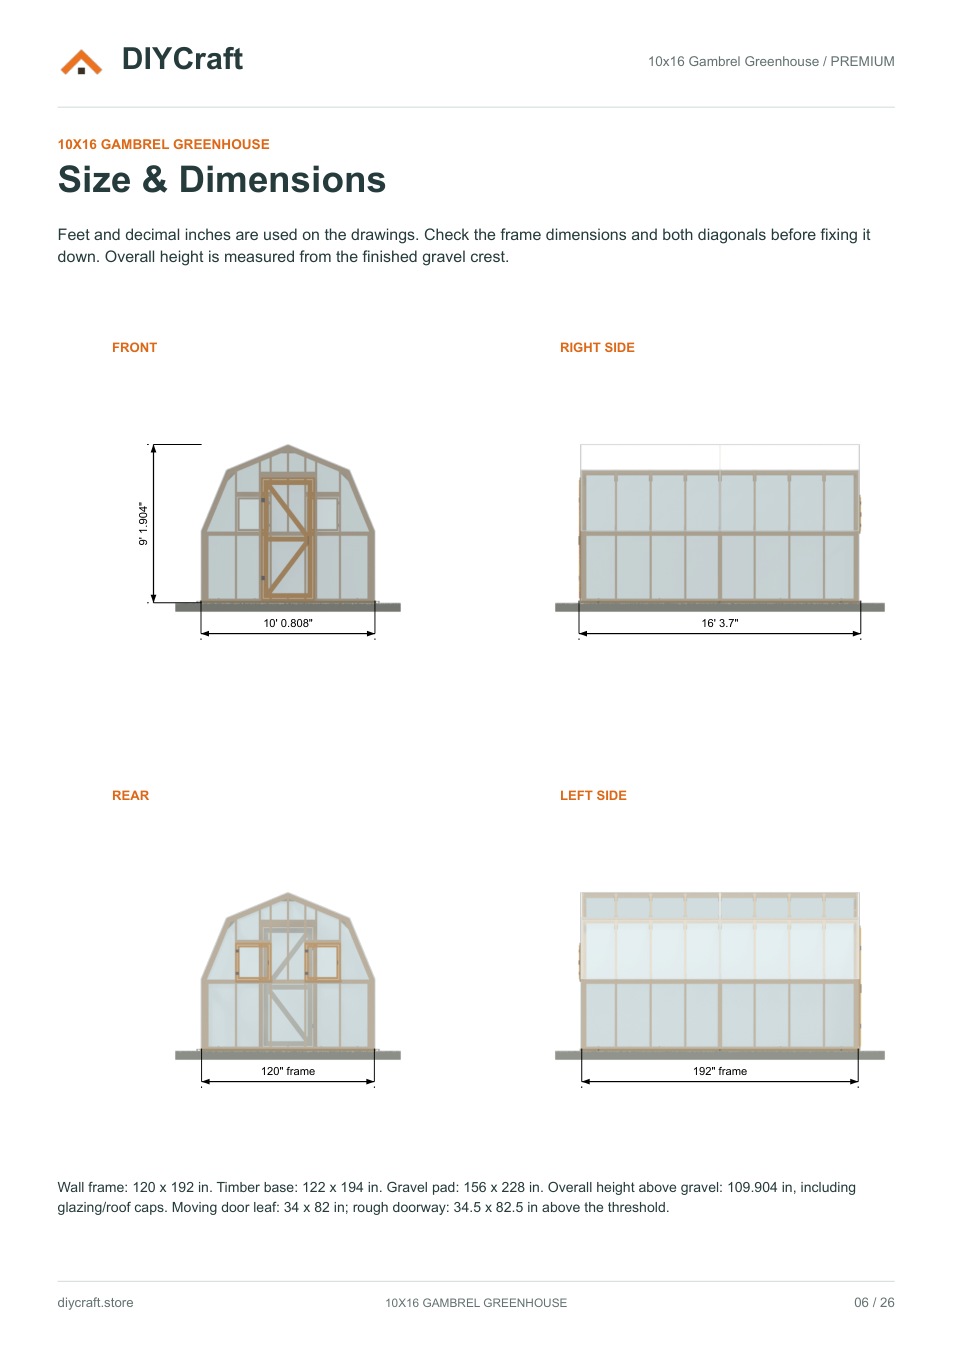
Wall frame: 120 x 192 in (10 x 16 ft).
Timber base: 122 x 194 in; gravel pad: 156 x 228 in (13 x 19 ft).
Overall height above finished gravel: 109.904 in.
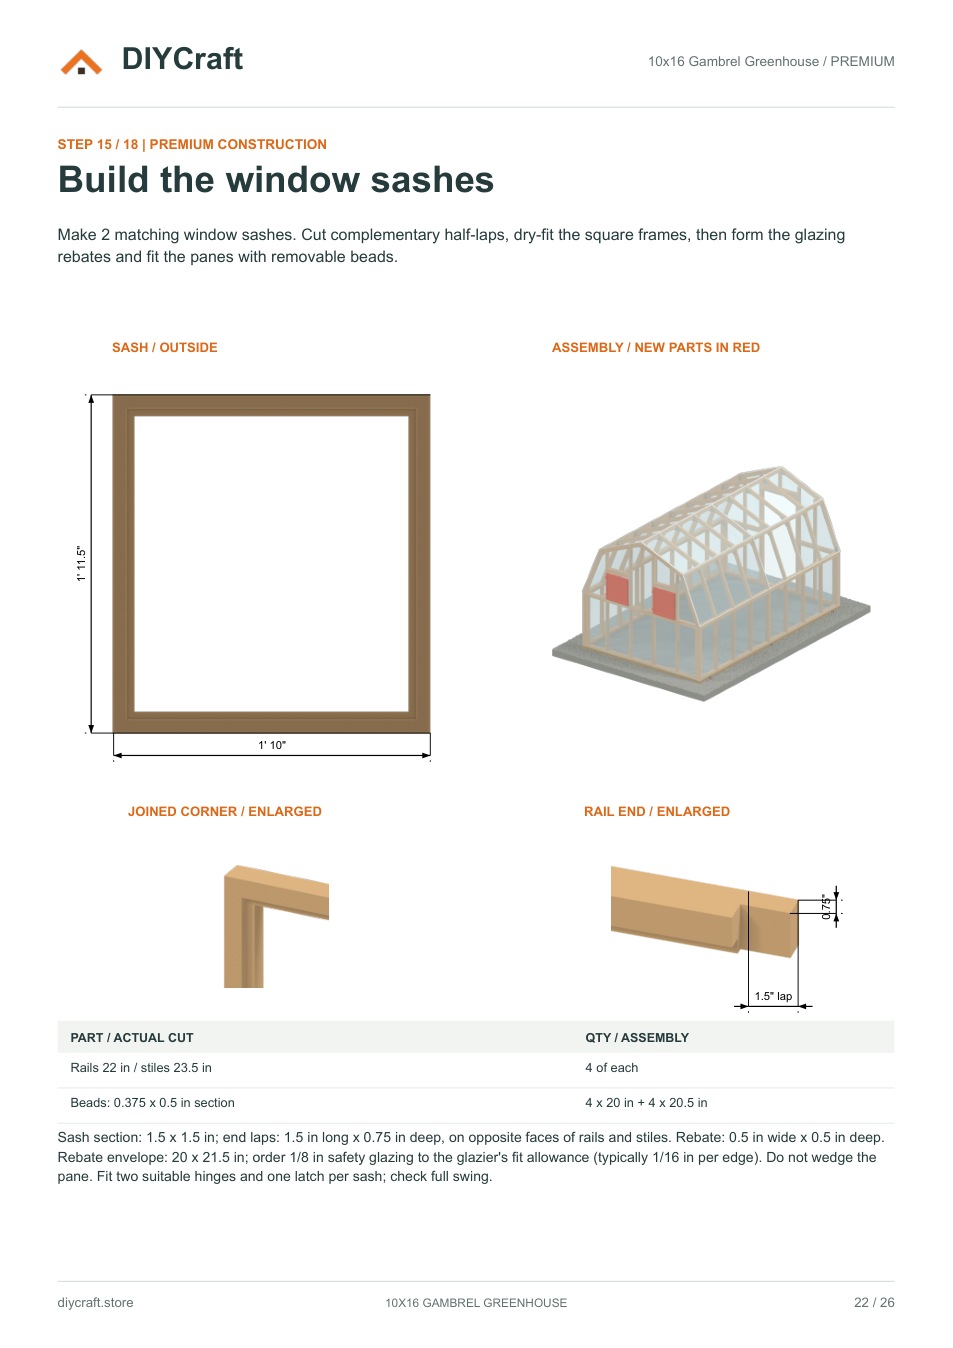
Door leaf: 34 x 82 in. Two 22 x 23.5 in window sashes.
Glazing coverage and rough-stock sizes must be adjusted to the chosen compatible 8 mm profile system and movement allowances. Window-sash glazing is specified separately in the plan. Select anchors, connections and hardware for local soil, wind, frost and snow conditions; generic hardware drawings do not assign structural capacity. Build time, cost and load capacity have not been verified in a physical build.
Digital PDF download only. Materials, tools and hardware are purchased separately. Dimensions are in feet and inches. The garden hero is a design visualization; the remaining gallery images are actual PDF pages. Personal project use, including sharing with your project tradespeople; no resale or public redistribution of the PDF.