
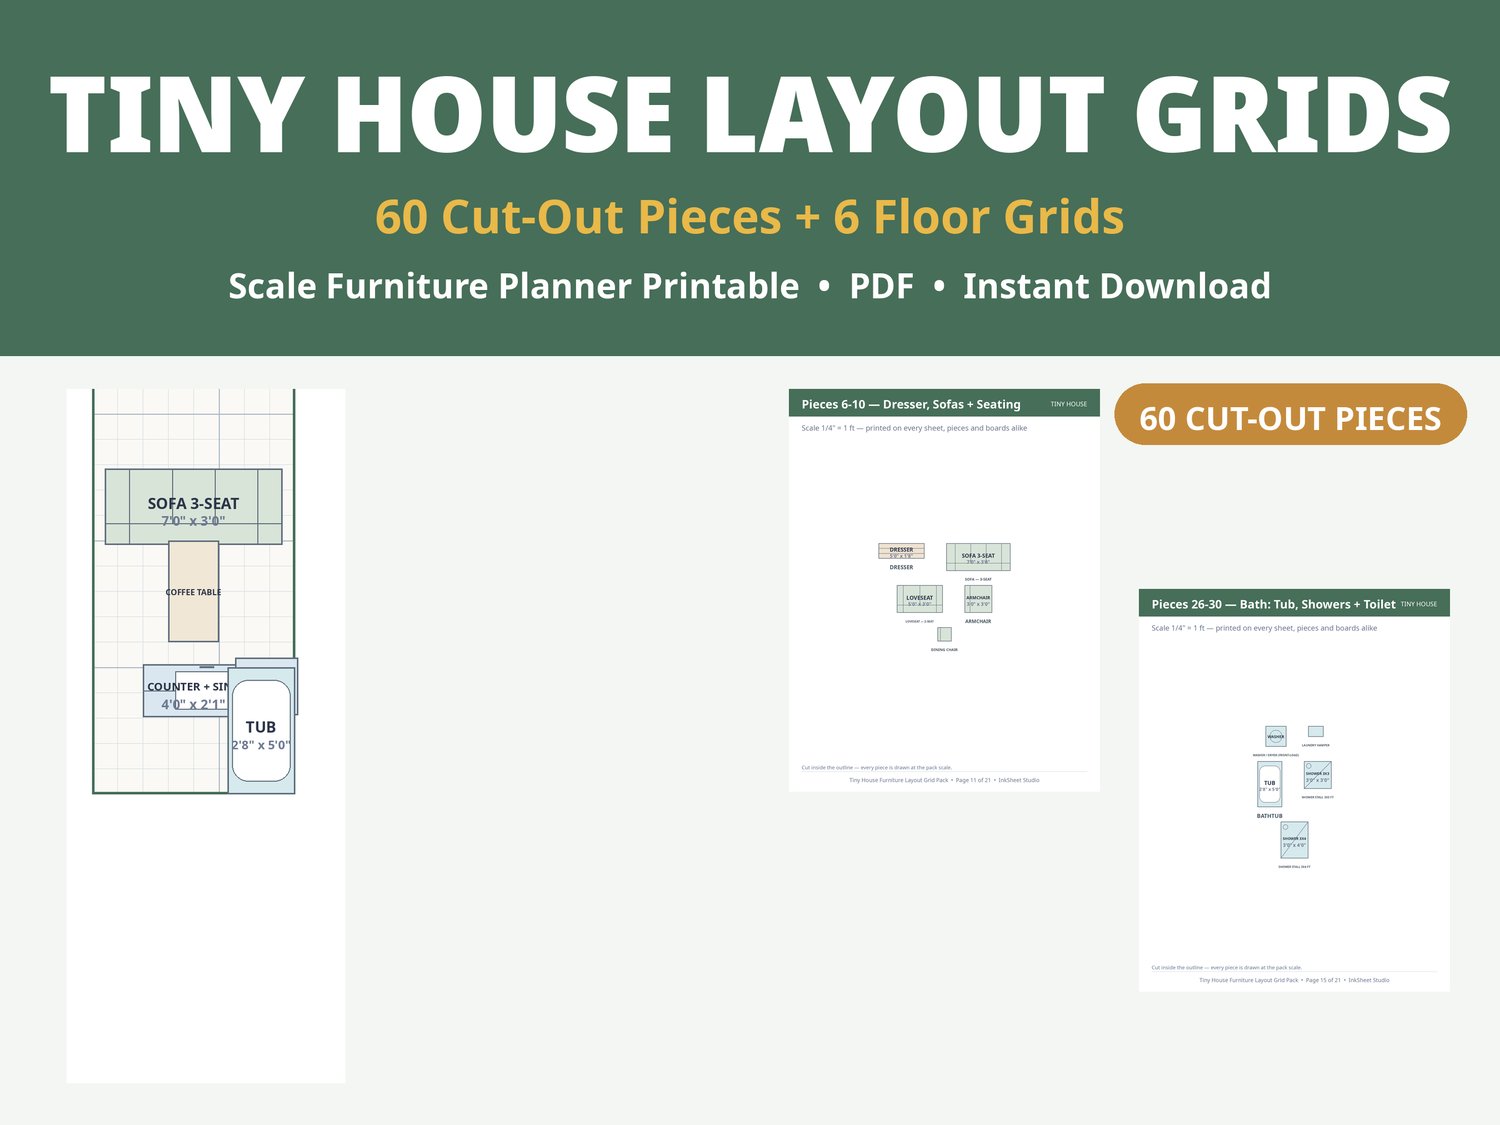
Tiny House Furniture Layout Grid Pack: 60 Scale Cut-Out Pieces, 6 Floor Grids, Printable Planner PDF
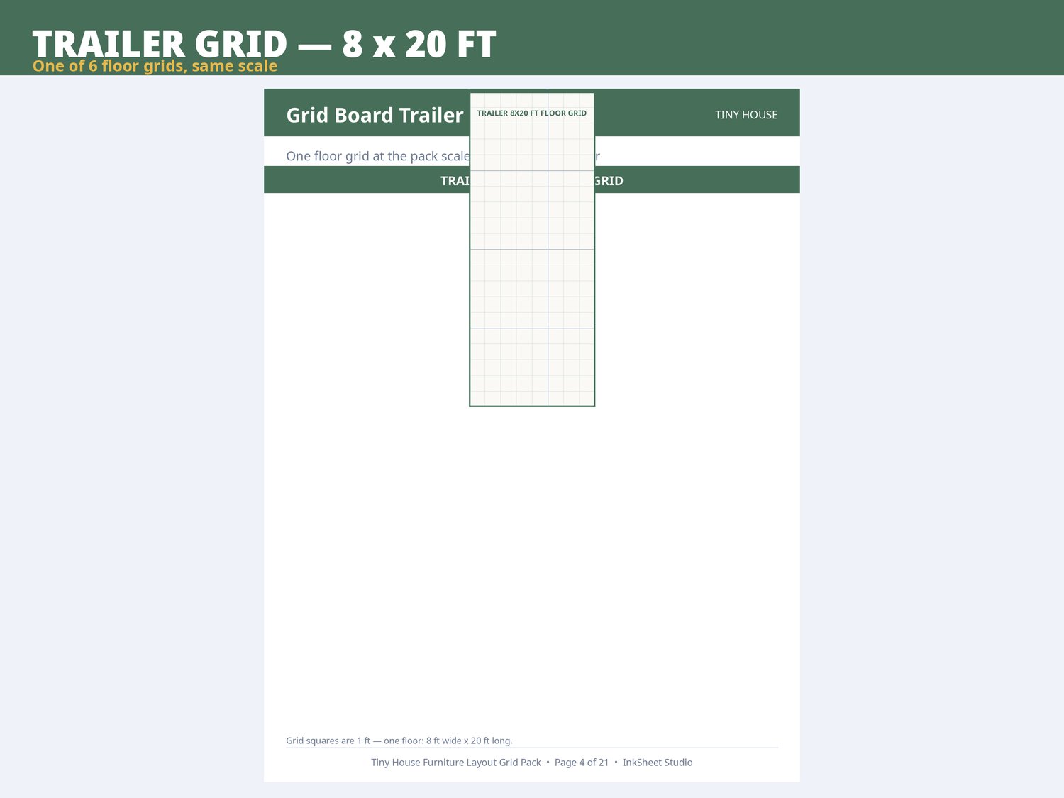
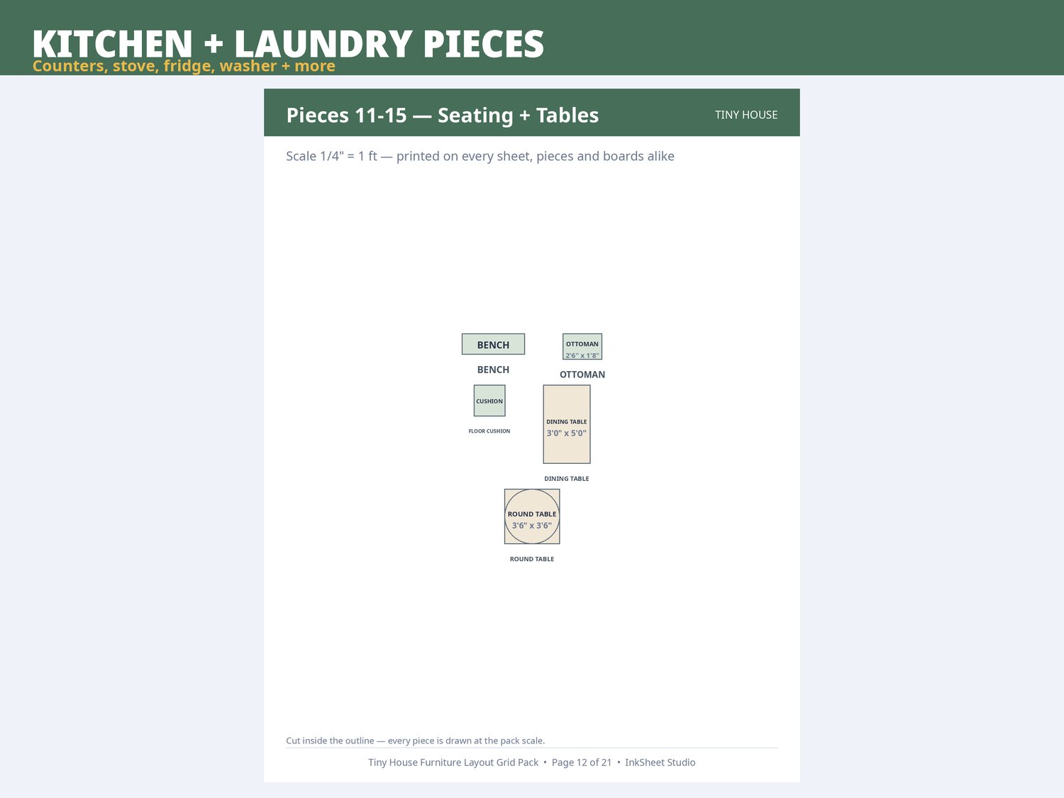
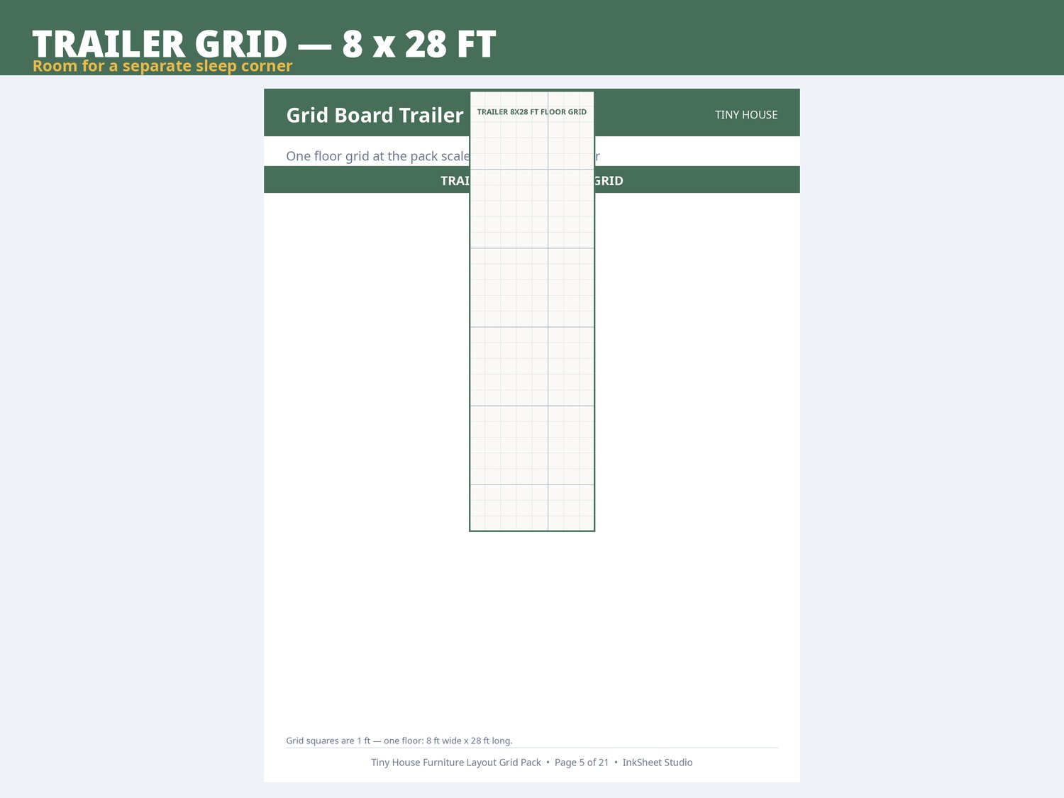
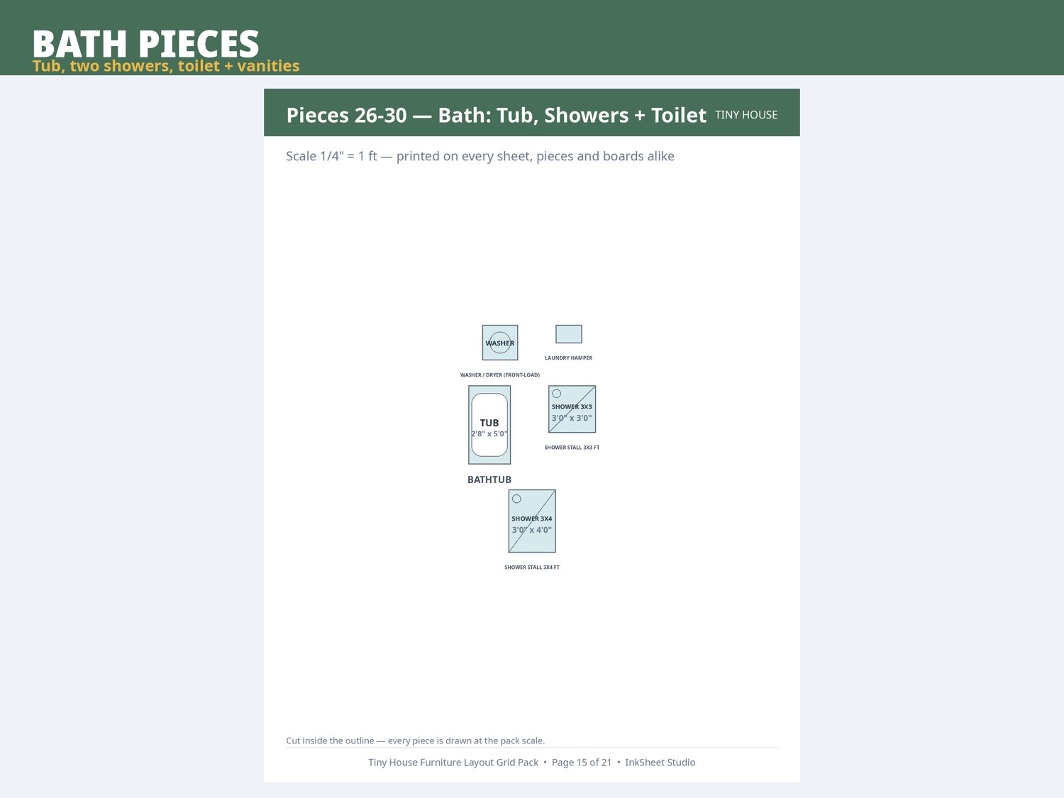
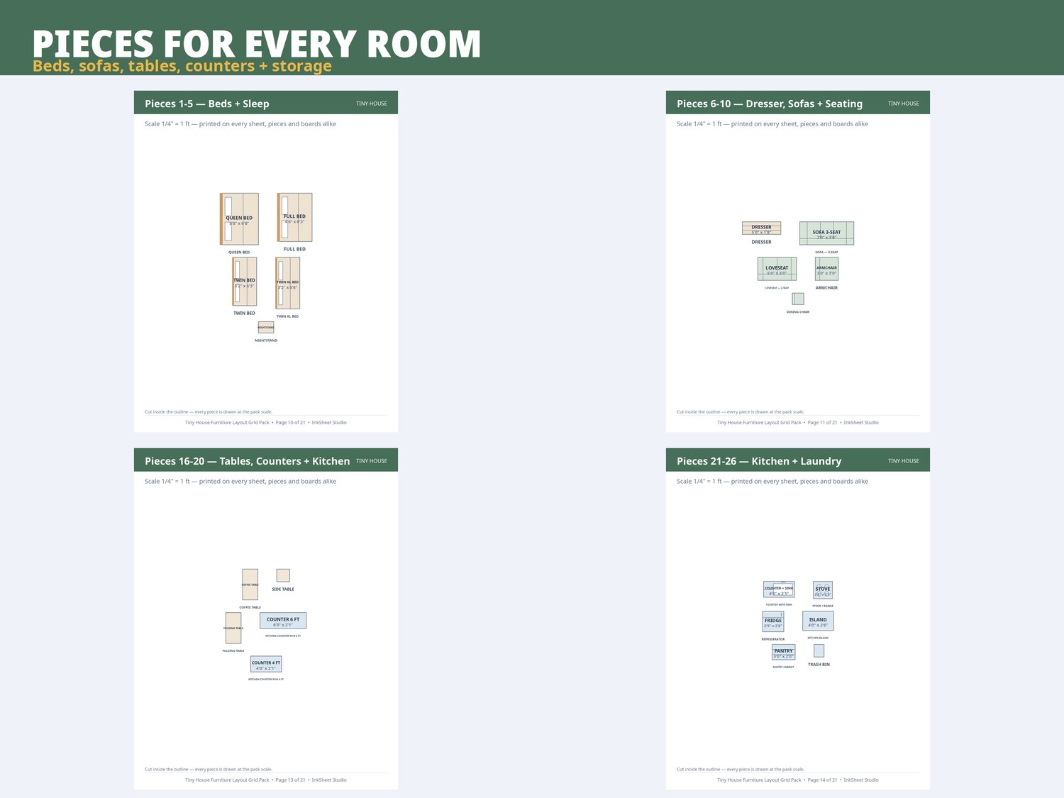
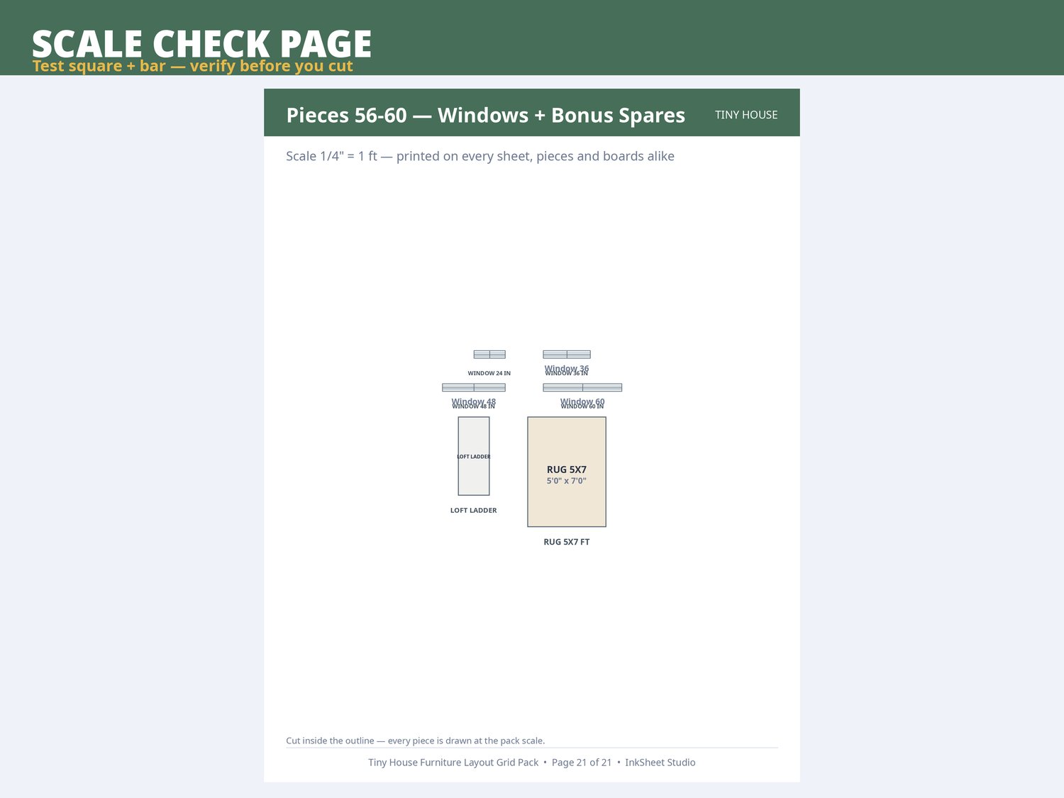
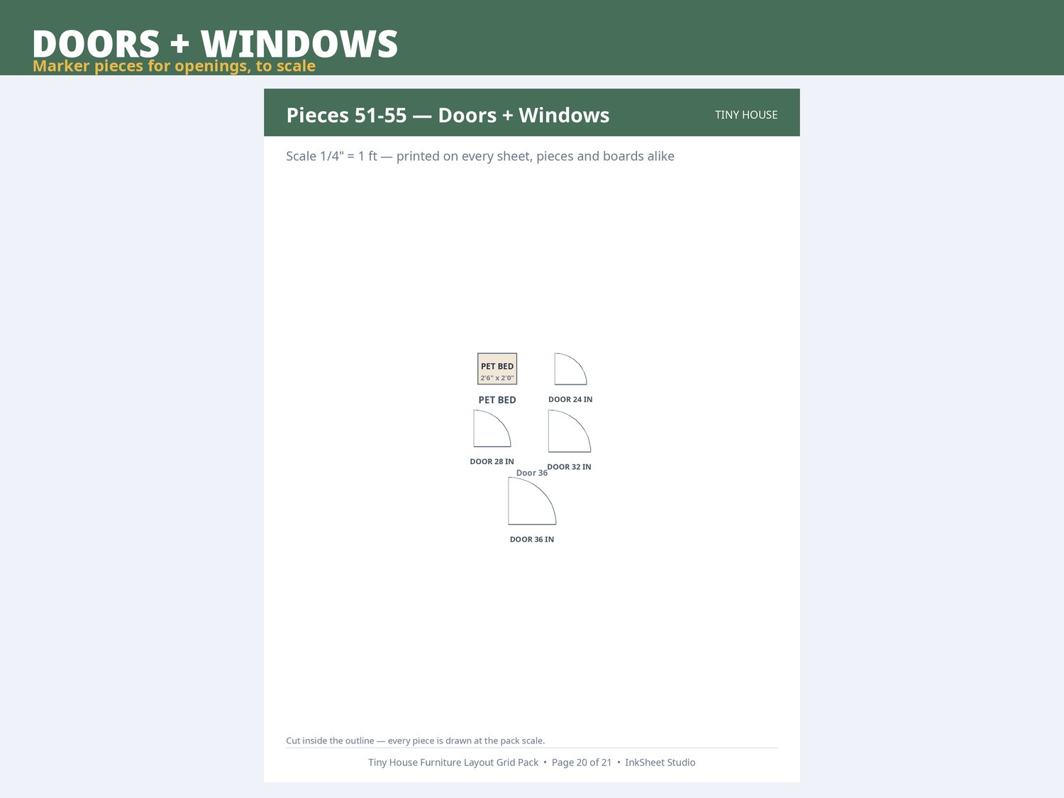
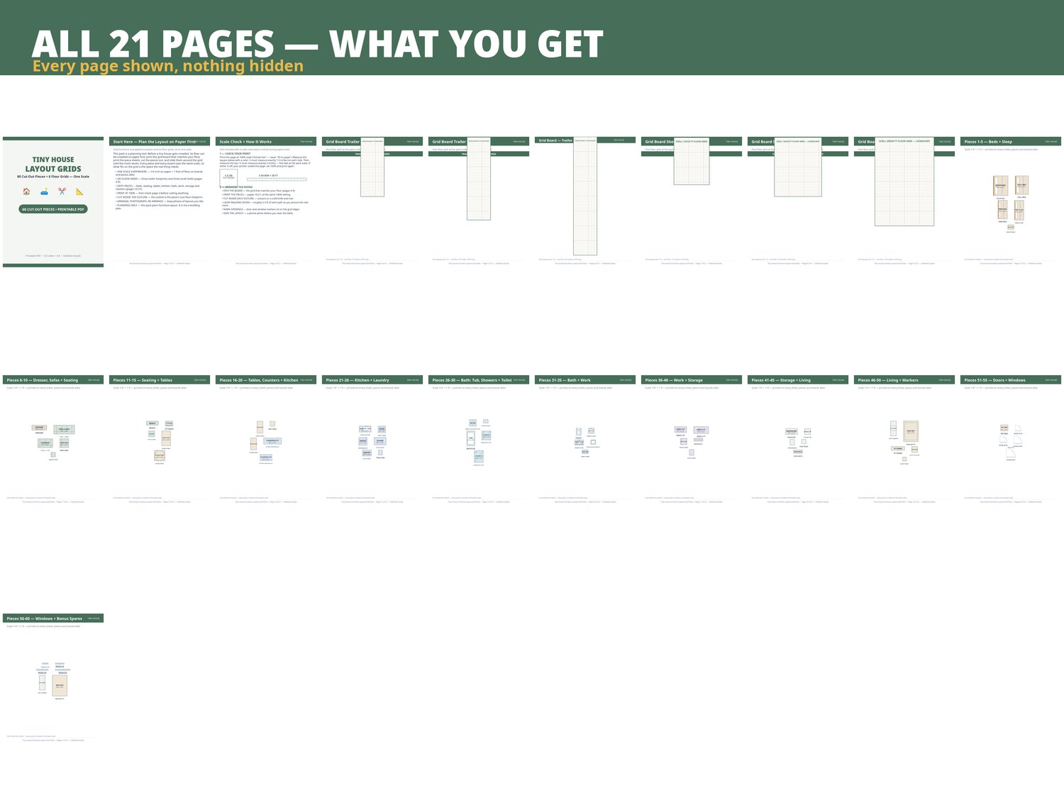
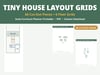
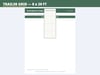
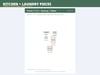
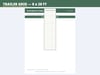
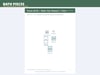
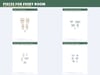
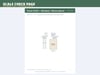
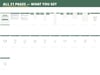
A 21-page printable tiny house layout planner: 60 furniture and appliance cut-out pieces — beds in four sizes, sofas, tables, kitchen counters, stove, fridge and sink units, washer, tub, showers, toilet, vanities, desks, storage, door and window markers — plus 6 floor grid boards (8x20, 8x28 and 8x40 ft trailers; 12x16, 16x20 and 20x30 ft shells). Everything is drawn to ONE scale, 1/4 inch = 1 foot, printed on every sheet, with a scale-check page (1.5 inch test square + 5 inch bar) so you can verify your print before cutting. Print at 100%, cut inside the outlines, and arrange the pieces on the grids. Planning tool only — not a building plan. You receive two PDFs (US Letter + A4), 21 pages each. Digital download — nothing ships. Transparency note: every design is AI-assisted then hand-finished.