


Advanced Edition Heating Equipment v2.0
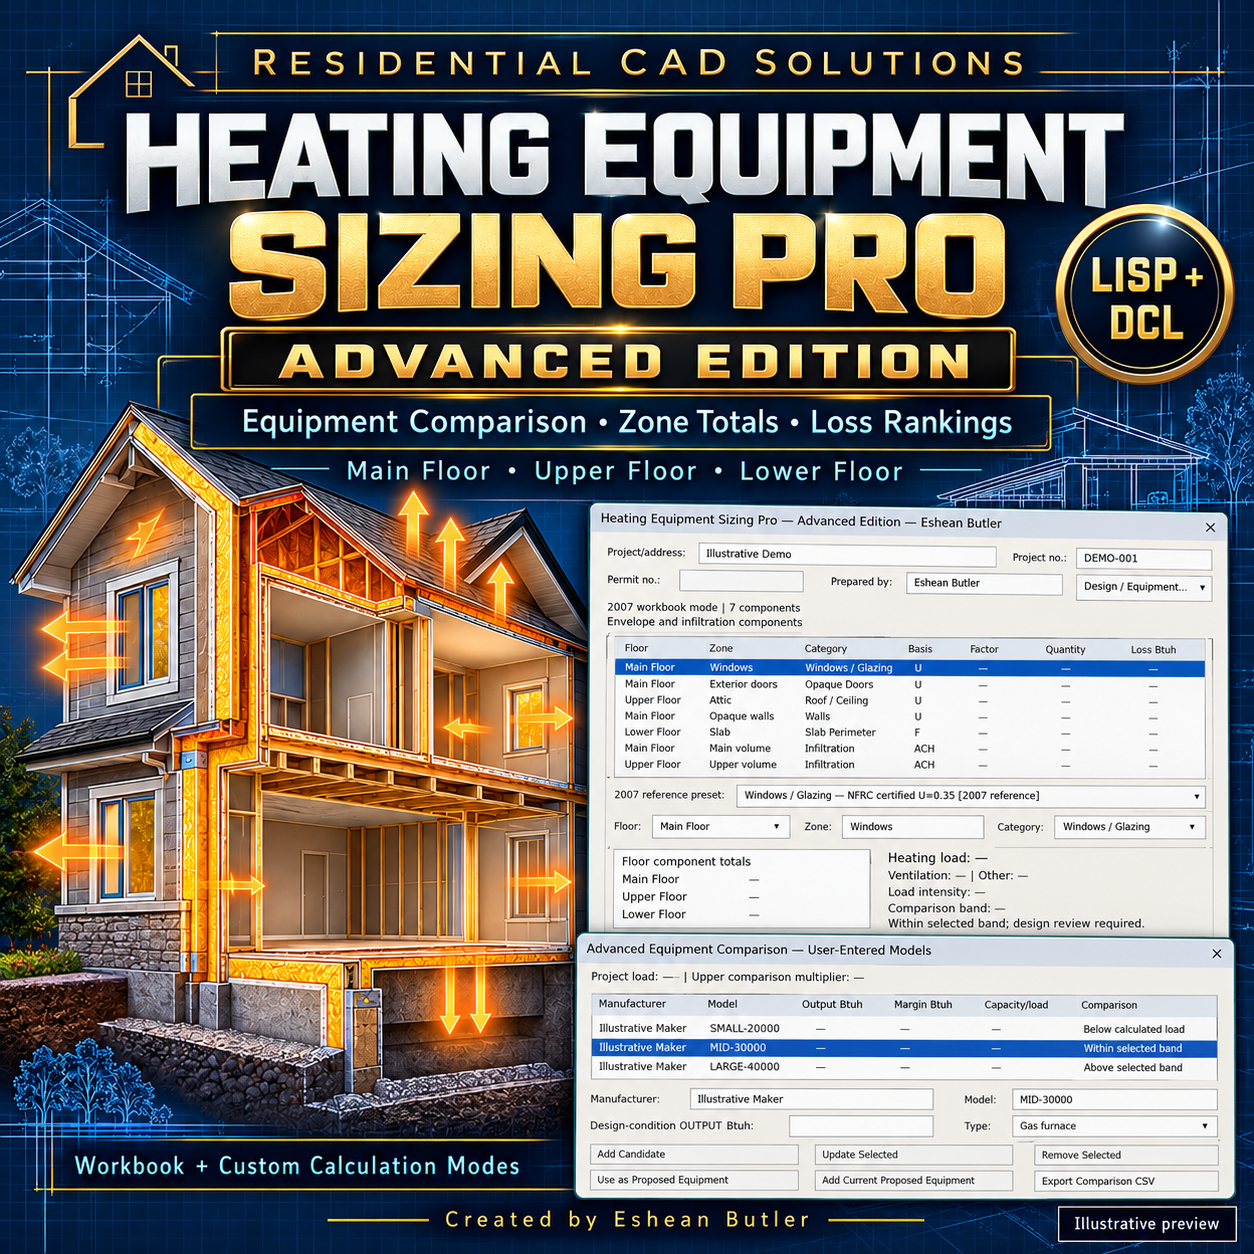
Heating Equipment Sizing Pro — Advanced Edition
Heat-Loss Calculations, Equipment Comparisons, and Detailed Project Reports
Organize residential heating calculations inside AutoCAD with an advanced LISP/DCL interface. Track components across Main Floor, Upper Floor, and Lower Floor, review room and zone totals, and compare user-entered equipment capacities against the calculated project load.
This expanded edition adds saved equipment candidates, ranked component losses, and detailed reports to the heat-loss calculation workflow.
Features
- 42 historical reference presets covering glazing, doors, roofs, walls, exposed floors, slab perimeters, basement perimeters, and infiltration.
- Two calculation modes: reproduce the supplied 2007 worksheet method or enter custom design temperatures and thermal factors.
- Floor and zone summaries: organize component losses by floor and room.
- Component-loss rankings: identify which entries contribute most to calculated heat loss.
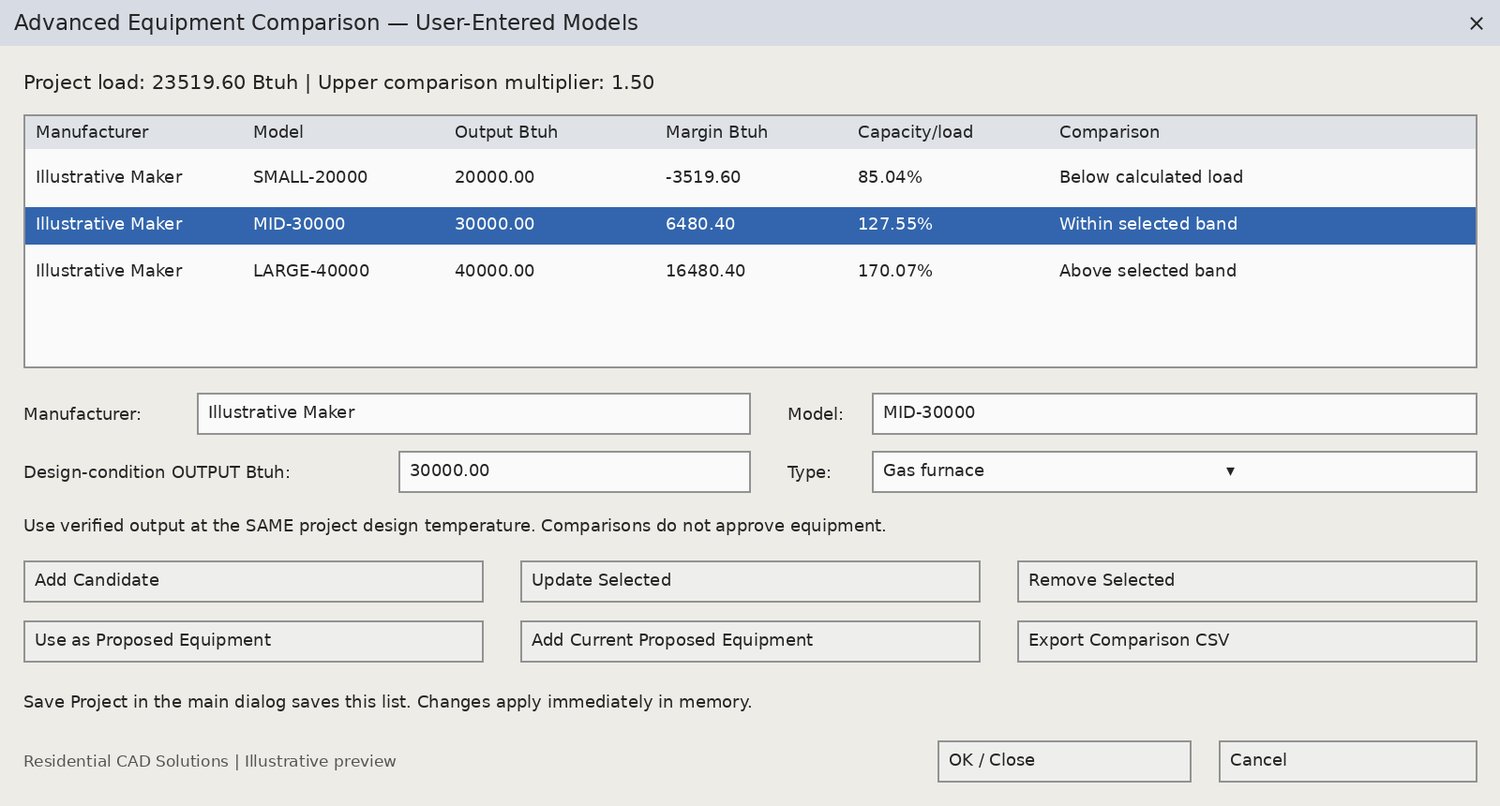
- Equipment comparison: enter multiple manufacturers, models, and verified design-condition heating outputs. Review capacity margins, capacity-to-load percentages, and comparison-band status.
- Custom ventilation inputs: include sensible outdoor-air heat loss, recovery effectiveness, and additional verified loads.
- Drawing measurements: populate area, length, or volume quantities from suitable drawing geometry.
- Temperature sensitivity reports: compare custom-mode loads at colder and warmer outdoor temperatures.
- Project save/load: retain component entries, design settings, proposed equipment, and candidate models.
- Reporting: export TXT calculation reports, component CSV files, and equipment-comparison CSV files.
- AutoCAD drawing output: insert a text-based calculation report into your drawing.
Your Download Includes
AutoLISP program, DCL dialogs, reference-preset data, demonstration projects, a sample report, illustrated dialog previews, installation instructions, and a manual testing checklist.
Start Command: HEATADV
The HEATPRO command is also supported.
Requirements and Important Notes
Designed for full AutoCAD for Windows with AutoLISP, DCL, and Visual LISP/ActiveX support. Written using classic APIs intended for AutoCAD 2002 and later; live testing is required in your specific release.
This is a simplified sensible heating-load tool based on a historical worksheet. Reference factors and sizing multipliers are not current-code approval limits. Equipment information is entered by the user; the program does not search manufacturer catalogs, automatically select equipment, or provide certified Manual J/S calculations. Verify project inputs, manufacturer output at design conditions, and applicable requirements before final equipment selection.
Created by Eshean Butler
Residential CAD Solutions