


20x30 Carport with Storage Plans - Premium Review PDF | DIYCraft
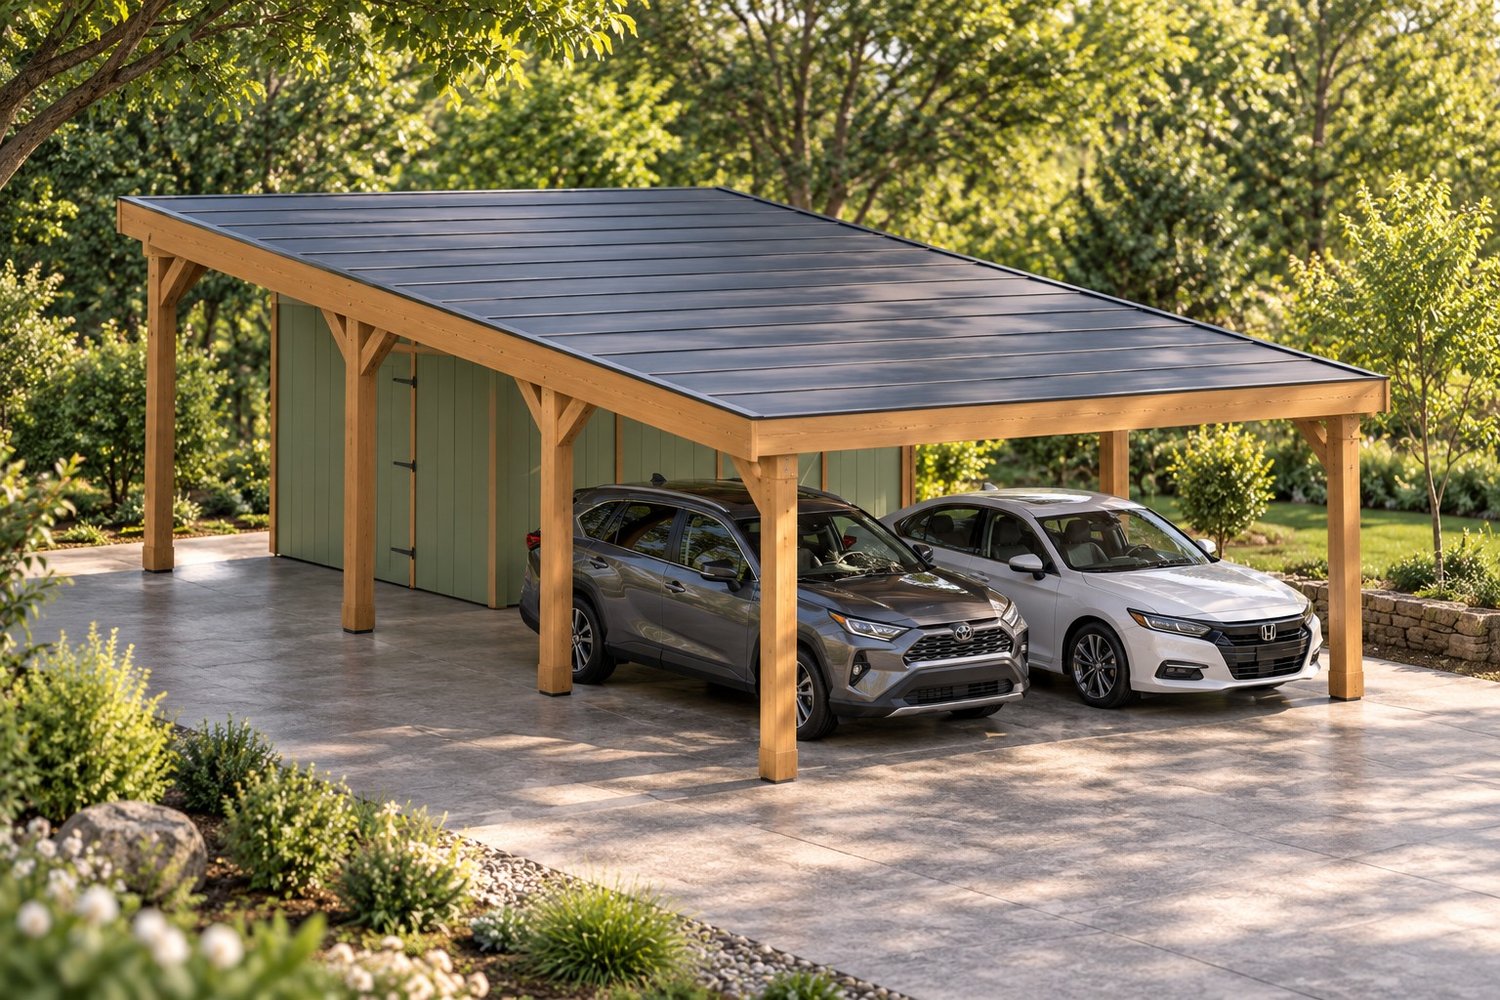
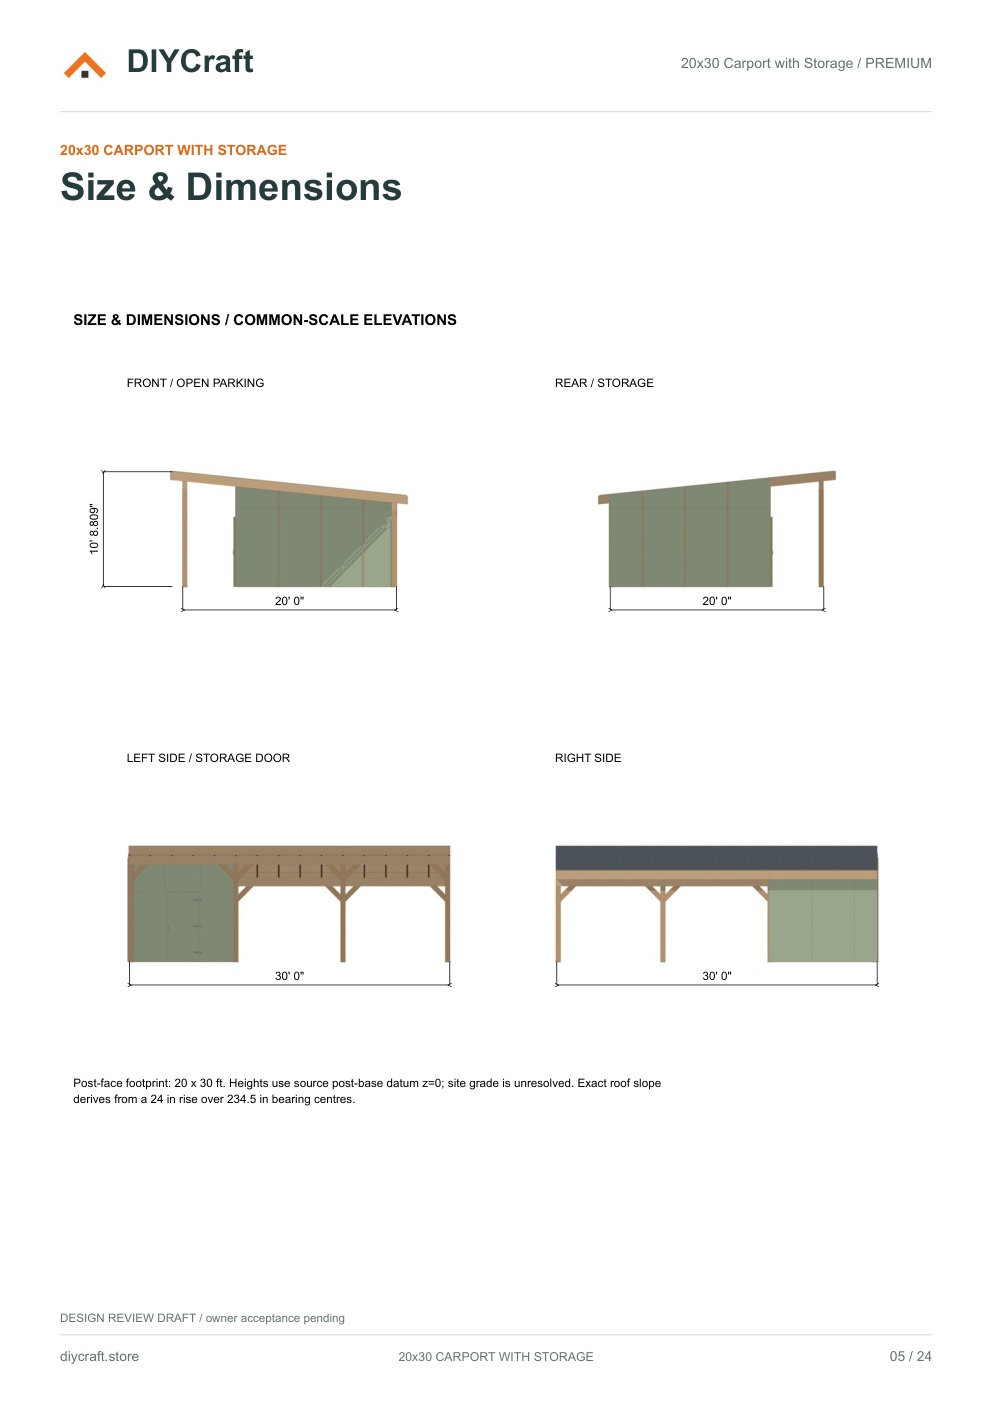
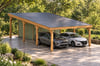
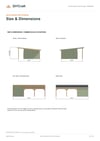
A 20 x 30 ft timber carport with enclosed corner storage and a shallow single-slope metal roof. The Premium design review PDF contains 24 A4 pages and 17 construction steps, combining dimensioned drawings with 3D assembly views.
Includes:
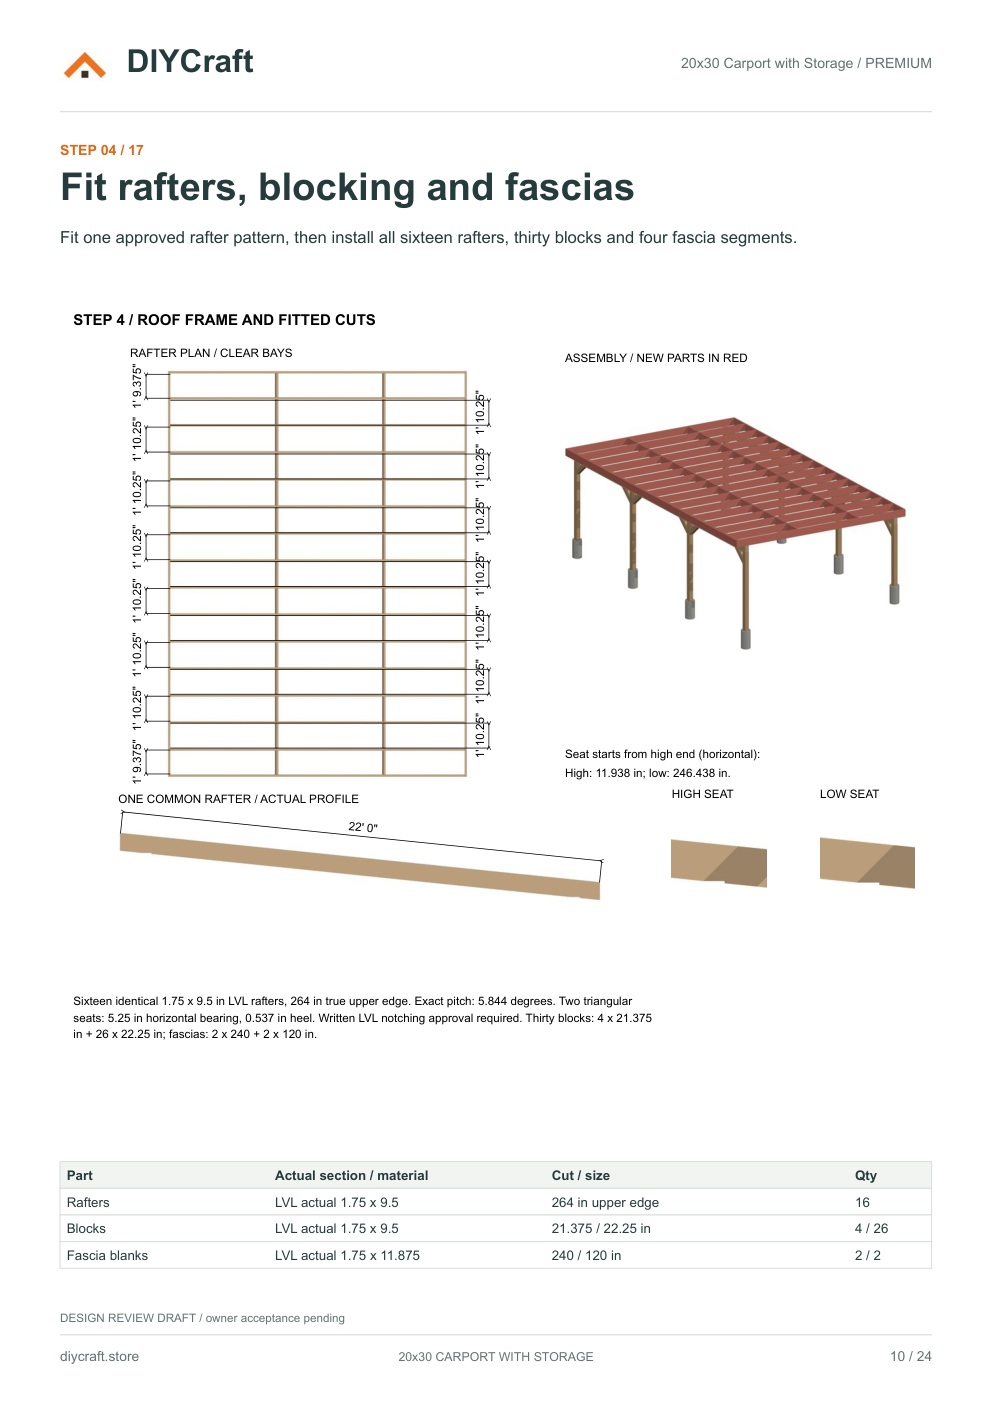
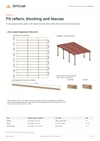
- Eight posts, triple-ply side headers, knee braces and sixteen fitted rafters
- Storage framing, exterior T1-11 panel layouts and a hinged door
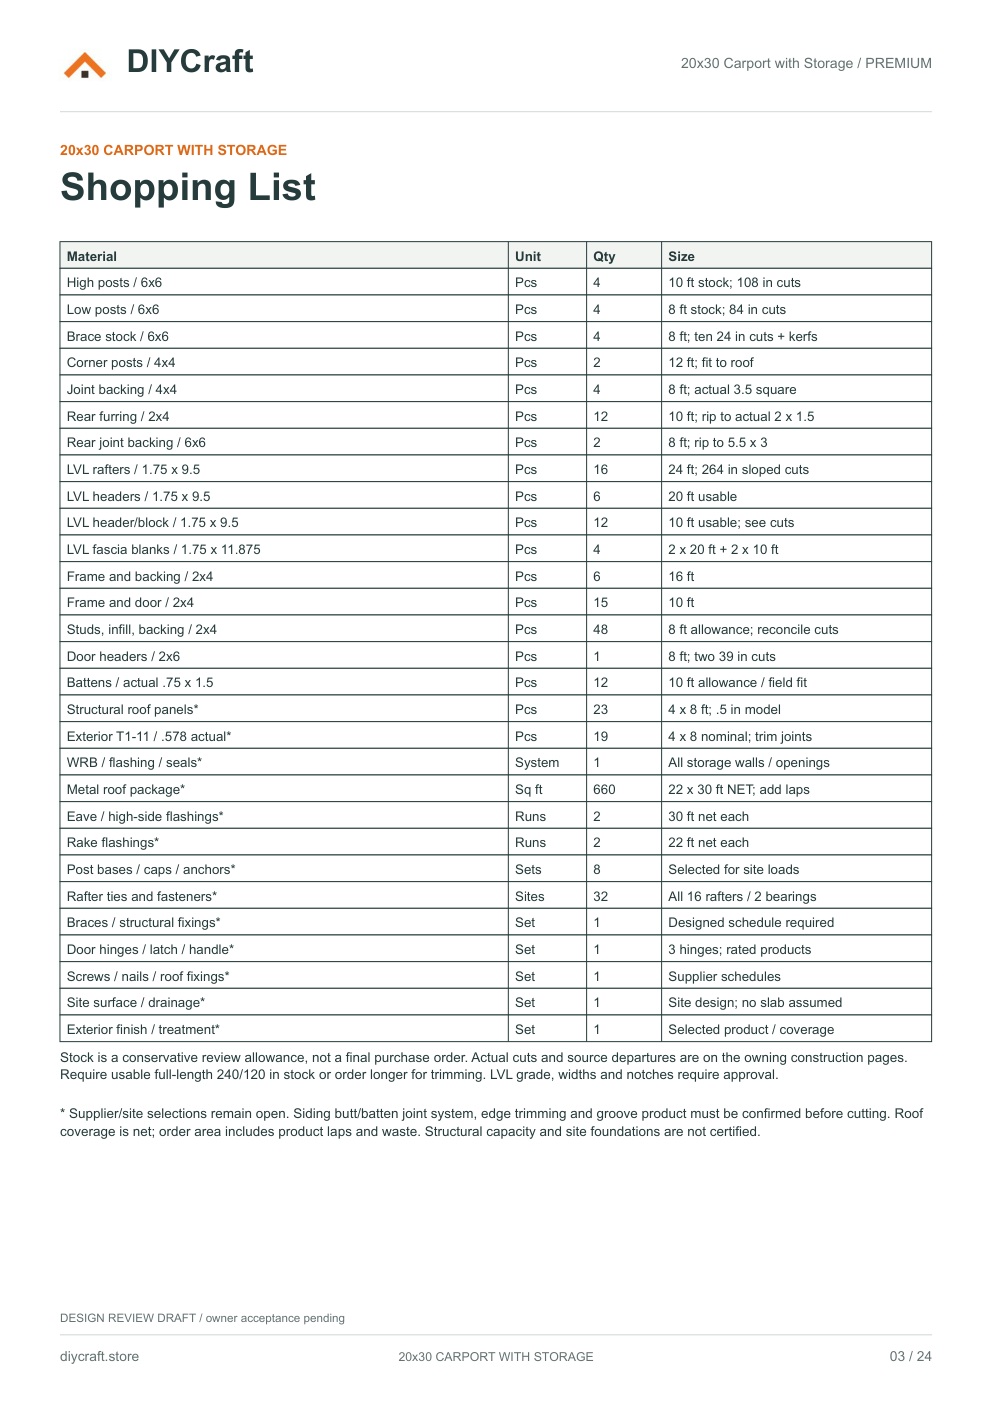
- One-page shopping list, tools, four elevations and closed/open model views
- Supported roof decking, metal-roof coverage and exterior finishing guidance
DESIGN REVIEW DRAFT: Site foundations, grade/drainage, lateral restraint, member grades/exposure, LVL splices and notches, structural connections, panel joints and weatherproofing, rated door hardware and the low-slope roofing package require supplier/site design. Square-trim siding, battens and flashing profiles are qualified review envelopes. This PDF is not an engineered construction set or final purchasing schedule.
Digital PDF download only. No physical materials or Free edition are included. Plan code CARP09. Support: https://diycraft.store/contact/