


Bracket Studio
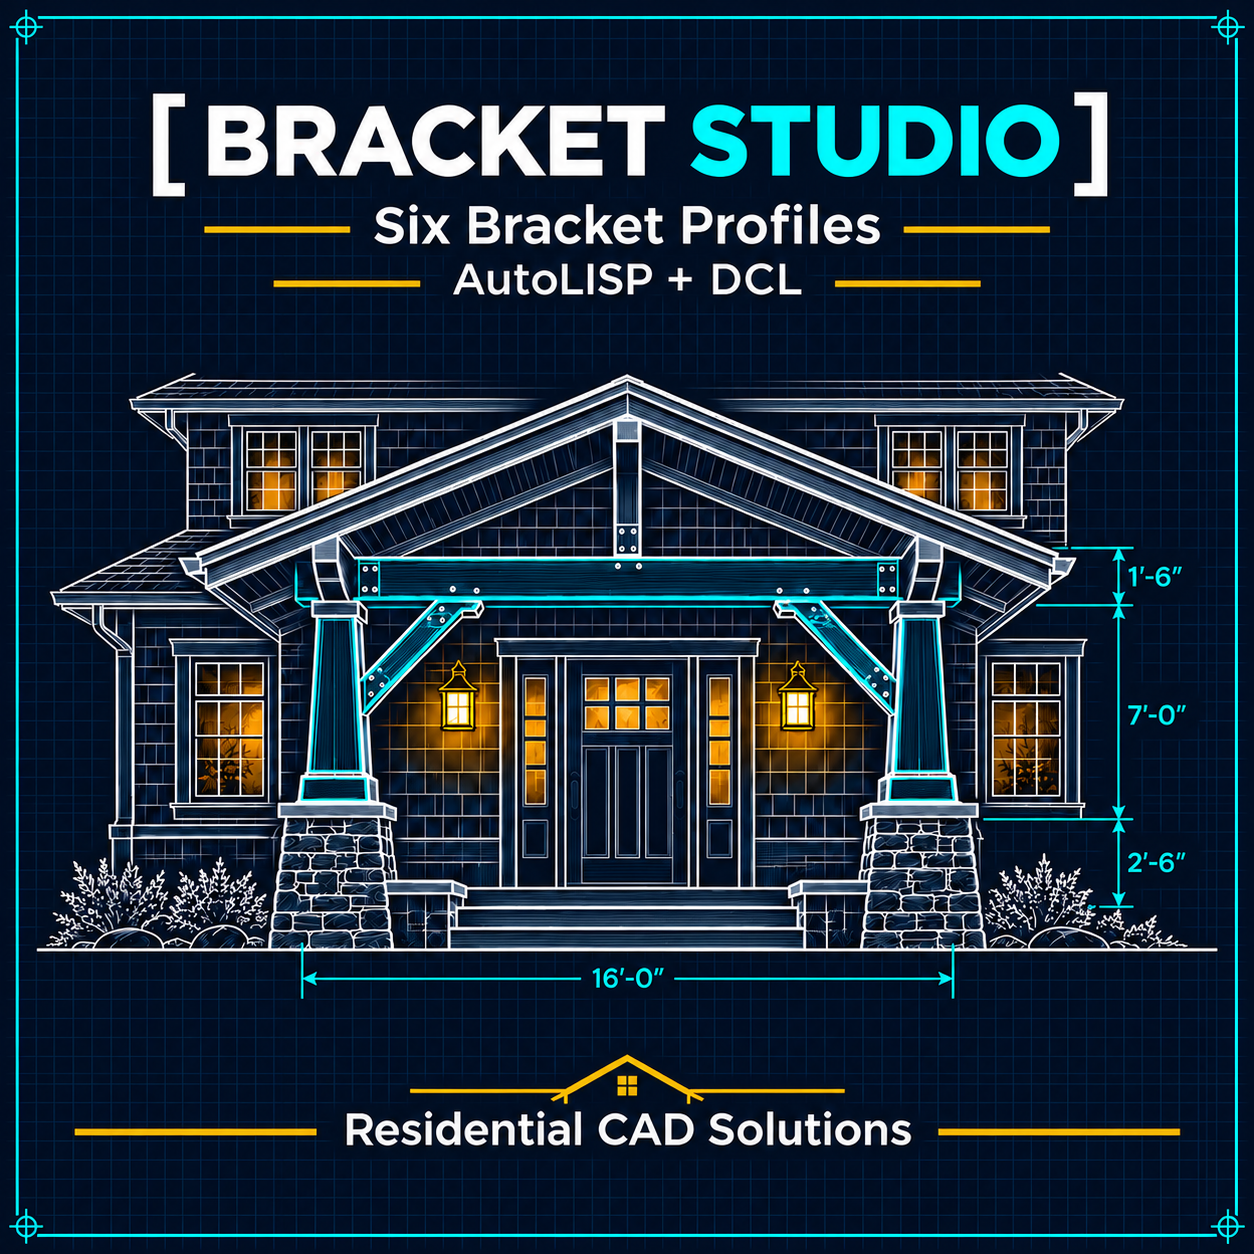
Draw six architectural bracket profiles directly in AutoCAD. Bracket Studio pairs each side profile with its matching narrow end view, so you can place both views together or draw either one on its own.
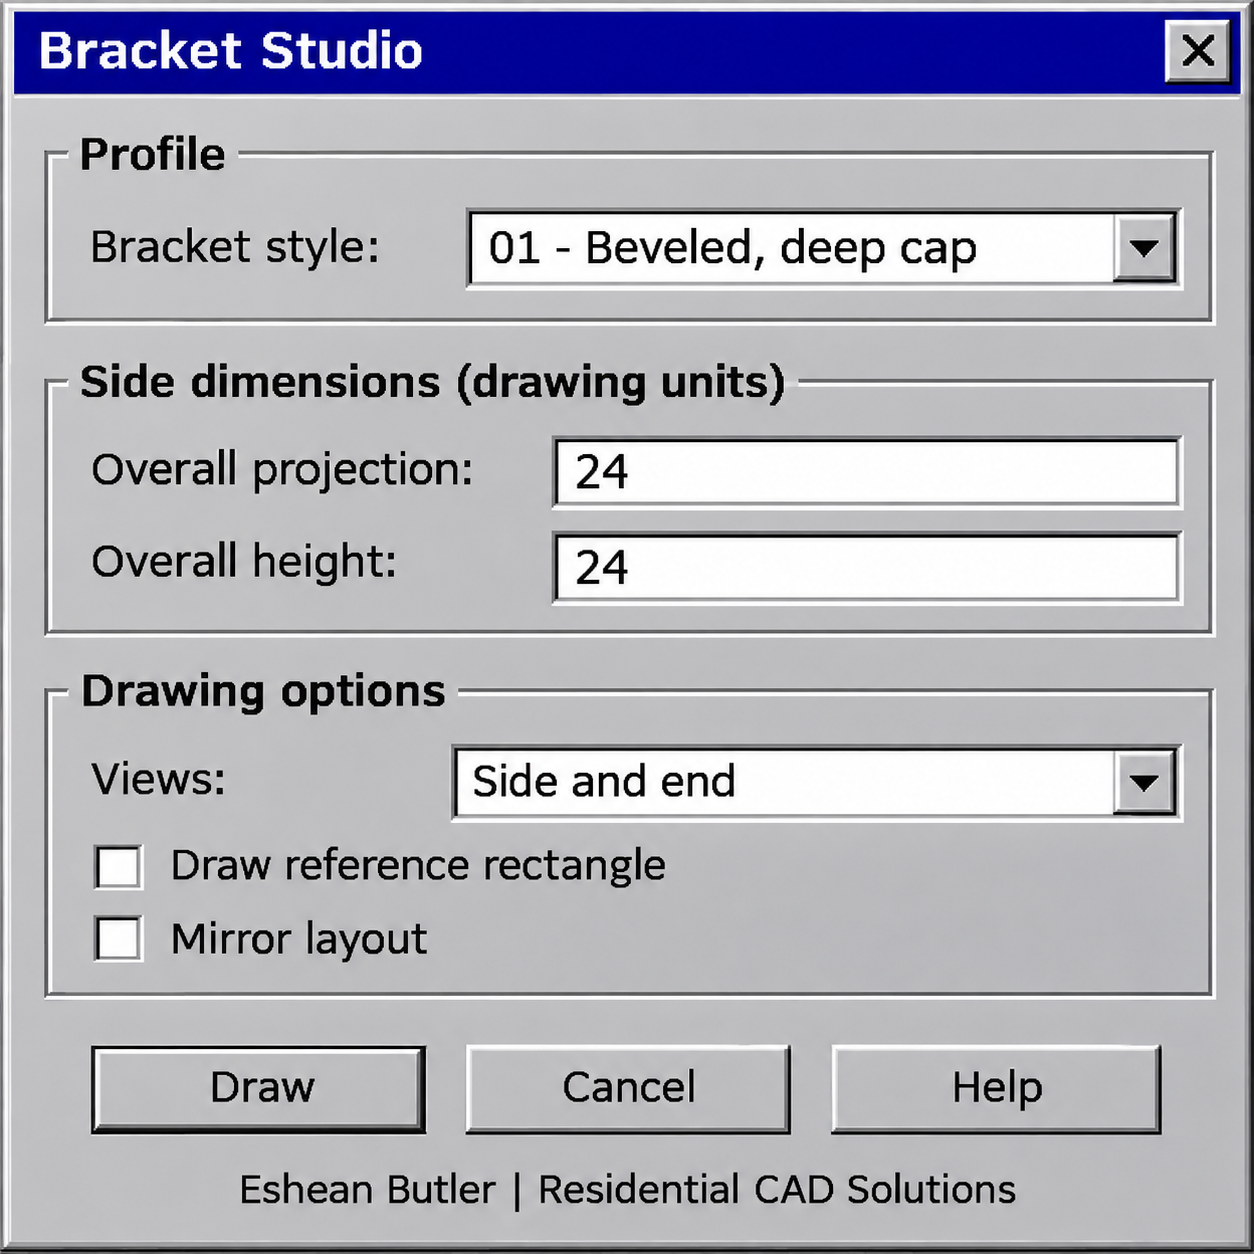
Choose a bracket style from the dropdown and preview it before drawing. Enter the overall projection and height in your drawing units, mirror the layout when needed, and pick the placement angle. You can also include a reference rectangle around the detail.
The classic gray dialog includes a Help button and remembers your settings during the current AutoCAD session. The ZIP includes the AutoLISP routine, DCL dialog, and setup instructions. Load the .lsp file with APPLOAD, then type BRKS or BRACKETSTUDIO to get started.
Residential CAD Solutions