

Futuristic Accent House Plan 6x8m(20x26 ft) | 2 Bed 1 Bath Compact Modern Home | Small House Design | Modern Tiny House Plan | Pdf Dwg Skp Included
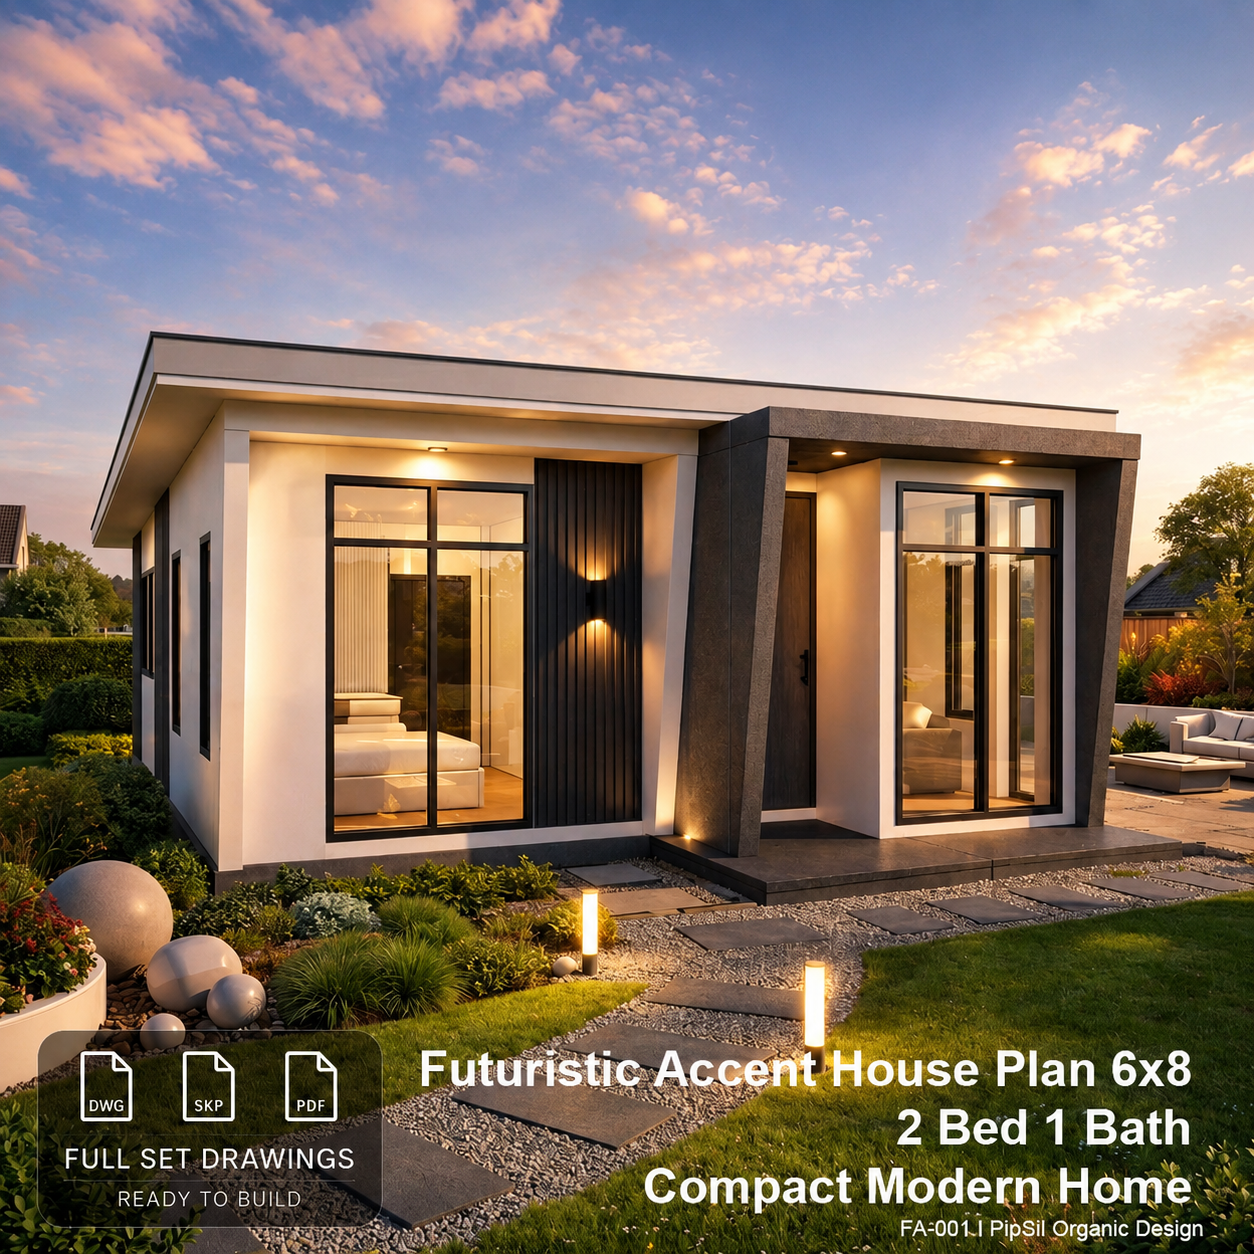
Futuristic Accent Compact House Plan
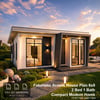
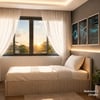
Modern minimalist house with futuristic accent design language.
This compact 6x8 meter house combines clean geometry, elegant lighting accents, and practical space planning for modern living.
Designed with simple construction in mind while maintaining a premium architectural appearance.
Perfect for:
Small family homes
Vacation houses
Airbnb projects
Tiny modern homes
Compact urban living
Budget-friendly modern construction
House Information
House Style: Futuristic Accent Modern
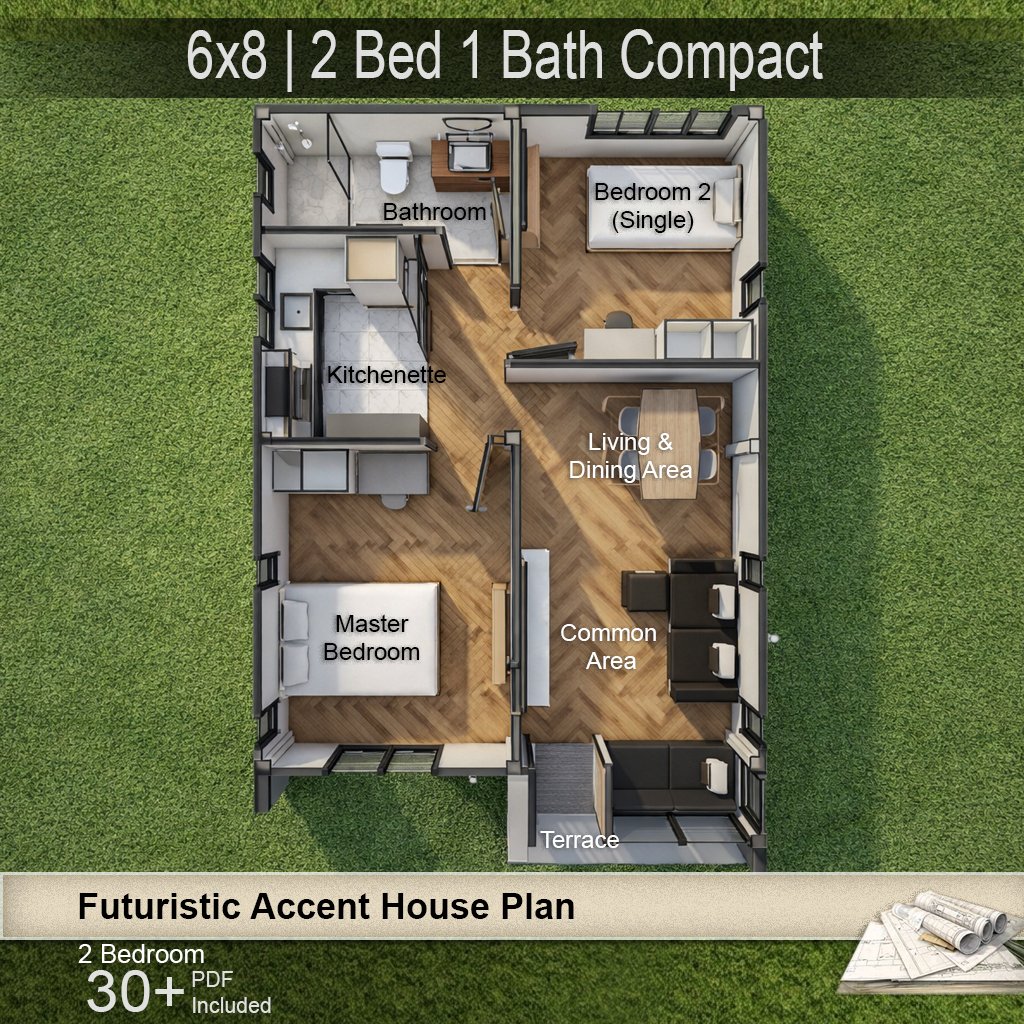
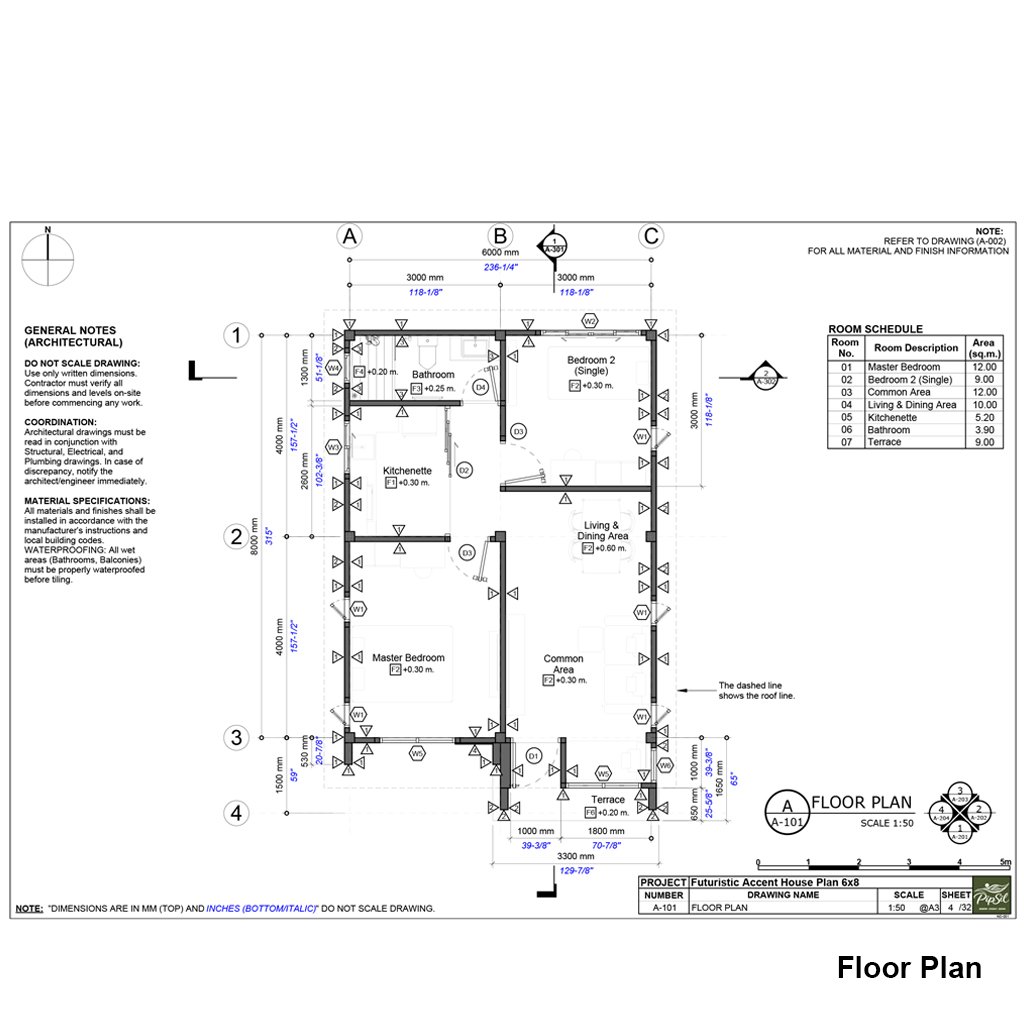
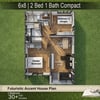
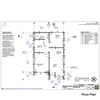
Building Size: 6 x 8 meters
Total Area: 48 sqm.
Floors: 1 Storey
Bedrooms: 2
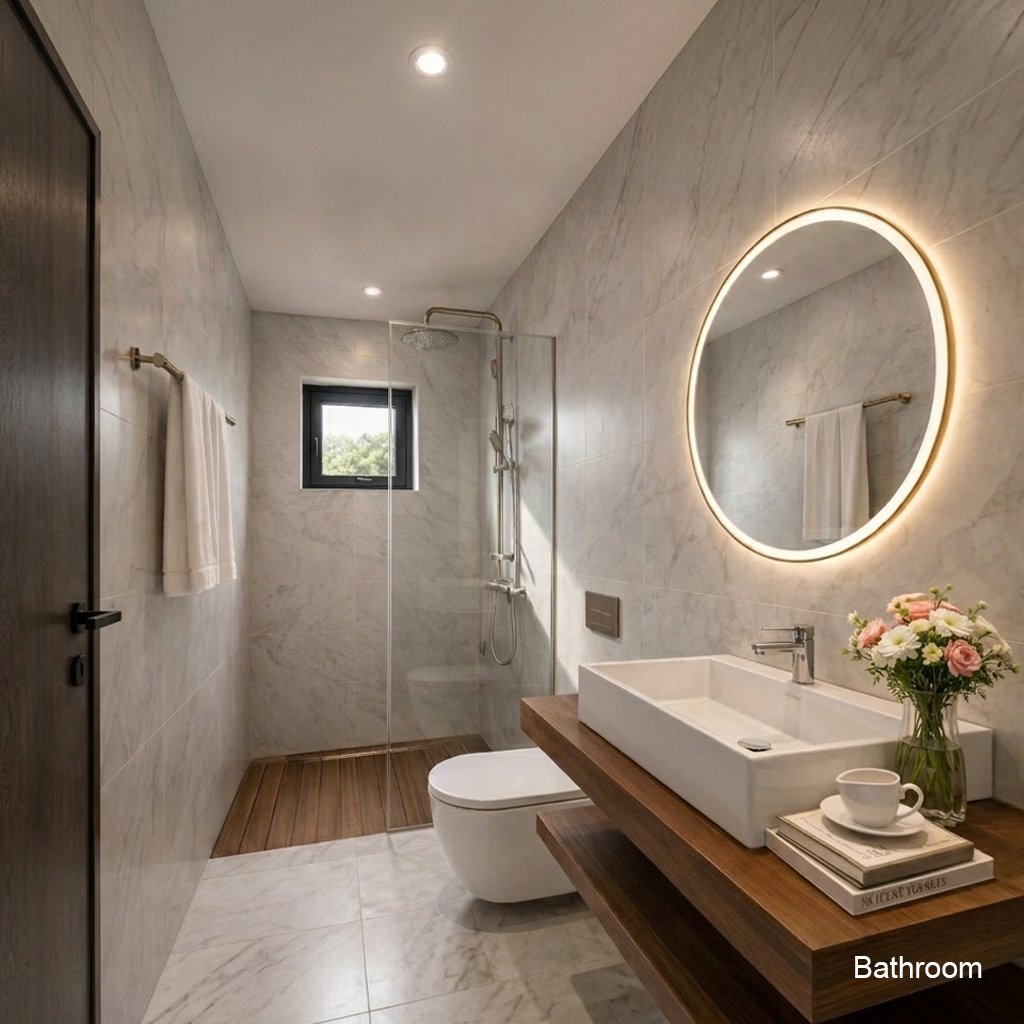
Bathrooms: 1
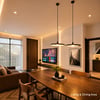
Living Area
Dining Area
Kitchenette
Front Porch
FFL +0.30 m.
✨ Design Features
✔ Modern Futuristic Accent Facade
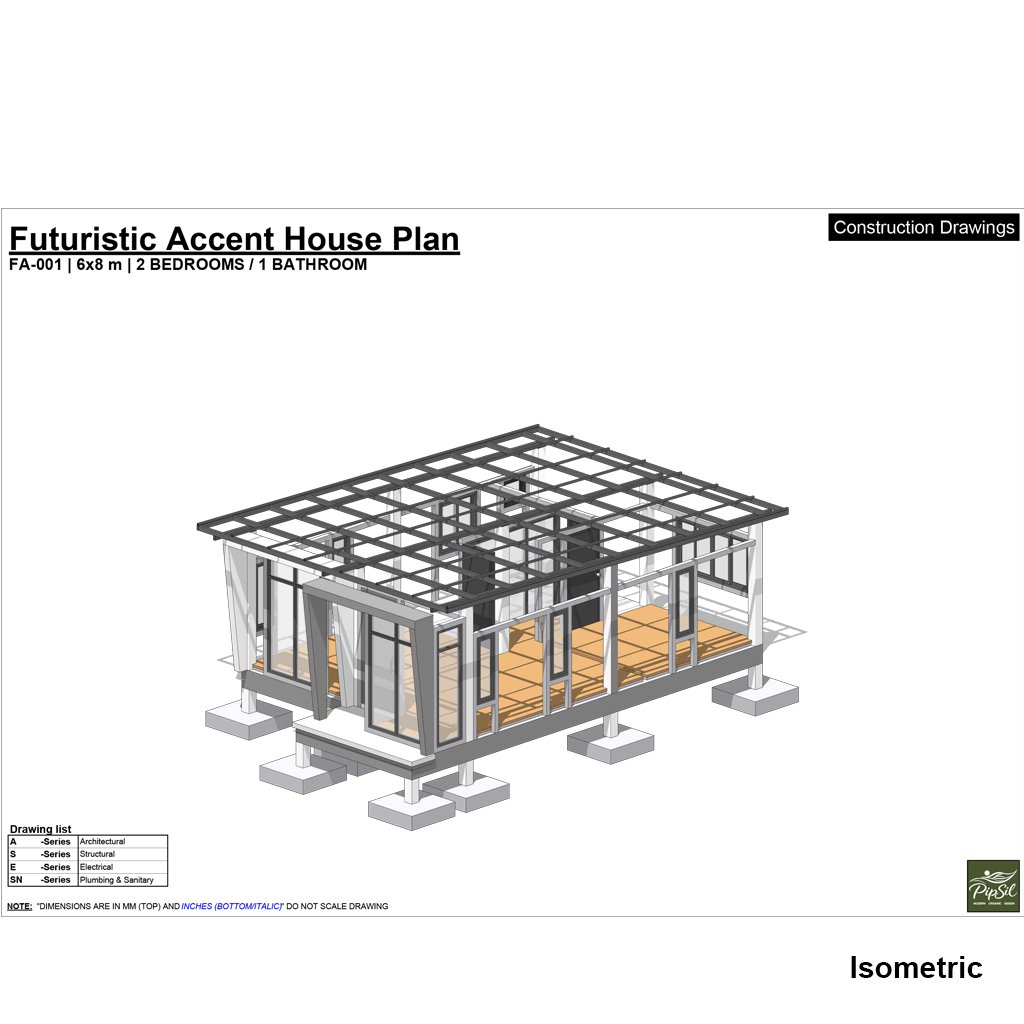
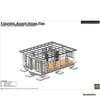
✔ Sleek Floating Frame Design
✔ Large Glass Windows
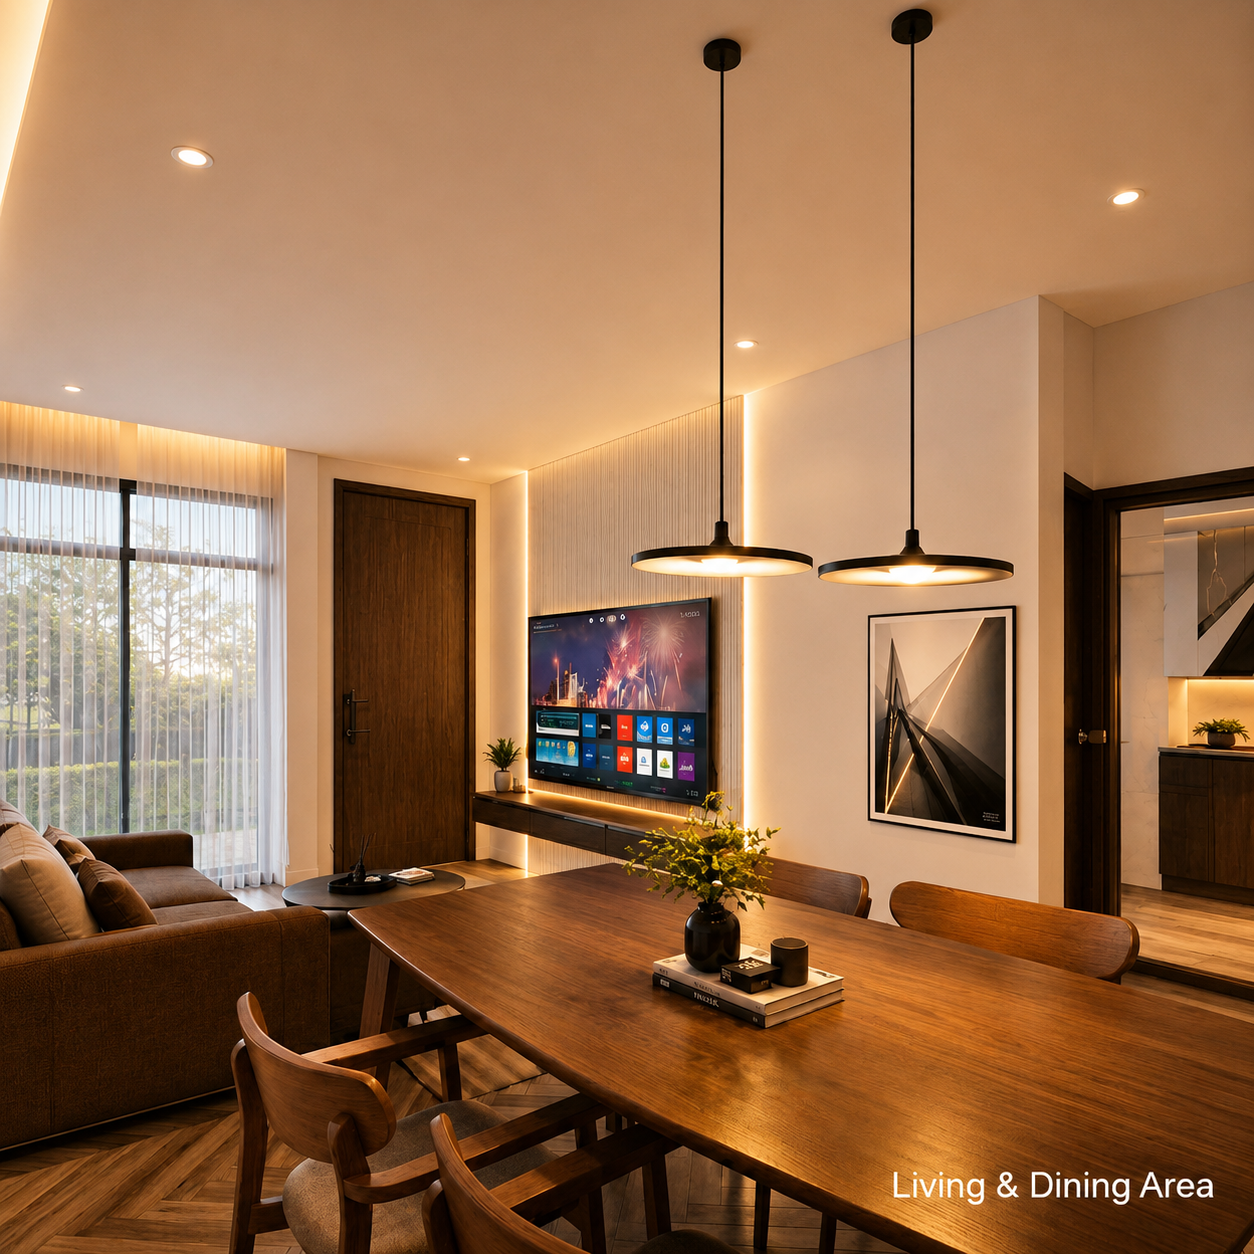
✔ Open Living & Dining Space
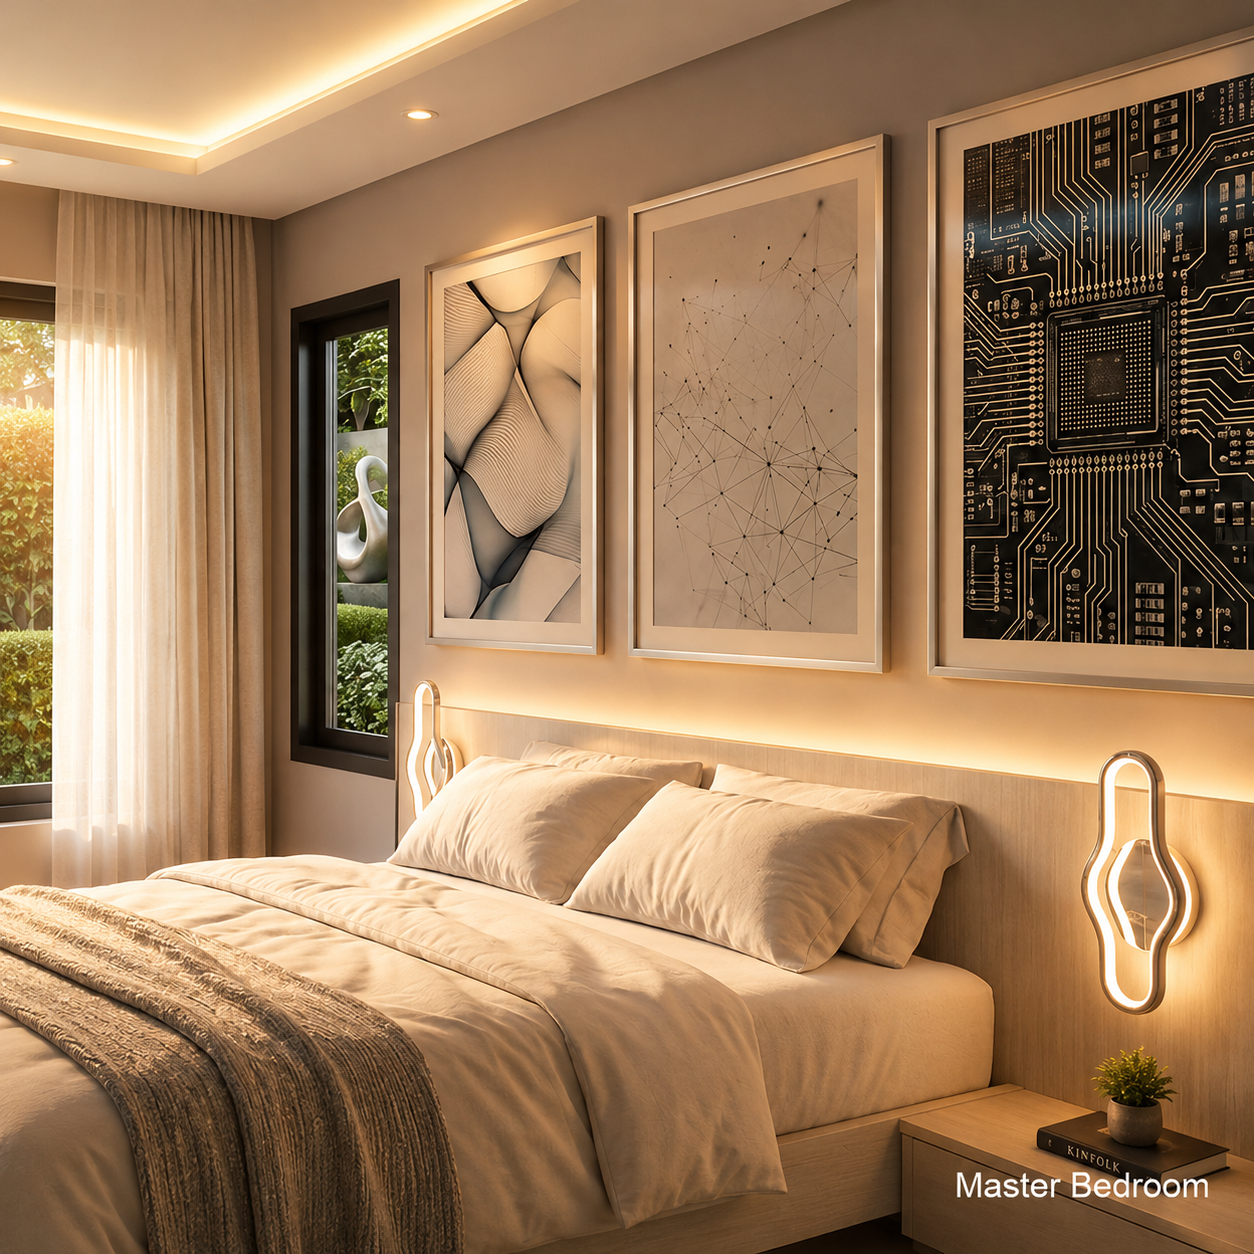
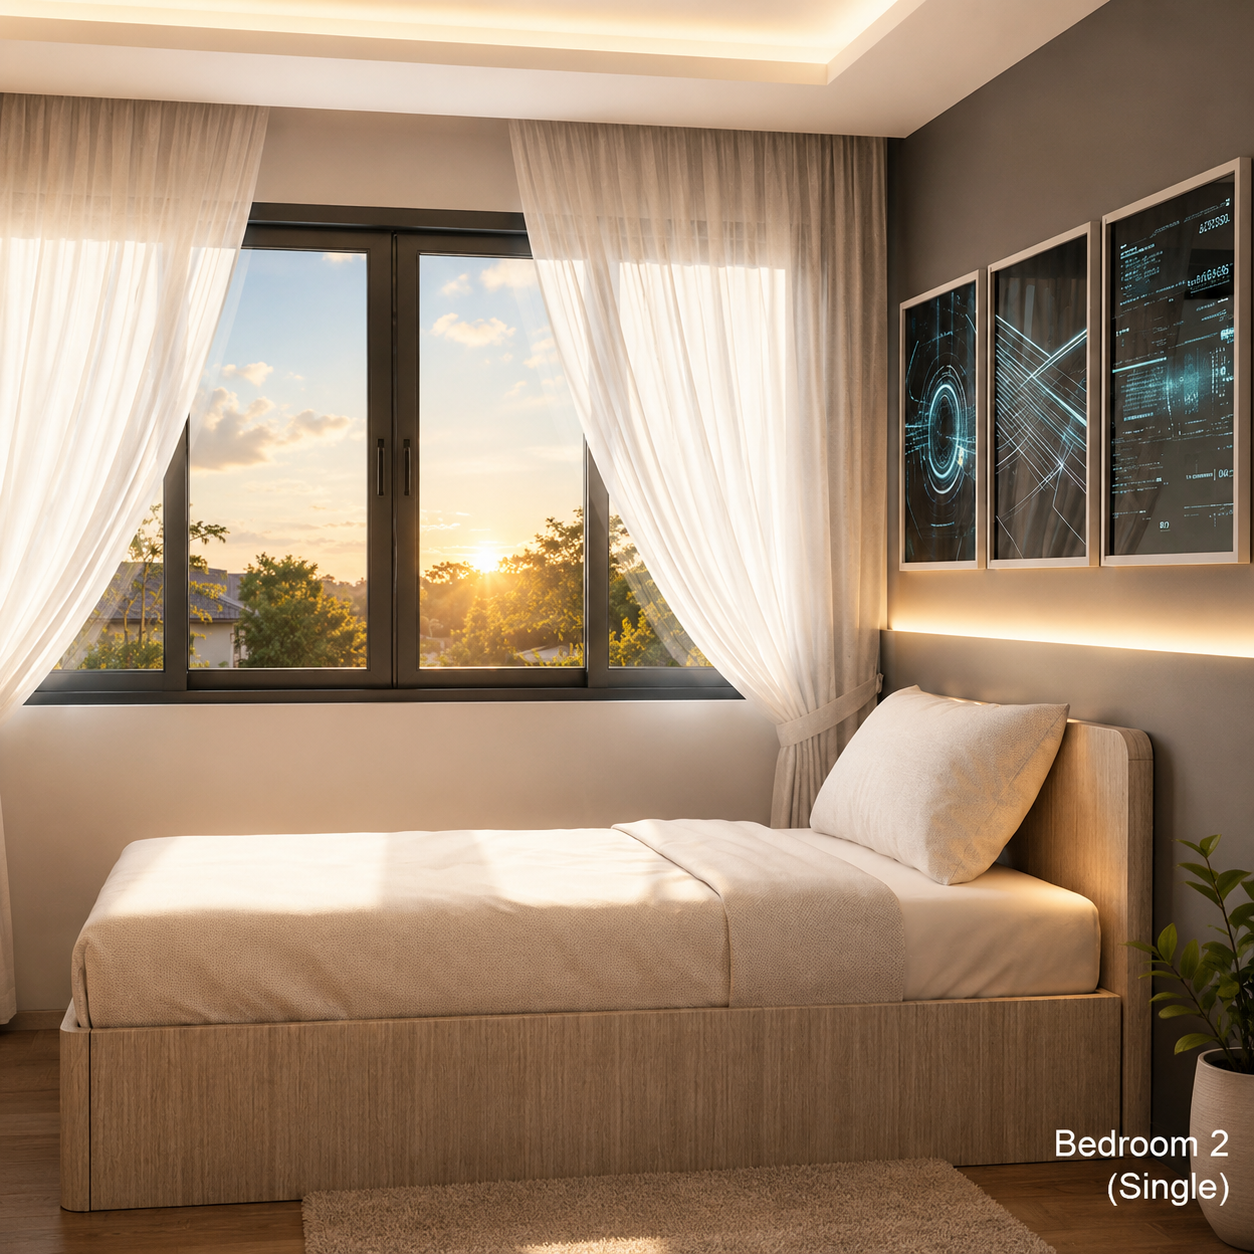
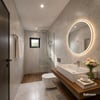
✔ Warm Modern Interior Mood
✔ Easy-to-Build Structural Layout
✔ Compact Functional Floor Plan
✔ Minimalist Exterior with Premium Feel
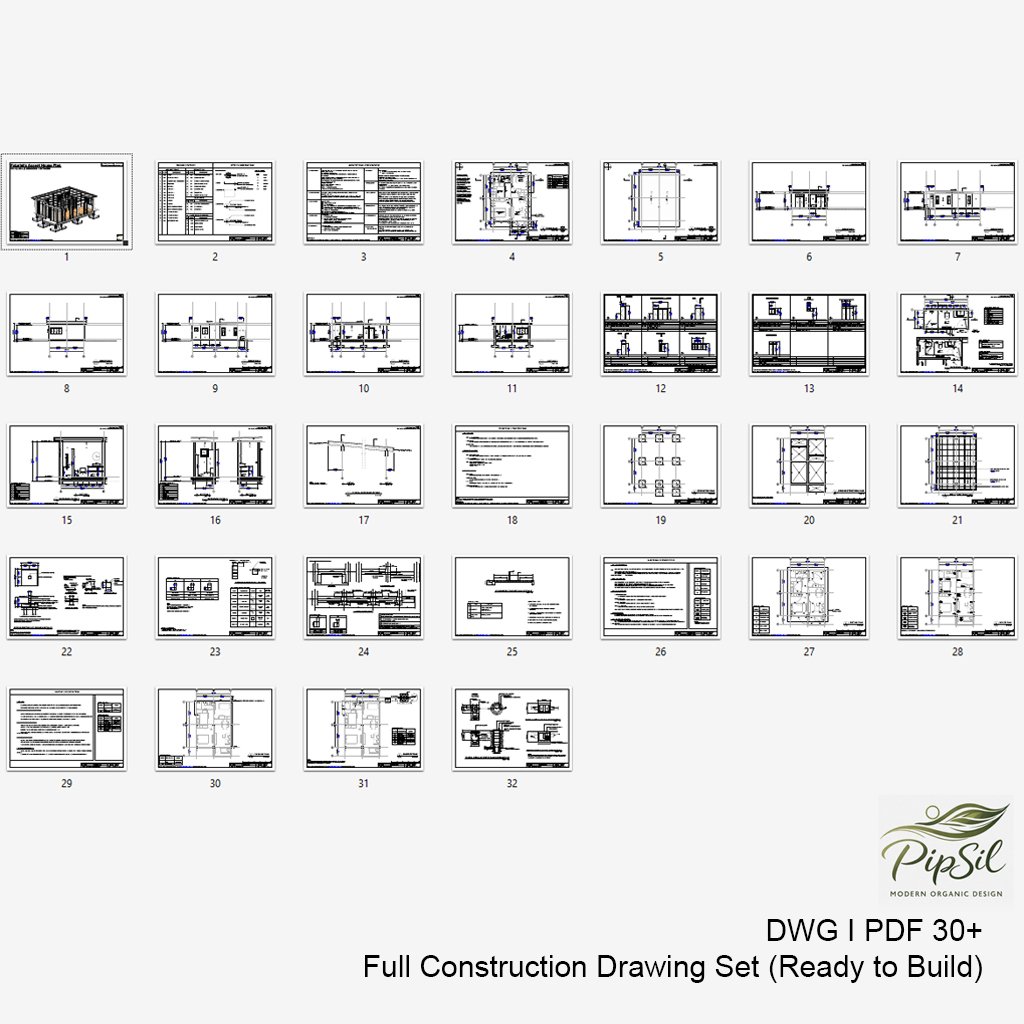
📦 What You Get:
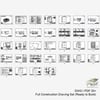
Architectural Drawings (PDF)
Structural Drawings (RC)
Electrical & Plumbing Plans
DWG (AutoCAD files)
SKP (3D Model – SketchUp)
Construction Style
This house is designed using a reinforced concrete structure with a clean modern flat roof style.
The design focuses on:
Simple construction
Affordable modern aesthetics
Easy customization
Realistic buildability
⚠️ Important:
This is a digital download product.
No physical item will be shipped.
Colors may vary slightly depending on screen settings.
Please check local building codes before construction.