



Residential Door & Wall Opening Pro
Residential Door & Wall Opening Pro
Create door openings and insert architectural door symbols directly into your AutoCAD floor plans.
This AutoLISP and DCL program cuts openings in two straight, parallel wall-face LINE entities, draws the selected door, and preserves the source properties of the remaining wall segments.
Eight door types included:
- Single and double hinged doors.
- Single bifold doors with two panels.
- Paired bifold doors with four panels.
- Single and double barn sliding doors.
- Single and double pocket doors.
Pro features:
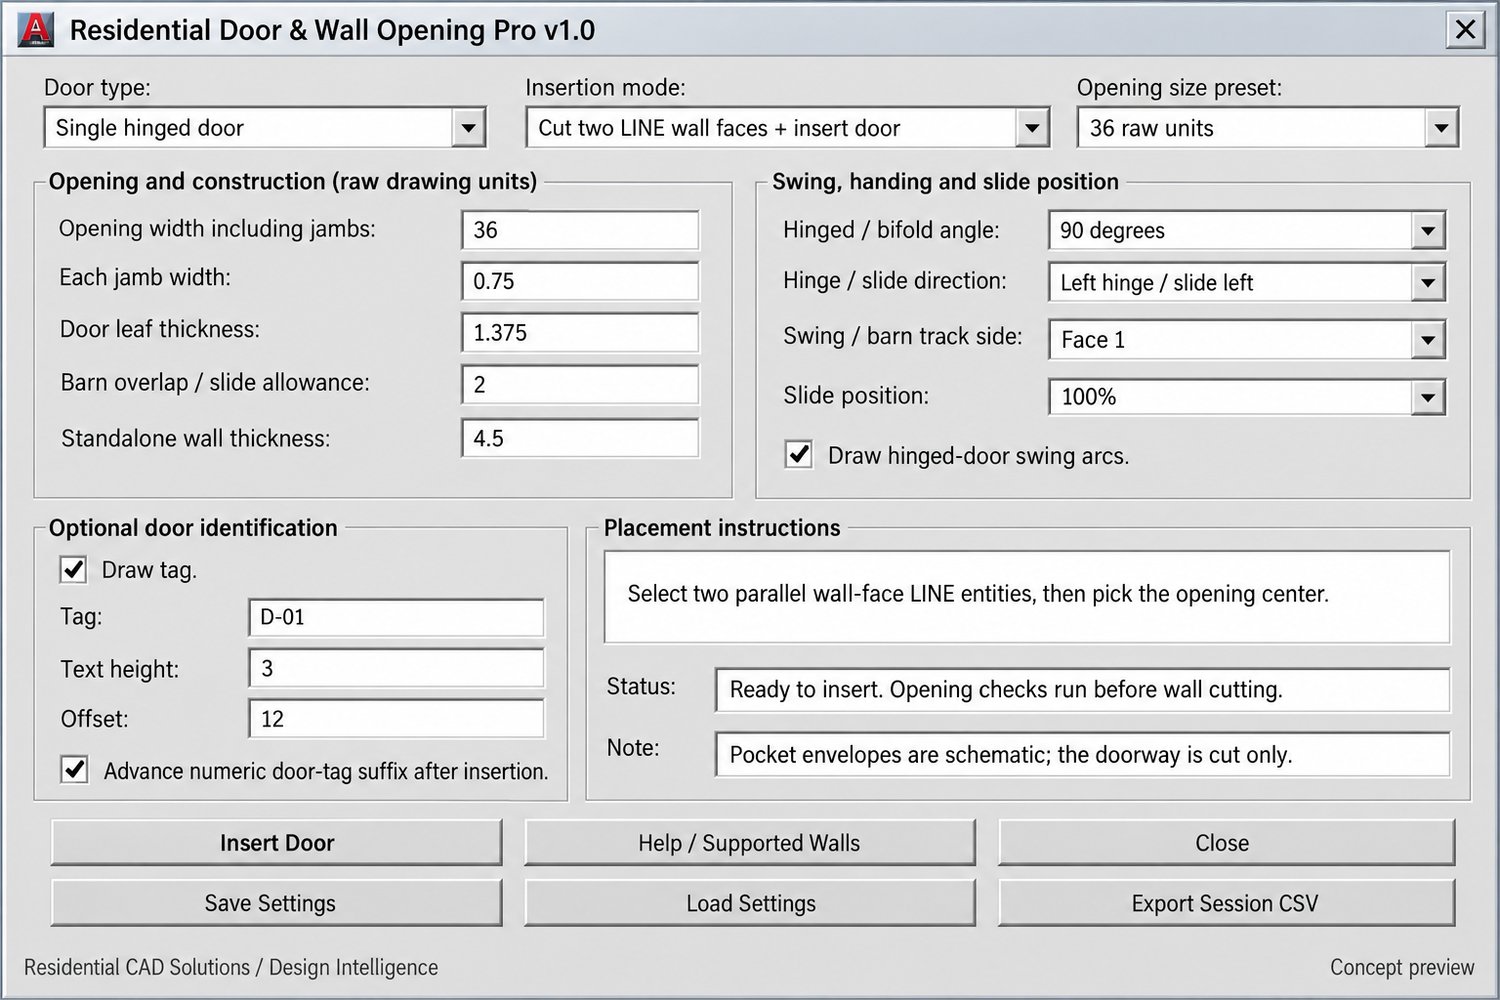
- Hinged-door symbols at 45, 90, or 180 degrees.
- Bifold symbols at 45 or nominal packed 90 degrees.
- Left/right handing and selectable swing side.
- Adjustable opening width, jamb width, and leaf thickness.
- Automatic wall-thickness measurement between selected faces.
- Sliding positions from fully closed to fully open.
- Opening-fit and full slide-travel checks before cutting.
- Optional swing arcs and automatically advancing door tags.
- Symbol-only and standalone placement modes.
- Saved settings and CSV insertion schedules.
- Grouped AutoCAD undo and rollback handling for failed insertions.
- Classic gray DCL interface.
Your download includes:
- AutoLISP program and matching DCL interface.
- Installation and usage instructions.
- Practice wall drawing.
- Door-symbol gallery drawing.
- Sample settings, example schedule, and validation notes.
Command: DOORINSERTPRO
Important: Opening width includes both jambs. Wall cutting supports separate straight LINE entities; polylines, curved walls, blocks, external references, and AutoCAD Architecture wall objects are not supported. Pocket cavities and barn tracks are schematic planning symbols. The routine cuts the doorway opening only and does not verify hardware specifications, structural requirements, accessibility, egress, or collisions with nearby objects.
Designed for Windows AutoCAD with AutoLISP, ActiveX, and DCL support. Automated core checks passed; native AutoCAD compatibility testing is still required.