

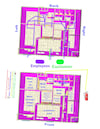
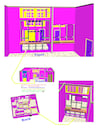
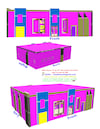
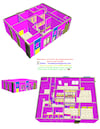
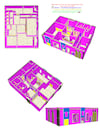
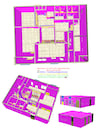
Meat Shop, 43' by 54', 2D architectural floor plan on sale
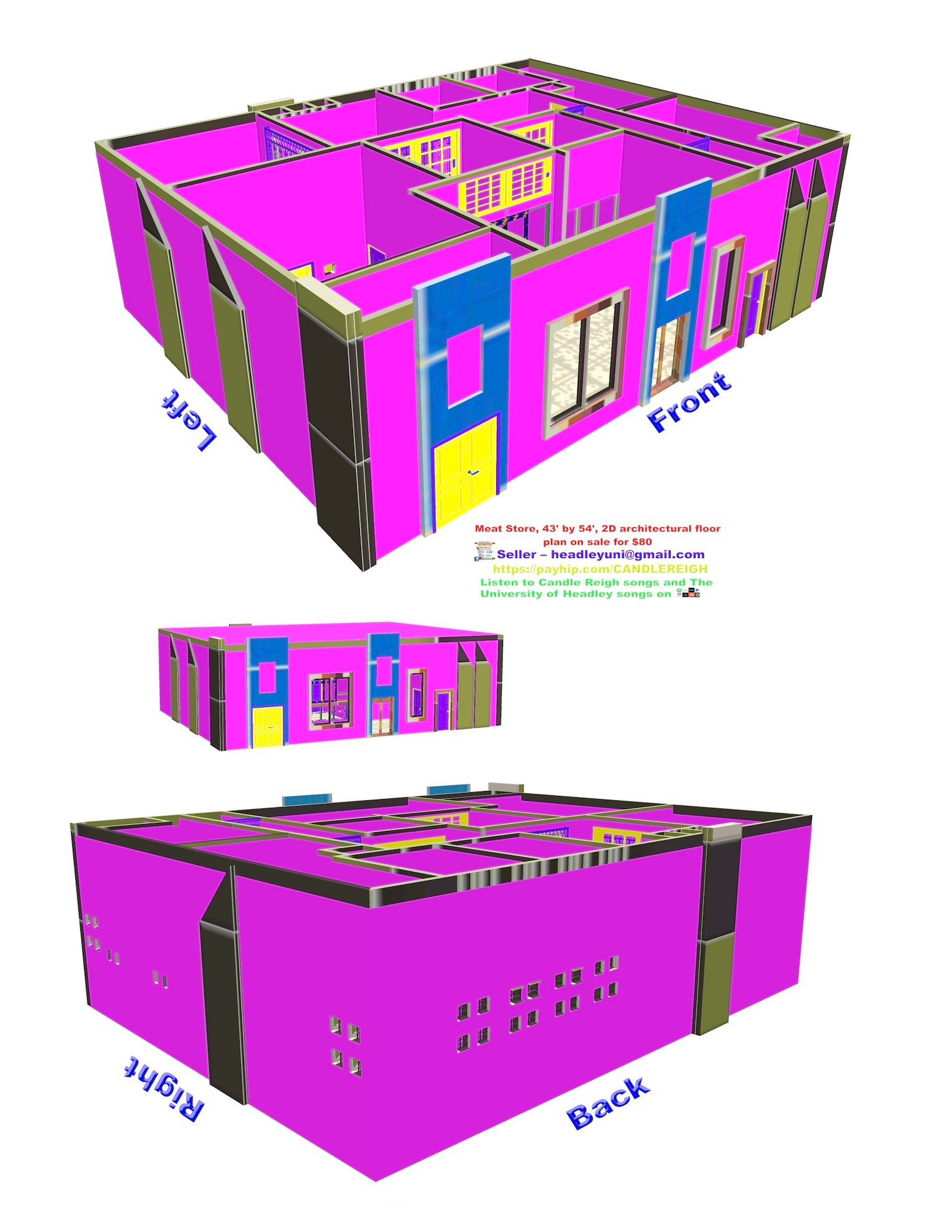
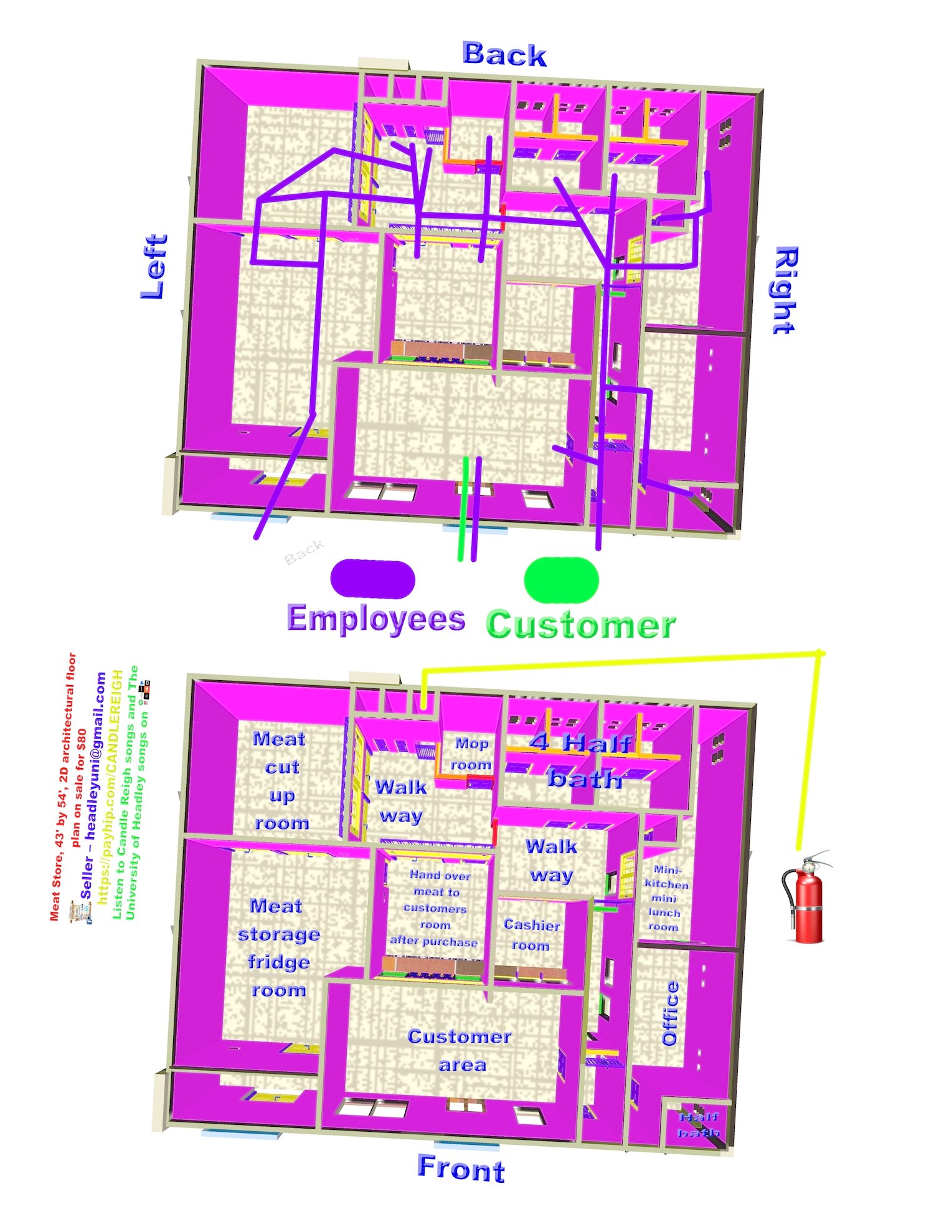
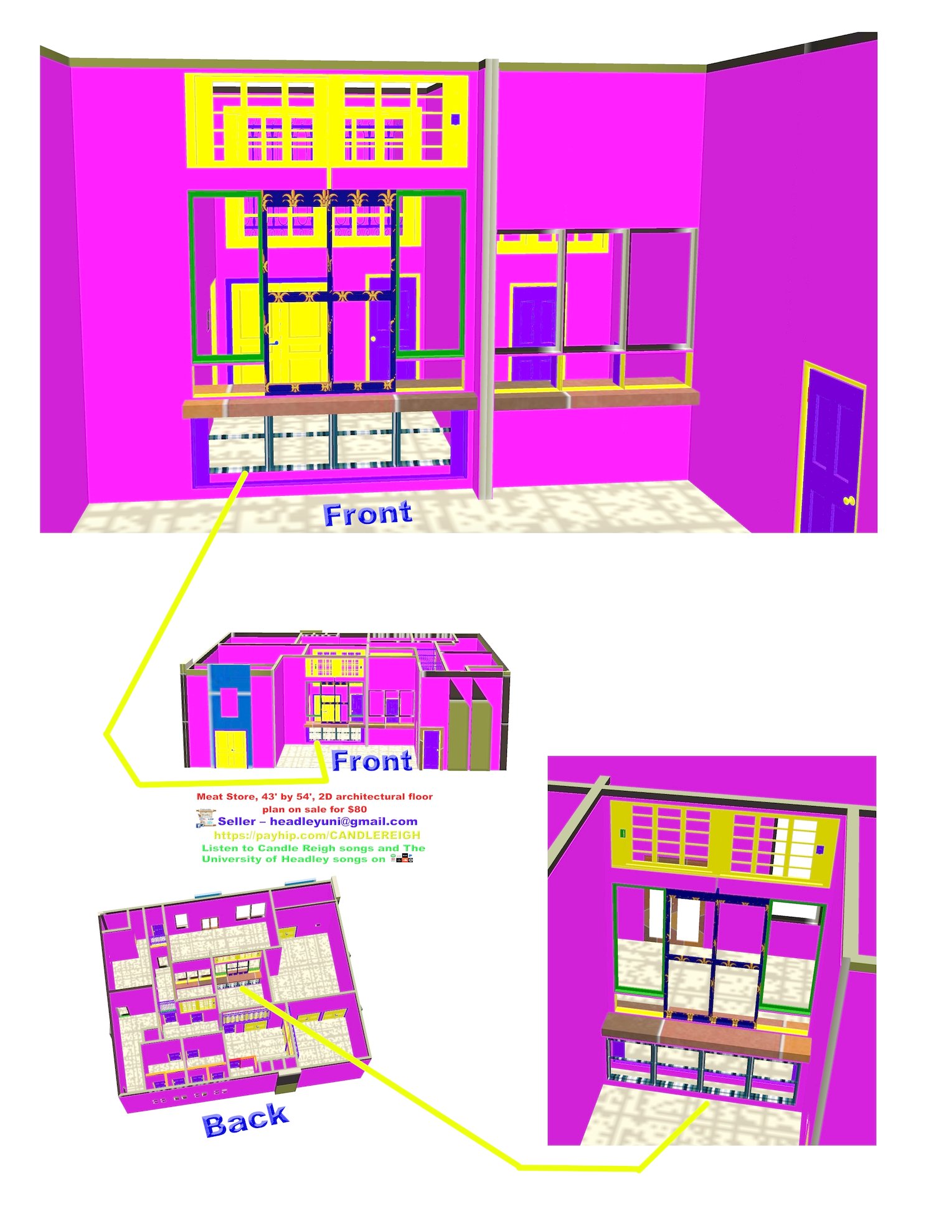
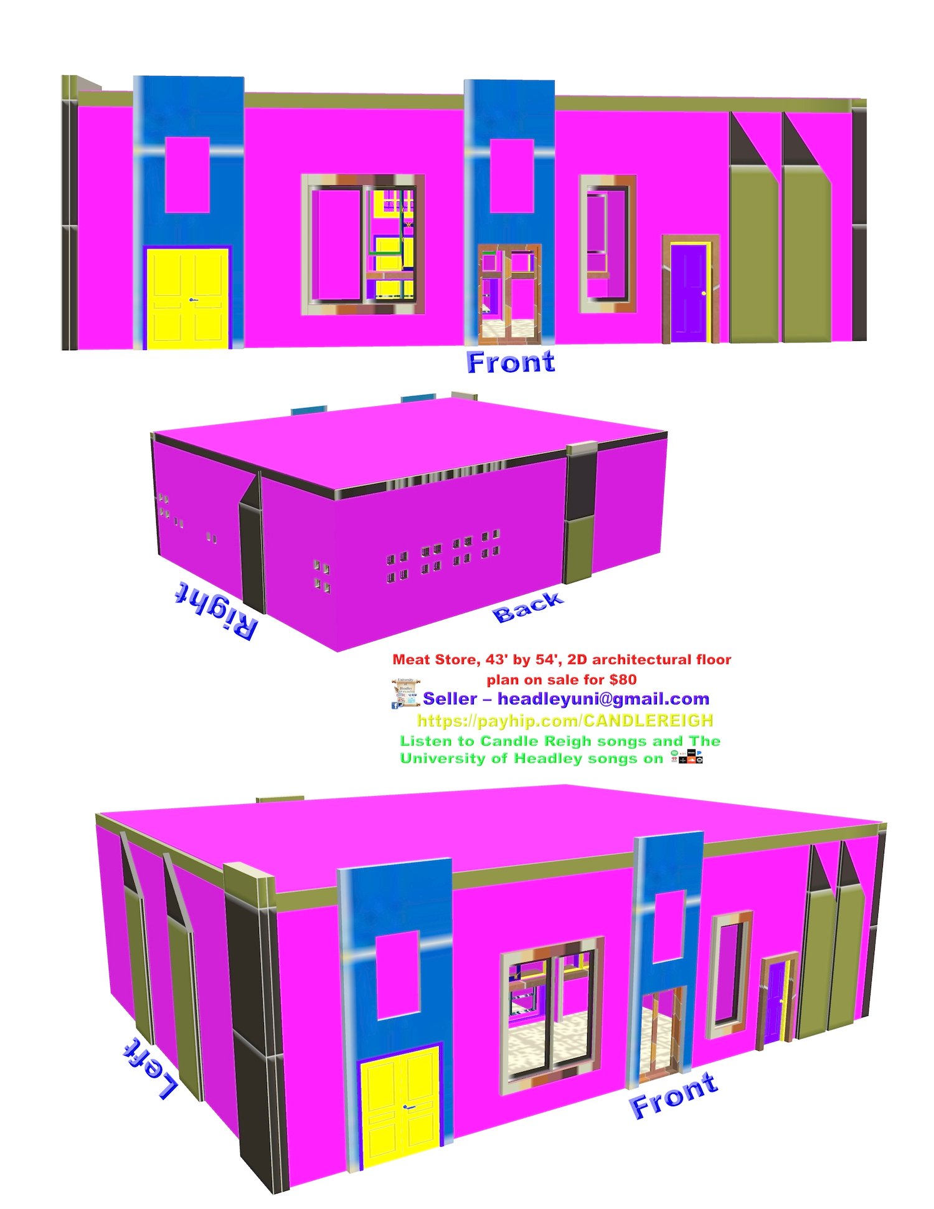
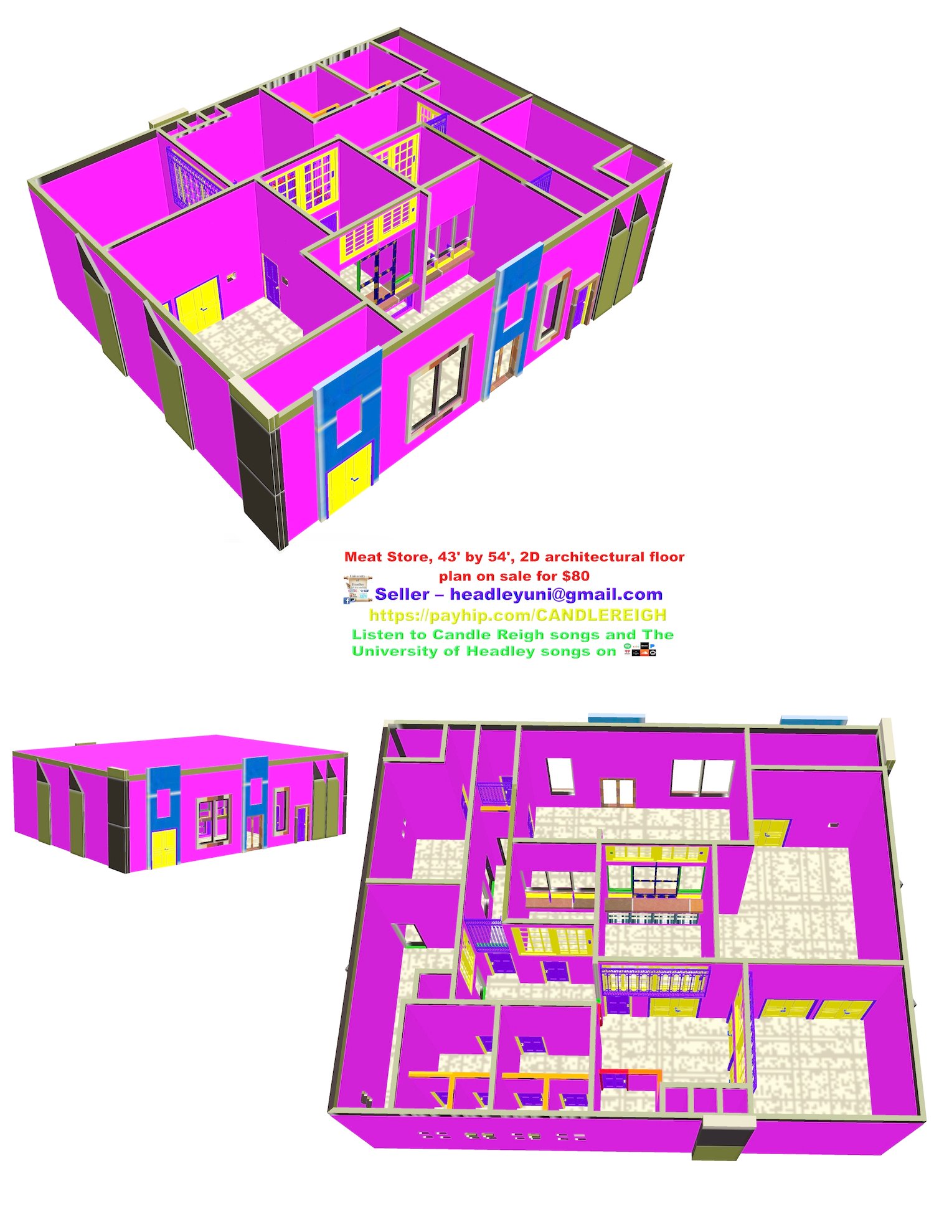
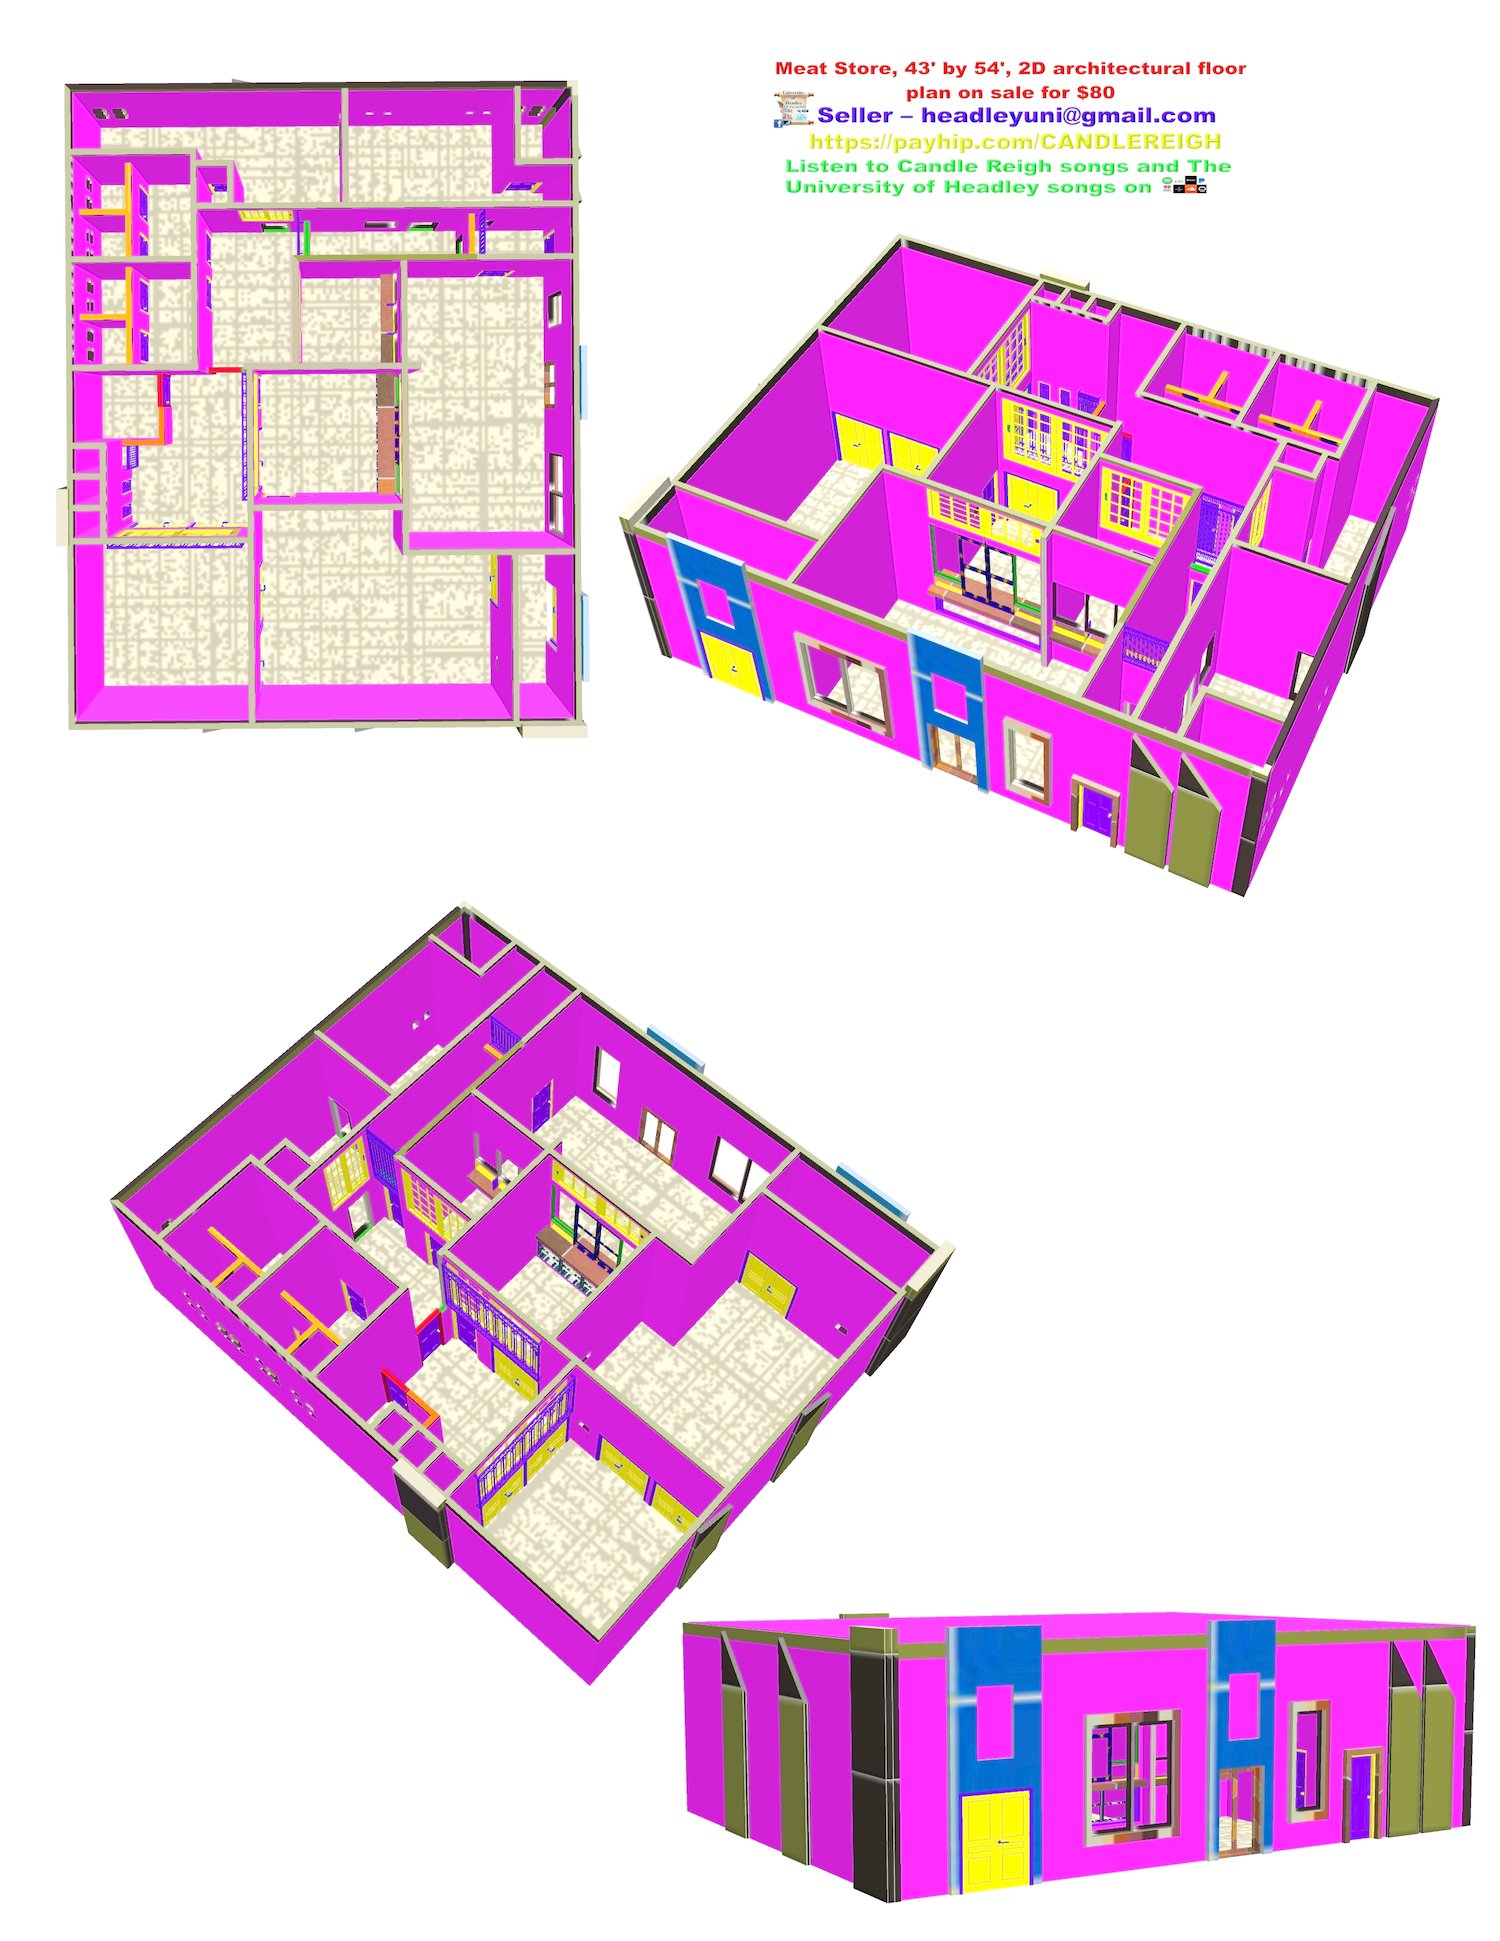
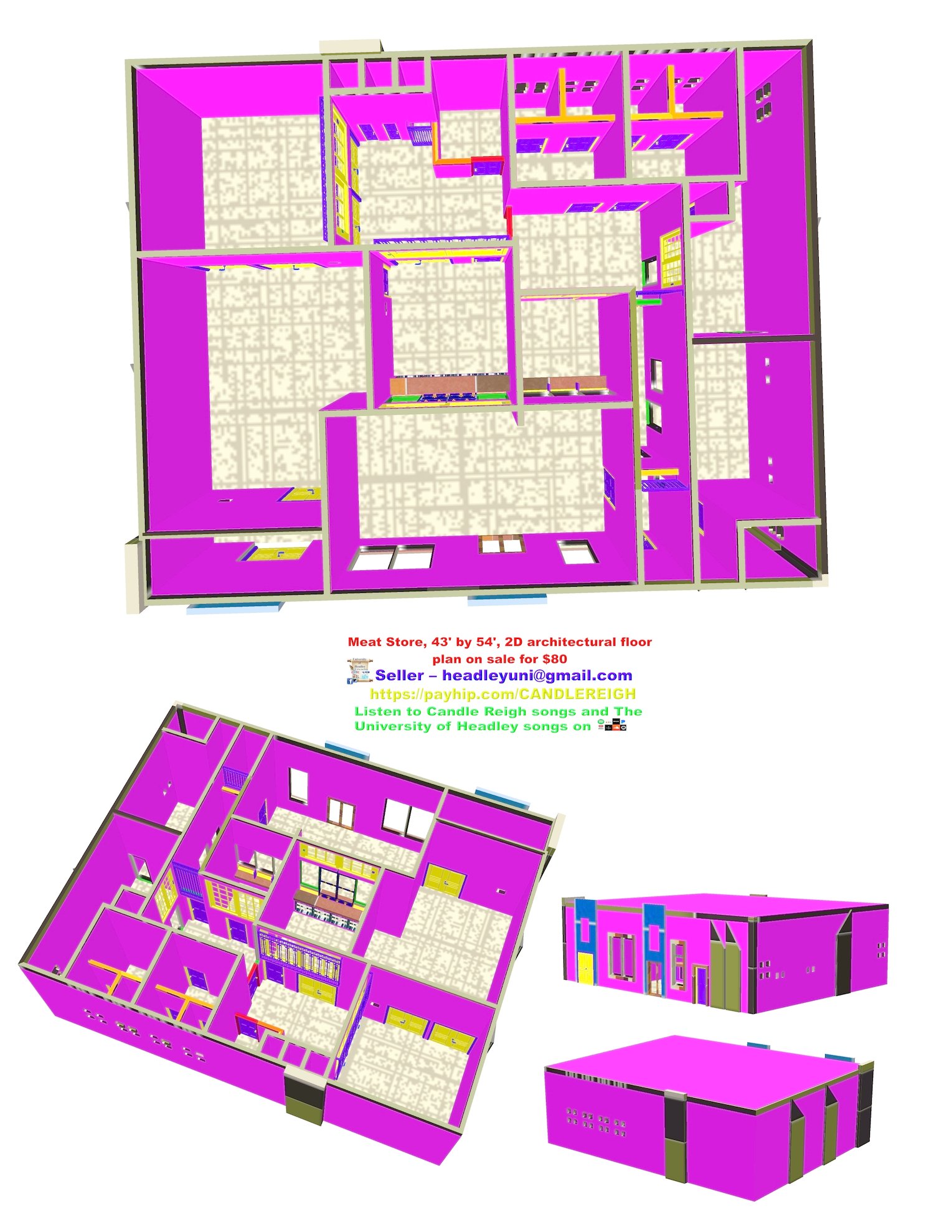
Meat Shop, 43' by 54', 2D floor plan on sale for $80. This building has the front left of the building to take in the meat. Then to the meat storage room. Then the meat is passed on to the left back of the building, where it is cut/fitted to the customer's specification by meat cutters and then handed over to the customer by the meat handlers. This process happens right after the customer pays the cashier for the meat and then hands the receipt to the meat handlers beside the cashier room. This building is also fitted with an office, a mini kitchen, a mop room, 5 half baths, and a little fire extinguisher room beside two locker rooms. Look at the pictures and get super understanding. On payment of $80, you will receive the 2D floor plan of this building, including dimensions, electrical, and plumbing, sent to your email in JPG and PDF format.