

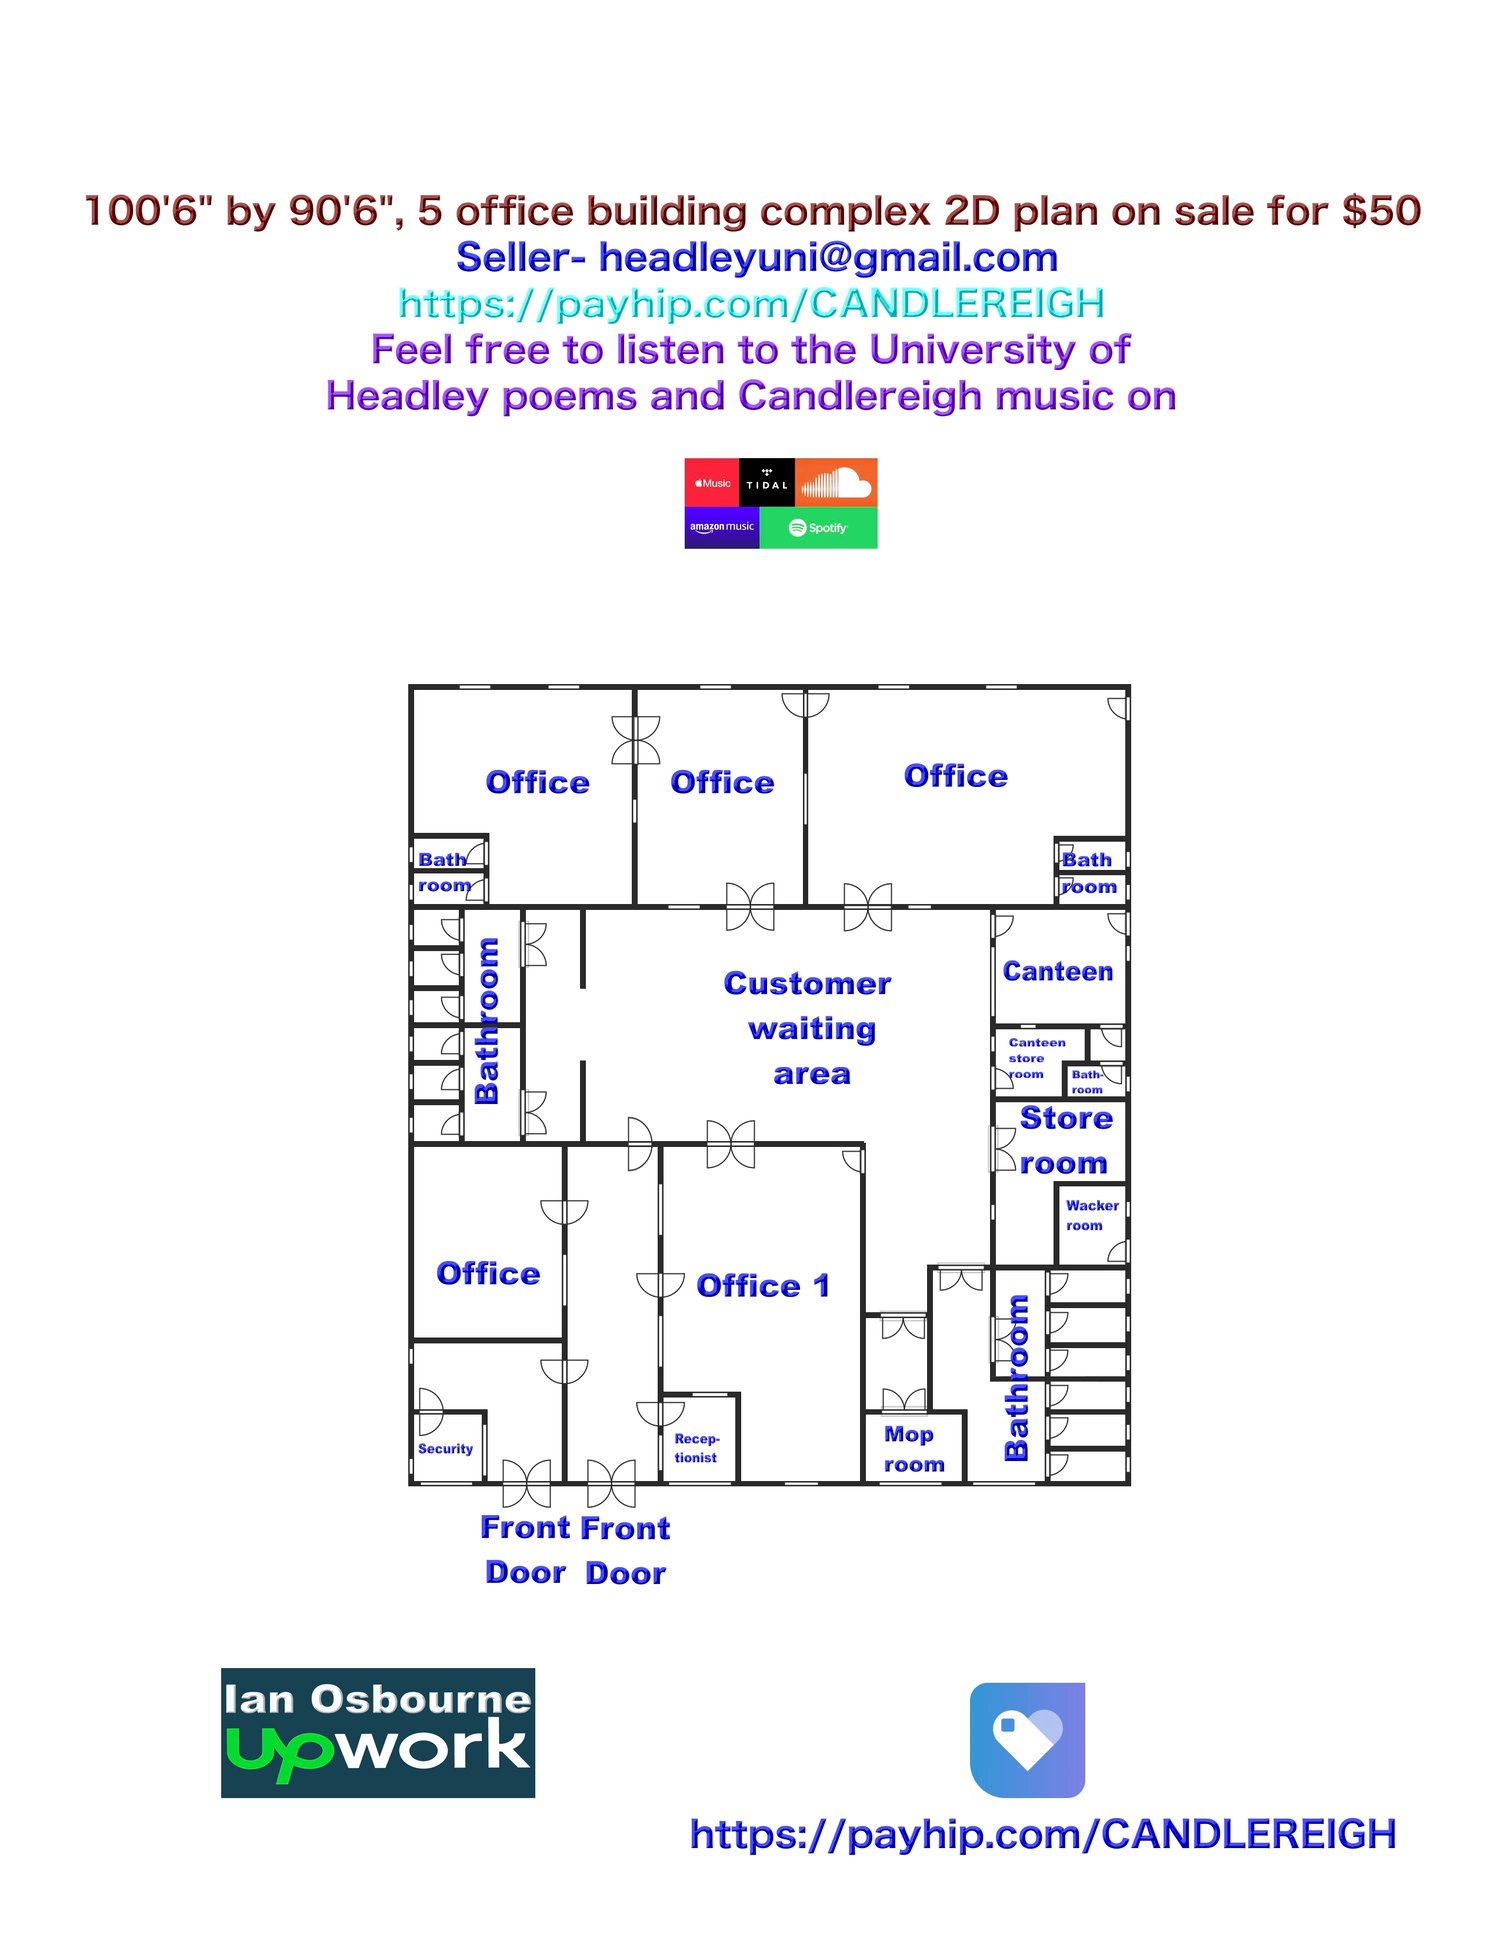
100'6" by 90'6", 5 office complex building 2D floor plan for sale
100'6" by 90'6", 5 office complex building 2D floor plan on sale for $50. Basically most business goes through office 1 then to the offices at the back. The office on the left nearest tot he front is a office by itself but still has access to the rest of the building with ease. The back right office is the only office out of the three offices at the back that has it's external entrance and exit. This complex carries it's own kitchen, bathrooms are their for customers and workers on the building as you can see with the drawing. The kitchen has a little store room, Beside the Kitchen's store room is a wacker room with an external entrance/exit for the exterior maintenance of the building. The building has a little store room for the office equipment and internal maintenance equipment as well and can be divided in two for the two purposes. The building carry two pair of doors. One pair of door at the front you see the receptionist then the other pair of door you see the security firstly on entering the building. On payment of $50 you will receive 4 pages of the 2D floor plan of this building inclusive of dimensions, electrical and plumbing to your email address in JPG and PDF format.