
Mat's WorkShop Workbench
Thanks for your interest in this workbench design, presented on Youtube’s channel “Mat’s Workshop”. The sharing of the plans of this design follows the request of many viewers of a video series showing the build of this workbench. Please note these plans are made available for personal use only. This design is a prototype only and proper risk analysis of potential health and safety hazards has not been conducted. This is not meant for series production. Any reproduction and use of such design is at your own risk.
If you have not seen the videos of this build, please visit my Youtube channel and view the video series here: https://youtu.be/ogzirvWUIe4?si=9WIbKVyxnWrIlCYB - Please Subscribe!
This download package contains the following files:
- Presentation - READ ME.pdf
A document with the equivalent description as you are reading here.
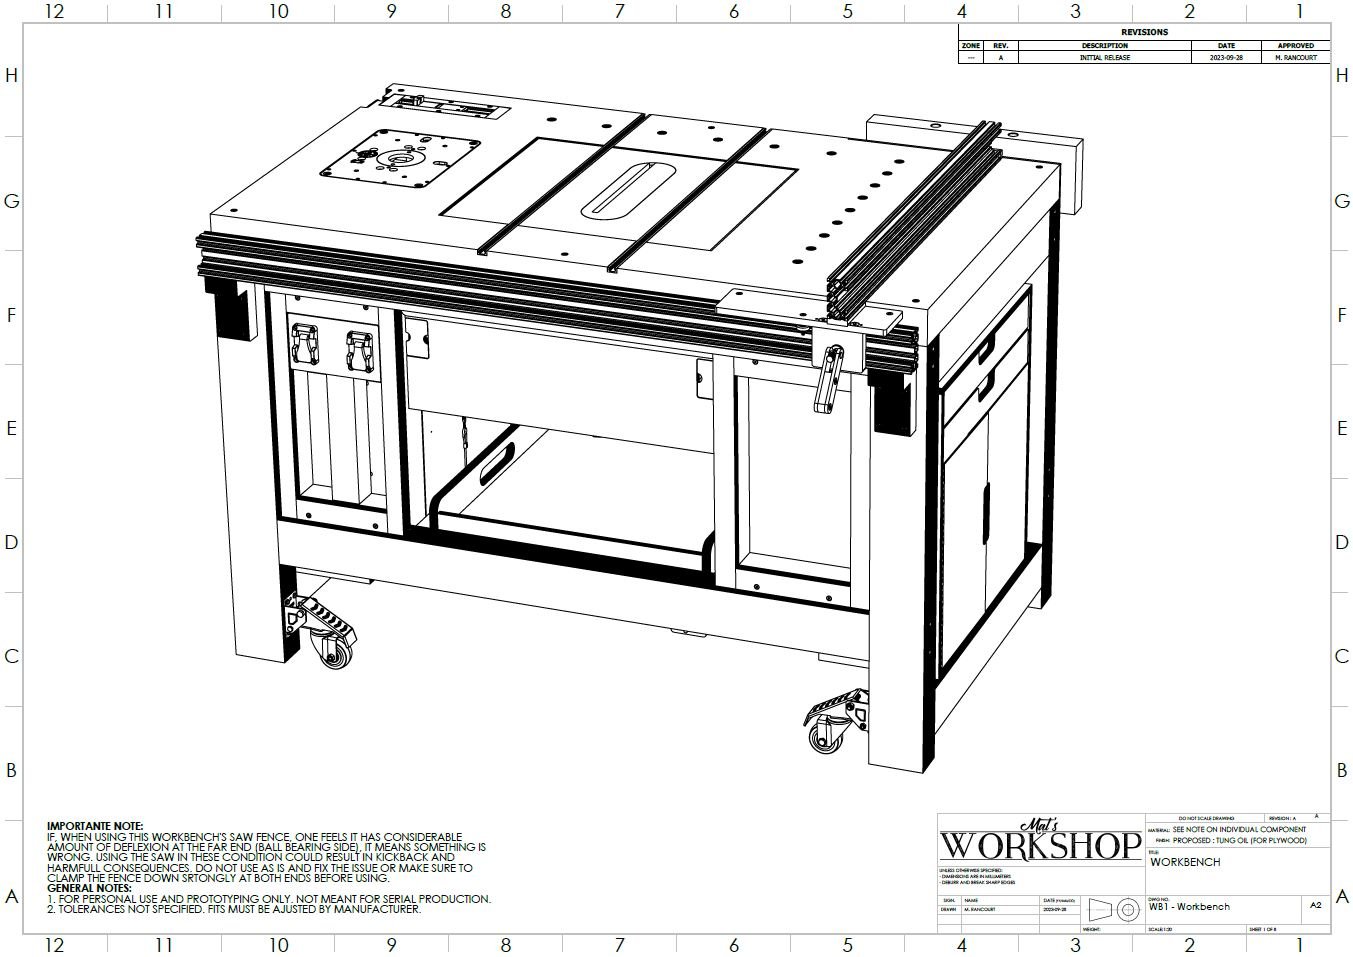
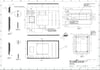
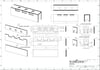
- WORKBENCH (all pdf assembled).PDF
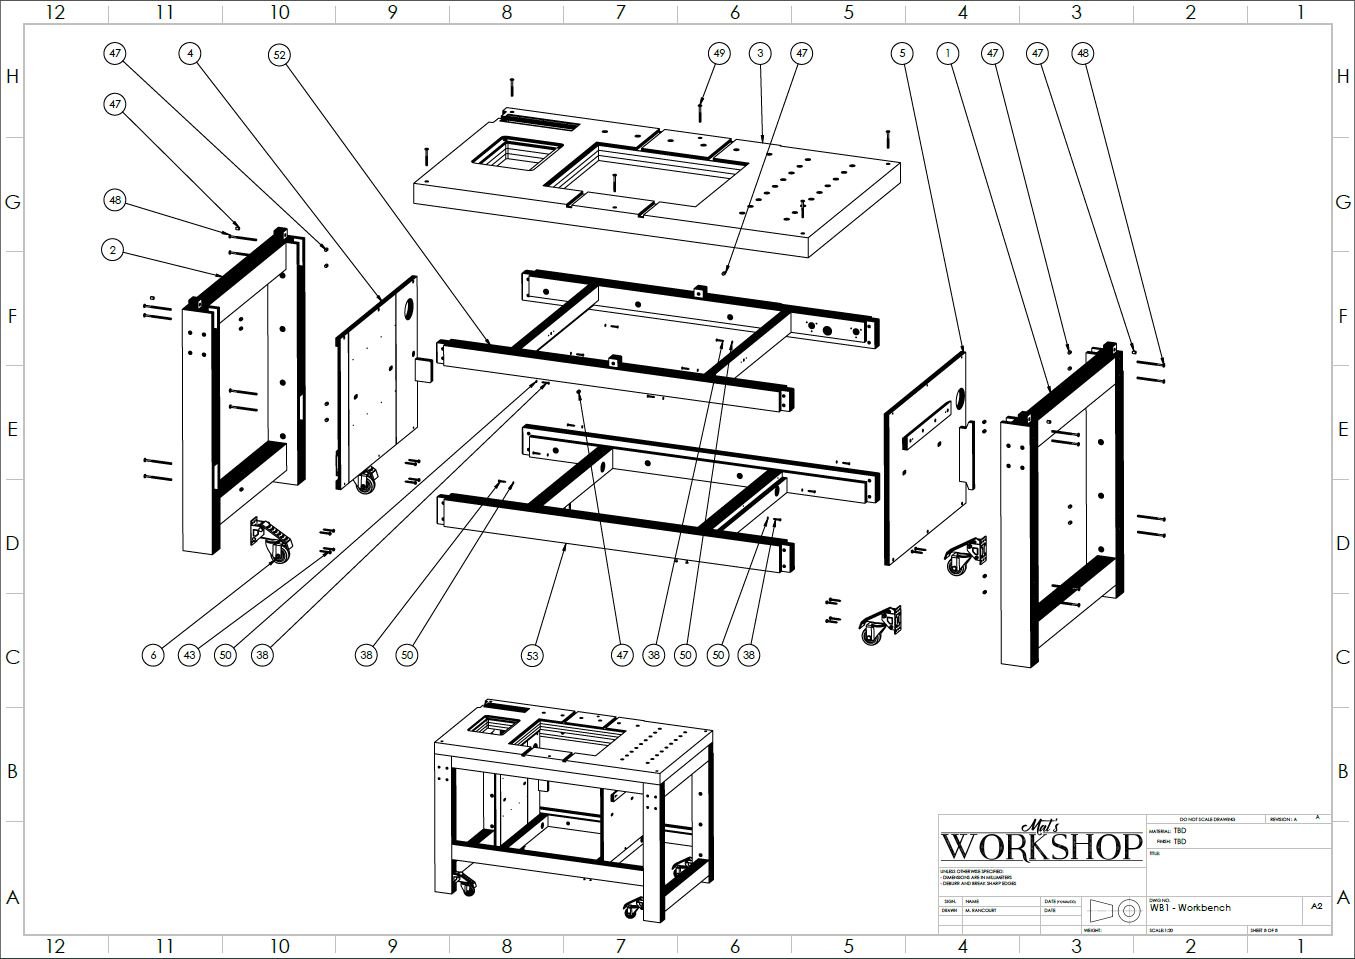
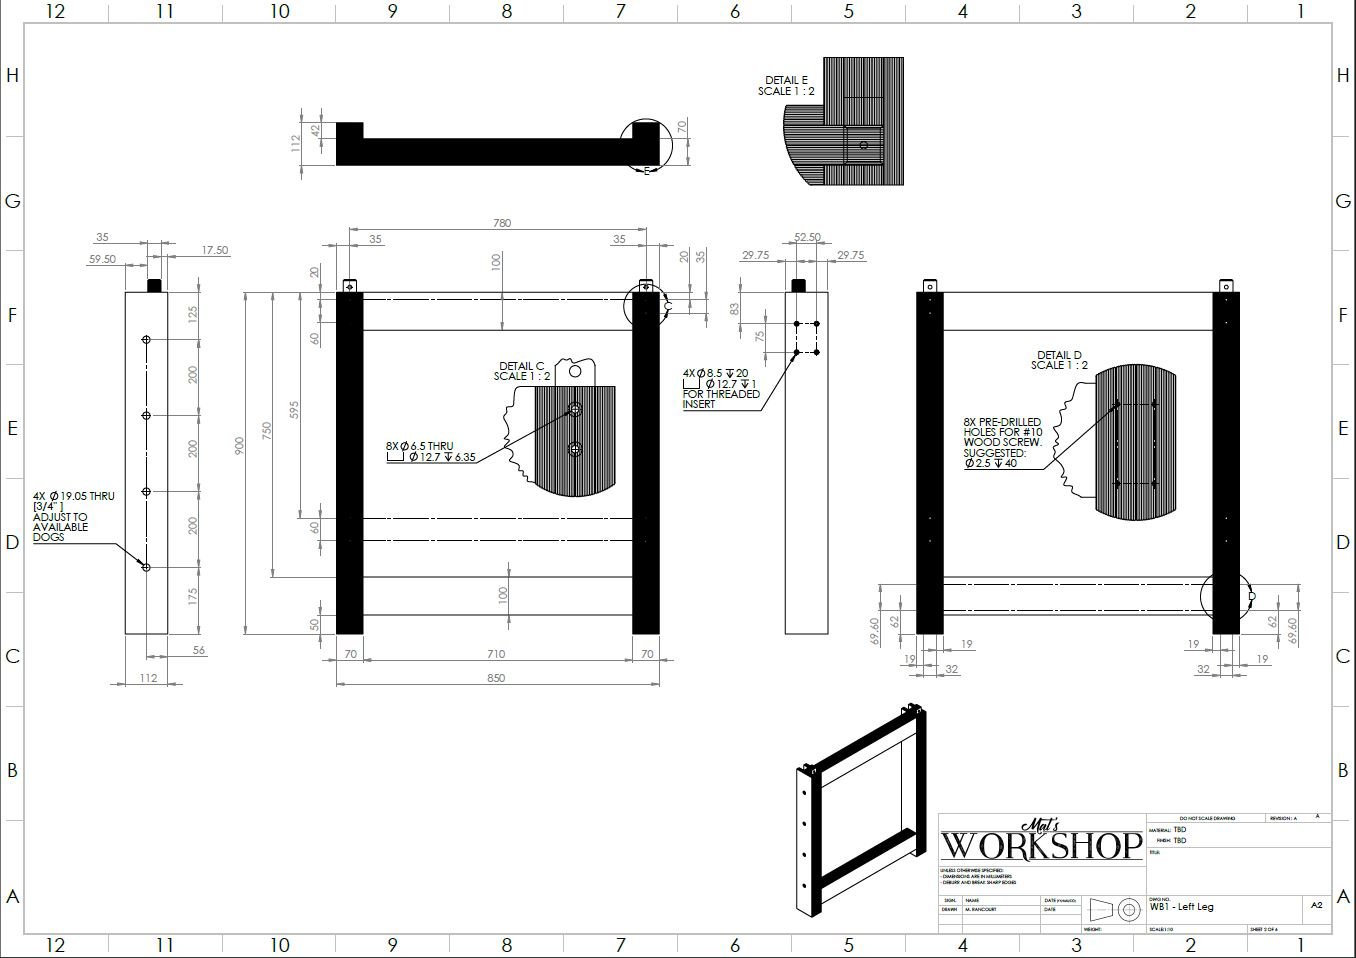
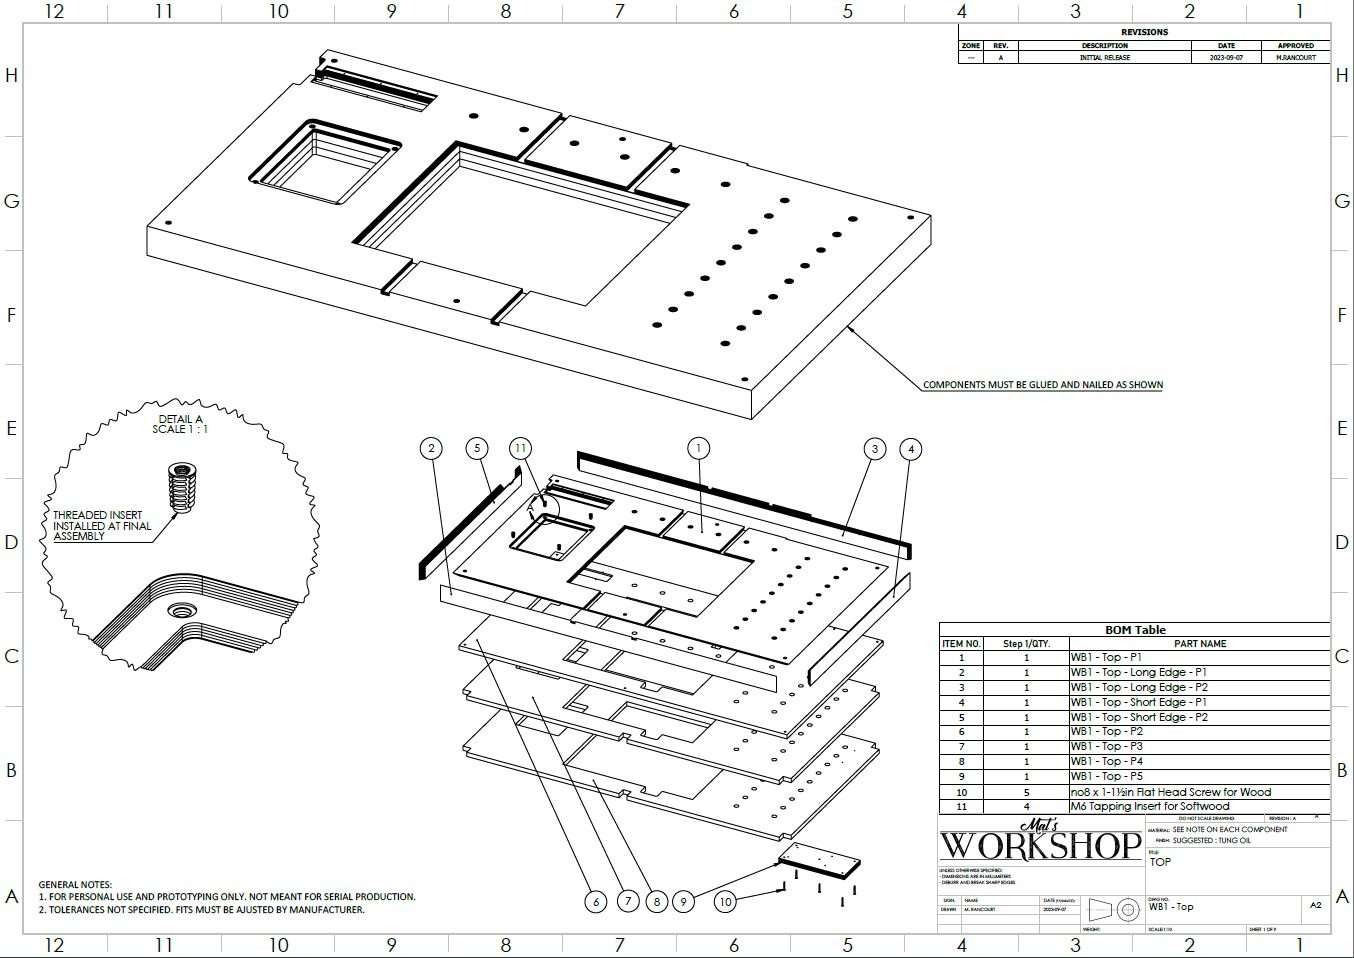
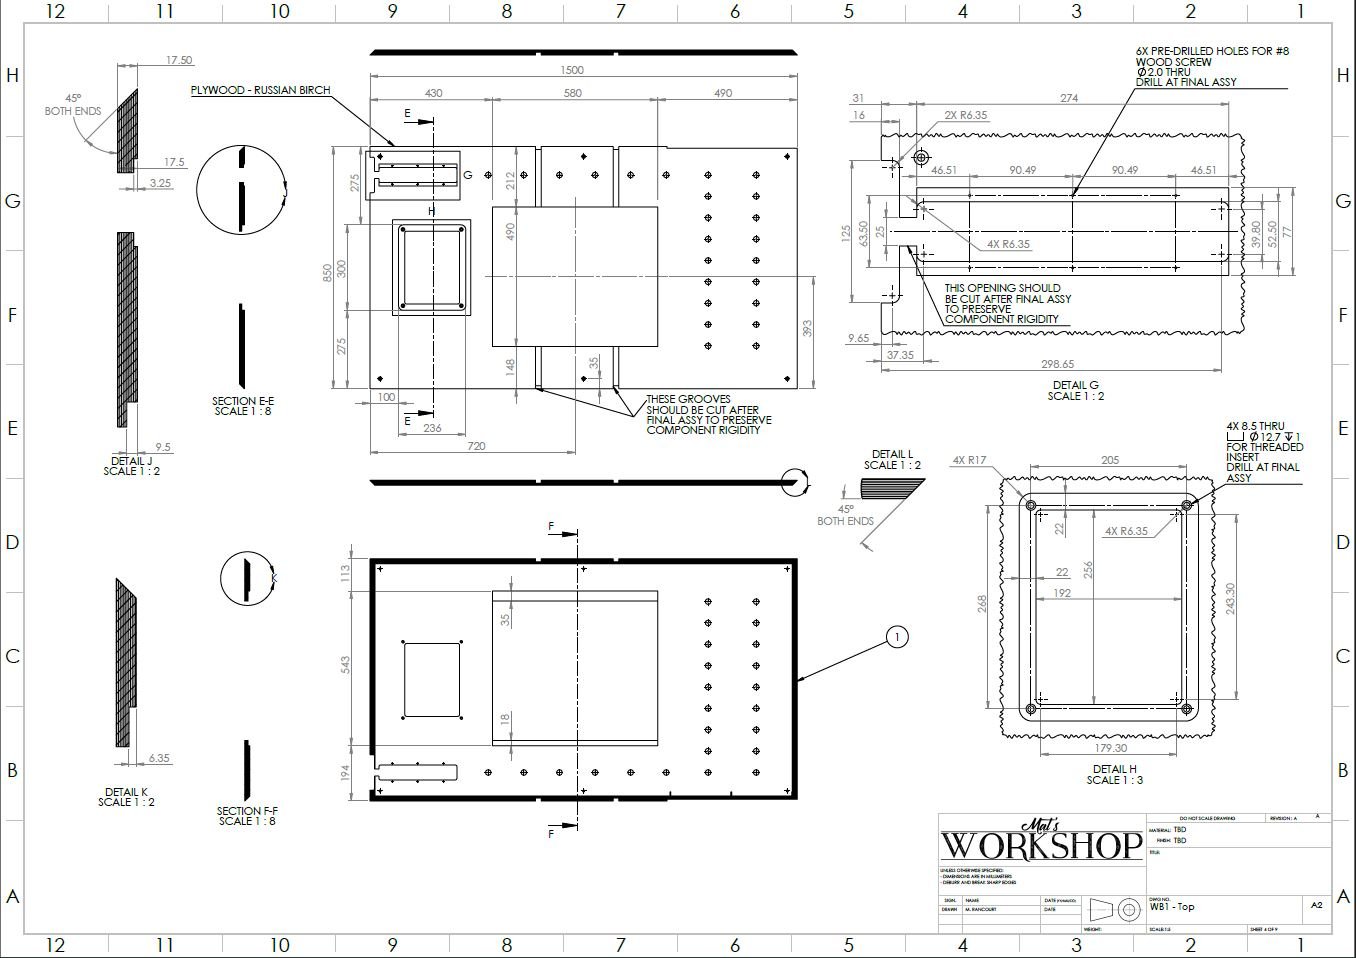
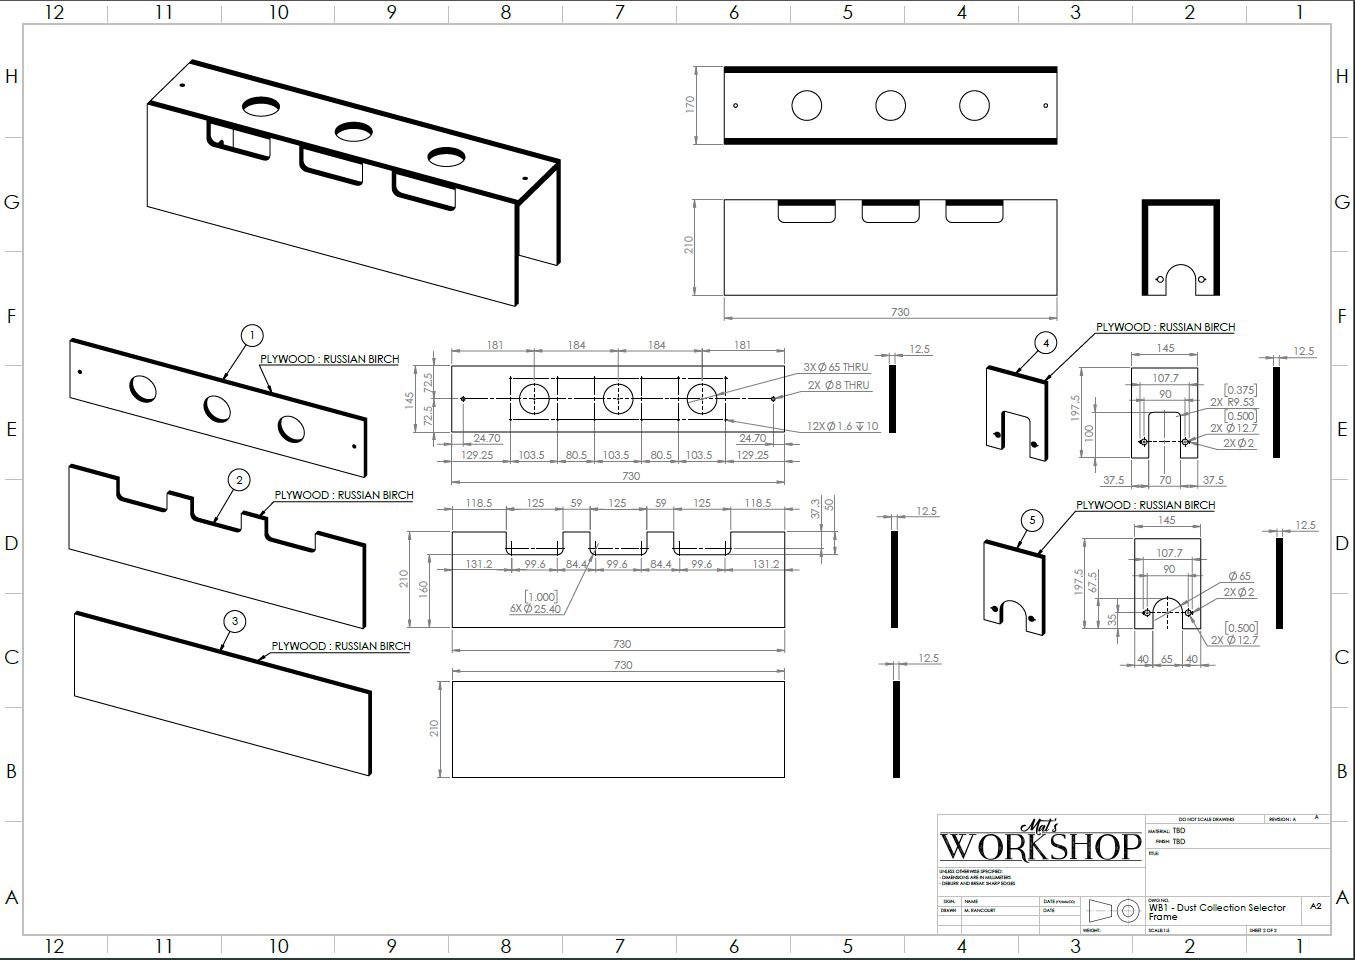
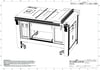
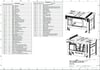
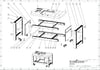
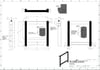
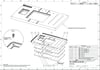
This one PDF files contains all the drawing of each component of the Workbench, presented in a somewhat chronologically logical order of build. It is useful to have all the info in the same file.
- Workbench Drawings (2D PDF - Individual).zip
This ZIP archive contains the same PFD drawings as in the file discussed above, but each of them are individual. It might be easier for some to use one single small file instead of one very large one.
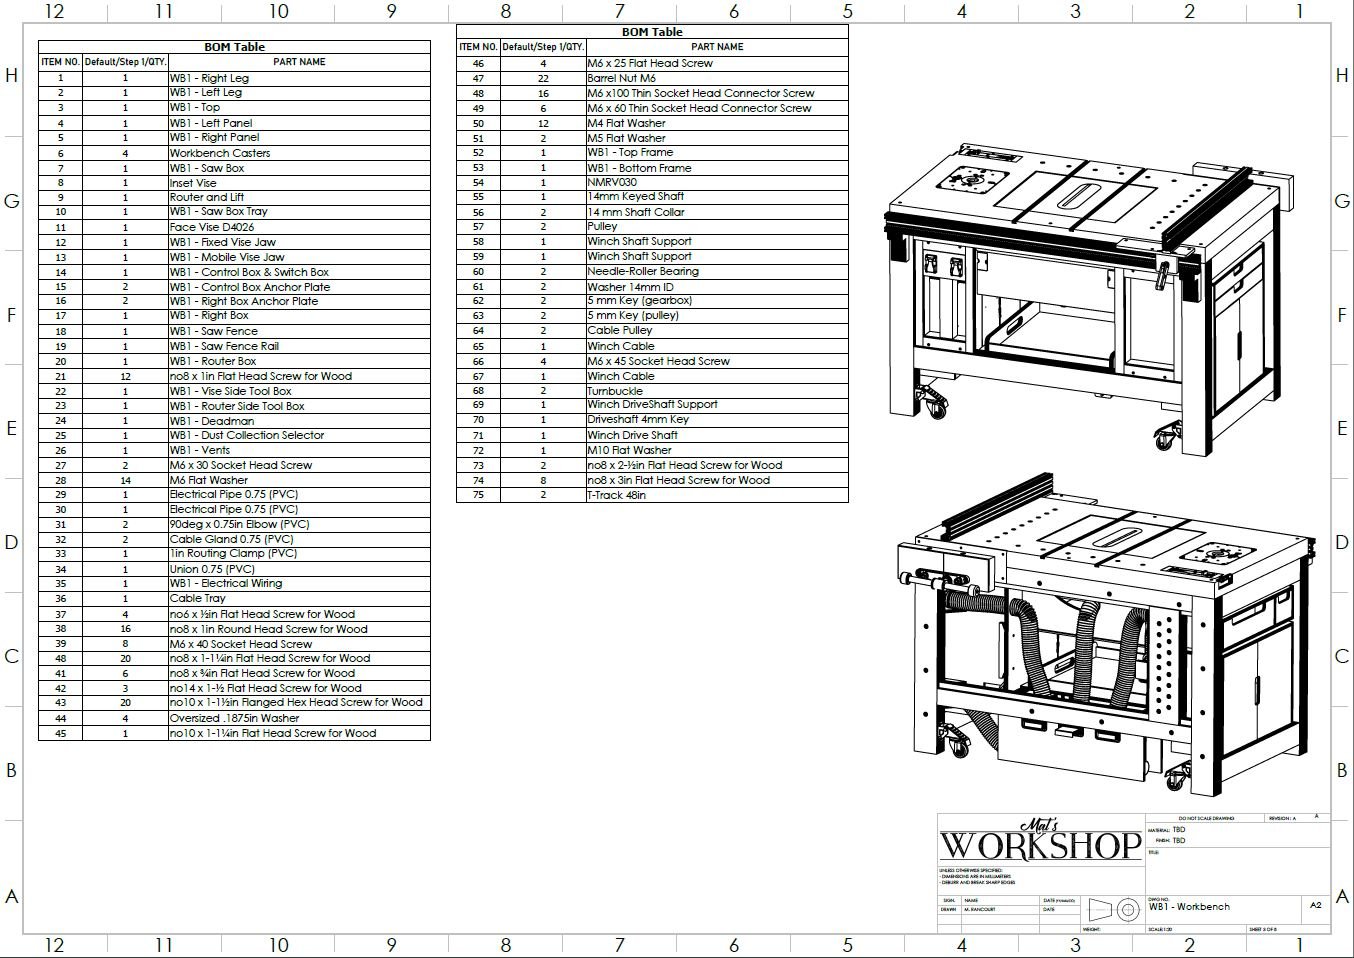
- WORKBENCH BILL OF MATERIAL (BOM).xlsx
This Excel (XLSX) file contains a complete bill of material of the workbench and its sub-assemblies. Material references are also given. This file might be useful as a searching tool as well as to take notes for each component.
- WB1 - Workbench.STEP
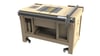
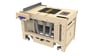
This is a complete 3D model of the workbench in a universal CAD format, STEP (v214). It is going to open as a fixed geometry view, meaning the assembly constraints won’t work and nothing can be moved. The colors of the bodies will be generic and will not correspond to the renders shown above.
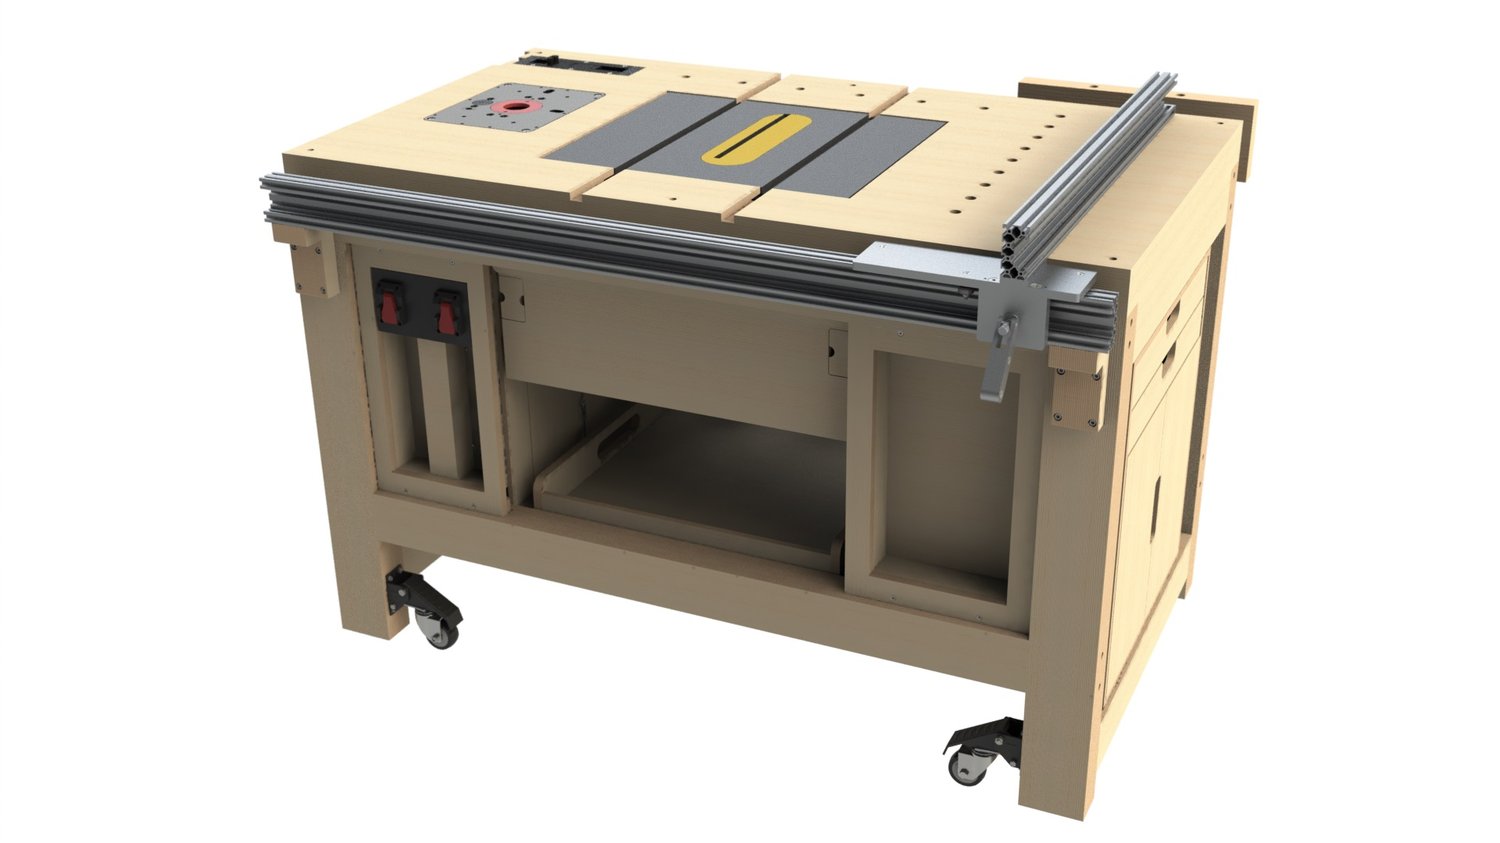
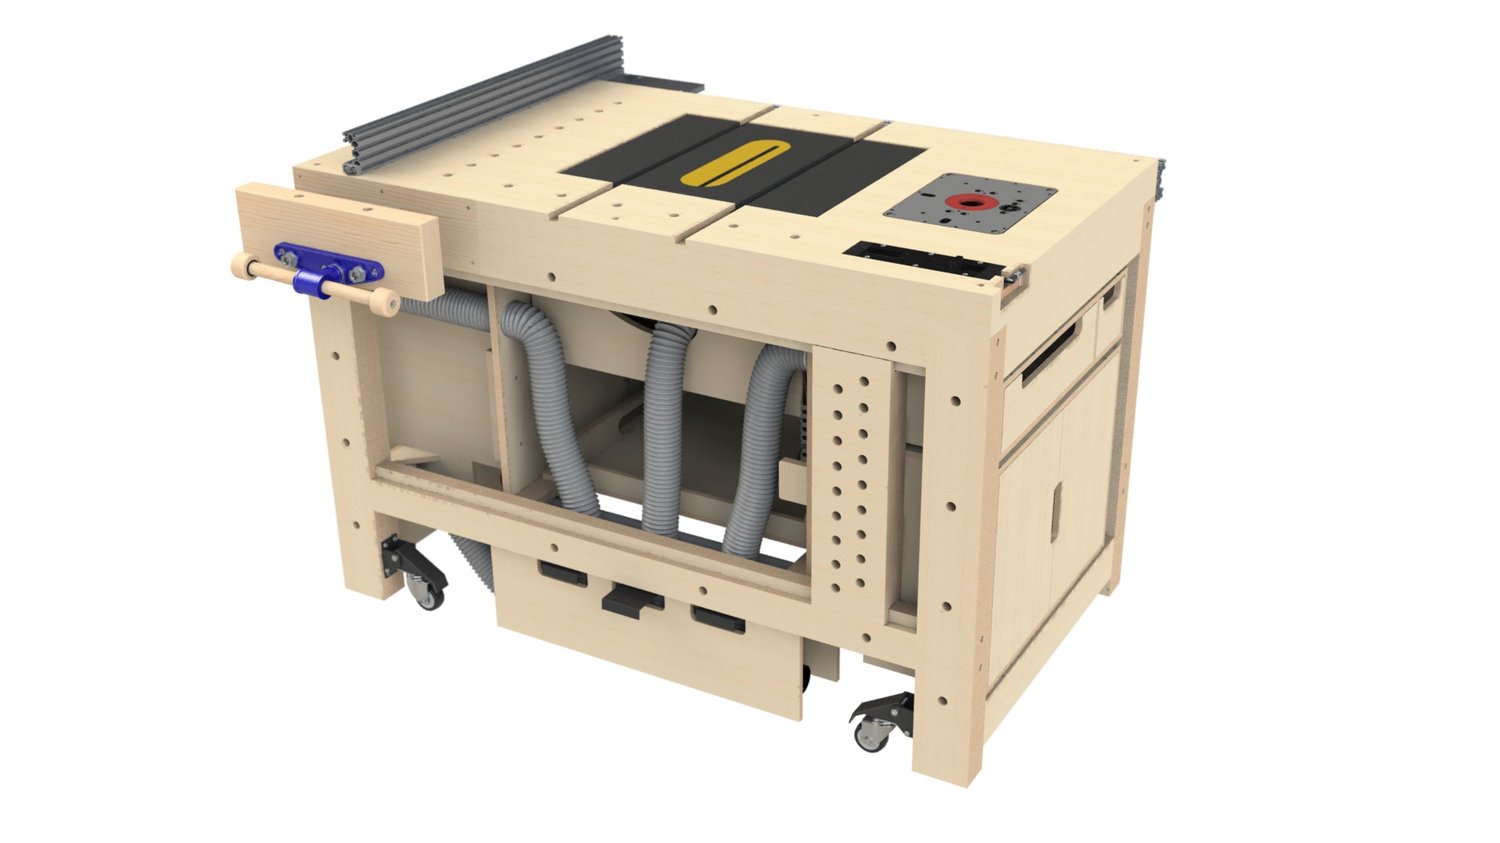
- Complete Workbench - Isometric - Back.BMP & Complete Workbench - Isometric - Front.BMP
2 large resolution images of the workbench renders shown above.
I share this design’s details in hope it will inspire and motivate other amateur builders to come up with a workbench design of their own that will satisfy their own personal requirements. The constraints I imposed to myself that converged into this design are my own. They might not satisfy everyone, and may even seem illogical at times. This is the result of many compromises mixed with personal preferences. And none of these choices could really be tested until the workbench was assembled. So, at the time of writing this, it still has not been tested much. Time will tell its flaws, and there will be some, I am sure. If so, I’ll find a fix and share!
I hope you will be pleased with the level of details provided. Keep in mind this is the work of one person only, and done as a hobby. Therefore, it is very likely there will be mistakes in the drawings here and there. Please, be indulgent. Many dimensions also depend on the thickness of the raw materials available to the builder and may vary from the nominal values assumed in these plans. The builder will have to understand this and compensate accordingly while respecting the design intent. It still involves a fair amount of craftsmanship and overall design understanding and can be complicated. The available 3D model might help for this. Most parts 2D drawings have also been over defined to help the builder by giving more dimensions than needed. No manufacturing tolerances are provided. All fits must be adjusted by the builder.
If you enjoy this sort of content, please make sure to visit my Youtube channel, like, and subscribe. Don’t hesitate to leave a comment with your questions, suggestions, project ideas, and so on, in the comment section. This is a small channel, and I can read and answer to most comments.
Thanks again! Enjoy!
Mathieu Rancourt, from Mat’s Workshop.
mats.workshop.channel@gmail.com