

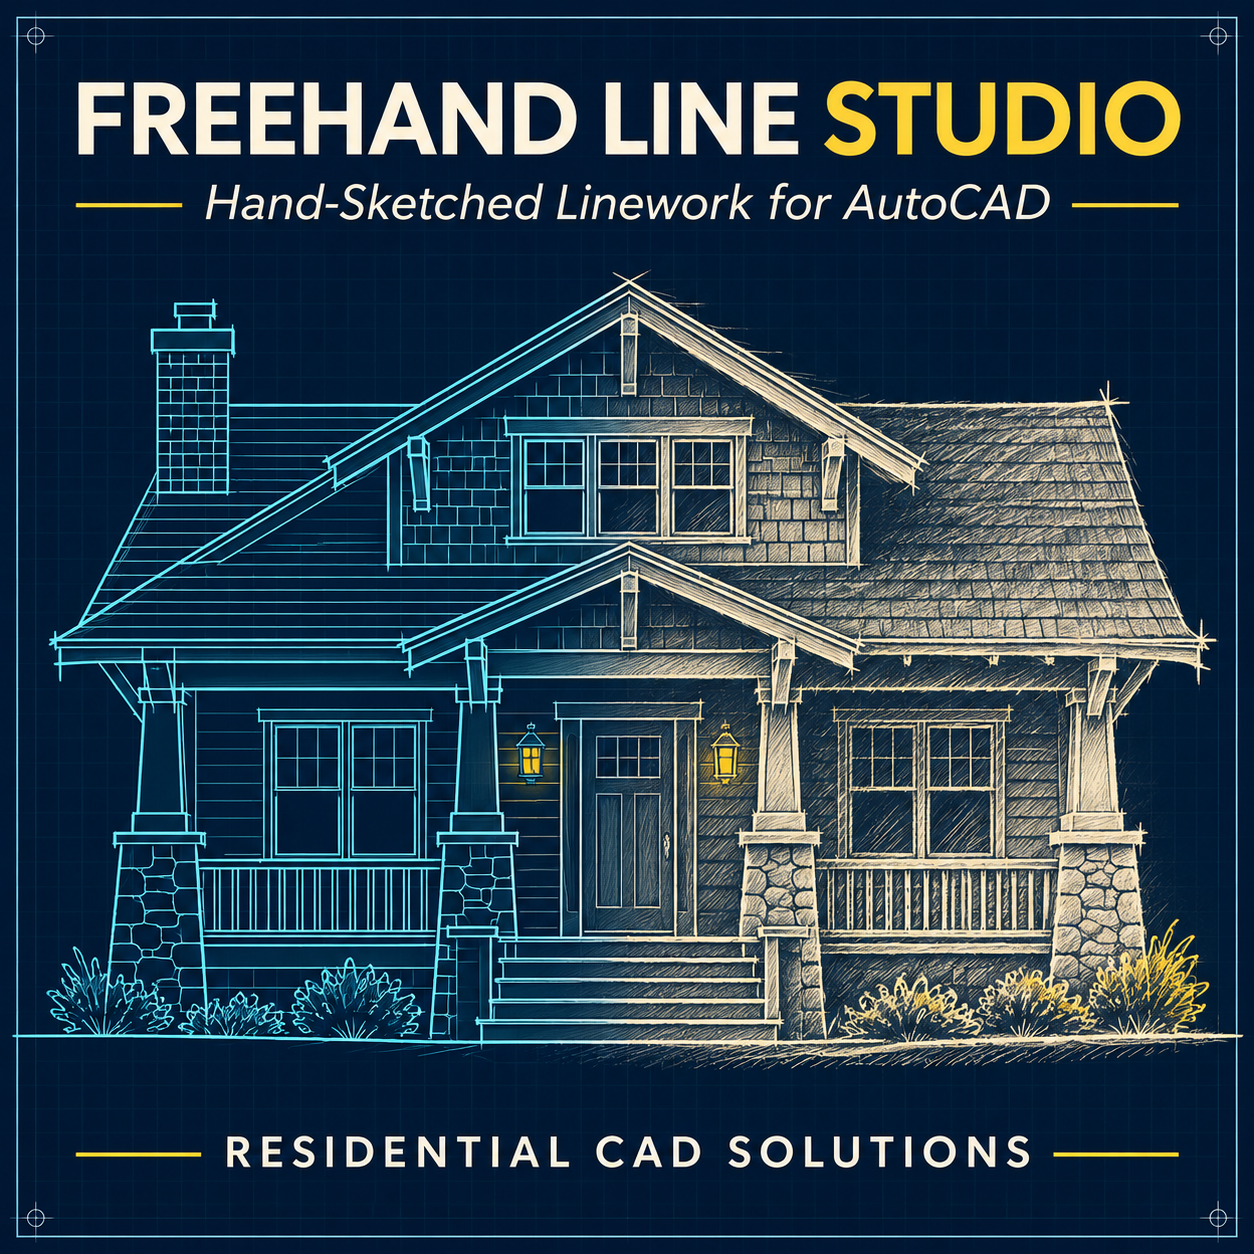


Freehand Line Studio
Give your AutoCAD drawings a hand-sketched look.
Freehand Line Studio turns selected CAD linework into editable sketch copies for concept plans, architectural elevations, and client presentations. Add a slight wobble to clean lines and let open ends extend past corners for the look of a hand-drawn architectural sketch.
Dial in the sketch effect
Choose Subtle, Medium, or Bold, or adjust the wobble amplitude, wavelength, and end extension yourself. The tool works with straight lines, arcs, circles, and 2D polylines, including curved segments. Closed shapes stay closed.
Sketch copies go on a separate layer, so you can switch between the original linework and the presentation version using layer visibility.
What’s included
The ZIP includes the AutoLISP routine, a classic gray DCL dialog with built-in Help, and a quick-start guide. Load the .lsp with APPLOAD, then run FREEHANDSTUDIO or FHL.
Designed for Windows desktop AutoCAD 2002 and newer with Visual LISP curve support. Live compatibility testing is pending.
Eshean Butler | Residential CAD Solutions